Daytona Beach Property Search

Buy Or Sell With James Jestes and eXp Realty

  • Menu
  • Home
  • Buy
  • Sell Your Home
  • Blog
  • About
  • Contact

home search

Search
Dashboard
Listings
Searches
Sign in / Sign up
Save
Ask
Tour
Hide
Share
$399,000
New Listing

487 Dawnview Square
Port Orange, FL 32127

For Sale|Single Family Residence|Active
3
Beds
2
Total Baths
2
Full Baths
2,109
SqFt
$189
/SqFt
1978
Built
Subdivision:
The Woods
County:
Volusia
Listing courtesy of Donna Lang PA of LoKation
Call Now: 386-205-6679
Is this the listing for you? We can help make it yours.
386-205-6679
487 Dawnview Square487 Dawnview Square487 Dawnview Square487 Dawnview Square
Save
Ask
Tour
Hide
Share

Mortgage Calculator

Monthly Payment (Est.)

Enter an interest rate to see your estimated monthly payment.
Calculator powered by Showcase IDX, a Constellation1 Company. Copyright ©2026 Information is deemed reliable but not guaranteed.
Photos
Map
Nearby Listings
Virtual Tour

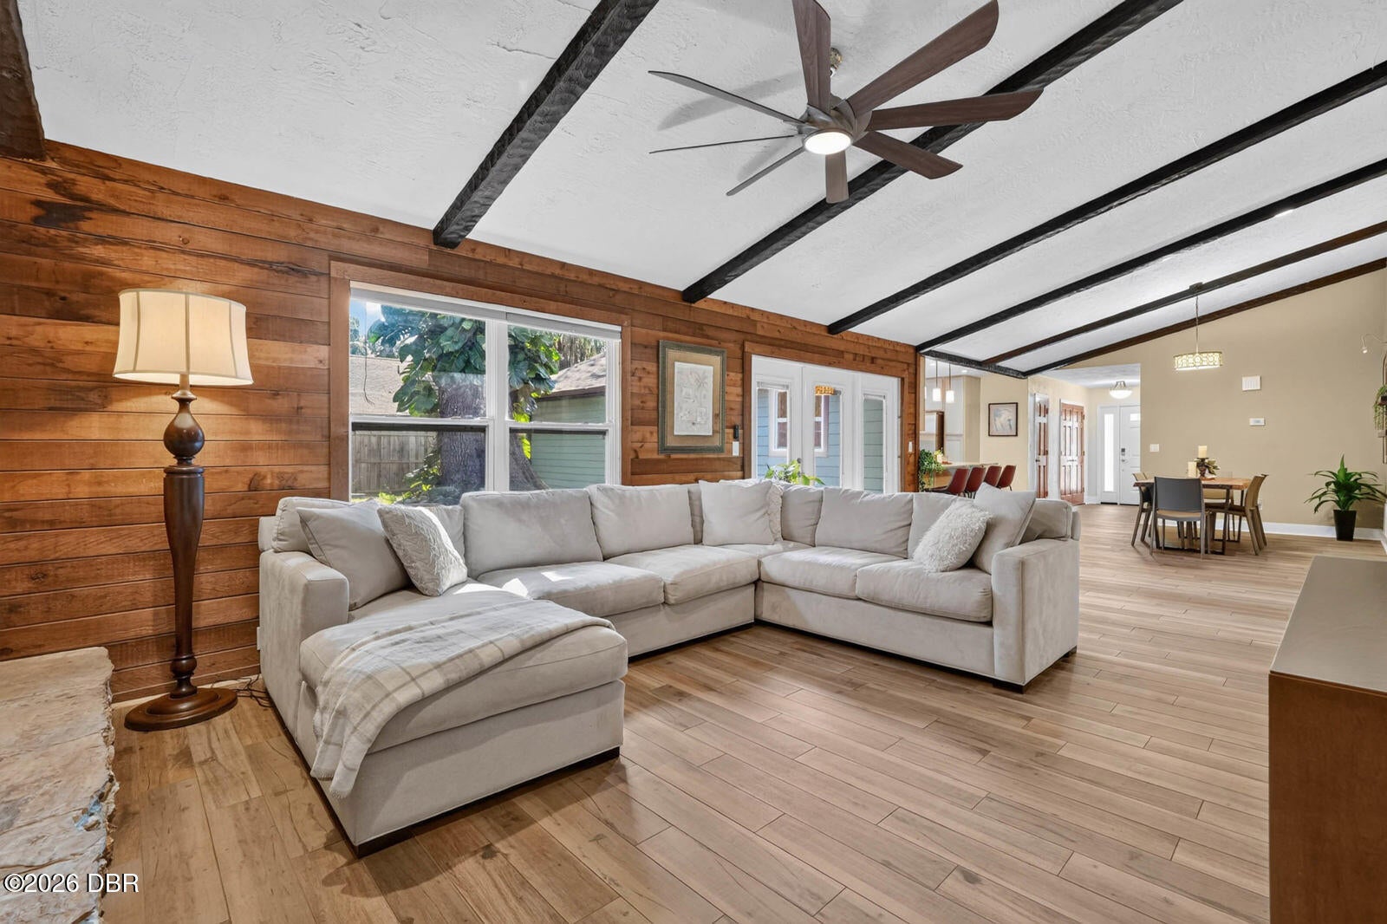
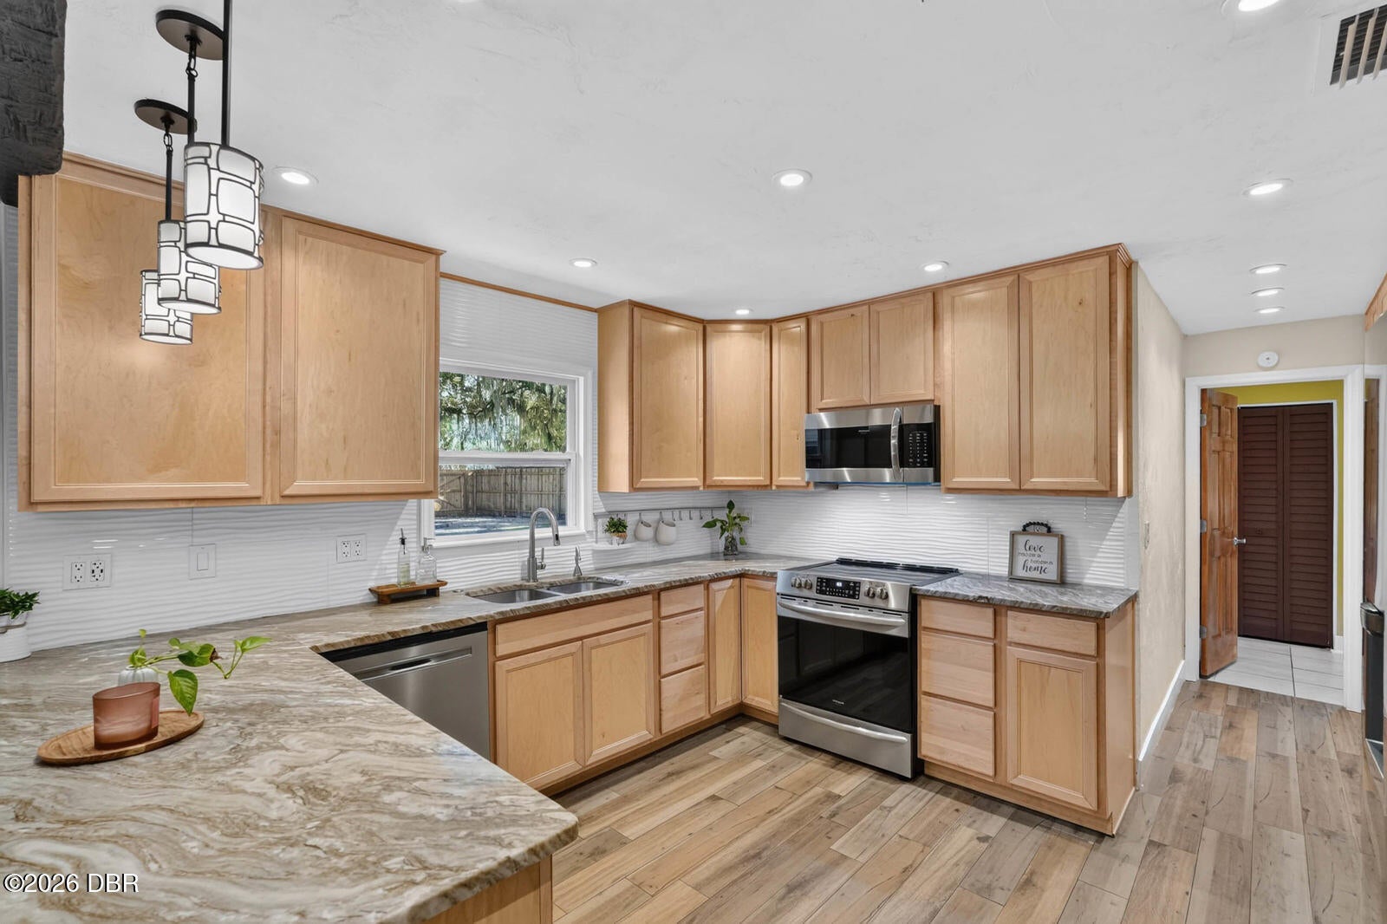
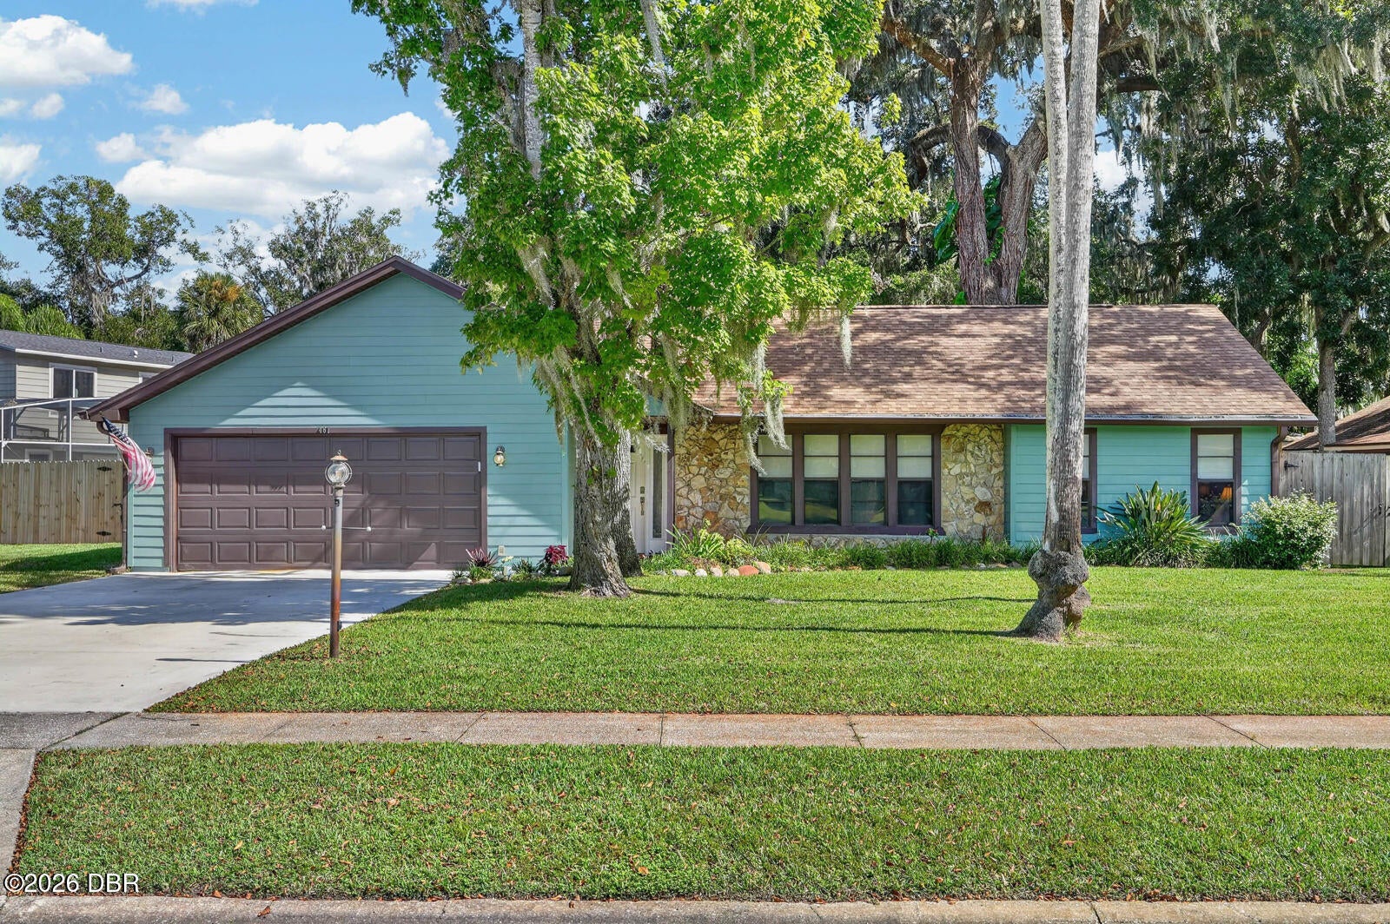
DESIRABLE PORT ORANGE LOCATION, BEAUTIFUL UPGRADES & NO HOA! Welcome to 487 Dawnview Square, a short walk to All Children's Park and the Dog Park! This beautifully maintained home features a 2025 ROOF, Hardie Board siding, impact-rated front door, fenced backyard, and DOUBLE-GATE ACCESS FOR BOAT/RV PARKING with dedicated 50-amp service. Inside, an open, split-bedroom floor plan features tile flooring, exposed beams, and a stunning Florida stone wood-burning fireplace. The upgraded kitchen offers 8-foot maple cabinetry, quartz countertops, stainless steel appliances, and a breakfast bar. The primary suite includes a soaking tub, tiled walk-in shower, and custom walk-in closet. Two additional spacious bedrooms share a guest bathroom, while a versatile bonus room is ideal for an office, den, or potential 4th bedroom. Enjoy nearby parks and green space in one of Port Orange's desirable neighborhoods! This beautifully updated home combines modern conveniences with quality construction and distinctive architectural features. Interior highlights include authentic two-coat lath-and-plaster walls, solid yellow pine interior doors, and warm wood accents that create an inviting atmosphere. The thoughtfully designed kitchen includes a convection/air-fry range, Delta fixtures, push-button disposal, and Insta-tap hot water. The spacious primary retreat features custom closet organizers, a dedicated shoe closet, and spa-inspired bathroom finishes with bamboo and teak accents. Both additional bedrooms are generously sized and comfortably accommodate king-sized beds. Additional conveniences include a tankless water heater and storage shed. Outside, mature trees provide a beautiful setting, while the spacious backyard offers plenty of room for relaxing and entertaining. THE LOCATION IS ANOTHER STANDOUT FEATURE! Ideally positioned between two city-designated parks, this property offers access to over 1.5 acres of nearby green space without the responsibility of maintaining it. Enjoy the convenience of nearby parks, shopping, dining, and Port Orange schools. Don't miss your opportunity to experience everything this incredible home has to offer. Schedule your showing today!

Save
Ask
Tour
Hide
Share
Listing Snapshot
Price 
$399,000
Days On Site 
0 Days
Bedrooms 
3
Inside Area (SqFt) 
2,109 sqft
Total Baths 
2
Full Baths 
2
Partial Baths 
N/A
Lot Size 
0.26 Acres
Year Built 
1978
MLS Number 
1232383
Status 
Active
Property Tax 
$2,130.96
HOA/Condo/Coop Fees 
N/A
Sq Ft Source 
Public Records
Friends & Family
React
Comment
Invite
No Comments Yet

Did you know? You can invite friends and family to your search. They can join your search, rate and discuss listings with you.

What's This?
Private
Recent Activity
18 hours agoListing first seen on site
18 hours agoListing updated with changes from the MLS
General Features
Acres 
0.26
Additional Property Use 
ResidentialSingle Family
Direction Faces 
West
Foundation 
Slab
Garage 
Yes
Garage Spaces 
2
Levels 
One
Parking 
GarageRV Access/Parking
Property Condition 
Updated/Remodeled
Property Sub Type 
Single Family Residence
Sewer 
Public Sewer
SqFt Total 
2655
Style 
Ranch
Utilities 
Electricity ConnectedWater Connected
Water Source 
Public
Zoning 
Residential
Interior Features
Appliances 
RefrigeratorMicrowaveElectric RangeDishwasher
Cooling 
Ceiling Fan(s)Central AirElectric
Electric 
150 Amp Service
Fireplace 
Yes
Fireplace Features 
Wood Burning
Fireplaces 
1
Flooring 
Tile
Furnished 
Unfurnished
Heating 
Central
Interior 
Ceiling Fan(s)Open FloorplanVaulted Ceiling(s)Walk-In Closet(s)
Laundry Features 
In Garage
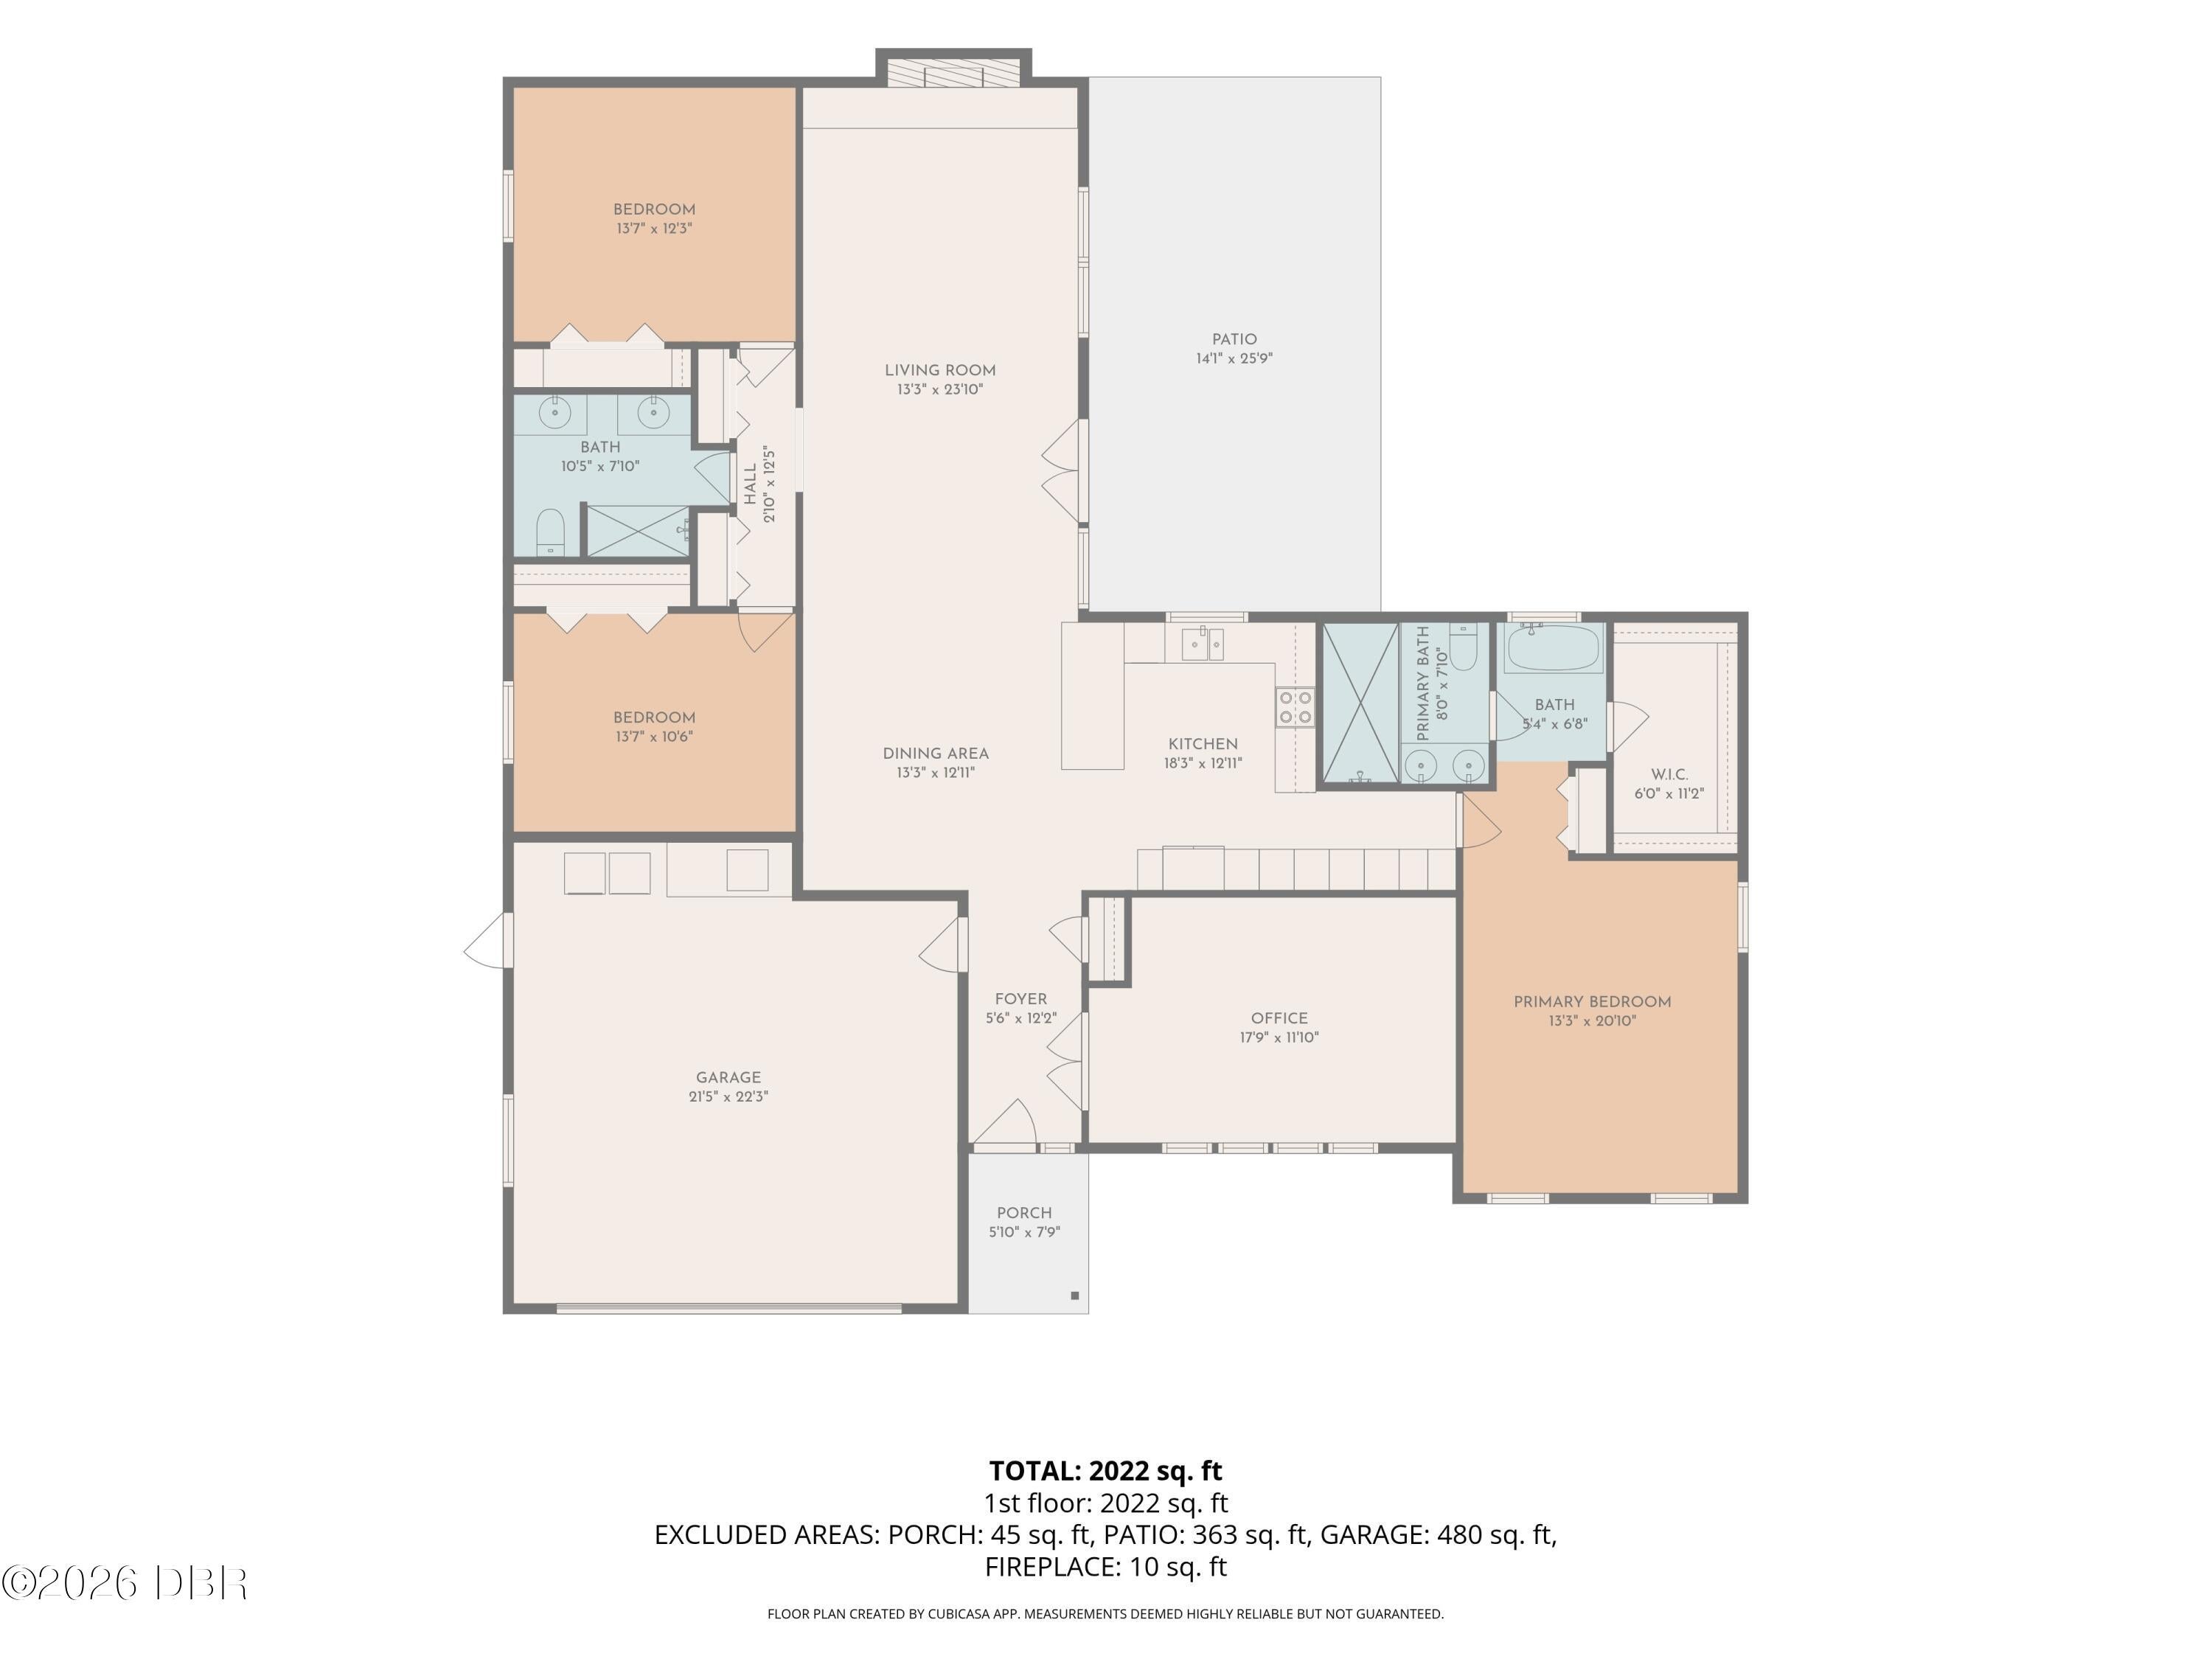
Bedroom 2 
Dimensions - 13.70 x 10.60Level - Main
Bedroom 3 
Dimensions - 13.70 x 12.30Level - Main
Dining Room 
Dimensions - 12.11 x 13.30Level - Main
Kitchen 
Dimensions - 18.30 x 12.11Level - Main
Living Room 
Dimensions - 23.10 x 13.30Level - Main
Office 
Dimensions - 17.90 x 11.10Level - Main
Other 
Dimensions - 25.90 x 14.10Level - MainDescription - patio
Primary Bedroom 
Dimensions - 20.10 x 13.11Level - Main
Save
Ask
Tour
Hide
Share
Exterior Features
Construction Details 
StoneWood Siding
Fencing 
Back YardFullWood
Other Structures 
Shed(s)
Patio And Porch 
Patio
Road Frontage 
City Street
Roof 
Shingle
Community Features
MLS Area 
21 - Port Orange S of Dunlawton, E of 95
Financing Terms Available 
CashConventionalFHAVA Loan
Roads 
Paved
Listing courtesy of Donna Lang PA of LoKation


Listing information is provided by Participants of the Daytona Beach Area Association of REALTORS MLS. IDX information is provided exclusively for personal, non-commercial use, and may not be used for any purpose other than to identify prospective properties consumers may be interested in purchasing. Information is deemed reliable but not guaranteed. Copyright 2026, Daytona Beach Area Association of REALTORS MLS.
Last checked: 2026-11-02 02:08 PM UTC

Neighborhood & Commute
Source: Walkscore
Disclosure: Community information and market data powered by Constellation Data Labs. Information is deemed reliable but not guaranteed.
Powered by Showcase IDX, a Constellation1 Company
Save
Ask
Tour
Hide
Share