Daytona Beach Property Search

Buy Or Sell With James Jestes and eXp Realty

  • Menu
  • Home
  • Buy
  • Sell Your Home
  • Blog
  • About
  • Contact

home search

Search
Dashboard
Listings
Searches
Sign in / Sign up
Save
Ask
Tour
Hide
Share
$779,000
1 Day On Site

1904 Mendocino Lane
Port Orange, FL 32128

For Sale|Single Family Residence|Active
4
Beds
2
Total Baths
2
Full Baths
2,684
SqFt
$290
/SqFt
2016
Built
Subdivision:
Waters Edge
County:
Volusia
Listing courtesy of Rick Hose of EXIT Real Estate Property Solutions
Call Now: 386-205-6679
Is this the listing for you? We can help make it yours.
386-205-6679
1904 Mendocino Lane1904 Mendocino Lane1904 Mendocino Lane1904 Mendocino Lane
Save
Ask
Tour
Hide
Share

Mortgage Calculator

Monthly Payment (Est.)

Enter an interest rate to see your estimated monthly payment.
Calculator powered by Showcase IDX, a Constellation1 Company. Copyright ©2026 Information is deemed reliable but not guaranteed.
Photos
Map
Nearby Listings
Virtual Tour

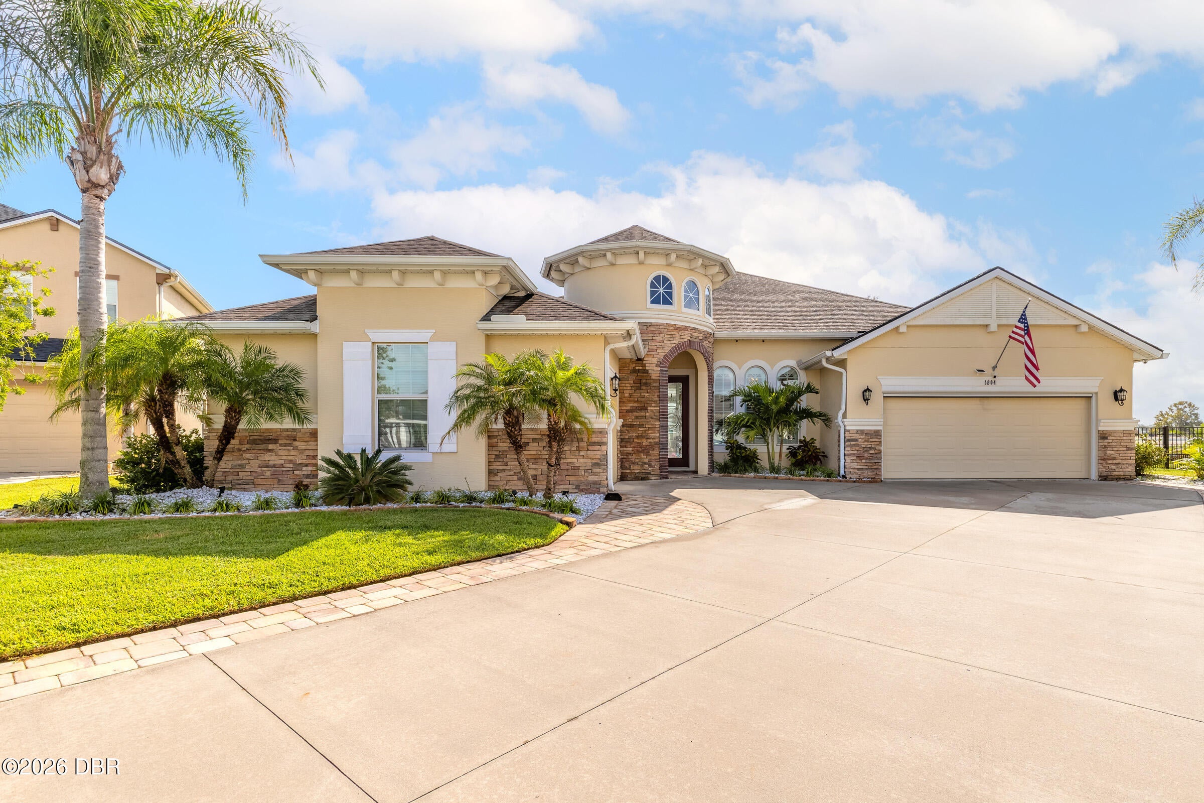
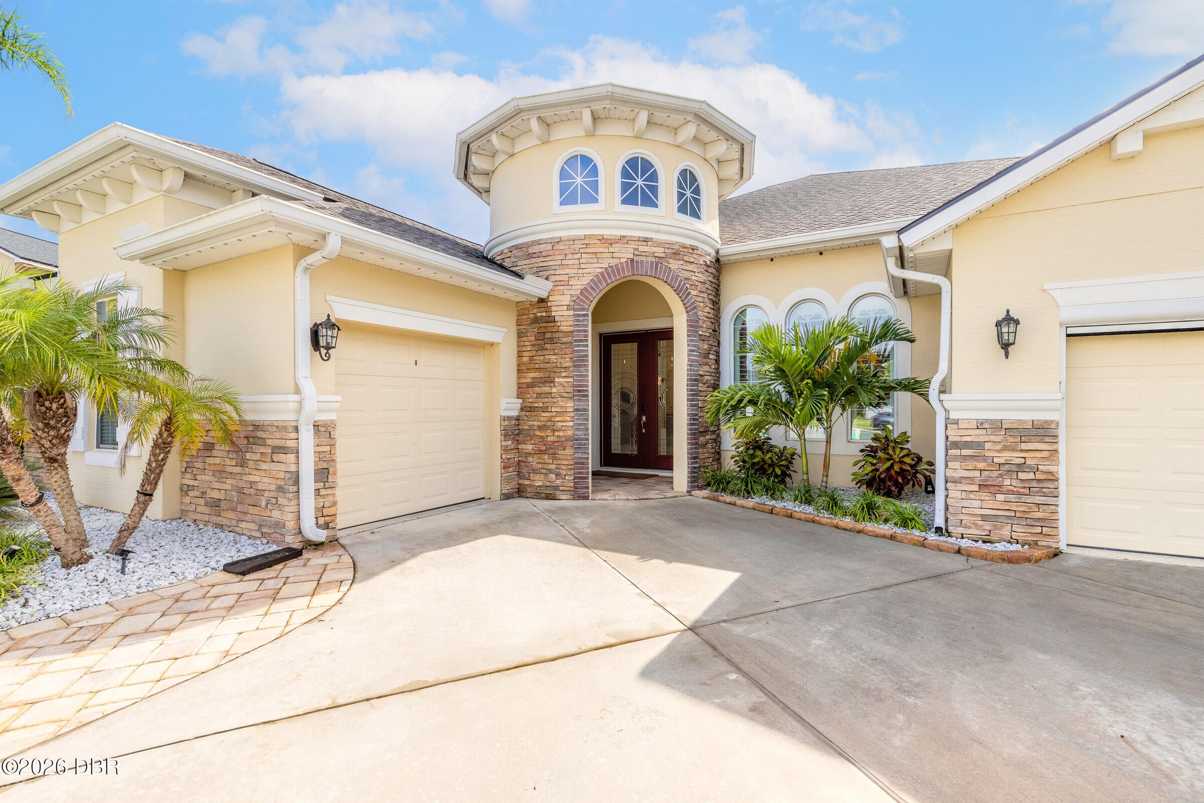
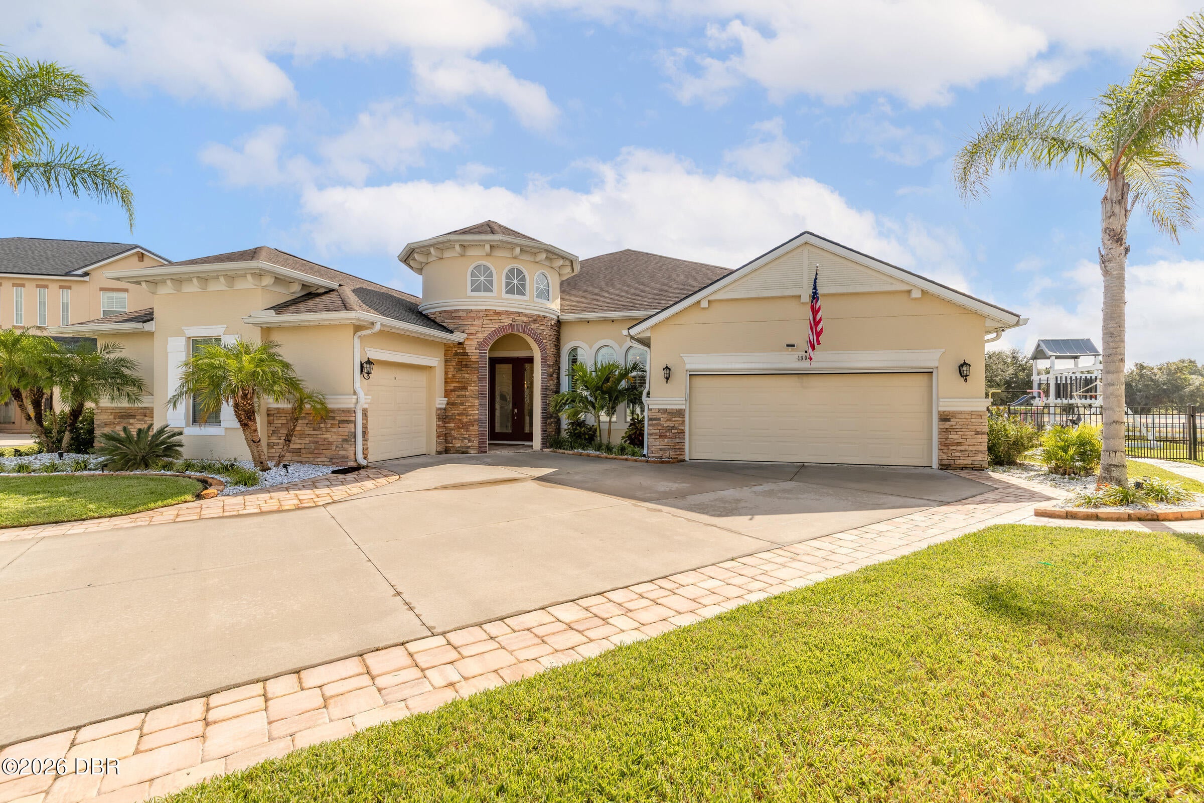
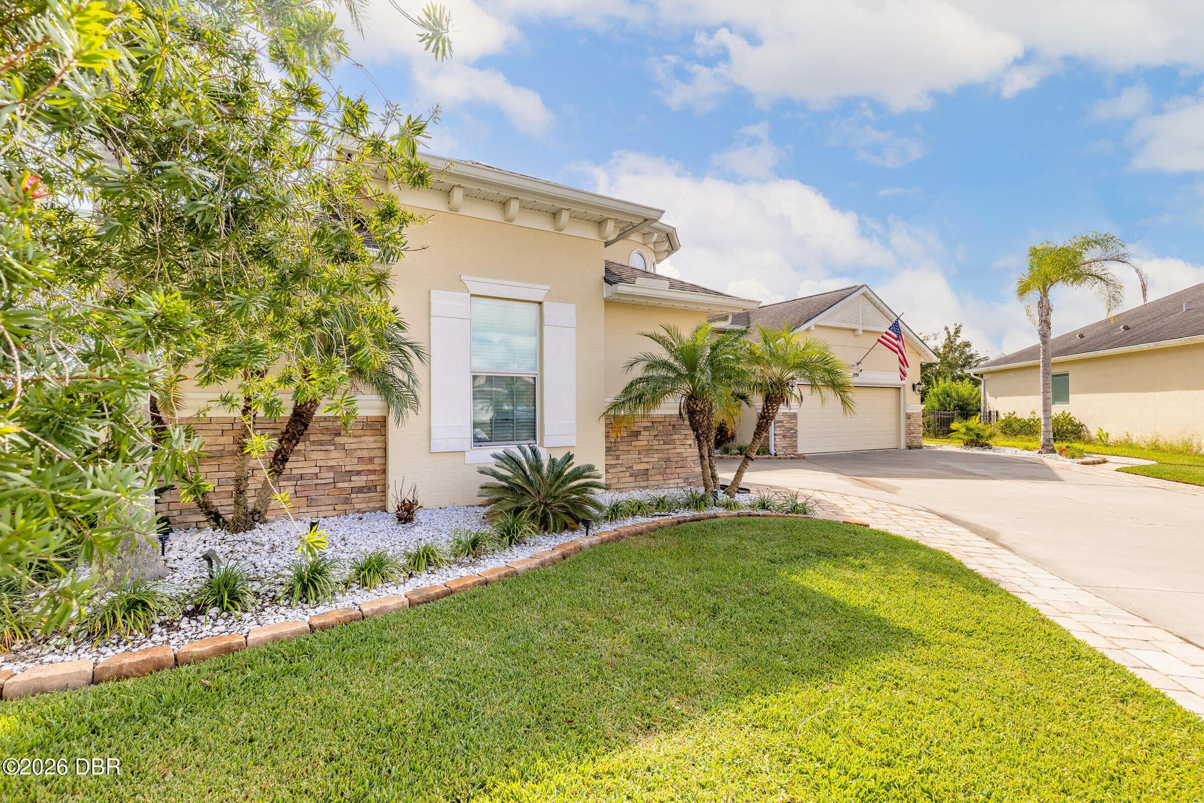
Welcome to this beautifully upgraded 4-bedroom, 2-bath pool home nestled on a quiet cul-de-sac in the desirable Waters Edge community of Port Orange! Offering approximately 2,624 square feet of living space, soaring 12-foot ceilings, and an open, inviting floor plan, this home is designed for both everyday comfort and effortless entertaining. The spacious kitchen features granite countertops and flows seamlessly into the main living areas. Fresh interior paint, new tile flooring in the bedrooms and primary closet, and a custom built-in primary closet add to the home's appeal. Step outside and discover your very own Florida paradise! Relax in the heated pool and spa, take in the peaceful lake views, or entertain family and friends from the spacious screened lanai featuring an outdoor summer kitchen. The pool heater was replaced in 2026! The fully fenced backyard offers even more outdoor enjoyment with a beautiful paver patio overlooking the lake and a paved side yard with artificial artificial turf, ideal for a play area, outdoor exercise, or additional recreational space. The upgrades don't stop there! Enjoy an expanded front driveway, whole-house water filtration and softening system, and permanent exterior holiday lighting. Car enthusiasts, hobbyists, and anyone needing extra storage will appreciate the upgraded two-car garage featuring a coated floor, built-in screen, overhead storage, and its own mini-split air conditioning system. A separate one-car garage provides even more flexibility for parking, storage, or recreational equipment. Ideally located near shopping, dining, parks, and schools, this move-in-ready home offers the perfect combination of spacious interiors, thoughtful upgrades, and exceptional outdoor living. From morning coffee overlooking the lake to evenings relaxing poolside, this home captures the Florida lifestyle you've been looking for. Schedule your private showing and experience everything this Waters Edge beauty has to offer!

Save
Ask
Tour
Hide
Share
Listing Snapshot
Price 
$779,000
Days On Site 
1 Day
Bedrooms 
4
Inside Area (SqFt) 
2,684 sqft
Total Baths 
2
Full Baths 
2
Partial Baths 
N/A
Lot Size 
0.13 Acres
Year Built 
2016
MLS Number 
1232359
Status 
Active
Property Tax 
$8,351.78
HOA/Condo/Coop Fees 
$50.33 monthly
Sq Ft Source 
Public Records
Friends & Family
React
Comment
Invite
No Comments Yet

Did you know? You can invite friends and family to your search. They can join your search, rate and discuss listings with you.

What's This?
Private
Recent Activity
4 hours agoStatus changed to Active
4 hours agoListing updated with changes from the MLS
yesterdayListing first seen on site
General Features
Acres 
0.13
Additional Property Use 
ResidentialSingle Family
Attached Garage 
Yes
Foundation 
Slab
Garage 
Yes
Garage Spaces 
3
Levels 
One
Parking 
AttachedGarage
Pets 
Cats OKDogs OKYes
Property Sub Type 
Single Family Residence
Sewer 
Public Sewer
SqFt Total 
3788
Style 
Ranch
Utilities 
Cable AvailableCable ConnectedElectricity ConnectedSewer ConnectedWater Connected
Water Source 
Public
Interior Features
Appliances 
RefrigeratorMicrowaveElectric RangeDisposalDishwasher
Cooling 
Ceiling Fan(s)Central AirElectricMulti Units
Flooring 
Tile
Heating 
CentralElectric
Interior 
Breakfast BarCeiling Fan(s)Eat-in KitchenEntrance FoyerHis and Hers ClosetsKitchen IslandOpen FloorplanPantrySmart ThermostatVaulted Ceiling(s)Walk-In Closet(s)
Laundry Features 
In UnitSink
Spa 
Yes
Kitchen 
Dimensions - 18.00 x 12.00
Primary Bedroom 
Dimensions - 17.00 x 16.00
Save
Ask
Tour
Hide
Share
Exterior Features
Construction Details 
Block
Exterior 
CourtyardOutdoor Kitchen
Fencing 
Wrought Iron
Lot Features 
Cul-De-SacWaterfront
Other Structures 
Outdoor Kitchen
Patio And Porch 
CoveredPorchRear PorchScreened
Pool Features 
HeatedElectric HeatFencedScreen Enclosure
Road Frontage 
City Street
Roof 
Shingle
Spa 
Yes
Spa Features 
HeatedIn GroundPrivate
View 
Lake
Waterfront 
Yes
Waterfront Features 
Lake Front
Waterview 
Lake
Community Features
Association Fee 
$50.33
Association Fee Frequency 
Monthly
MLS Area 
22 - Port Orange S of Dunlawton, W of 95
Financing Terms Available 
CashConventionalFHAVA Loan
Roads 
Asphalt
Schools
School District
Unknown
Elementary School
Cypress Creek
Middle School
Creekside
High School
Spruce Creek
Listing courtesy of Rick Hose of EXIT Real Estate Property Solutions


Listing information is provided by Participants of the Daytona Beach Area Association of REALTORS MLS. IDX information is provided exclusively for personal, non-commercial use, and may not be used for any purpose other than to identify prospective properties consumers may be interested in purchasing. Information is deemed reliable but not guaranteed. Copyright 2026, Daytona Beach Area Association of REALTORS MLS.
Last checked: 2026-10-31 09:21 PM UTC

Neighborhood & Commute
Source: Walkscore
Disclosure: Community information and market data powered by Constellation Data Labs. Information is deemed reliable but not guaranteed.
Powered by Showcase IDX, a Constellation1 Company
Save
Ask
Tour
Hide
Share