4 Lost Spring WayOrmond Beach, FL 32174
Mortgage Calculator
Monthly Payment (Est.)
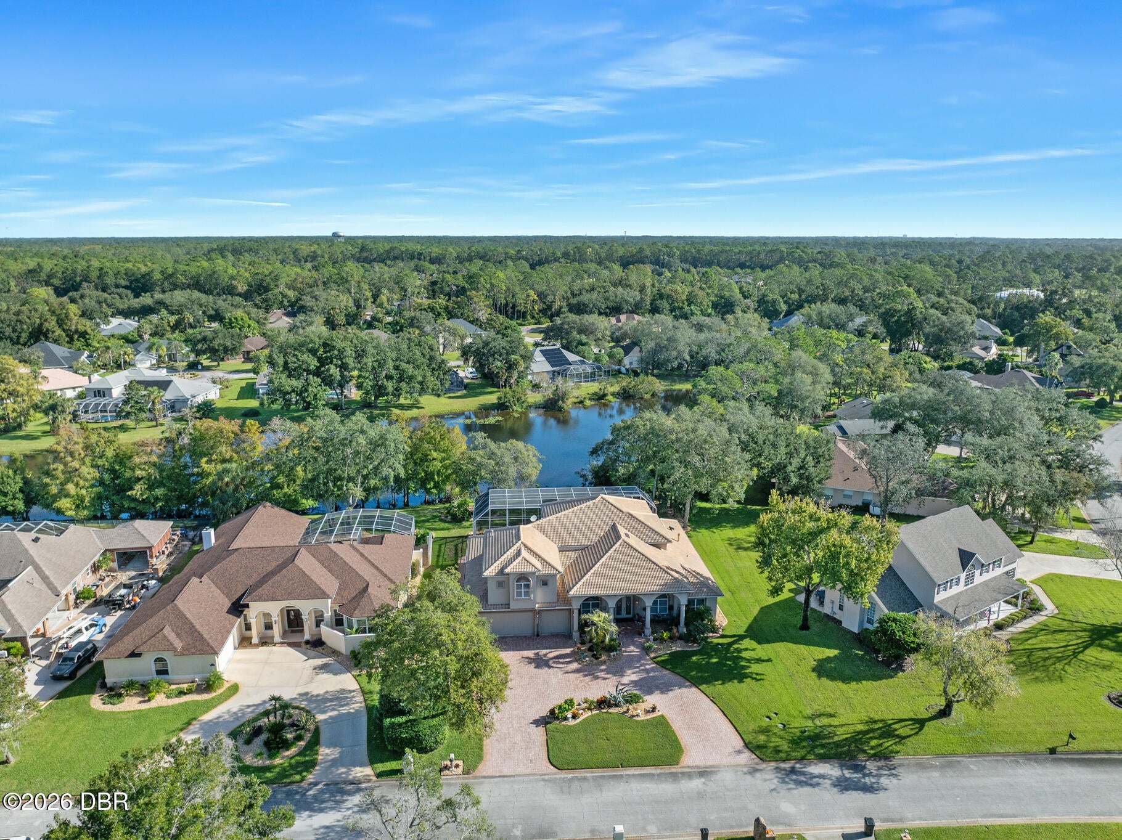
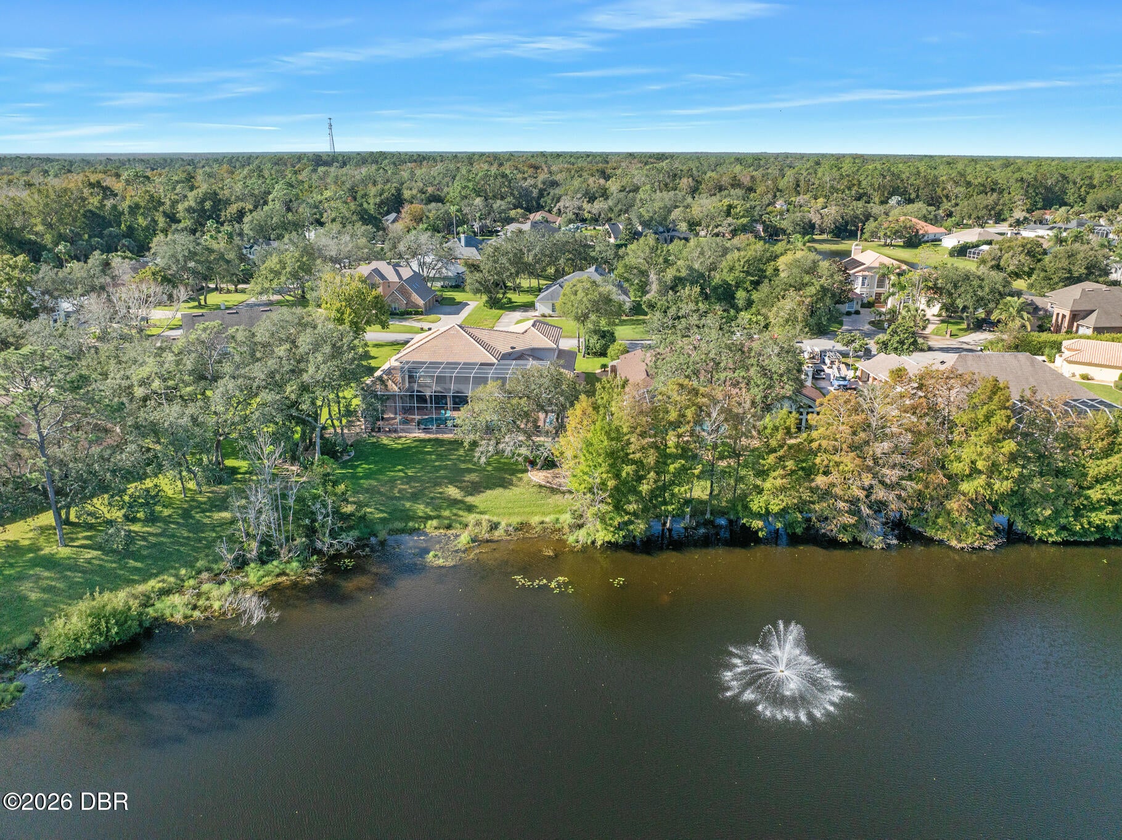
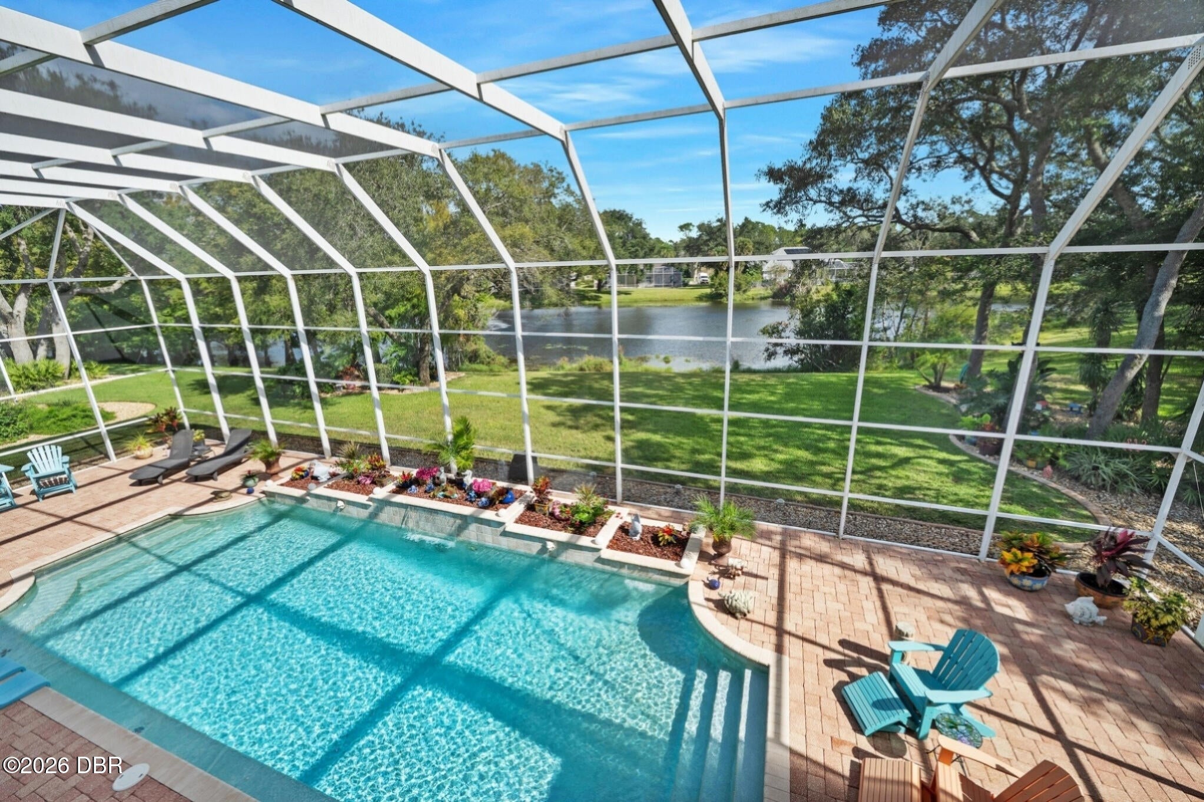
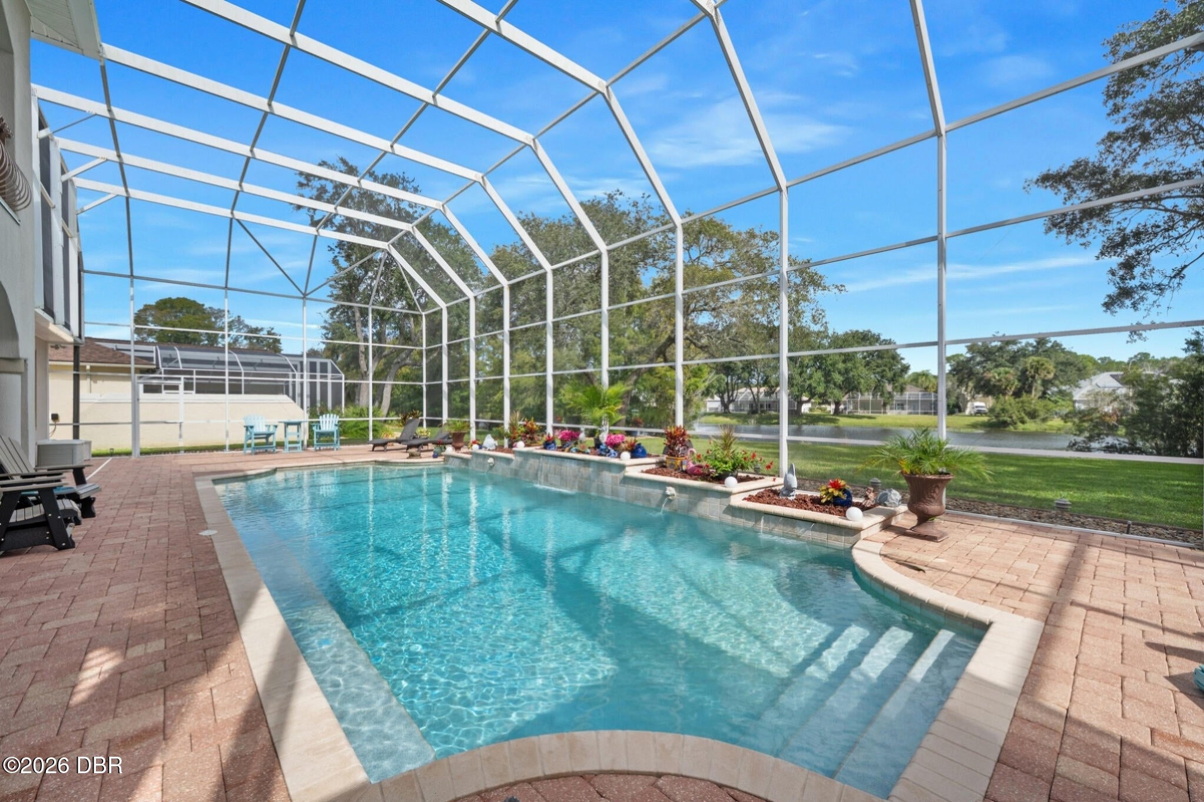
Enter an interest rate to see your estimated monthly payment.Ultra-custom lakefront pool home behind the gates of Breakaway Trails, presented in pristine condition with nearly 7,000 sq ft total and 4,894 sq ft of luxury interior space that include 5 bedrooms, 4 baths and surrounding fabulous living spaces. Enter the home to see 24-foot ceilings hovering high above the poolside great room where a four-pane accordion pocket door disappears into the wall, allowing interior spaces to become one with the sprawling screened lanai that surrounds the sparkling blue heated pool. The idyllic floorplan incorporates multiple dining, entertaining and relaxation spaces in a casual, yet luxurious setting where natural sunlight illuyminates every corner of the airy interior. A tremendous island kitchen features solid wood cabinetry and top-tier appliances opening into a spacious dinette where seamless glass panes create a wall of glass overlooking the pool and lake in the distance. All 5 bedrooms are located on the ground floor, including the oversized owner's retreat with a sitting room incorporated into the bedroom, 2 walk-in closets, and a spectacular bath with a garden tub and rain shower for two. A second master suite with a cavernous walk-in closet and a superior bath opens onto the pool deck, while bedrooms 3 and 4 share a lovely hall bath. Bedroom 5 currently serves as a flex space/den. Upstairs you will find the ultimate entertaining space where the colossal bonus room with wet bar and billiards table is ready to host a crowd, adjacent to the expansive loft that stretches out over the great room below. A long, covered second-story covered lanai is perched high above the pool and is the perfect spot for guests to step outside and relax while overlooking the lake. Spacious indoor utility room and a three-car garage. Summer kitchen with commercial-style hood over a stainless grill. This home was built by longtime local custom homebuilder, Bill Humbert, as his personal residence. The home features the finest craftsmanship with extensive custom woodwork, crown moldings and every upgrade imaginable. 50-year barrel tile roof. Extensive exterior landscape lighting subtly illuminates the paver-appointed patios, walkways and driveway as well as the lovely oaks and palms surrounding the home. Truly a must see for the discerning buyer.
| 2 hours ago | Listing first seen on site | |
| 2 hours ago | Listing updated with changes from the MLS |

Listing information is provided by Participants of the Daytona Beach Area Association of REALTORS MLS. IDX information is provided exclusively for personal, non-commercial use, and may not be used for any purpose other than to identify prospective properties consumers may be interested in purchasing. Information is deemed reliable but not guaranteed. Copyright 2026, Daytona Beach Area Association of REALTORS MLS.
Last checked: 2026-10-31 03:19 PM UTC
Did you know? You can invite friends and family to your search. They can join your search, rate and discuss listings with you.