Daytona Beach Property Search

Buy Or Sell With James Jestes and eXp Realty

  • Menu
  • Home
  • Buy
  • Sell Your Home
  • Blog
  • About
  • Contact

home search

Search
Dashboard
Listings
Searches
Sign in / Sign up
Save
Ask
Tour
Hide
Share
$925,000
4 Days On Site

2901 Cypress Ridge Trail
Port Orange, FL 32128

For Sale|Single Family Residence|Active
5
Beds
5
Total Baths
5
Full Baths
3,702
SqFt
$250
/SqFt
1992
Built
Subdivision:
Spruce Creek Fly In
County:
Volusia
Listing courtesy of Thomas Infantolino of Coldwell Banker Coast Realty
Call Now: 386-205-6679
Is this the listing for you? We can help make it yours.
386-205-6679
2901 Cypress Ridge Trail2901 Cypress Ridge Trail2901 Cypress Ridge Trail2901 Cypress Ridge Trail
Save
Ask
Tour
Hide
Share

Mortgage Calculator

Monthly Payment (Est.)

Enter an interest rate to see your estimated monthly payment.
Calculator powered by Showcase IDX, a Constellation1 Company. Copyright ©2026 Information is deemed reliable but not guaranteed.
Photos
Map
Nearby Listings

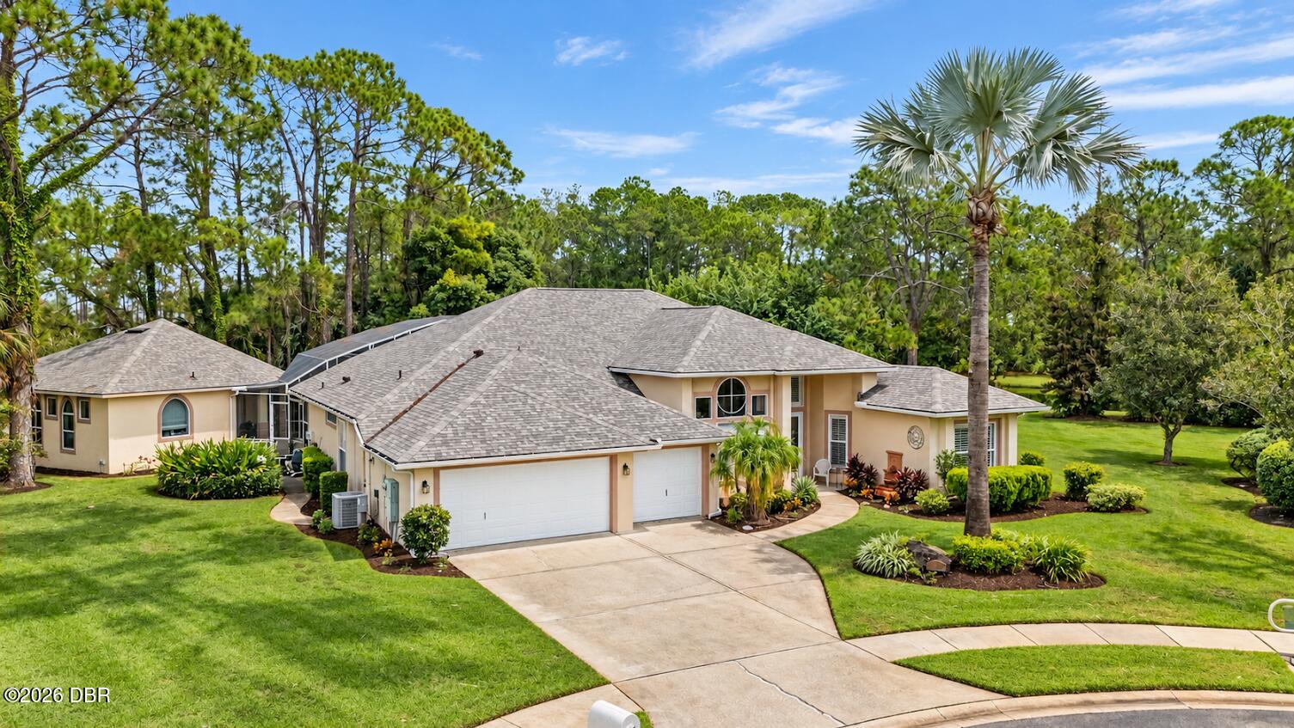
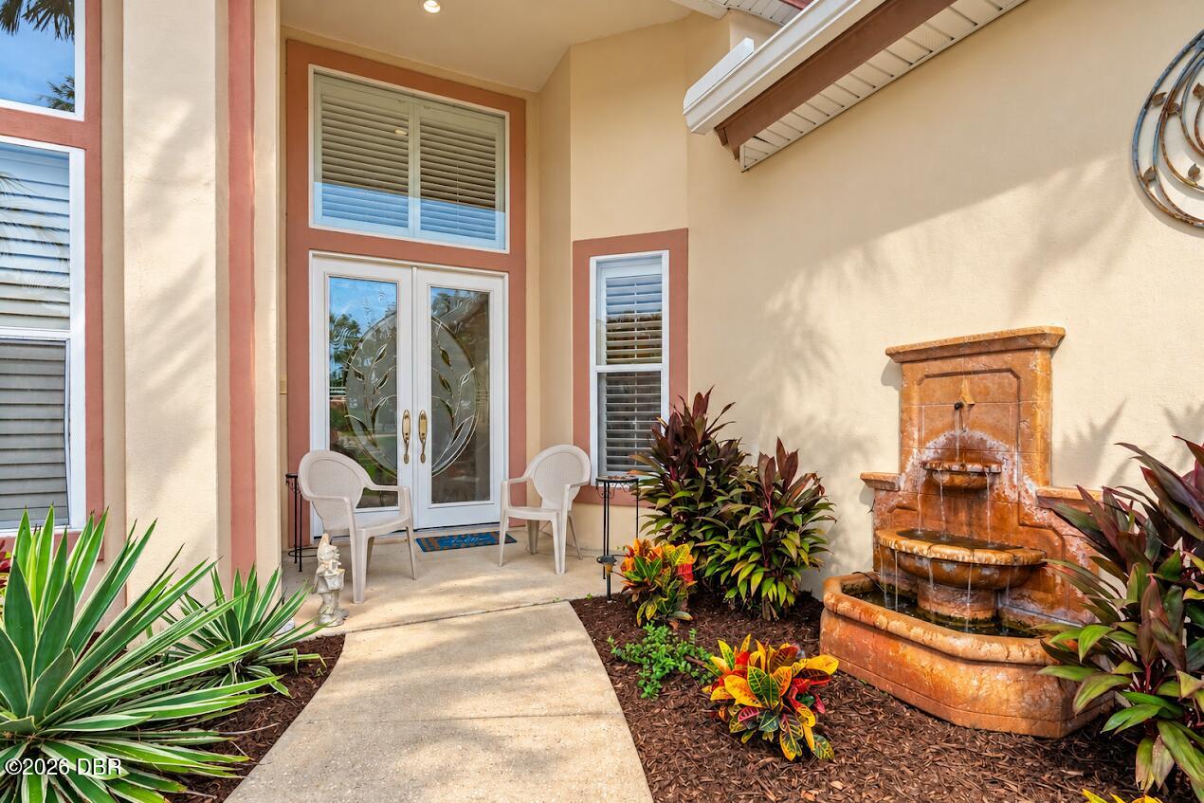
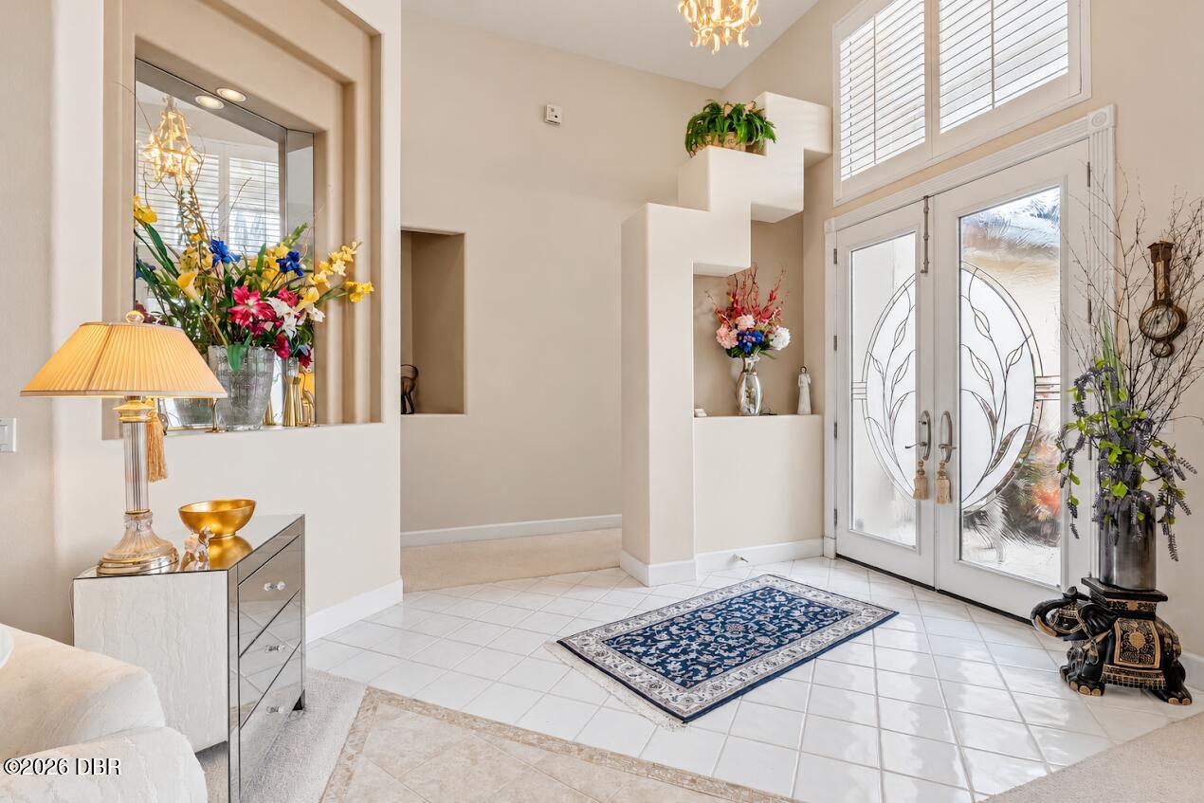
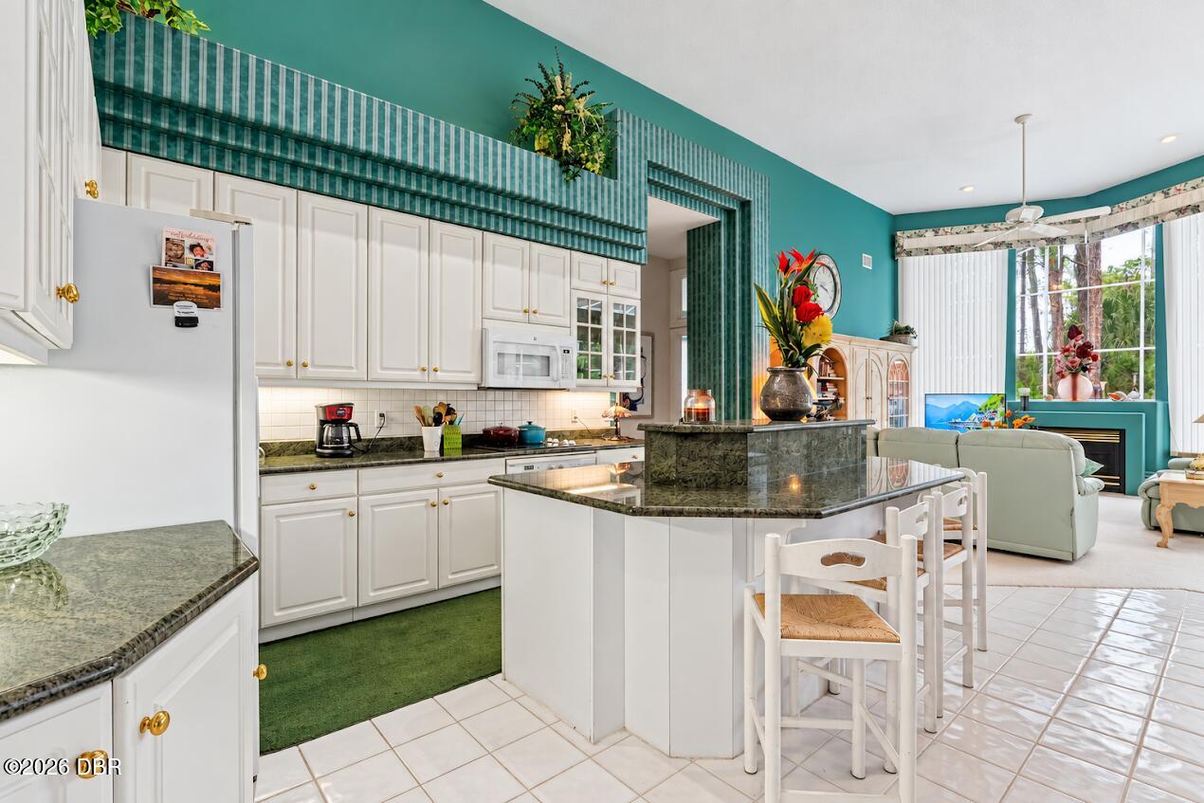
RESORT-STYLE LIVING WITH A PRIVATE GUEST COTTAGE IN PRESTIGIOUS SPRUCE CREEK FLY-IN! Discover an exceptional opportunity to enjoy luxury, privacy, and versatility in one of Central Florida's most distinctive gated communities. Nestled on a premium 0.78-acre cul-de-sac lot overlooking a tranquil pond, this impressive estate features a spacious main residence, a three-car garage with built-in workbench, a separate guest cottage, and an expansive screened-in heated pool and spa connecting the two living spaces. Designed for everyday comfort and effortless entertaining, the main home features expansive glass sliders showcasing beautiful pool views from the main living areas and private Owner's Suite. The spacious island kitchen offers granite countertops, double ovens, and a sunlit breakfast nook, while a built-in wine bar creates an inviting space for gathering with family and friends. The Owner's retreat features raised double vanities, a garden tub, and a distinctive glass-block shower. A STANDOUT FEATURE IS THE DETACHED GUEST COTTAGE, custom-built in 2004 and offering 926 square feet of private living space. Featuring soaring coffered ceilings, custom lighting, a comfortable great room, kitchenette, full bathroom, and versatile bedroom/hobby room. This private retreat provides exceptional flexibility for extended family, visiting guests, or multigenerational living. The expansive screened lanai is the heart of this estate, featuring a heated pool and spa with abundant space for lounging, dining, and entertaining. Surrounded by peaceful landscaping and tranquil pond views, this impressive outdoor living area creates the atmosphere of a private resort. Additional highlights include NEW ARCHITECTURAL SHINGLE ROOFS ON BOTH RESIDENCES (JANUARY 2026), new gutters, a whole-home water filtration system, plantation shutters, dual HVAC systems, and deep-well irrigation. Located within SPRUCE CREEK FLY-IN, a prestigious 24-hour guard-gated residential aviation community, residents enjoy a truly distinctive lifestyle featuring a private 4,000-foot paved runway, an active aviation culture, and opportunities for golf, country club dining, tennis, and pickleball. Conveniently located near shopping, restaurants, and the Atlantic coast beaches, this remarkable estate offers a rare combination of privacy, flexible living arrangements, and resort-style living in one of the area's most desirable communities. Golf and country club amenities require separate membership. All furniture is negotiable. All information is intended to be accurate but cannot be guaranteed. Buyers and their agents are encouraged to independently verify all information.

Save
Ask
Tour
Hide
Share
Listing Snapshot
Price 
$925,000
Days On Site 
4 Days
Bedrooms 
5
Inside Area (SqFt) 
3,702 sqft
Total Baths 
5
Full Baths 
5
Partial Baths 
N/A
Lot Size 
0.64 Acres
Year Built 
1992
MLS Number 
1232355
Status 
Active
Property Tax 
$13,372.5
HOA/Condo/Coop Fees 
$166.25 monthly
Sq Ft Source 
Appraiser
Friends & Family
React
Comment
Invite
No Comments Yet

Did you know? You can invite friends and family to your search. They can join your search, rate and discuss listings with you.

What's This?
Private
Recent Activity
5 hours agoStatus changed to Active
5 hours agoListing updated with changes from the MLS
4 days agoListing first seen on site
General Features
Acres 
0.64
Additional Property Use 
Residential
Direction Faces 
Southwest
Foundation 
Slab
Garage 
Yes
Garage Spaces 
3
Levels 
One
Parking 
Garage Door Opener
Property Sub Type 
Single Family Residence
Security 
Smoke Detector(s)
Sewer 
Public Sewer
SqFt Total 
5097
Style 
RanchTraditional
Utilities 
Cable AvailablePropaneCable ConnectedElectricity ConnectedSewer ConnectedWater Connected
Water Source 
Public
Zoning 
Residential
Interior Features
Appliances 
Water Softener OwnedWasherRefrigeratorMicrowaveGas CooktopElectric Water HeaterElectric CooktopDryerDouble OvenDisposalDishwasher
Cooling 
Ceiling Fan(s)Central AirZoned
Fireplace 
Yes
Fireplace Features 
Gas
Flooring 
CarpetTile
Furnished 
Negotiable
Heating 
Heat PumpPropane
Interior 
Ceiling Fan(s)Eat-in KitchenEntrance FoyerKitchen IslandPantryVaulted Ceiling(s)Walk-In Closet(s)
Laundry Features 
Electric Dryer HookupSinkWasher Hookup
Bathroom 4 
Dimensions - 13.00 x 12.00Level - Main
Bedroom 2 
Dimensions - 12.00 x 12.00Level - Main
Bedroom 3 
Dimensions - 13.00 x 12.00Level - Main
Dining Room 
Dimensions - 12.00 x 12.00Level - Main
Family Room 
Dimensions - 15.00 x 15.00Level - MainDescription - With gas fireplace
Kitchen 
Dimensions - 15.00 x 12.00Level - MainDescription - includes breakfast nook 8 x 10
Living Room 
Dimensions - 17.00 x 19.00Level - Main
Other 
Dimensions - 41.00 x 19.00Level - MainDescription - Covered Lanai
Primary Bedroom 
Dimensions - 20.00 x 14.00Level - MainDescription - Master Suite
Utility Room 
Dimensions - 9.00 x 5.00Level - Main
Save
Ask
Tour
Hide
Share
Exterior Features
Construction Details 
BlockConcreteStucco
Lot Features 
Cul-De-SacWooded
Patio And Porch 
CoveredRear PorchScreened
Pool Features 
HeatedPool SweepScreen Enclosure
Road Frontage 
Private Road
Roof 
Shingle
Spa Features 
In Ground
View 
PondTrees/Woods
Waterview 
PondTrees/Woods
Community Features
Association Amenities 
ClubhouseFitness CenterGatedGolf CourseParkPoolSecurityTennis Court(s)
Association Fee 
$166.25
Association Fee Frequency 
Monthly
MLS Area 
22 - Port Orange S of Dunlawton, W of 95
Financing Terms Available 
CashConventionalFHA
Roads 
Paved
Listing courtesy of Thomas Infantolino of Coldwell Banker Coast Realty


Listing information is provided by Participants of the Daytona Beach Area Association of REALTORS MLS. IDX information is provided exclusively for personal, non-commercial use, and may not be used for any purpose other than to identify prospective properties consumers may be interested in purchasing. Information is deemed reliable but not guaranteed. Copyright 2026, Daytona Beach Area Association of REALTORS MLS.
Last checked: 2026-10-31 06:20 AM UTC

Neighborhood & Commute
Source: Walkscore
Disclosure: Community information and market data powered by Constellation Data Labs. Information is deemed reliable but not guaranteed.
Powered by Showcase IDX, a Constellation1 Company
Save
Ask
Tour
Hide
Share