Save
Ask
Tour
Hide
$220,000
4 Days On Site
6736 TulipanFort Pierce, FL 34951
For Sale|Single Family Residence|Active
3
Beds
2
Total Baths
2
Full Baths
1,714
SqFt
$128
/SqFt
1997
Built
Subdivision:
04 Fairways
County:
St. Lucie
Listing courtesy of Kelly Niles of United Real Estate Preferred
Call Now: 386-205-6679
Is this the listing for you? We can help make it yours.
386-205-6679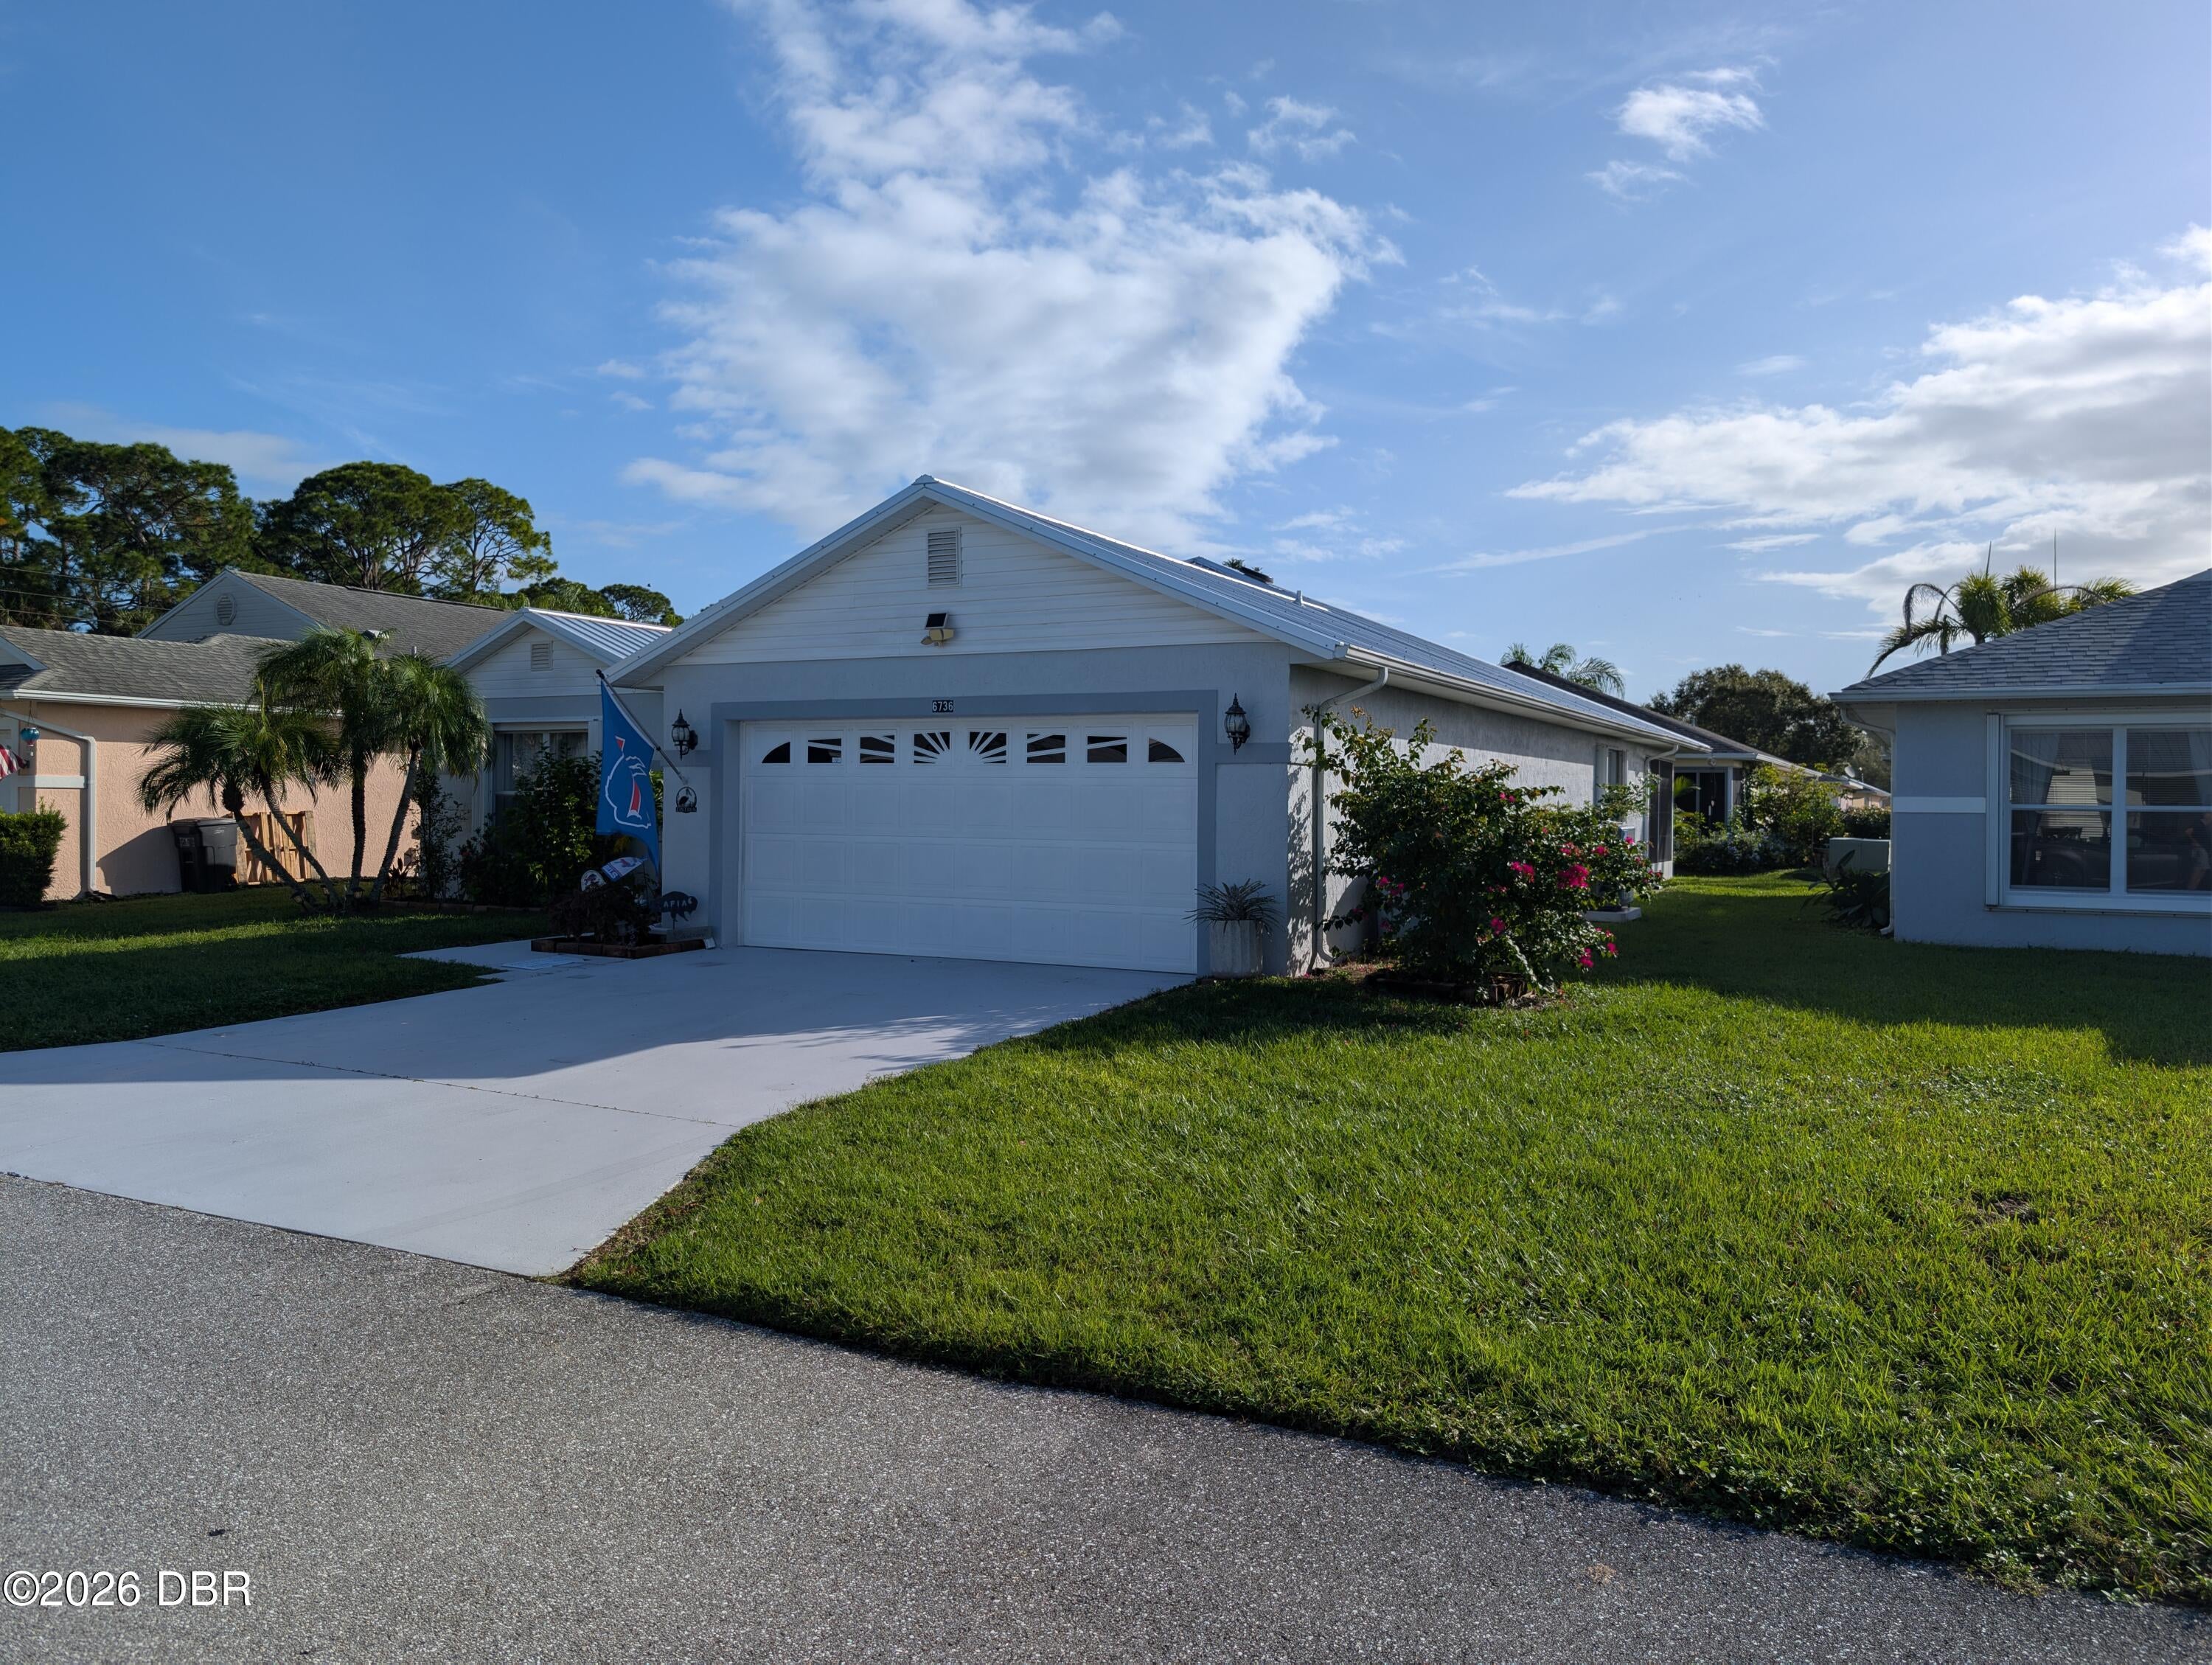
Save
Ask
Tour
Hide
Mortgage Calculator
Monthly Payment (Est.)
Enter an interest rate to see your estimated monthly payment.Calculator powered by Showcase IDX, a Constellation1 Company. Copyright ©2026 Information is deemed reliable but not guaranteed.
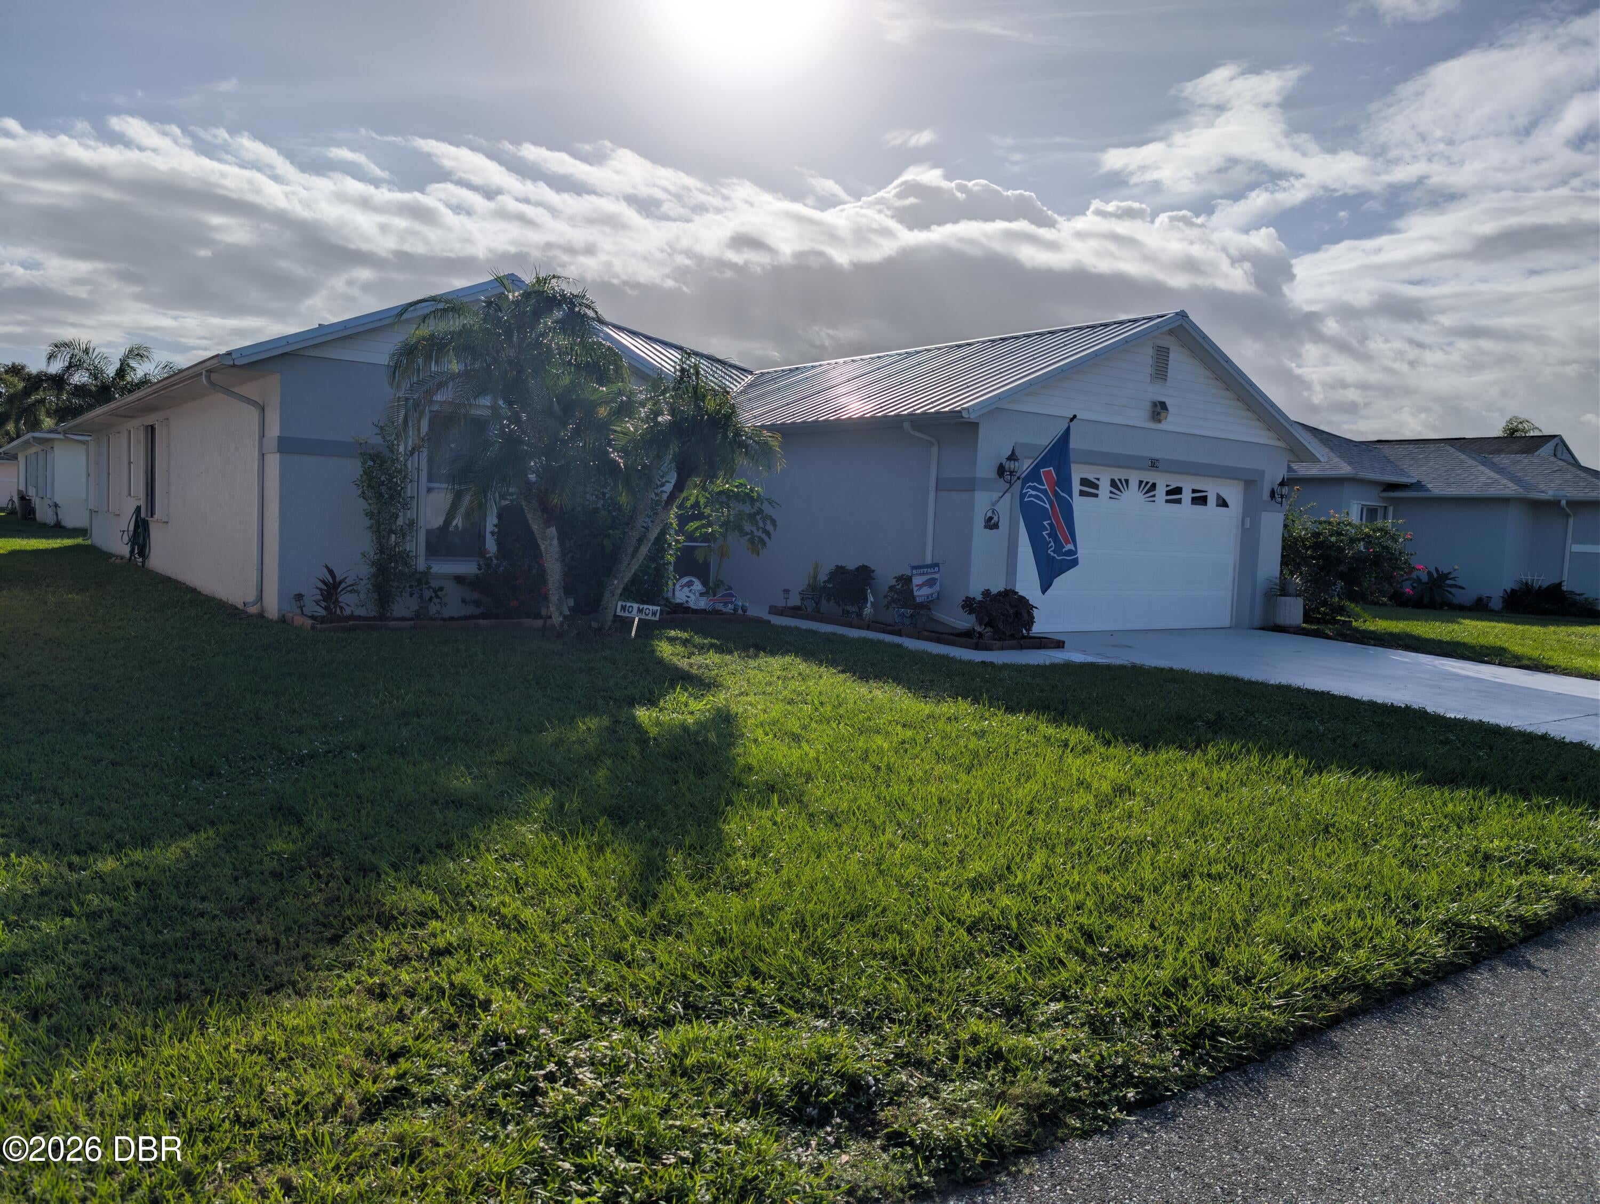
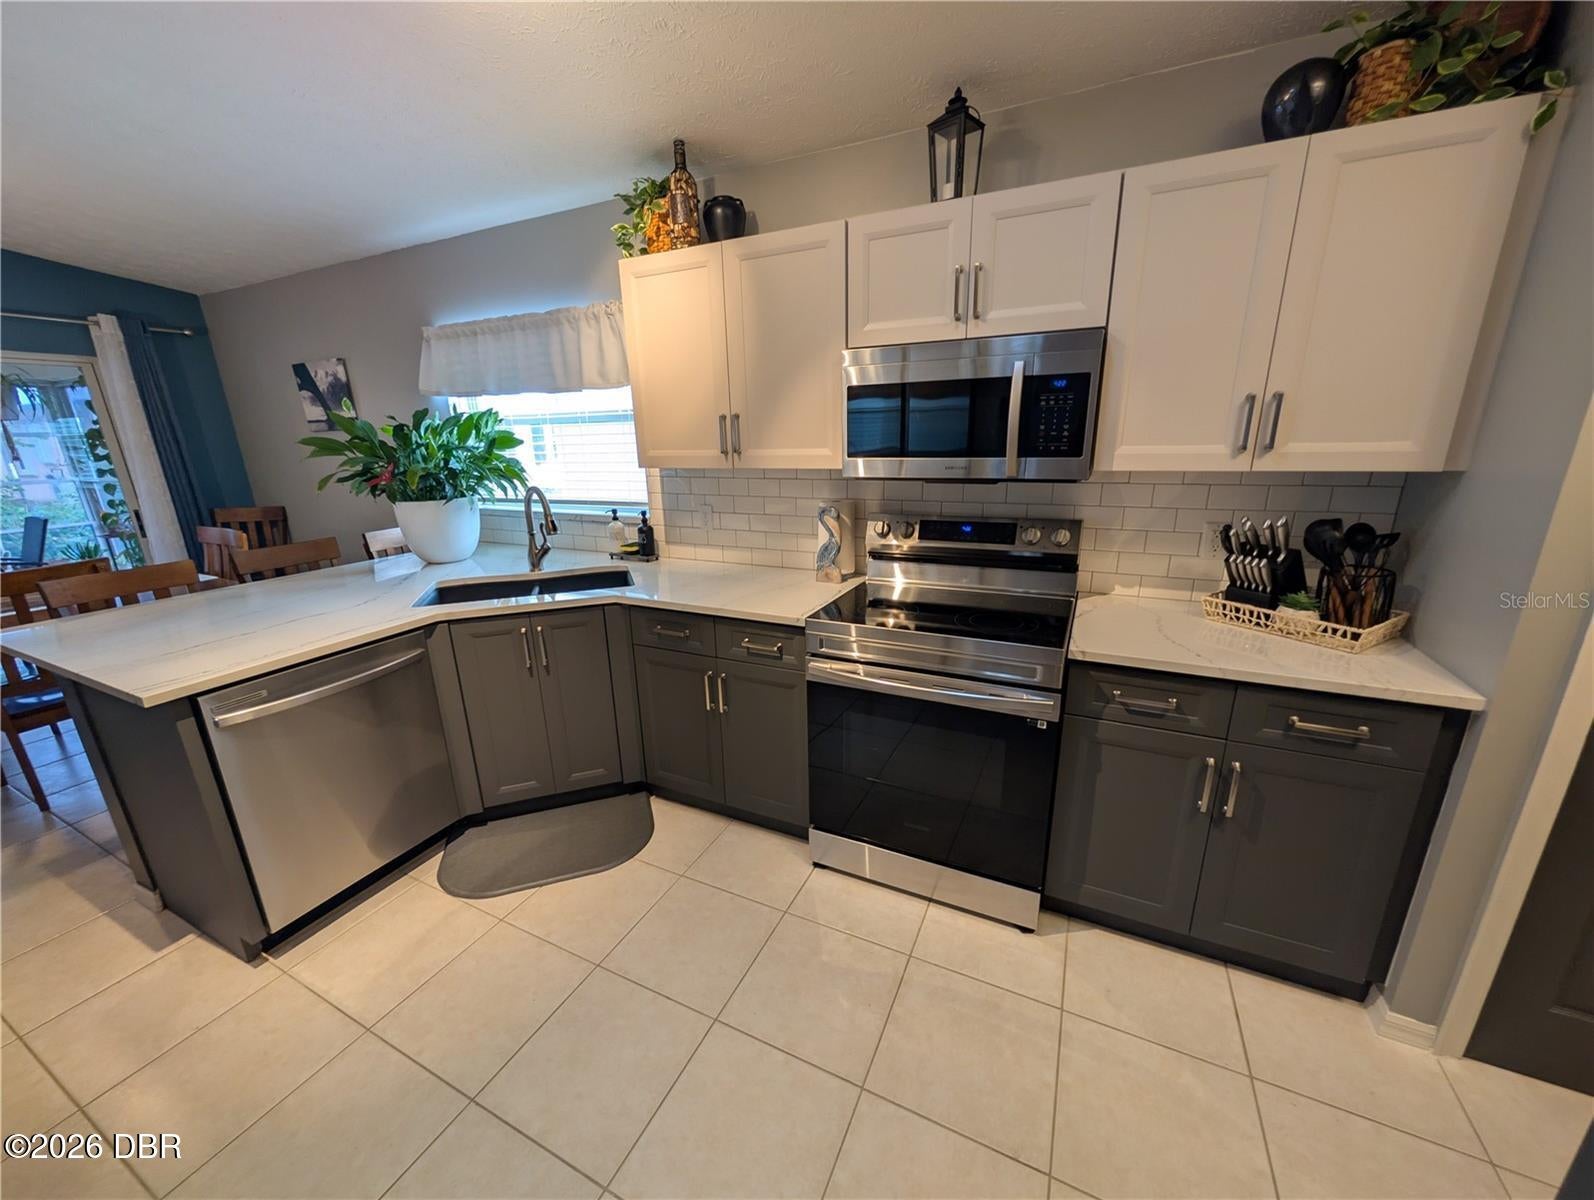
Looking for a home with the big updates already taken care of? Welcome to 6736 Tulipan in Spanish Lakes Fairways, a 55+ community! This inviting 3-bedroom, 2-bath home features a new metal roof, new AC, fresh paint, and an updated kitchen with quartz countertops and a custom pantry for added storage. The Florida room offers additional space to relax, enjoy your morning coffee, or unwind at the end of the day. A 2-car garage provides convenient parking and extra storage. With these important updates already completed, you can spend less time worrying about major improvements and more time enjoying your home. If you're looking to downsize, simplify, or enjoy your next chapter in a 55+ community, this home is worth a look!
Save
Ask
Tour
Hide
Listing Snapshot
Price
$220,000
Days On Site
4 Days
Bedrooms
3
Inside Area (SqFt)
1,714 sqft
Total Baths
2
Full Baths
2
Partial Baths
N/A
Lot Size
0.13 Acres
Year Built
1997
MLS Number
1232354
Status
Active
Property Tax
$2,045.7
HOA/Condo/Coop Fees
$0.42 monthly
Sq Ft Source
Public Records
Friends & Family
Recent Activity
| 4 days ago | Status changed to Active | |
| 4 days ago | Listing updated with changes from the MLS | |
| 5 days ago | Listing first seen on site |
General Features
Acres
0.13
Additional Property Use
Residential
Direction Faces
West
Foundation
Slab
Garage
Yes
Garage Spaces
2
Levels
One
Parking
GarageGarage Door OpenerOff Street
Pets
Yes
Property Sub Type
Single Family Residence
Security
Carbon Monoxide Detector(s)Smoke Detector(s)
SqFt Total
2440
Utilities
Cable AvailableElectricity ConnectedSewer ConnectedWater Connected
Water Source
Private
Interior Features
Appliances
WasherRefrigeratorMicrowaveElectric Water HeaterElectric RangeDryerDishwasher
Cooling
Ceiling Fan(s)Central Air
Flooring
LaminateTile
Furnished
Negotiable
Heating
CentralElectric
Interior
Ceiling Fan(s)PantryWalk-In Closet(s)
Laundry Features
In Unit
Bedroom 2
Dimensions - 13.00 x 10.00
Bedroom 3
Dimensions - 12.00 x 10.00
Dining Room
Dimensions - 13.00 x 10.00
Florida Room
Dimensions - 27.00 x 10.00
Kitchen
Dimensions - 24.00 x 11.00
Living Room
Dimensions - 20.00 x 13.00
Primary Bedroom
Dimensions - 16.00 x 15.00
Save
Ask
Tour
Hide
Exterior Features
Construction Details
Stucco
Lot Features
Cul-De-Sac
Roof
Metal
Community Features
Association Amenities
Basketball CourtClubhouseDog ParkFitness CenterGolf CoursePoolShuffleboard CourtTennis Court(s)
Association Fee
$5.0
Association Fee Frequency
Annually
MLS Area
99 - Other
Senior Community
Yes
Financing Terms Available
CashConventionalFHAVA Loan
Roads
Asphalt
Schools
School District
Unknown
Elementary School
Other
Middle School
Other
High School
Other
Listing courtesy of Kelly Niles of United Real Estate Preferred

Listing information is provided by Participants of the Daytona Beach Area Association of REALTORS MLS. IDX information is provided exclusively for personal, non-commercial use, and may not be used for any purpose other than to identify prospective properties consumers may be interested in purchasing. Information is deemed reliable but not guaranteed. Copyright 2026, Daytona Beach Area Association of REALTORS MLS.
Last checked: 2026-11-03 02:50 PM UTC
Listing information is provided by Participants of the Daytona Beach Area Association of REALTORS MLS. IDX information is provided exclusively for personal, non-commercial use, and may not be used for any purpose other than to identify prospective properties consumers may be interested in purchasing. Information is deemed reliable but not guaranteed. Copyright 2026, Daytona Beach Area Association of REALTORS MLS.
Last checked: 2026-11-03 02:50 PM UTC
Neighborhood & Commute
Source: Walkscore
Disclosure: Community information and market data powered by Constellation Data Labs. Information is deemed reliable but not guaranteed.
Save
Ask
Tour
Hide