Daytona Beach Property Search

Buy Or Sell With James Jestes and eXp Realty

  • Menu
  • Home
  • Buy
  • Sell Your Home
  • Blog
  • About
  • Contact

home search

Search
Dashboard
Listings
Searches
Sign in / Sign up
Save
Ask
Tour
Hide
Share
$1,999,000
New Listing

630 John Anderson Drive
Ormond Beach, FL 32176

For Sale|Single Family Residence|Active
5
Beds
4
Total Baths
4
Full Baths
5,256
SqFt
$380
/SqFt
1972
Built
Subdivision:
Bellewood
County:
Volusia
Listing courtesy of Bill Navarra of Realty Pros Assured
Call Now: 386-205-6679
Is this the listing for you? We can help make it yours.
386-205-6679
630 John Anderson Drive630 John Anderson Drive630 John Anderson Drive630 John Anderson Drive
Save
Ask
Tour
Hide
Share

Mortgage Calculator

Monthly Payment (Est.)

Enter an interest rate to see your estimated monthly payment.
Calculator powered by Showcase IDX, a Constellation1 Company. Copyright ©2026 Information is deemed reliable but not guaranteed.
Photos
Map
Nearby Listings

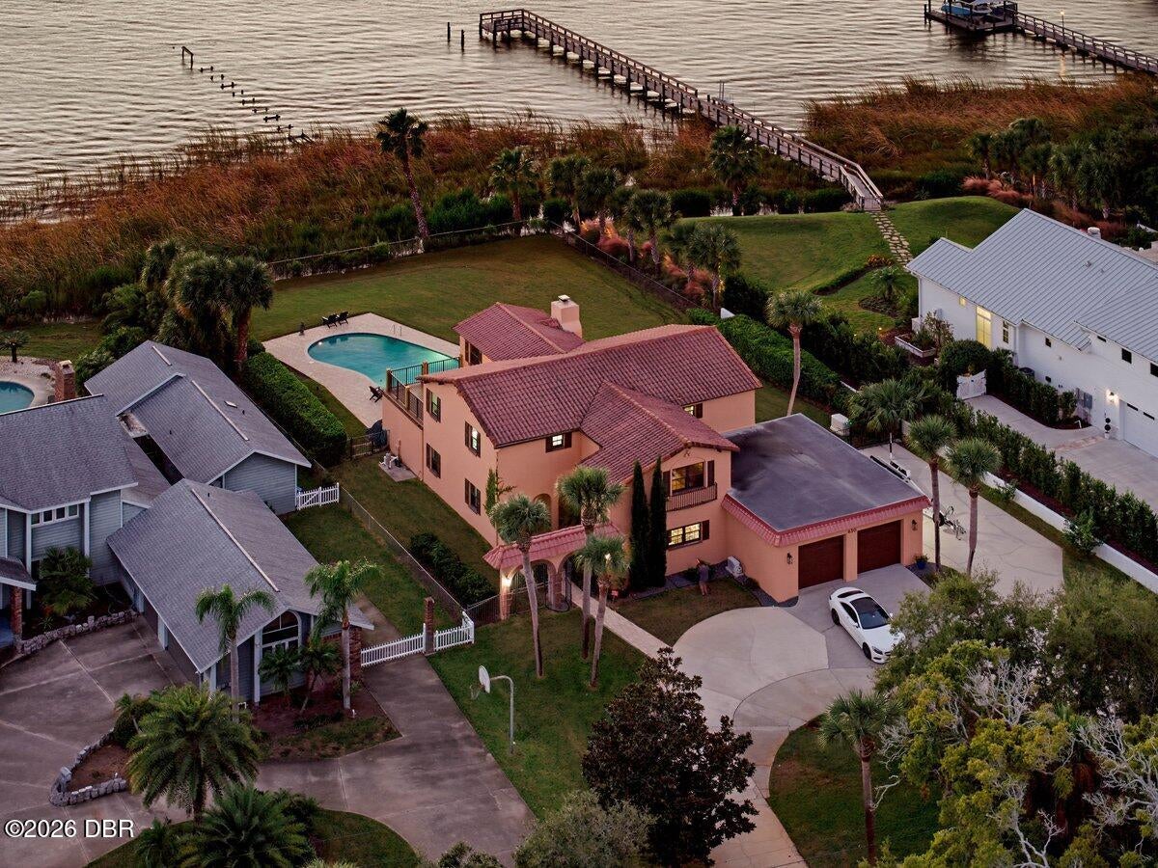
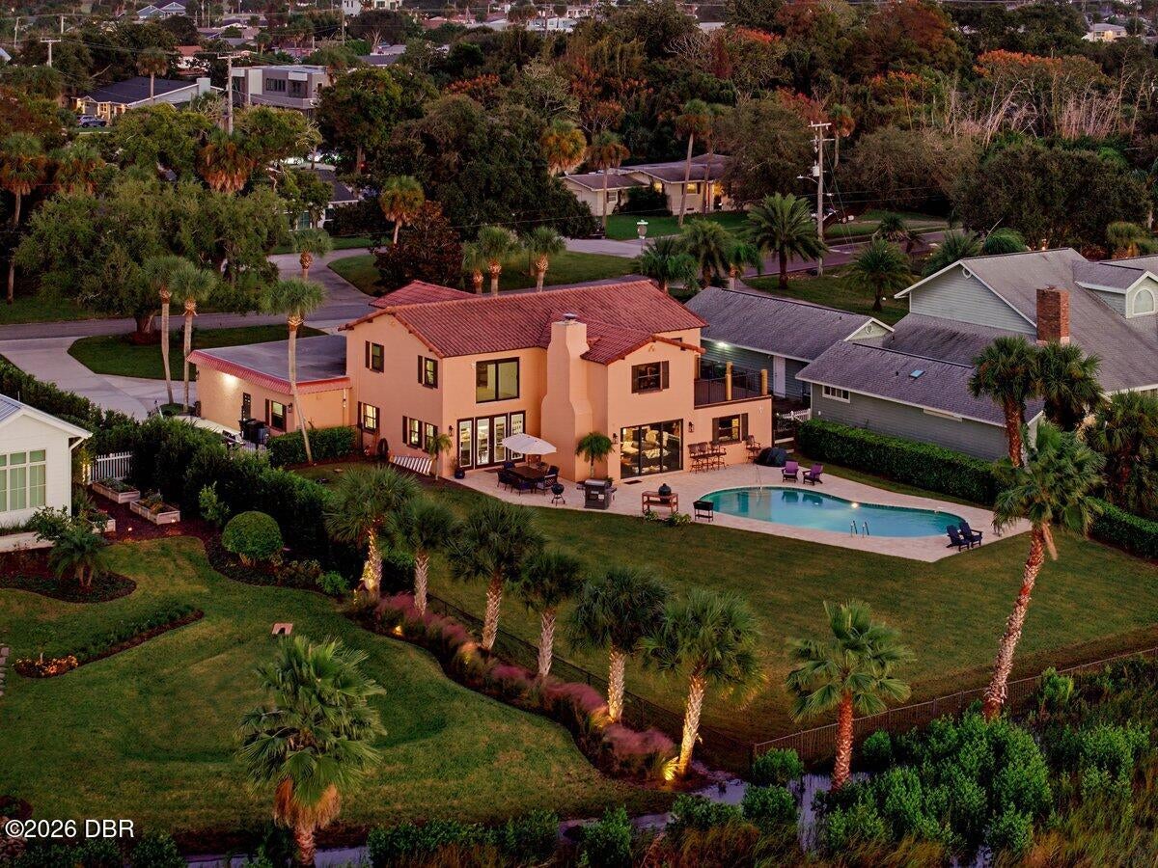
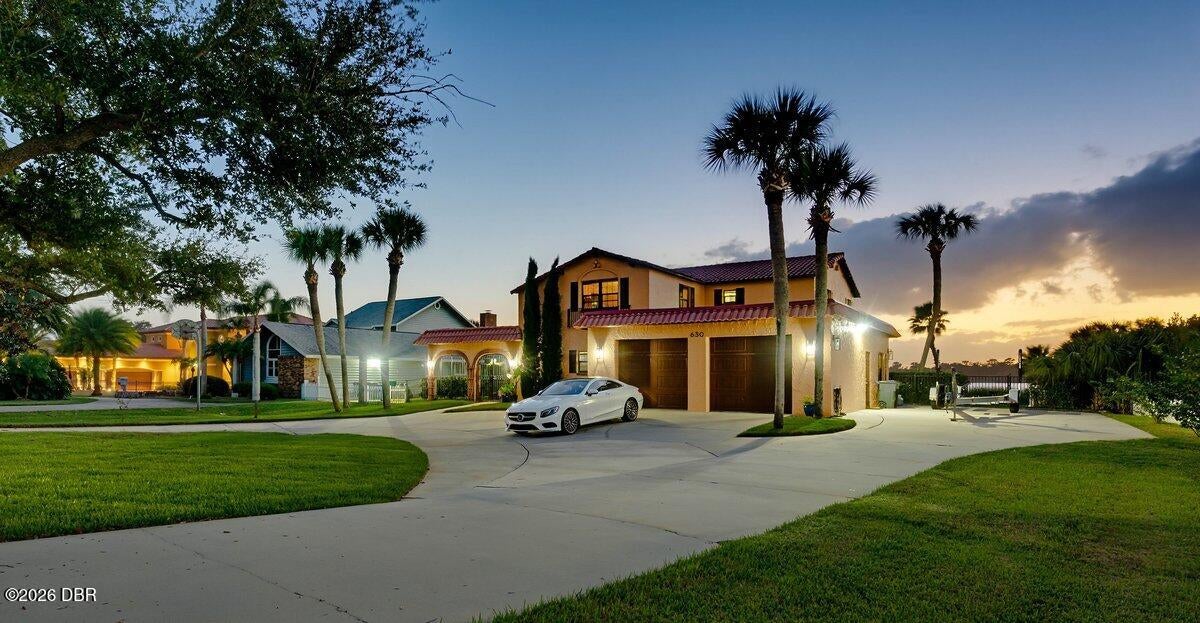
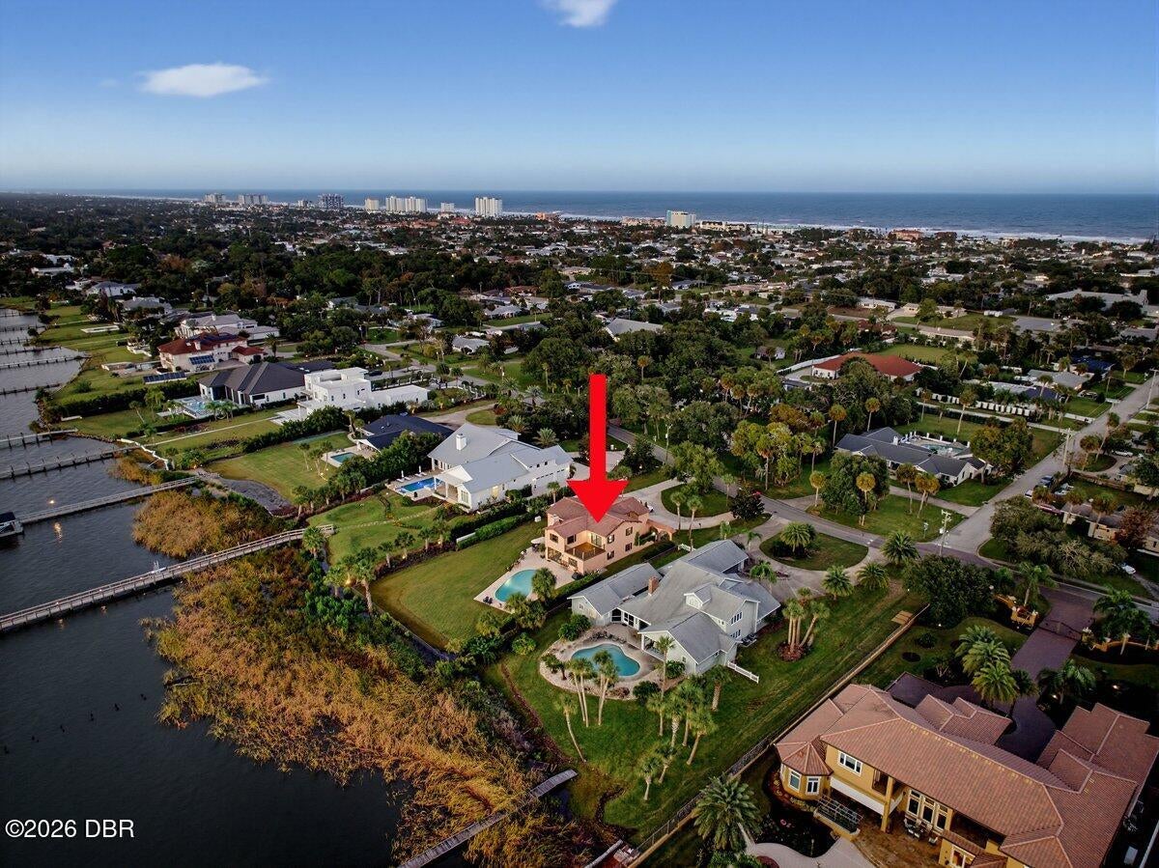
Set along the coveted 600 block of John Anderson Drive, this riverfront residence captures the best of Ormond Beach living, with expansive water views, a private pool, and a beautiful beachside setting close to the Atlantic Ocean, local parks, shopping, and dining. A dramatic two-story foyer welcomes you with a sweeping staircase and striking black-and-white checkerboard flooring, opening to spacious interiors designed for everyday comfort and memorable entertaining. Rich wood flooring, a stone fireplace, and expansive glass doors bring warmth and natural light to the living areas while keeping the riverfront backdrop in view. The kitchen blends white cabinetry, a contrasting center island, stone countertops, and stainless-steel appliances with a bright dining area overlooking the pool and water. 2 stainless-steel dishwashers make entertaining easier, while updated kitchen lighting and under-cabinet lighting enhance both function and ambiance. The adjoining laundry area adds ... versatility with GE double ovens and a washer and dryer replaced in 2024. Upstairs, 4 generously sized bedrooms offer comfortable retreats, complemented by new carpeting installed in October 2026. The primary suite features a rear balcony with Trex composite decking, rebuilt in 2026 to create an inviting spot to enjoy sunsets overlooking the water. A second upstairs suite also enjoys water views, while 2 additional guest bedrooms provide space for family and visitors. Downstairs, a bathroom added in 2022 creates a convenient main-level guest suite. Outside, a private pool and spacious patio set the scene for relaxed afternoons and gatherings overlooking the river. Exterior painting completed in 2024 adds to the home's refreshed appearance, while replacement impact glass in four kitchen-area doors in 2025 and a replacement roof over the garage in 2021 contribute to the property's extensive improvements. Thoughtful updates extend to the home's major systems, including a whole-house Generac generator installed in August 2025, an upstairs HVAC system replaced in 2025, a downstairs HVAC system replaced in 2024, and a separate garage AC unit added in July 2025. With distinctive architectural details, inviting outdoor spaces, and an exceptional waterfront setting, this home brings together comfort, character, and the best of beachside Ormond Beach living.

Save
Ask
Tour
Hide
Share
Listing Snapshot
Price 
$1,999,000
Days On Site 
0 Days
Bedrooms 
5
Inside Area (SqFt) 
5,256 sqft
Total Baths 
4
Full Baths 
4
Partial Baths 
N/A
Lot Size 
0.68 Acres
Year Built 
1972
MLS Number 
1232348
Status 
Active
Property Tax 
$16,290.1
HOA/Condo/Coop Fees 
N/A
Sq Ft Source 
Public Records
Friends & Family
React
Comment
Invite
No Comments Yet

Did you know? You can invite friends and family to your search. They can join your search, rate and discuss listings with you.

What's This?
Private
Recent Activity
8 hours agoListing first seen on site
8 hours agoListing updated with changes from the MLS
General Features
Acres 
0.68
Additional Property Use 
ResidentialSingle Family
Attached Garage 
Yes
Direction Faces 
East
Foundation 
Slab
Garage 
Yes
Garage Spaces 
2
Parking 
AttachedGarage
Pets 
Cats OKDogs OK
Property Condition 
Updated/Remodeled
Property Sub Type 
Single Family Residence
Sewer 
Public Sewer
SqFt Total 
5256
Style 
Spanish
Utilities 
Electricity ConnectedSewer ConnectedWater Connected
Water Source 
Public
Interior Features
Appliances 
RefrigeratorMicrowaveGas RangeGas CooktopDouble OvenDishwasher
Cooling 
Central AirElectric
Fireplace 
Yes
Fireplaces 
1
Flooring 
HardwoodCarpetTileWood
Furnished 
Unfurnished
Heating 
CentralElectric
Interior 
Eat-in KitchenEntrance FoyerKitchen IslandWalk-In Closet(s)
Laundry Features 
In Unit
Bedroom 2 
Dimensions - 18.00 x 15.00Level - Upper
Bedroom 3 
Dimensions - 21.00 x 16.00Level - Upper
Bedroom 4 
Dimensions - 19.00 x 15.00Level - Upper
Bedroom 5 
Dimensions - 19.00 x 14.00Level - Main
Dining Room 
Dimensions - 22.00 x 14.00Level - Main
Family Room 
Dimensions - 22.00 x 16.00Level - Main
Kitchen 
Dimensions - 28.00 x 16.00Level - Main
Laundry 
Dimensions - 22.00 x 10.00Level - Main
Living Room 
Dimensions - 29.00 x 17.00Level - Main
Primary Bedroom 
Dimensions - 23.00 x 14.00Level - Upper
Save
Ask
Tour
Hide
Share
Exterior Features
Construction Details 
BlockStucco
Exterior 
Balcony
Fencing 
Wrought Iron
Lot Features 
Waterfront
Patio And Porch 
DeckPatio
Pool Features 
In Ground
Road Frontage 
City Street
Roof 
Tile
View 
RiverWater
Waterfront 
Yes
Waterfront Features 
River FrontRiver Access
Waterview 
RiverWater
Community Features
MLS Area 
17 - Ormond Beach Peninsula N of 40
Financing Terms Available 
CashConventional
Roads 
Paved
Listing courtesy of Bill Navarra of Realty Pros Assured


Listing information is provided by Participants of the Daytona Beach Area Association of REALTORS MLS. IDX information is provided exclusively for personal, non-commercial use, and may not be used for any purpose other than to identify prospective properties consumers may be interested in purchasing. Information is deemed reliable but not guaranteed. Copyright 2026, Daytona Beach Area Association of REALTORS MLS.
Last checked: 2026-10-31 05:04 AM UTC

Neighborhood & Commute
Source: Walkscore
Disclosure: Community information and market data powered by Constellation Data Labs. Information is deemed reliable but not guaranteed.
Powered by Showcase IDX, a Constellation1 Company
Save
Ask
Tour
Hide
Share