Daytona Beach Property Search

Buy Or Sell With James Jestes and eXp Realty

  • Menu
  • Home
  • Buy
  • Sell Your Home
  • Blog
  • About
  • Contact

home search

Search
Dashboard
Listings
Searches
Sign in / Sign up
Save
Ask
Tour
Hide
Share
$595,000
New Listing

515 Coral Reef Way
Daytona Beach, FL 32124

For Sale|Single Family Residence|Active
2
Beds
3
Total Baths
2
Full Baths
1
Partial Bath
2,067
SqFt
$288
/SqFt
2019
Built
Subdivision:
Latitude
County:
Volusia
Listing courtesy of Steve Casserly of Keller Williams Realty Florida Partners
Call Now: 386-205-6679
Is this the listing for you? We can help make it yours.
386-205-6679
515 Coral Reef Way515 Coral Reef Way515 Coral Reef Way515 Coral Reef Way
Save
Ask
Tour
Hide
Share

Mortgage Calculator

Monthly Payment (Est.)

Enter an interest rate to see your estimated monthly payment.
Calculator powered by Showcase IDX, a Constellation1 Company. Copyright ©2026 Information is deemed reliable but not guaranteed.
Photos
Map
Nearby Listings

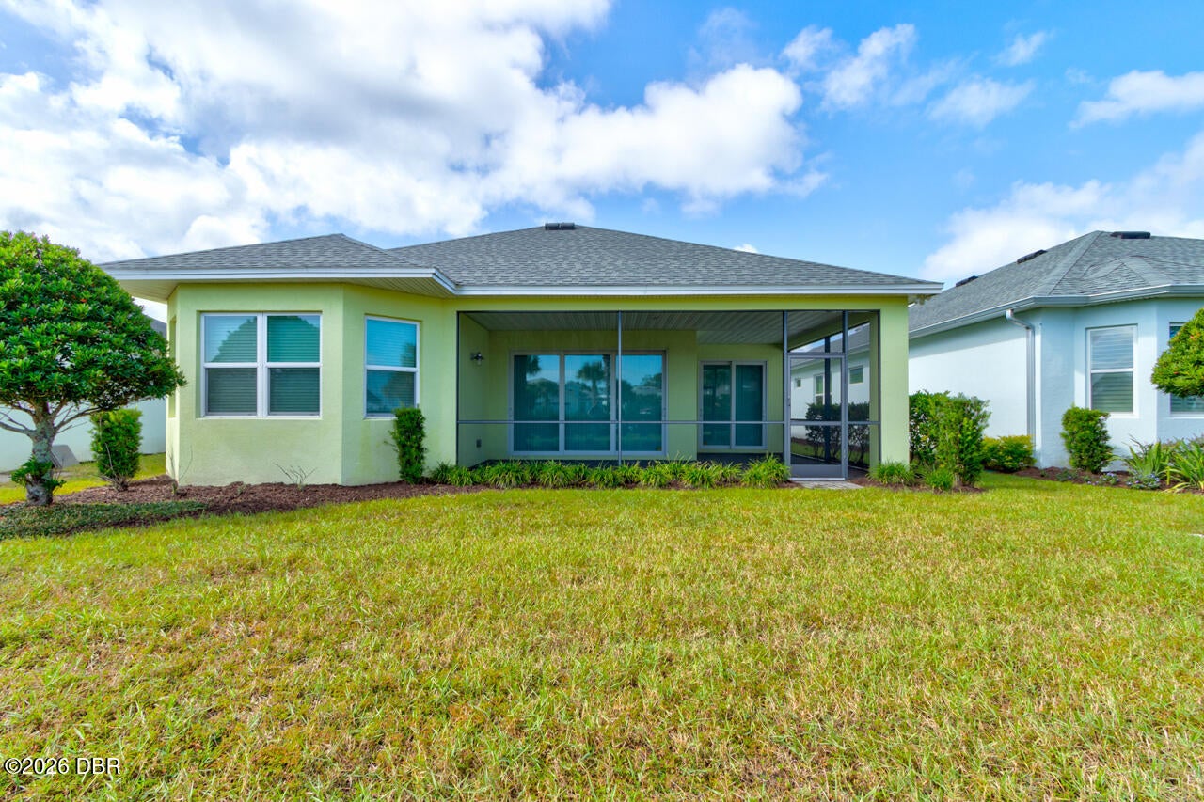
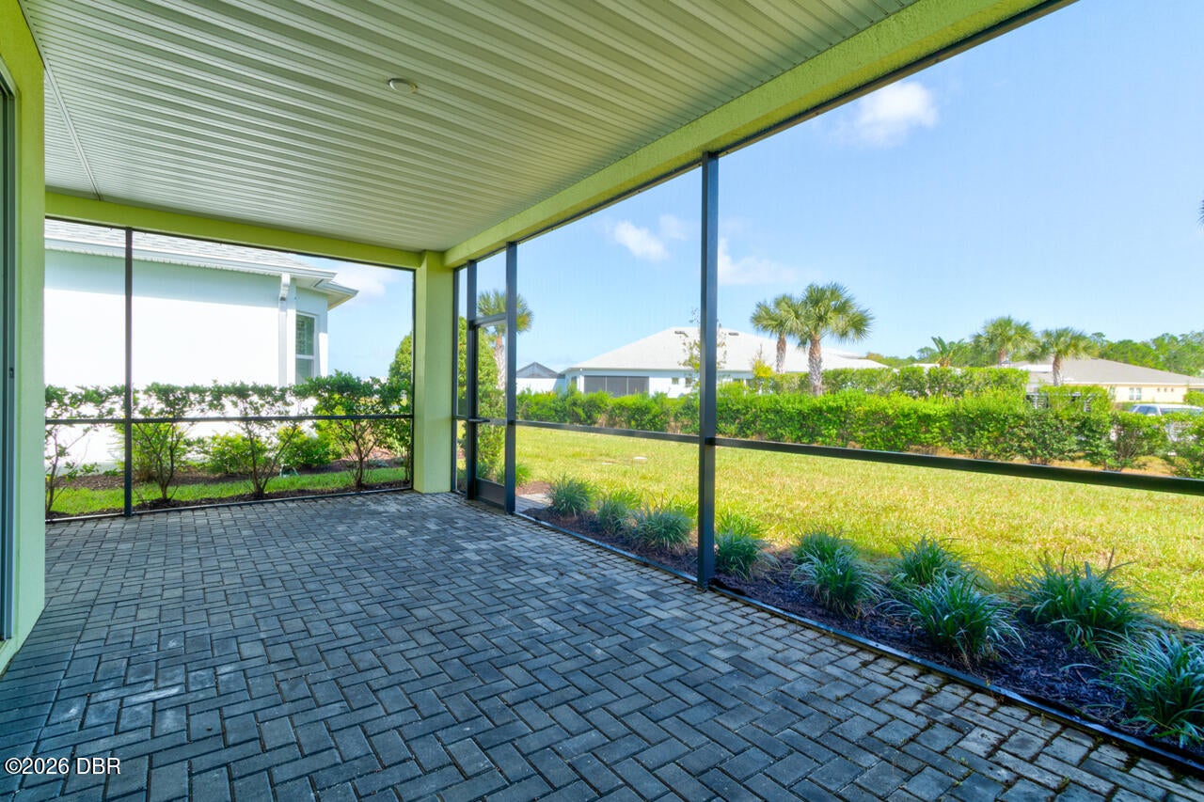
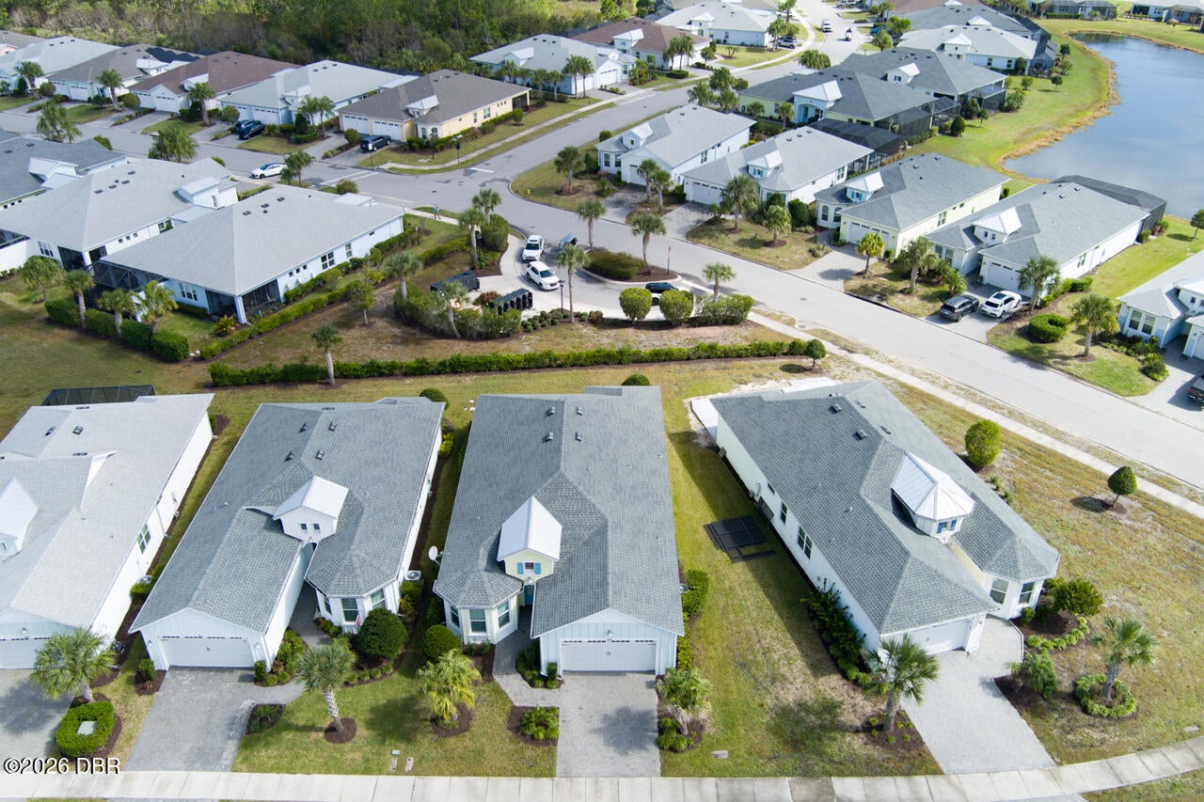
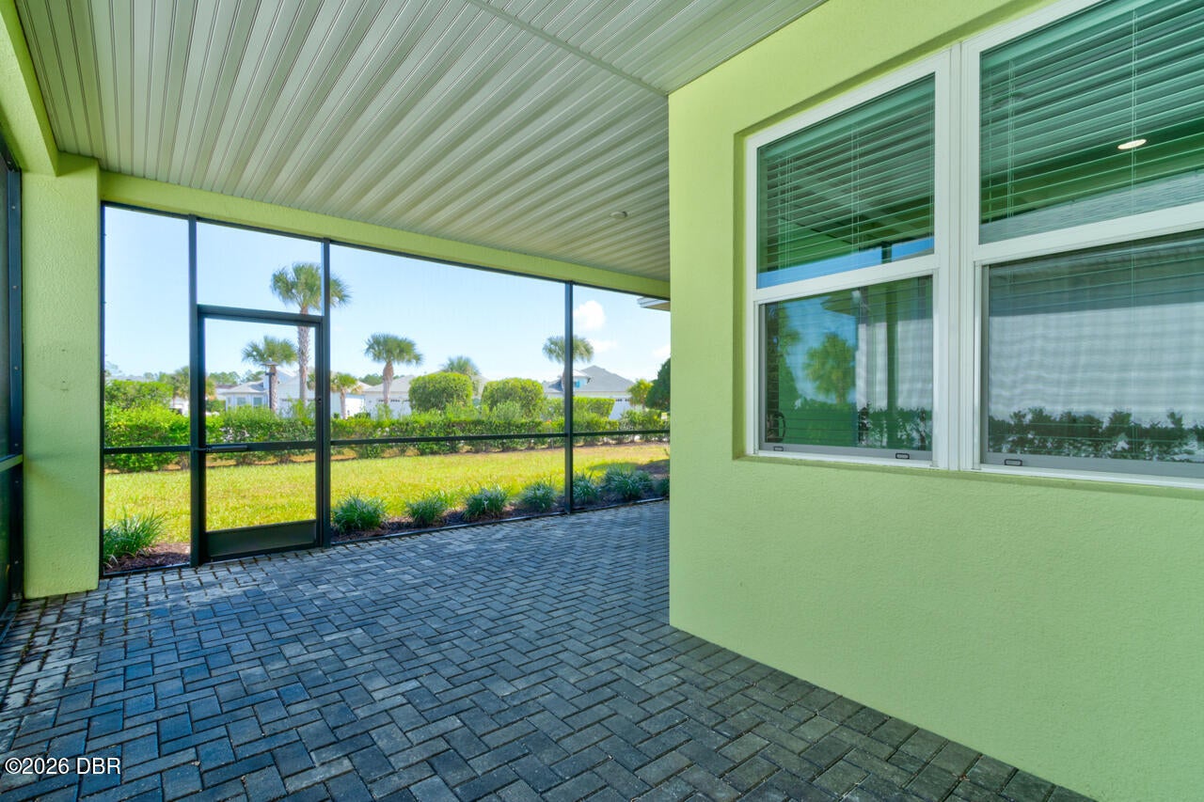
Welcome to 515 Coral Reef Way, located in Latitude Margaritaville Daytona Beach, an active 55+ gated community where residents can enjoy a lifestyle filled with recreation, entertainment, and social activities. With lawn care and landscaping handled for you, the only decision you'll have to make is which amenity to enjoy each day! Community amenities include a state-of-the-art fitness center, multiple swimming pools, Latitude Bar & Chill restaurant, live concerts and entertainment at the bandshell, tennis and pickleball courts, bocce ball, pool volleyball, a dog park, and so much more. Beyond the community, you'll find convenient access to shopping, restaurants, pharmacies, and the beautiful Florida beaches just a short drive away. At 515 Coral Reef Way, this home offers the Breeze model, featuring 2 bedrooms, 2.5 bathrooms, and approximately 2,067 square feet of living space. The kitchen features white cabinetry with soft-close doors and drawers, quartz countertops, and a large island perfect for entertaining and family gatherings. Luxury vinyl plank flooring and 5-inch baseboards add a polished touch throughout the home. Additional features include double-pane windows and a circulating hot water system for added convenience. Open the sliding glass doors and step out to the covered lanai, an inviting space for relaxing or entertaining. With only one owner, this home is ready for its next chapter. Priced to sell, don't miss the opportunity to make this Latitude Margaritaville home your own!

Save
Ask
Tour
Hide
Share
Listing Snapshot
Price 
$595,000
Days On Site 
0 Days
Bedrooms 
2
Inside Area (SqFt) 
2,067 sqft
Total Baths 
3
Full Baths 
2
Partial Baths 
1
Lot Size 
0.15 Acres
Year Built 
2019
MLS Number 
1232331
Status 
Active
Property Tax 
$4,314.6
HOA/Condo/Coop Fees 
$367.11 monthly
Sq Ft Source 
Public Records
Friends & Family
React
Comment
Invite
No Comments Yet

Did you know? You can invite friends and family to your search. They can join your search, rate and discuss listings with you.

What's This?
Private
Recent Activity
11 hours agoListing first seen on site
11 hours agoListing updated with changes from the MLS
General Features
Acres 
0.15
Additional Property Use 
Residential
Foundation 
Slab
Garage 
Yes
Garage Spaces 
2
Levels 
One
Parking 
Garage
Pets 
Breed RestrictionsCats OKDogs OKNumber LimitYes
Property Condition 
Updated/Remodeled
Property Sub Type 
Single Family Residence
Security 
Fire Sprinkler SystemGated with GuardSecurity GateSecurity System LeasedSmoke Detector(s)
Sewer 
Public Sewer
SqFt Total 
2907
Style 
Traditional
Utilities 
Cable AvailableCable ConnectedElectricity ConnectedSewer ConnectedWater AvailableWater Connected
Water Source 
Public
Interior Features
Appliances 
WasherRefrigeratorMicrowaveInstant Hot WaterIce MakerElectric Water HeaterElectric RangeElectric OvenDryerDisposalDishwasher
Cooling 
Ceiling Fan(s)Central AirElectric
Furnished 
Unfurnished
Heating 
CentralElectric
Interior 
Ceiling Fan(s)Entrance FoyerKitchen IslandOpen FloorplanPantryWalk-In Closet(s)
Laundry Features 
In Unit
Kitchen 
Dimensions - 11.00 x 9.00Level - Main
Primary Bedroom 
Dimensions - 14.00 x 16.00Level - Main
Save
Ask
Tour
Hide
Share
Exterior Features
Construction Details 
Block
Lot Features 
ClearedSprinklers In FrontSprinklers In Rear
Patio And Porch 
CoveredRear PorchScreened
Road Frontage 
City Street
Roof 
Shingle
Spa Features 
Community
Community Features
Association Amenities 
ClubhouseDog ParkFitness CenterGatedPoolSpa/Hot TubOther
Association Fee 
$367.11
Association Fee Frequency 
Monthly
MLS Area 
43 - Ormond S of Granada, W of 95
Senior Community 
Yes
Financing Terms Available 
CashConventionalVA Loan
Roads 
Paved
Listing courtesy of Steve Casserly of Keller Williams Realty Florida Partners


Listing information is provided by Participants of the Daytona Beach Area Association of REALTORS MLS. IDX information is provided exclusively for personal, non-commercial use, and may not be used for any purpose other than to identify prospective properties consumers may be interested in purchasing. Information is deemed reliable but not guaranteed. Copyright 2026, Daytona Beach Area Association of REALTORS MLS.
Last checked: 2026-10-31 03:59 AM UTC

Neighborhood & Commute
Source: Walkscore
Disclosure: Community information and market data powered by Constellation Data Labs. Information is deemed reliable but not guaranteed.
Powered by Showcase IDX, a Constellation1 Company
Save
Ask
Tour
Hide
Share