600 Margaritaville AvenueDaytona Beach, FL 32124
Mortgage Calculator
Monthly Payment (Est.)
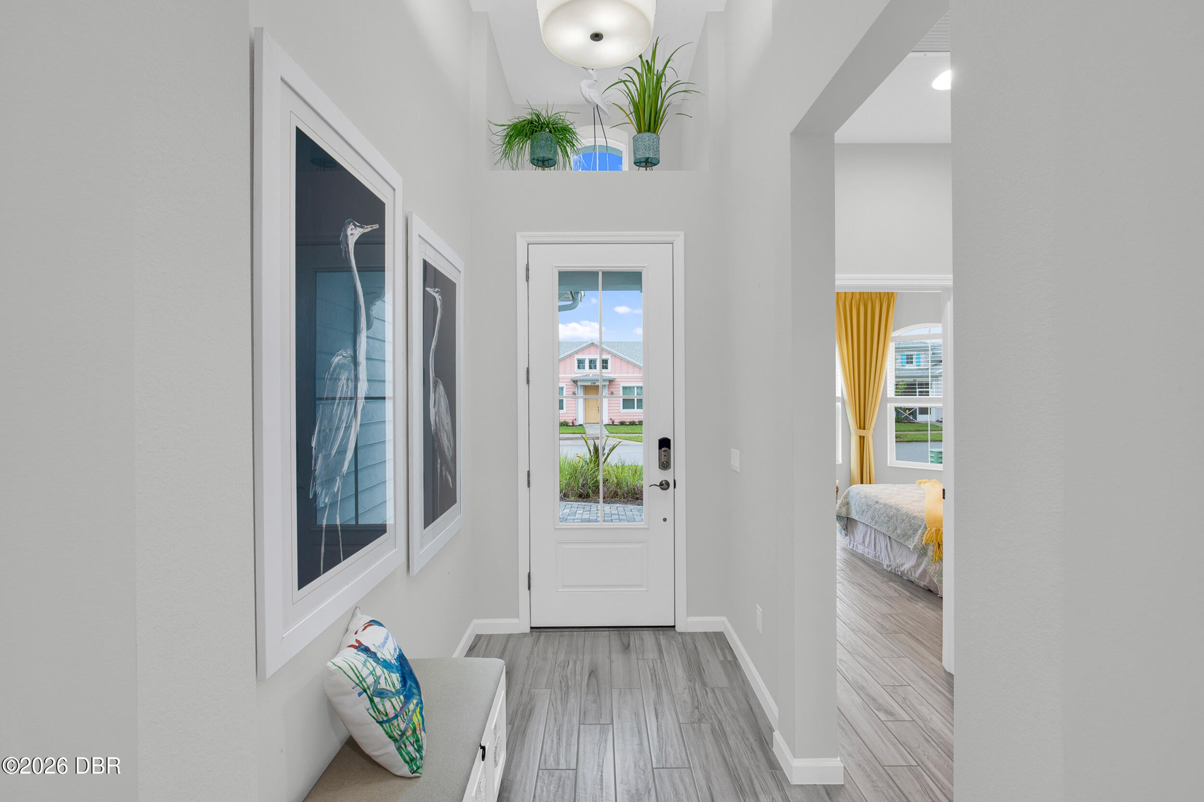
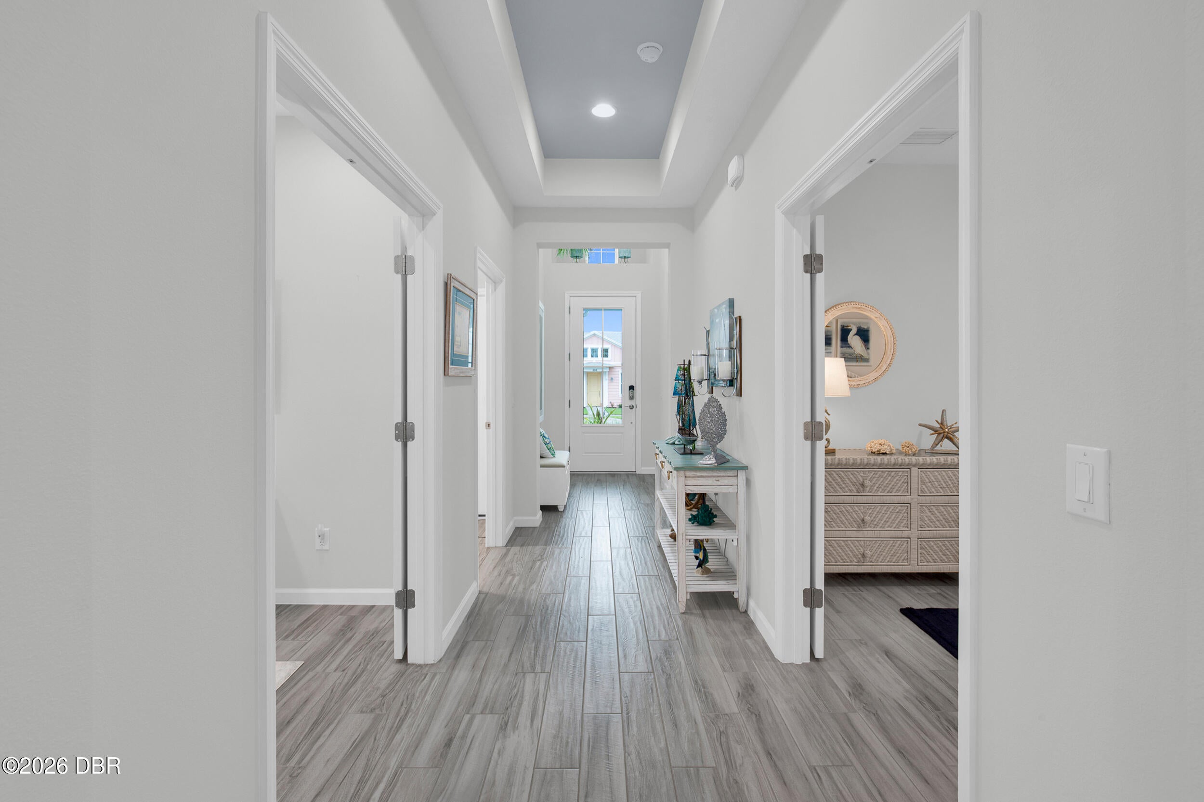
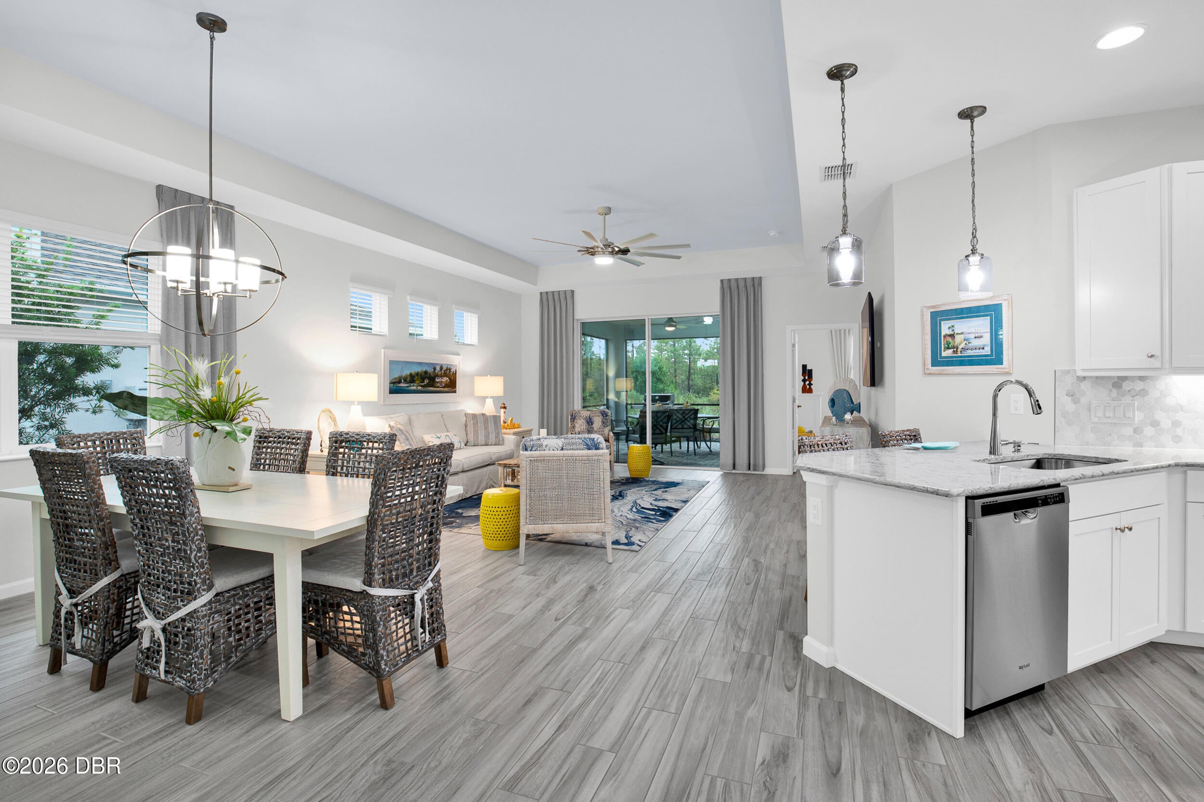
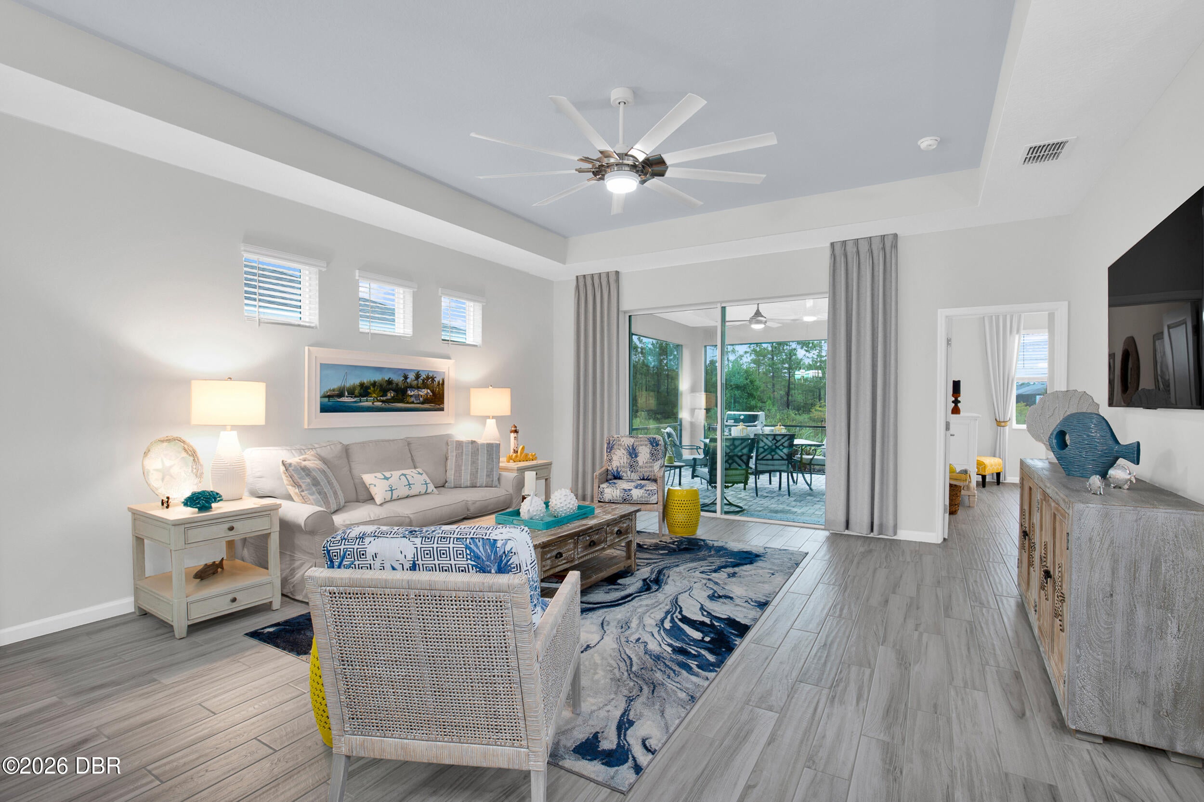
Enter an interest rate to see your estimated monthly payment.Welcome to paradise! This beautifully appointed FURNISHED/TURNKEY Nevis model in Latitude Margaritaville offers the perfect blend of coastal elegance, thoughtful upgrades, and relaxed Florida living. With 3 bedrooms, 2 bathrooms, a versatile den, and 1,848 square feet of living space, this exceptional home is filled with custom touches and designer-inspired finishes throughout. From the moment you enter, you'll appreciate the attention to detail, beginning with gorgeous coastal plank tile flooring, a stylish foyer light fixture, custom accent paint, and recessed lighting that create a warm and inviting first impression.The spacious great room is designed for both comfort and entertaining, featuring a tray ceiling with custom accent paint, a ceiling fan, and beautiful custom window treatments on sliders. The gourmet-inspired kitchen is a true standout, showcasing elegant quartz countertops, crisp white cabinetry, a single-bowl sink, decorative tile backsplash, gas range, upgraded pendant lighting, and thoughtful finishing touches. The adjoining dining area is enhanced by a beautiful chandelier and custom window treatments, creating the perfect setting for everyday dining or entertaining guests.The primary suite offers a peaceful retreat with a tray ceiling, custom accent paint, ceiling fan, and elegant window treatments. The luxurious ensuite bath features quartz countertops, white cabinetry with convenient stacked drawers, a seamless glass shower enclosure, and grab bars for added comfort and convenience.Two additional bedrooms provide welcoming accommodations for family and guests. The second bedroom features a ceiling fan and custom window treatments, while the third bedroom includes a ceiling fan and upgraded solid double doors. The guest bathroom is beautifully finished with quartz countertops and white cabinetry.A separate den with elegant French doors, ceiling fan, and recessed lighting offers flexible space for a home office, hobby room, or additional gathering area. Additional upgrades include white overhead laundry cabinetry, and a Whirlpool top-load washer and dryer. Step outside to the screened lanai, where recessed lighting and an outdoor ceiling fan create a comfortable setting to enjoy Florida's beautiful weather. Every detail of this thoughtfully upgraded home has been selected to enhance comfort, style, and everyday living. Move in ready..Just bring your sunscreen to start living your best life yet. Who remembers the NEVIS model home , well this one is even prettier and nicer and can be yours . Latitude Margaritaville Daytona Beach is a premier 55+ private, gated community designed for active, resort-style living. Enjoy three heated pools, including a spectacular resort-style main pool, an indoor lap pool, and an outdoor sports pool. Fall in love with the exclusive Private Beach Club, featuring an oceanfront pool and breathtaking coastal views. Soak up the vibe with live music every afternoon at the Bar & Chill Restaurant, or grab a bite at the lively poolside Sandbar. Stay energized at the state-of-the-art Fins Up! Fitness Center, catch a show at the Mango Theater, and enjoy additional amenities including a dog park, pickleball courts, and tennis courts. Come experience this truly FINtastic community, where every day feels like a vacation!
| 8 hours ago | Status changed to Active | |
| 8 hours ago | Listing updated with changes from the MLS | |
| yesterday | Listing first seen on site |

Listing information is provided by Participants of the Daytona Beach Area Association of REALTORS MLS. IDX information is provided exclusively for personal, non-commercial use, and may not be used for any purpose other than to identify prospective properties consumers may be interested in purchasing. Information is deemed reliable but not guaranteed. Copyright 2026, Daytona Beach Area Association of REALTORS MLS.
Last checked: 2026-10-30 10:25 PM UTC
Did you know? You can invite friends and family to your search. They can join your search, rate and discuss listings with you.