Daytona Beach Property Search

Buy Or Sell With James Jestes and eXp Realty

  • Menu
  • Home
  • Buy
  • Sell Your Home
  • Blog
  • About
  • Contact

home search

Search
Dashboard
Listings
Searches
Sign in / Sign up
Save
Ask
Tour
Hide
Share
$525,000
5 Days On Site

2937 S Atlantic Avenue
Daytona Beach Shores, FL 32118

For Sale|Condominium|Active
2
Beds
2
Total Baths
2
Full Baths
1,561
SqFt
$336
/SqFt
1996
Built
Subdivision:
Oceans 8 Condo
County:
Volusia
Listing courtesy of Lori Brigley PA of Oceans Luxury Realty Full Service LLC
Call Now: 386-205-6679
Is this the listing for you? We can help make it yours.
386-205-6679
2937 S Atlantic Avenue2937 S Atlantic Avenue2937 S Atlantic Avenue2937 S Atlantic Avenue
Save
Ask
Tour
Hide
Share

Mortgage Calculator

Monthly Payment (Est.)

Enter an interest rate to see your estimated monthly payment.
Calculator powered by Showcase IDX, a Constellation1 Company. Copyright ©2026 Information is deemed reliable but not guaranteed.
Photos
Map
Nearby Listings

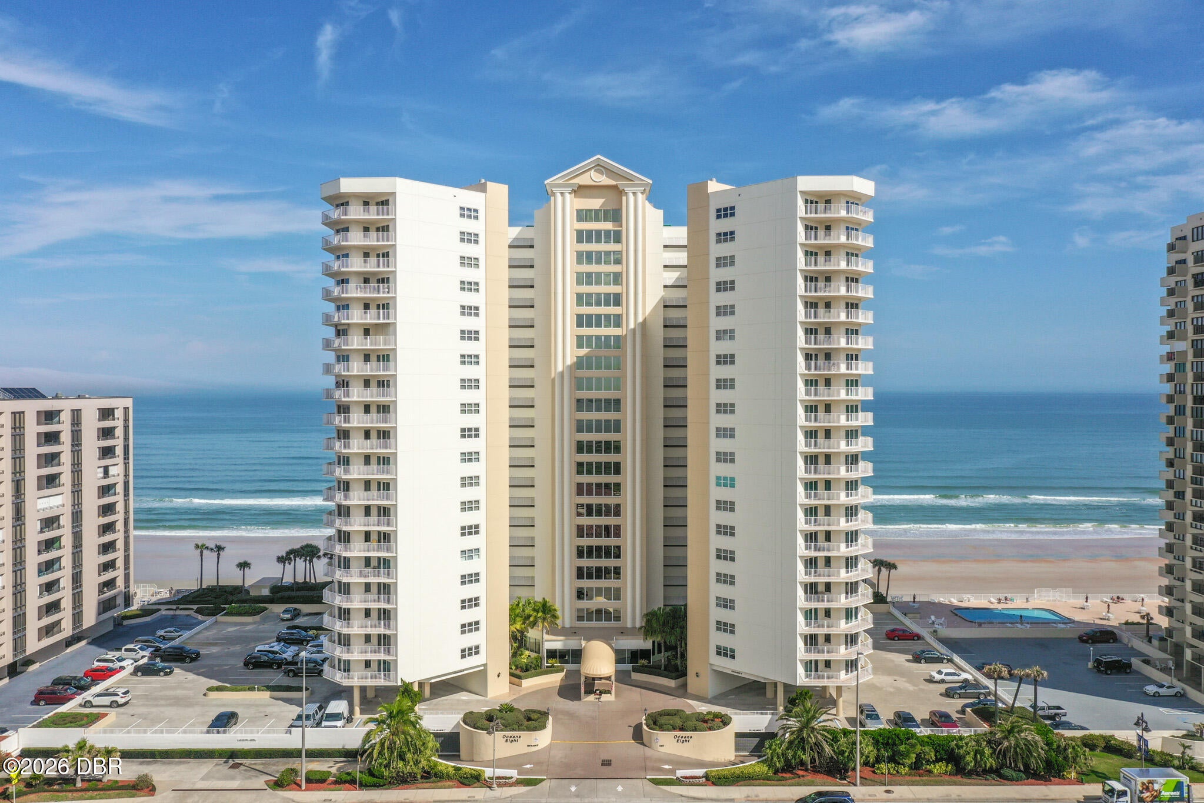
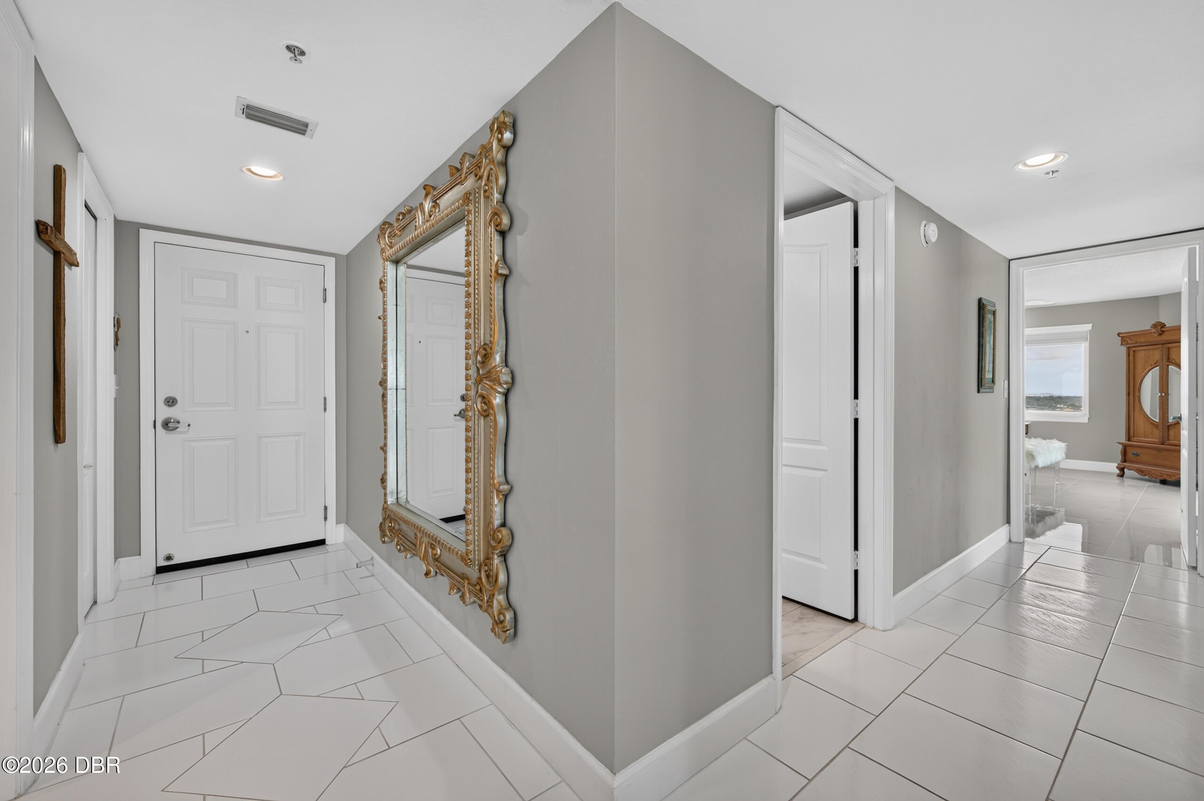
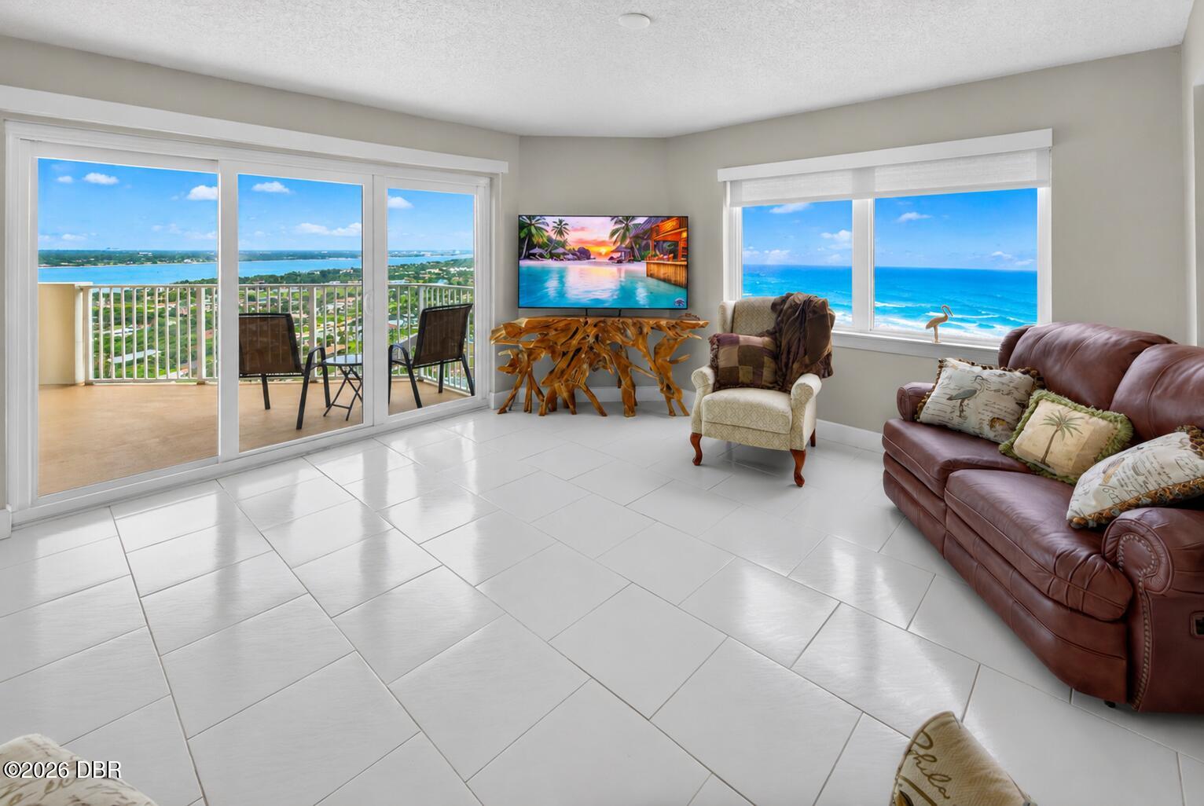
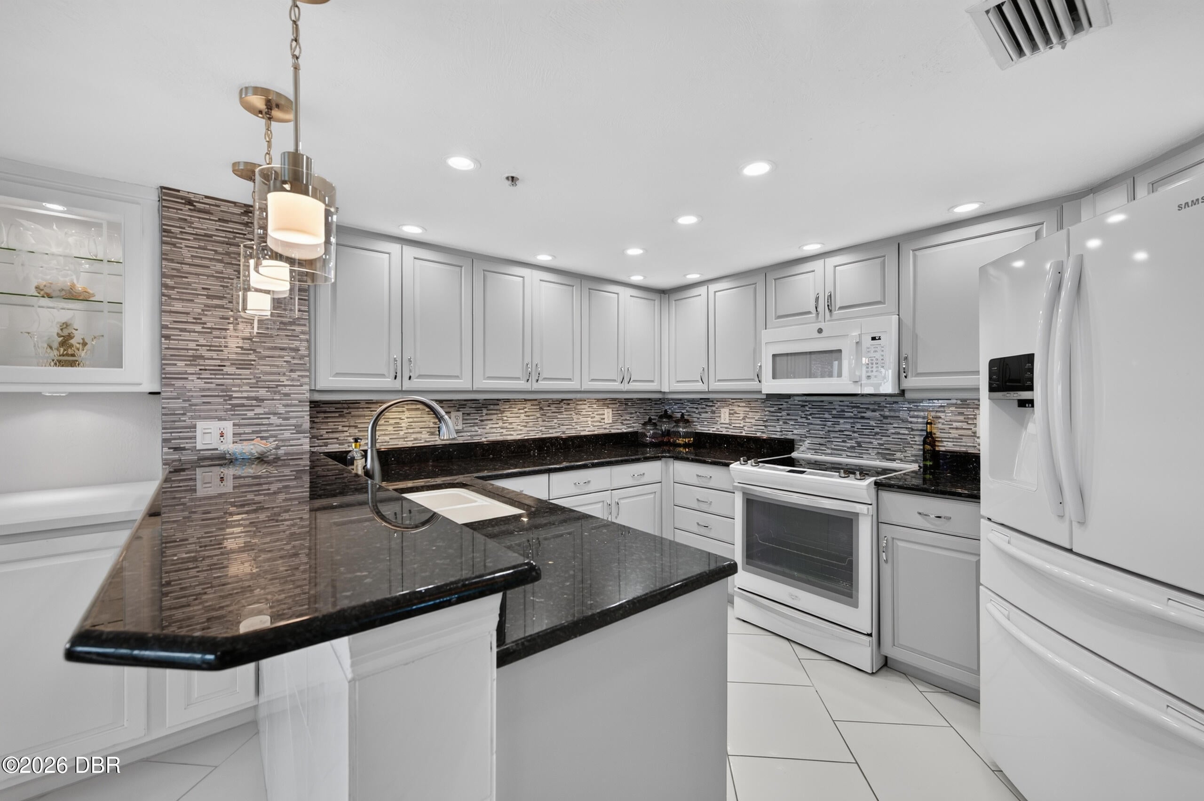
THIS ISN'T JUST A CONDO—IT'S YOUR PRIVATE RETREAT ABOVE THE SKY, WHERE THE VIEWS STEAL THE SHOW! PERCHED ON THE 20TH FLOOR OF OCEANS EIGHT, THIS SPECTACULAR SOUTHEAST COASTAL RESIDENCE SHOWCASES UNOBSTRUCTED PANORAMIC VIEWS OF THE ATLANTIC OCEAN, HALIFAX RIVER AND MILES OF COASTLINE FROM DAYTONA BEACH TO PONCE INLET! ENJOY BREATHTAKING SUNRISES, COLORFUL SUNSETS AND ENDLESS OCEAN BREEZES FROM YOUR EXPANSIVE WRAPAROUND BALCONY. BEAUTIFULLY RENOVATED AND OFFERED FULLY FURNISHED WITH HIGH-END DESIGNER FURNISHINGS, THIS 2-BEDROOM, 2-BATH, 1,561-SQUARE-FOOT RESIDENCE COMBINES SOPHISTICATION WITH EFFORTLESS COASTAL LIVING. THE OPEN-CONCEPT KITCHEN FEATURES WHITE SHAKER CABINETRY, SHIMMERING BLUE PEARL GRANITE COUNTERTOPS, GLASS MOSAIC BACKSPLASH, TOUCHLESS FAUCET AND CUSTOM ILLUMINATED DISPLAY CABINETRY WITH QUARTZ COUNTERTOPS. THE SPACIOUS PRIMARY SUITE CAPTURES BOTH OCEAN AND RIVER VIEWS AND OFFERS A SPA-INSPIRED BATH WITH DUAL VANITIES, SOAKING TUB AND GLASS-ENCLOSED SHOWER. THE RALPH LAUREN-INSPIRED GUEST SUITE FEATURES RICH NAVY WALLS, CUSTOM BUILT-INS, MURPHY BED AND DESK—IDEAL FOR GUESTS OR A PRIVATE OFFICE. ADDITIONAL HIGHLIGHTS INCLUDE IMPACT-RATED SLIDING GLASS DOORS WITH TURTLE GLASS, PLANTATION SHUTTERS AND SELECT MOTORIZED SHADES. OCEANS EIGHT OFFERS AN OCEANFRONT POOL, HEATED INDOOR LAP POOL, FITNESS CENTER, SAUNA, SOCIAL ROOM, SECURE UNDERGROUND PARKING AND STORAGE.

Save
Ask
Tour
Hide
Share
Listing Snapshot
Price 
$525,000
Days On Site 
5 Days
Bedrooms 
2
Inside Area (SqFt) 
1,561 sqft
Total Baths 
2
Full Baths 
2
Partial Baths 
N/A
Lot Size 
1.93 Acres
Year Built 
1996
MLS Number 
1232310
Status 
Active
Property Tax 
$7,374.88
HOA/Condo/Coop Fees 
$1,004 monthly
Sq Ft Source 
Public Records
Friends & Family
React
Invite
Recent Activity
4 days agoStatus changed to Active
4 days agoListing updated with changes from the MLS
5 days agoListing first seen on site
General Features
Acres 
1.93
Additional Property Use 
Residential
Direction Faces 
Northeast
Foundation 
BlockSlab
Garage 
Yes
Garage Spaces 
1
Levels 
One
Number Of Stories 
21
Parking 
GarageGarage Door OpenerSecuredUnassigned
Pets 
Cats OKDogs OKNumber LimitSize LimitYes
Property Condition 
Updated/Remodeled
Property Sub Type 
Condominium
Security 
Closed Circuit Camera(s)Fire Sprinkler SystemSecurity LightsSmoke Detector(s)
Sewer 
Public Sewer
SqFt Total 
1561
Style 
Traditional
Utilities 
Cable AvailableElectricity ConnectedSewer ConnectedWater Connected
Water Source 
Public
Zoning 
Condominium
Interior Features
Appliances 
WasherRefrigeratorMicrowaveElectric RangeElectric OvenDryerDisposalDishwasher
Cooling 
Ceiling Fan(s)Central Air
Flooring 
Tile
Furnished 
Furnished
Heating 
CentralElectric
Interior 
Breakfast BarBuilt-in FeaturesCeiling Fan(s)Entrance FoyerKitchen IslandOpen FloorplanWalk-In Closet(s)
Laundry Features 
In Unit
Bedroom 2 
Dimensions - 15.00 x 13.00Level - MainDescription - ocean views
Great Room 
Dimensions - 30.00 x 15.00Level - MainDescription - ocean views
Kitchen 
Dimensions - 8.00 x 8.00Level - MainDescription - ocean views
Primary Bedroom 
Dimensions - 17.00 x 14.00Level - MainDescription - ocean views
Utility Room 
Dimensions - 14.00 x 8.00Level - Main
Save
Ask
Tour
Hide
Share
Exterior Features
Construction Details 
BlockStucco
Exterior 
Balcony
Lot Features 
Sprinklers In FrontWaterfront
Patio And Porch 
CoveredSide Porch
Road Frontage 
State Road
Roof 
Membrane
Spa Features 
HeatedIn Ground
View 
BeachOcean
Waterfront 
Yes
Waterfront Features 
Ocean AccessOcean FrontSeawall
Waterview 
BeachOcean
Community Features
Association Amenities 
BarbecueBeach AccessCable TVCar Wash AreaClubhouseElevator(s)Fitness CenterMaintenance GroundsPoolSaunaSecurityService Elevator(s)Spa/Hot TubTrashWater
Association Fee 
$1004.0
Association Fee Frequency 
Monthly
MLS Area 
13 - Beachside, N of Dunlawton & S Silver
Financing Terms Available 
CashConventional
Roads 
Asphalt
Listing courtesy of Lori Brigley PA of Oceans Luxury Realty Full Service LLC


Listing information is provided by Participants of the Daytona Beach Area Association of REALTORS MLS. IDX information is provided exclusively for personal, non-commercial use, and may not be used for any purpose other than to identify prospective properties consumers may be interested in purchasing. Information is deemed reliable but not guaranteed. Copyright 2026, Daytona Beach Area Association of REALTORS MLS.
Last checked: 2026-11-03 04:11 AM UTC

Neighborhood & Commute
Source: Walkscore
Disclosure: Community information and market data powered by Constellation Data Labs. Information is deemed reliable but not guaranteed.
Powered by Showcase IDX, a Constellation1 Company
Save
Ask
Tour
Hide
Share