5221 Bretts StreetPort Orange, FL 32127
Mortgage Calculator
Monthly Payment (Est.)
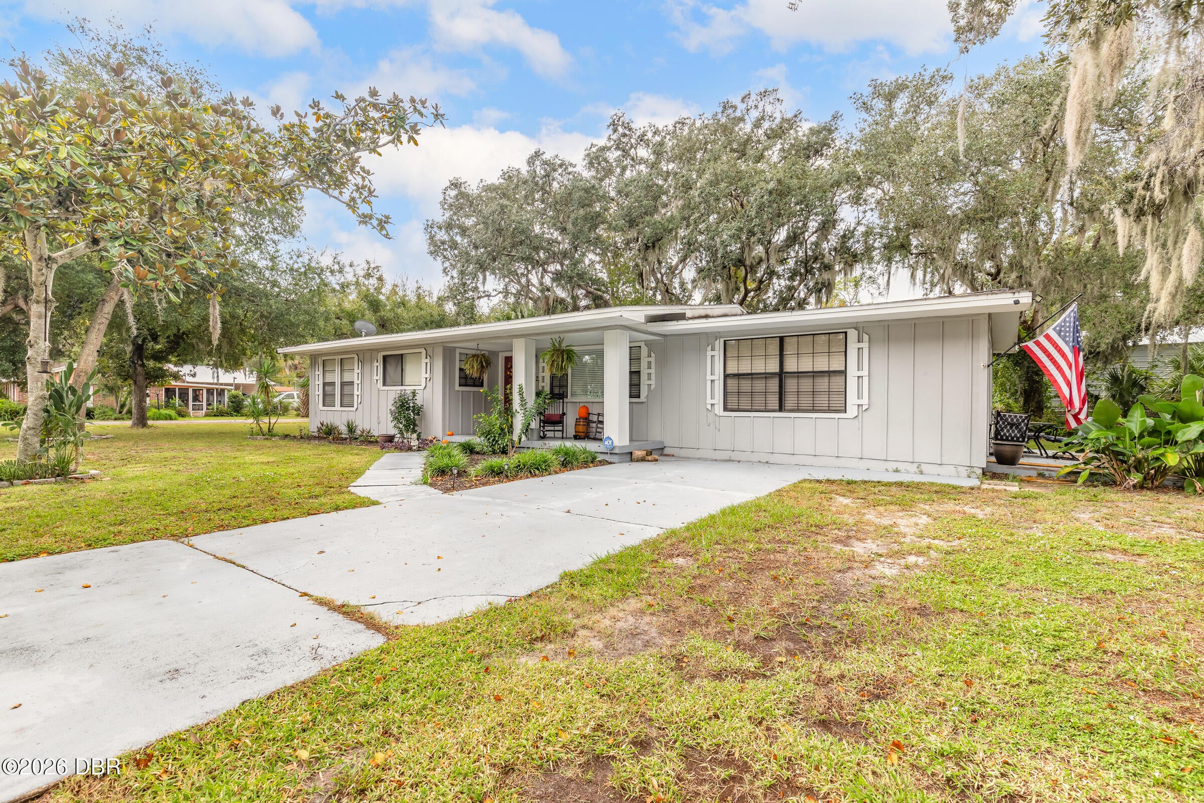
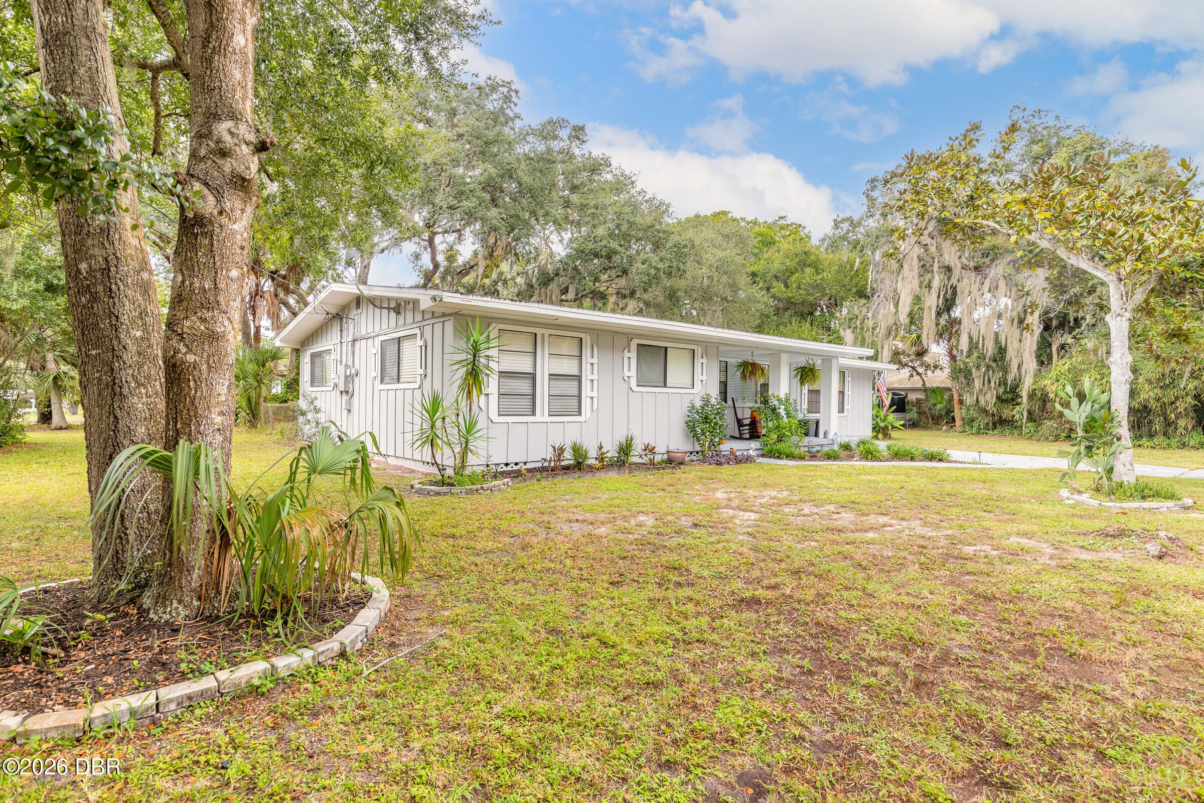
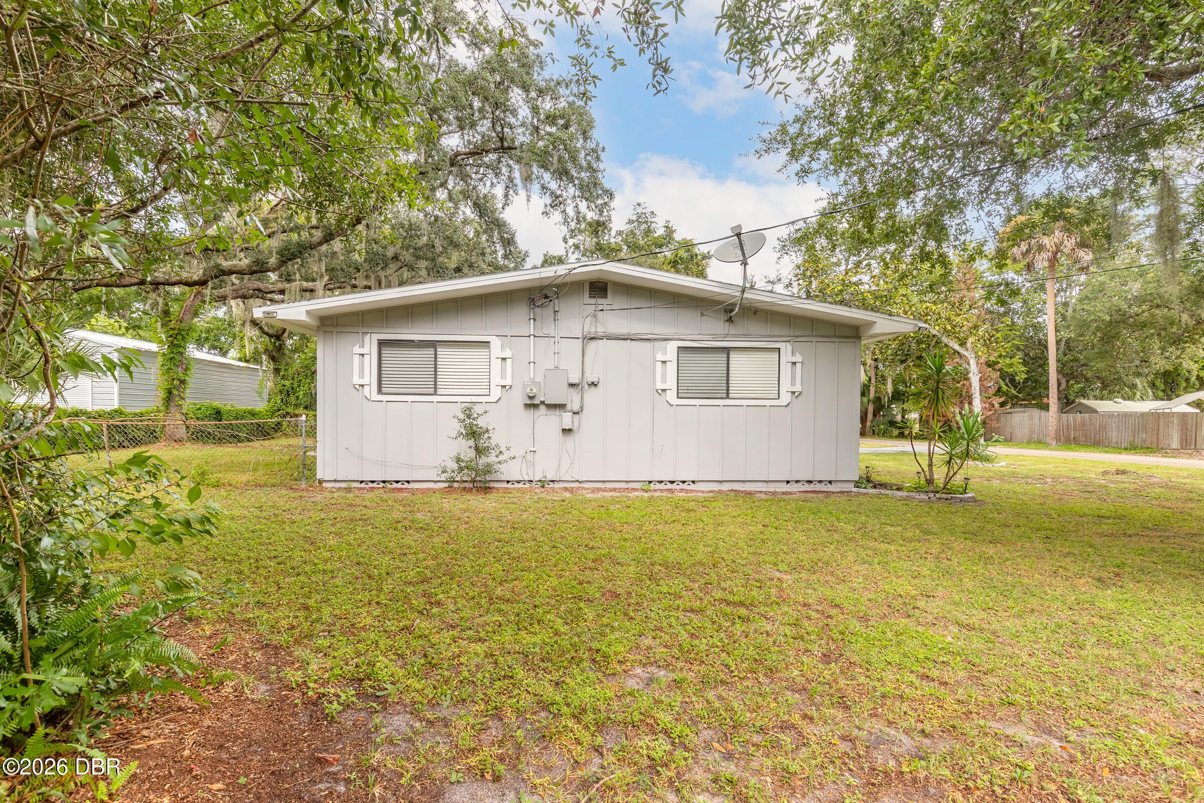
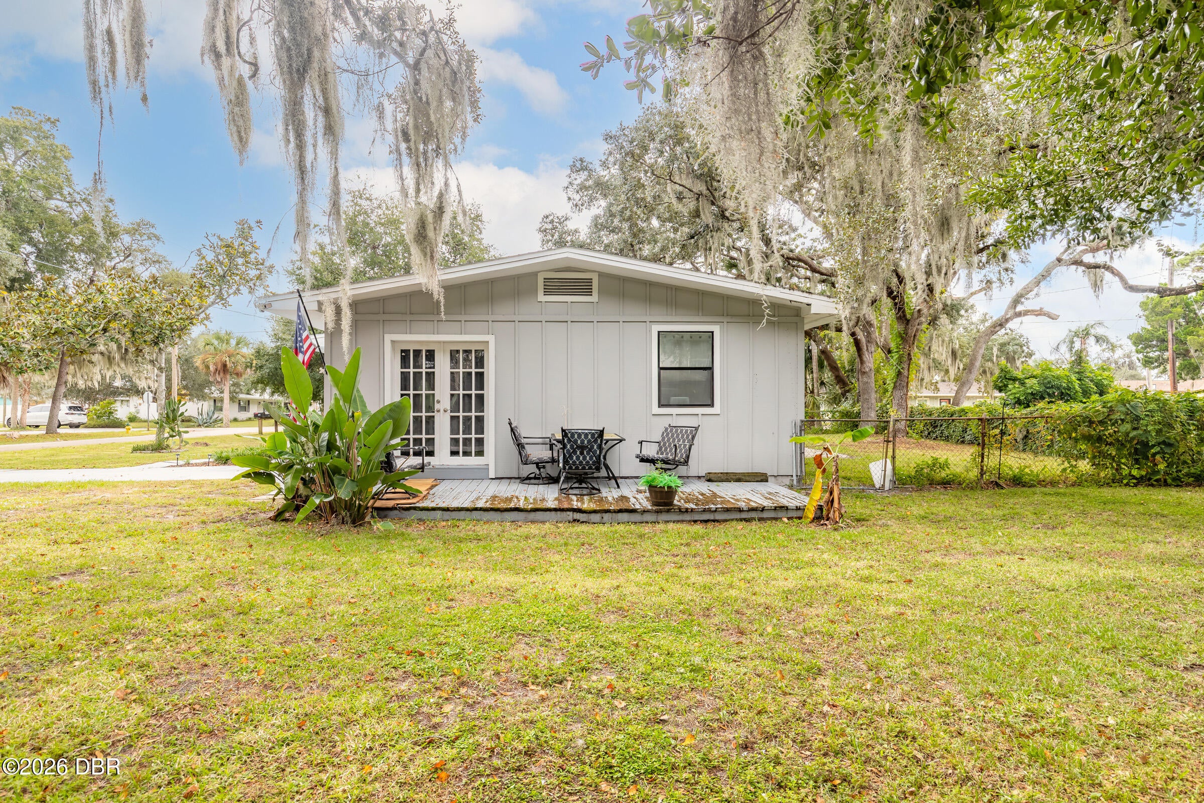
Enter an interest rate to see your estimated monthly payment.Bring your toys, your vision and you Florida lifestyle! Airbnb eligible. Looking for space, flexibility, and a place to make your own? This Port Orange property offers 3 bedrooms, 2 full bathrooms, an open floor plan, and versatile living spaces with plenty of room in the yard. The galley-style kitchen features white cabinetry, granite countertops, stainless steel appliances, and a subway glass-tile backsplash with wood flooring through the kitchen, bedrooms, dining and living room. The open layout connects the kitchen, dining and living areas, creating a comfortable space for everyday living and entertaining. A flexible bonus room currently used as a recreation room adds even more possibilities featuring French doors leading to the side yard and deck and unique barn-style doors connecting to the living room. The generously sized bedrooms include a spacious primary bedroom, while two full bathrooms offer walk-in showers, with one also featuring a tub/shower combination. Need extra storage or workspace? The oversized laundry and storage room includes a washer and two dryers, plus a separate exterior door leading to the backyard. This space offers potential for additional storage, a large laundry area or a butler's pantry concept. Enjoy the outdoors with sliding glass doors from the dining area leading to a paved patio, along with a portion of the yard fenced in for kids or animals. The additional side-yard space provides room to accommodate your recreational toys, whether that's an RV, boat, trailer, or other equipment. Conveniently located near shopping, restaurants, and the beaches, this property offers an appealing opportunity for a primary residence, second home or potential investment property. Interested in short-term rental possibilities? The property offers Airbnb potential, subject to applicable zoning, licensing and local regulations. Age of roof is unknown, but there is a permit for a re-roof in 2015. AC estimated 2017 and newer water heater. All information deemed to be accurate, but cannot be guaranteed.
| 6 hours ago | Listing first seen on site | |
| 6 hours ago | Listing updated with changes from the MLS |

Listing information is provided by Participants of the Daytona Beach Area Association of REALTORS MLS. IDX information is provided exclusively for personal, non-commercial use, and may not be used for any purpose other than to identify prospective properties consumers may be interested in purchasing. Information is deemed reliable but not guaranteed. Copyright 2026, Daytona Beach Area Association of REALTORS MLS.
Last checked: 2026-10-29 11:56 PM UTC
Did you know? You can invite friends and family to your search. They can join your search, rate and discuss listings with you.