Daytona Beach Property Search

Buy Or Sell With James Jestes and eXp Realty

  • Menu
  • Home
  • Buy
  • Sell Your Home
  • Blog
  • About
  • Contact

home search

Search
Dashboard
Listings
Searches
Sign in / Sign up
Save
Ask
Tour
Hide
Share
$349,900
New Listing

1300 Peachtree Road
Daytona Beach, FL 32114

For Sale|Single Family Residence|Active
3
Beds
3
Total Baths
3
Full Baths
1,507
SqFt
$232
/SqFt
1970
Built
Subdivision:
Fairway Estates
County:
Volusia
Listing courtesy of Ed Savard of Keller Williams Realty Florida Partners
Call Now: 386-205-6679
Is this the listing for you? We can help make it yours.
386-205-6679
1300 Peachtree Road1300 Peachtree Road1300 Peachtree Road1300 Peachtree Road
Save
Ask
Tour
Hide
Share

Mortgage Calculator

Monthly Payment (Est.)

Enter an interest rate to see your estimated monthly payment.
Calculator powered by Showcase IDX, a Constellation1 Company. Copyright ©2026 Information is deemed reliable but not guaranteed.
Photos
Map
Nearby Listings
Virtual Tour

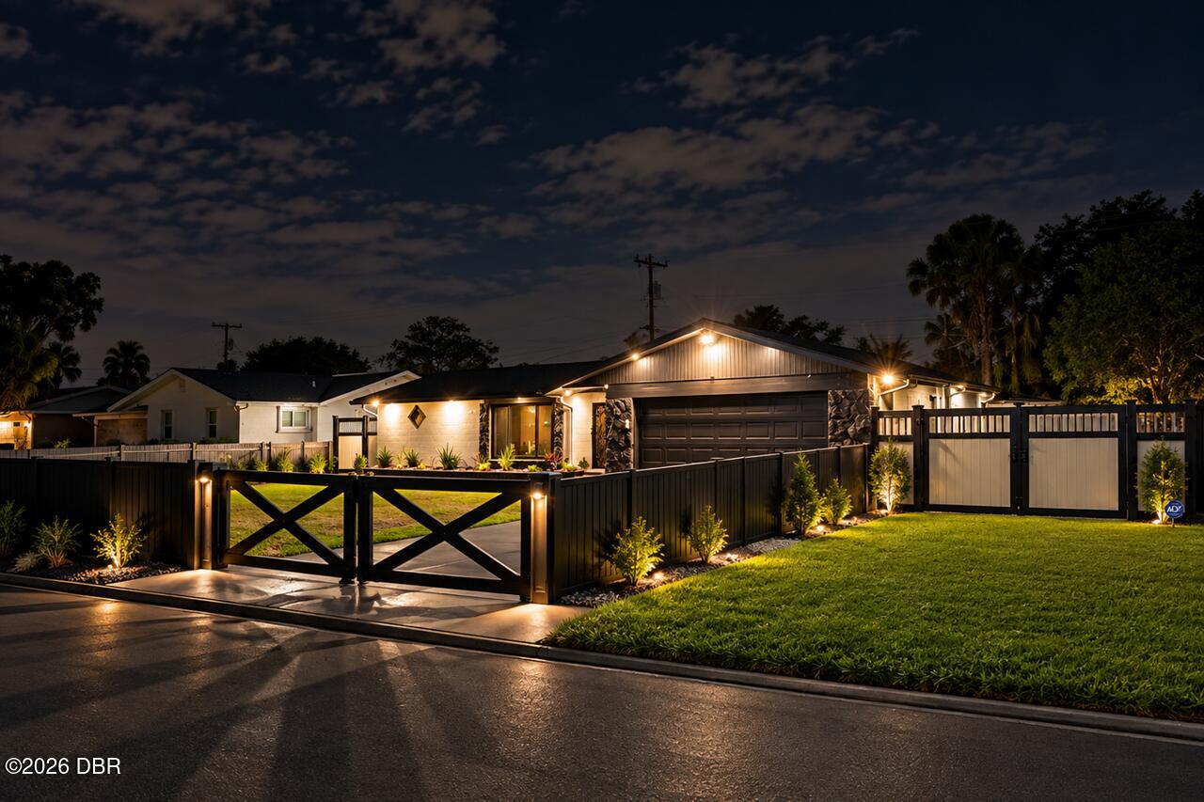
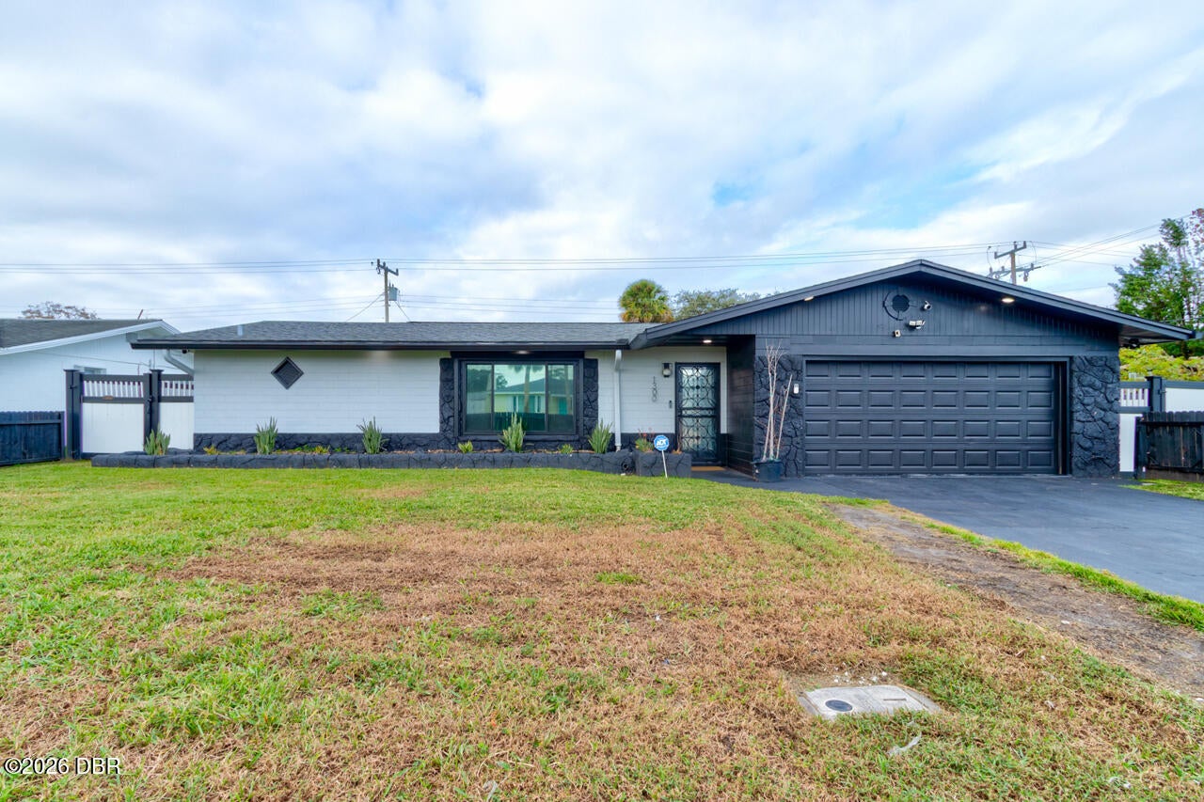
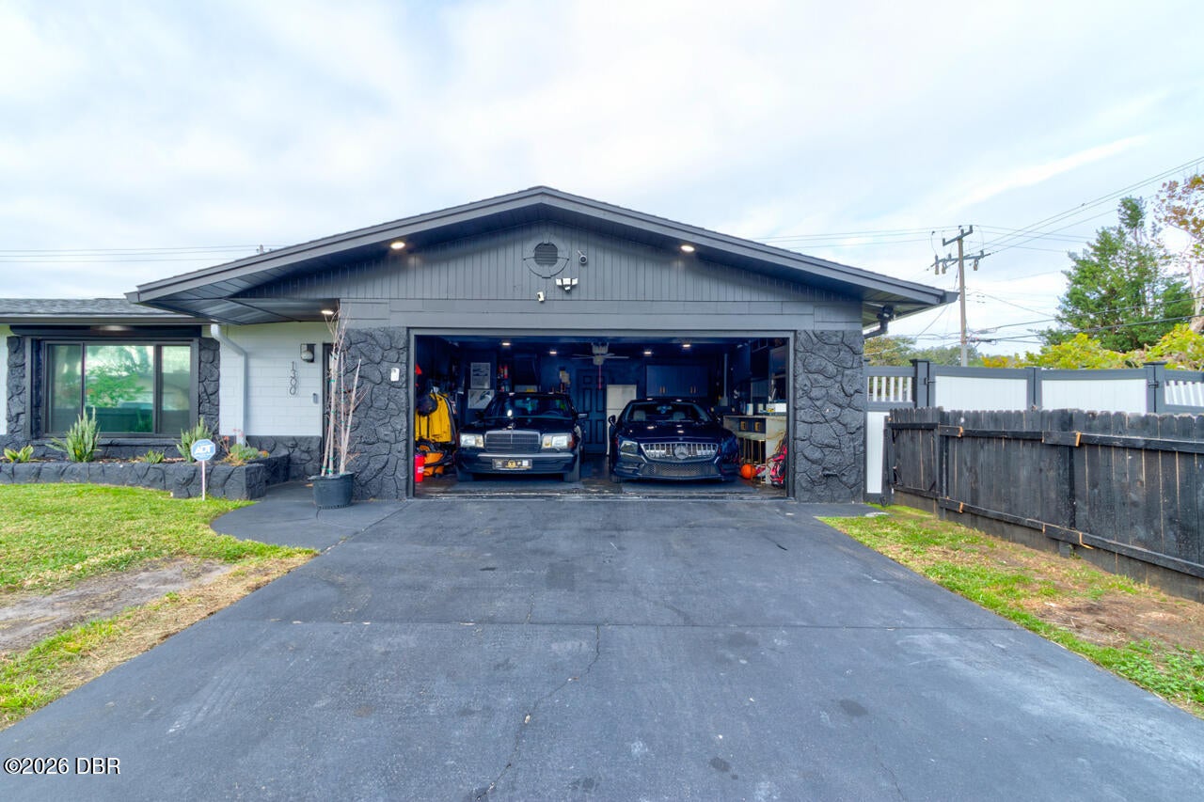
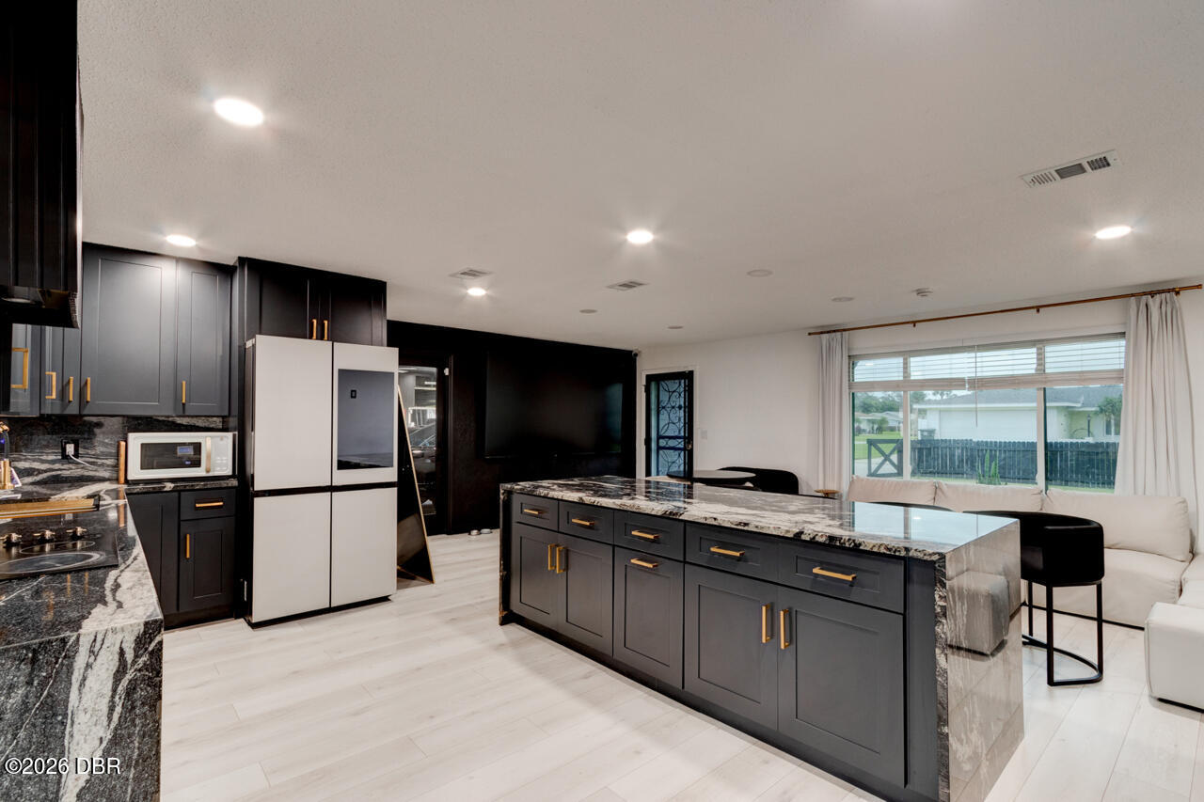
WOW FACTOR is on prominent display throughout this fantastic POOL home!!! Enjoy Florida Living at Its Best! Pristine THREE BEDROOM /THREE BATH split bedroom plan home with lots of luxury vinyl wood flooring, large, screened patio/pool area with fenced-in yard for additional privacy! Upgraded, enlarged, and remodeled kitchen with patio doors to pool deck for pool side dining. Owner's Suite at the south end of the home for privacy has patio doors that open to the pool area. Upgraded and remodeled Owner's Bath with shower and walk-in closet. Two additional bedrooms at the north end of the home. One of these bedrooms is like a second owner's suite with patio doors to the pool deck and a bathroom with a shower. Additional room 11 ' x 6 ', presently used as a bedroom. Main bath (also serves as pool bath) with door to pool deck. Two car garage with laundry and storage. Fenced yard for privacy. Corner lot also provides for RV Storage. Auxiliary building (10x20) can serve as guest accommodations, office, teen room or whatever you can think of. Roll down hurricane shutters, auto lighting on all closets, TOO MANY extras to mention! Fairway Estates... a GREAT place to live. Only minutes to schools, shopping, churches and only minutes to the World's Most Famous Beach-Daytona Beach. Don't miss this EXCEPTIONAL home and be disappointed by a SOLD sign. C it 2day!

Save
Ask
Tour
Hide
Share
Listing Snapshot
Price 
$349,900
Days On Site 
0 Days
Bedrooms 
3
Inside Area (SqFt) 
1,507 sqft
Total Baths 
3
Full Baths 
3
Partial Baths 
N/A
Lot Size 
0.2 Acres
Year Built 
1970
MLS Number 
1232283
Status 
Active
Property Tax 
$1,631.97
HOA/Condo/Coop Fees 
N/A
Sq Ft Source 
Public Records
Friends & Family
React
Invite
Recent Activity
14 hours agoListing first seen on site
14 hours agoListing updated with changes from the MLS
General Features
Acres 
0.2
Additional Property Use 
Residential
Direction Faces 
East
Foundation 
Slab
Garage 
Yes
Garage Spaces 
2
Levels 
One
Parking 
Additional ParkingGarageGarage Door OpenerRV Access/Parking
Pets 
Cats OKDogs OKNumber Limit
Property Condition 
Updated/Remodeled
Property Sub Type 
Single Family Residence
Security 
24 Hour SecurityClosed Circuit Camera(s)Security FenceSecurity LightsSmoke Detector(s)
Sewer 
Public Sewer
SqFt Total 
2610
Style 
Ranch
Utilities 
Cable AvailableCable ConnectedElectricity ConnectedSewer ConnectedWater Connected
Water Source 
Public
Zoning 
Residential
Interior Features
Appliances 
Electric RangeElectric OvenElectric CooktopDishwasher
Cooling 
Ceiling Fan(s)Central AirElectric
Electric 
200+ Amp Service
Flooring 
Laminate
Furnished 
Unfurnished
Heating 
CentralElectric
Interior 
Breakfast BarBuilt-in FeaturesCeiling Fan(s)His and Hers ClosetsKitchen Island
Bedroom 1 
Dimensions - 14.00 x 11.00Level - Main
Bedroom 2 
Dimensions - 15.00 x 11.00Level - MainDescription - Patio Doors to pool deck
Bonus Room 
Dimensions - 11.00 x 6.00Level - MainDescription - Used as a bedroom, no closet
Kitchen 
Dimensions - 19.00 x 11.00Level - Main
Living Room 
Dimensions - 22.00 x 11.00Level - Main
Other 
Dimensions - 20.00 x 22.00Level - MainDescription - Two Car Garage
Primary Bedroom 
Dimensions - 14.00 x 12.00Level - MainDescription - Patio Doors to pool deck
Save
Ask
Tour
Hide
Share
Exterior Features
Construction Details 
BlockConcrete
Exterior 
Outdoor Shower
Fencing 
Back YardFencedFullWood
Lot Features 
Corner Lot
Other Structures 
Guest HouseShed(s)
Patio And Porch 
CoveredFront PorchPorchRear PorchScreened
Pool Features 
In GroundScreen Enclosure
Road Frontage 
City Street
Roof 
Shingle
Community Features
MLS Area 
32 - Daytona Beville to ISB, E of 95
Financing Terms Available 
CashConventionalFHAVA Loan
Roads 
Asphalt
Schools
School District
Unknown
Elementary School
Turie T Small
Middle School
Campbell
High School
Mainland
Listing courtesy of Ed Savard of Keller Williams Realty Florida Partners


Listing information is provided by Participants of the Daytona Beach Area Association of REALTORS MLS. IDX information is provided exclusively for personal, non-commercial use, and may not be used for any purpose other than to identify prospective properties consumers may be interested in purchasing. Information is deemed reliable but not guaranteed. Copyright 2026, Daytona Beach Area Association of REALTORS MLS.
Last checked: 2026-10-30 06:59 AM UTC

Neighborhood & Commute
Source: Walkscore
Disclosure: Community information and market data powered by Constellation Data Labs. Information is deemed reliable but not guaranteed.
Powered by Showcase IDX, a Constellation1 Company
Save
Ask
Tour
Hide
Share