Save
Ask
Tour
Hide
$179,900
New Listing
140 Golden Eye DriveDaytona Beach, FL 32119
For Sale|Condominium|Active
2
Beds
2
Total Baths
2
Full Baths
1,242
SqFt
$145
/SqFt
1981
Built
Subdivision:
Sandpiper Lake At Pelican Bay Condo
County:
Volusia
Listing courtesy of Deborah Carter of Realty Pros Assured
Call Now: 386-205-6679
Is this the listing for you? We can help make it yours.
386-205-6679Upcoming Open Houses
Sun, Nov 1, 12:00 PM - 2:00 PM
Save
Ask
Tour
Hide
Mortgage Calculator
Monthly Payment (Est.)
Enter an interest rate to see your estimated monthly payment.Calculator powered by Showcase IDX, a Constellation1 Company. Copyright ©2026 Information is deemed reliable but not guaranteed.
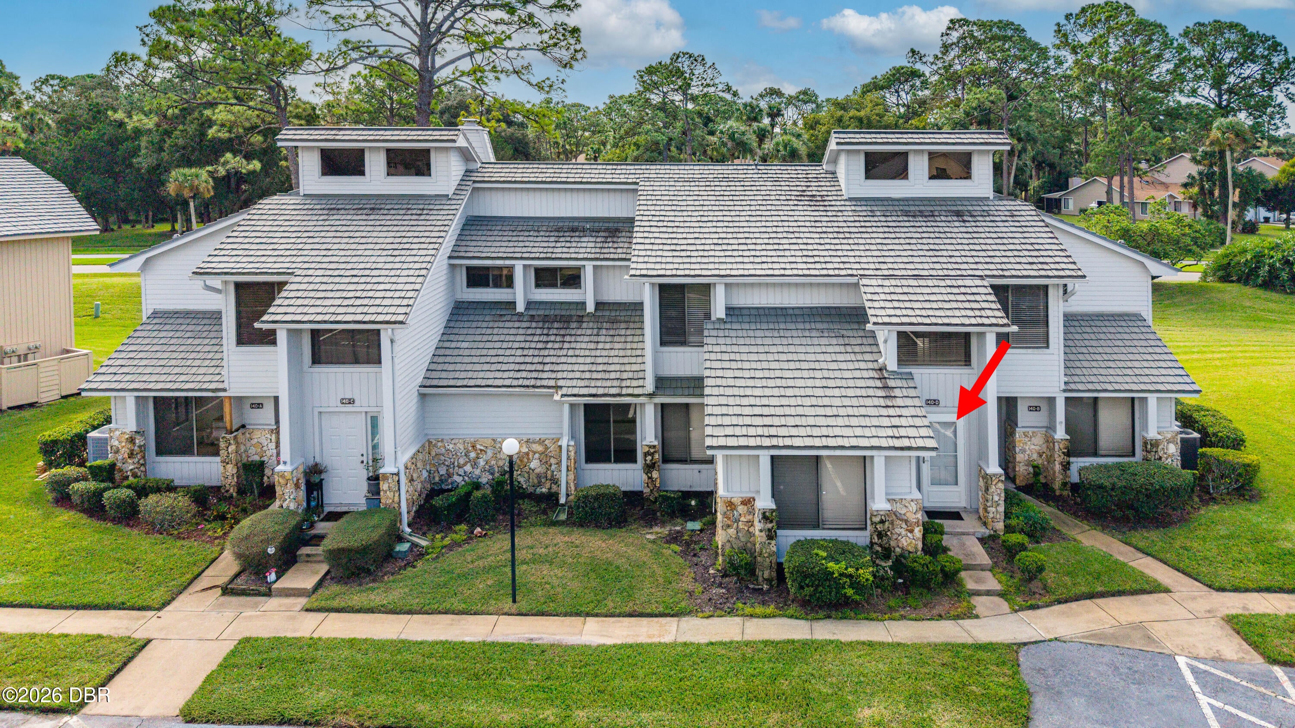
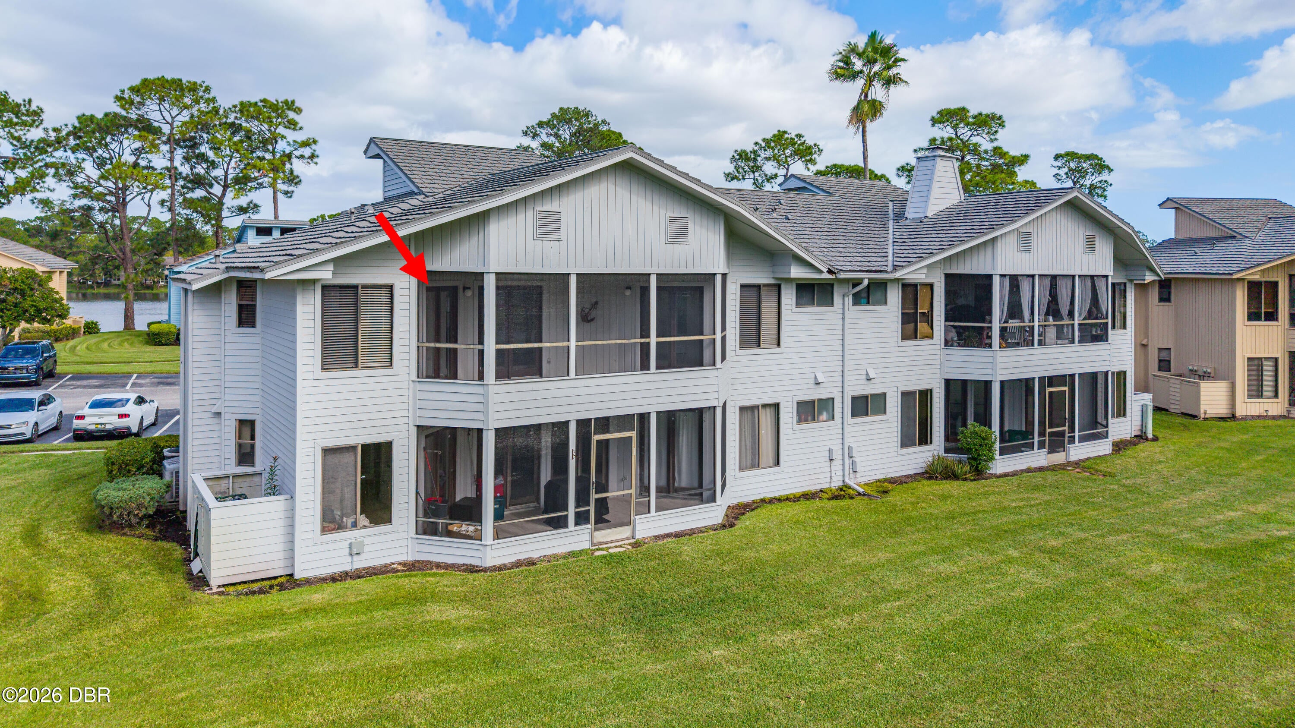
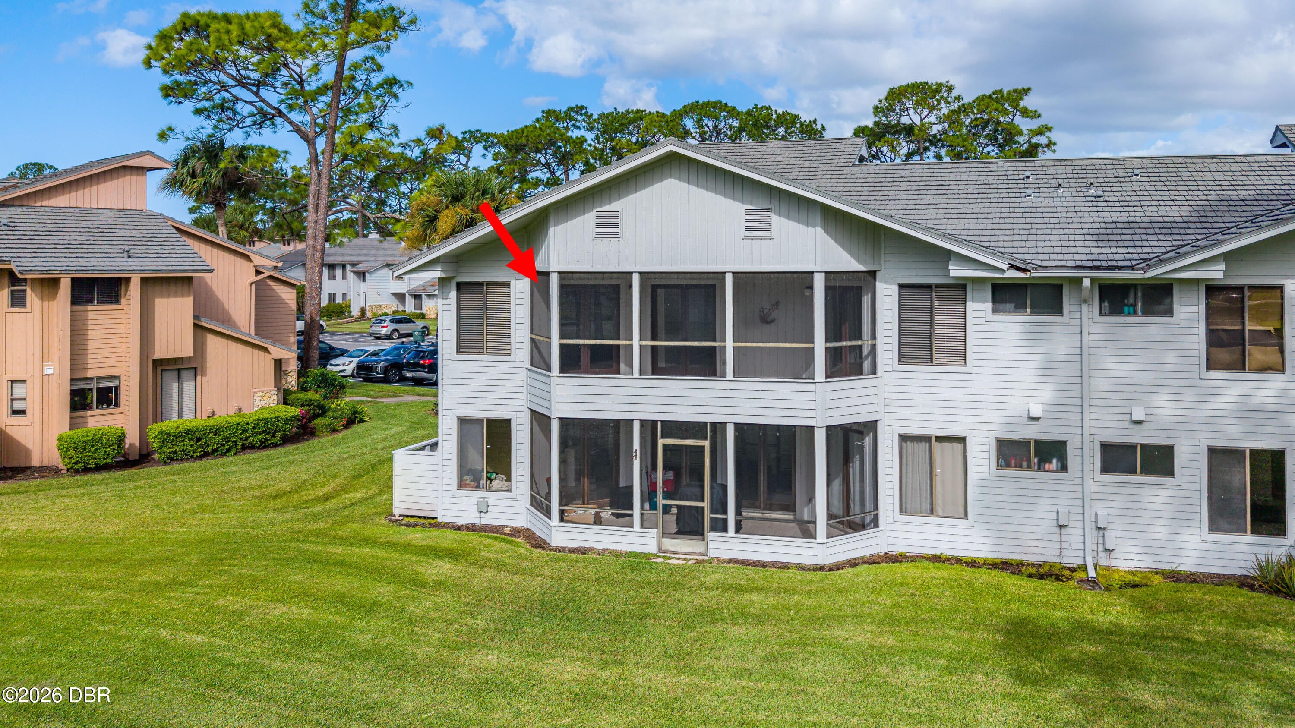
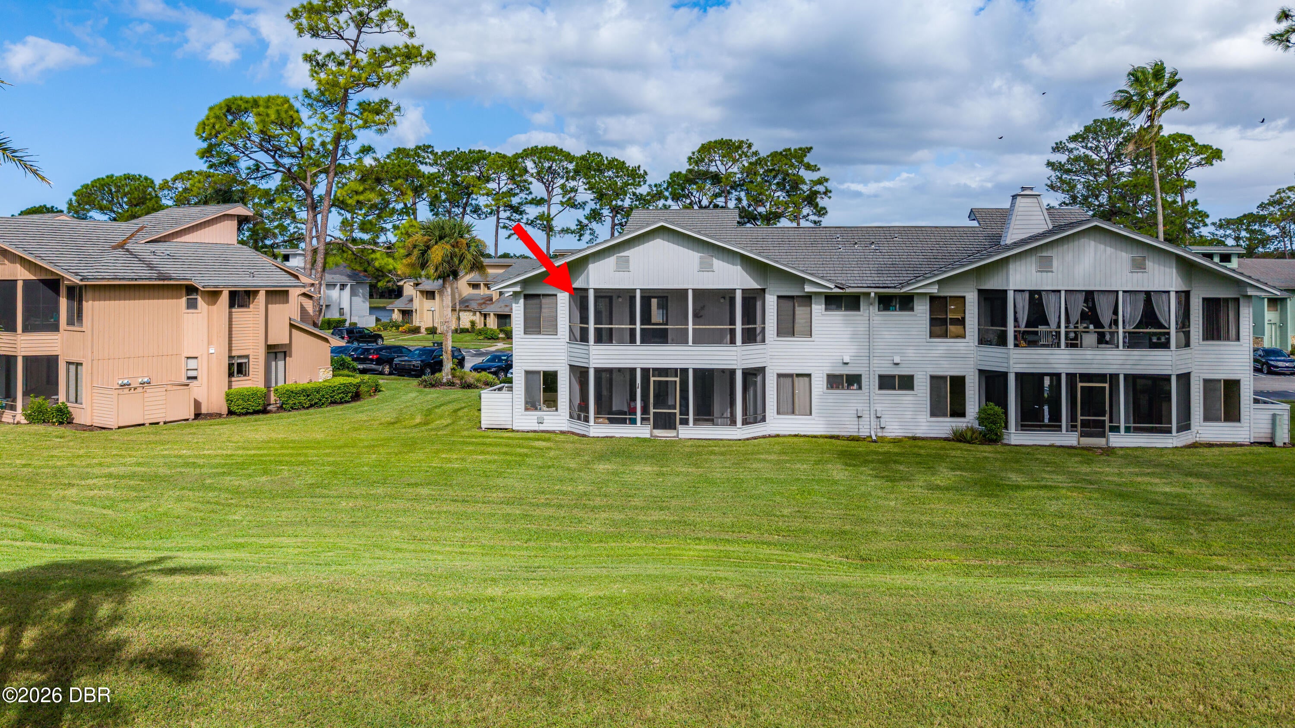
This nicely updated end unit offers spacious rooms and tons of natural light. Located in the 24 hour guard gated community of Pelican Bay, this second story 2 bedroom / 2 bath home features a large eat in kitchen with granite and stainless appliances. The oversized primary suite has a large walk in shower, granite top, a walk in California style closet and doors leading to the screened porch. There is a bonus area that could serve as a perfect in home office, sitting room or dining room. Attic storage and the washer/dryer convey. Flood Zone X, flood insurance is not required. Assigned parking and ample guest spots. 2 pets allowed for owners only. Convenient location near shopping, the beach, I95 and the airport.
Save
Ask
Tour
Hide
Listing Snapshot
Price
$179,900
Days On Site
0 Days
Bedrooms
2
Inside Area (SqFt)
1,242 sqft
Total Baths
2
Full Baths
2
Partial Baths
N/A
Lot Size
21 Acres
Year Built
1981
MLS Number
1232281
Status
Active
Property Tax
$2,868.98
HOA/Condo/Coop Fees
$553.33 monthly
Sq Ft Source
Public Records
Friends & Family
Recent Activity
| 18 hours ago | Listing first seen on site | |
| 18 hours ago | Listing updated with changes from the MLS |
General Features
Acres
21
Additional Property Use
Residential
Foundation
Slab
Levels
Two
Number Of Stories
2
Parking
AssignedGuest
Pets
Yes
Property Sub Type
Condominium
Security
Gated with Guard
Sewer
Public Sewer
SqFt Total
1411
Utilities
Cable AvailableCable ConnectedElectricity ConnectedSewer ConnectedWater Connected
Water Source
Public
Interior Features
Appliances
Washer/Dryer StackedRefrigeratorMicrowaveElectric Water HeaterElectric RangeDishwasher
Cooling
Ceiling Fan(s)Central Air
Flooring
CarpetTile
Furnished
Unfurnished
Heating
Central
Interior
Ceiling Fan(s)Eat-in KitchenEntrance FoyerVaulted Ceiling(s)Walk-In Closet(s)
Laundry Features
In Unit
Bedroom 2
Dimensions - 14.00 x 9.00Level - Upper
Kitchen
Dimensions - 22.00 x 11.00Level - Upper
Living Room
Dimensions - 15.00 x 11.00Level - Upper
Other
Dimensions - 19.00 x 8.00Level - UpperDescription - Screened Porch
Primary Bedroom
Dimensions - 17.00 x 11.00Level - Upper
Save
Ask
Tour
Hide
Exterior Features
Construction Details
FrameWood Siding
Exterior
Balcony
Patio And Porch
CoveredScreened
Community Features
Association Amenities
GatedMaintenance Grounds
Association Fee
$470.0
Association Fee Frequency
Monthly
Additional Association Fee
$1000.0
Additional Association Fee Frequency
Annually
MLS Area
31 - Daytona S of Beville, W of Nova
Financing Terms Available
CashConventional
Listing courtesy of Deborah Carter of Realty Pros Assured

Listing information is provided by Participants of the Daytona Beach Area Association of REALTORS MLS. IDX information is provided exclusively for personal, non-commercial use, and may not be used for any purpose other than to identify prospective properties consumers may be interested in purchasing. Information is deemed reliable but not guaranteed. Copyright 2026, Daytona Beach Area Association of REALTORS MLS.
Last checked: 2026-10-30 10:05 AM UTC
Neighborhood & Commute
Source: Walkscore
Disclosure: Community information and market data powered by Constellation Data Labs. Information is deemed reliable but not guaranteed.
Save
Ask
Tour
Hide