Daytona Beach Property Search

Buy Or Sell With James Jestes and eXp Realty

  • Menu
  • Home
  • Buy
  • Sell Your Home
  • Blog
  • About
  • Contact

home search

Search
Dashboard
Listings
Searches
Sign in / Sign up
Save
Ask
Tour
Hide
Share
$373,000
6 Days On Site

154 S Old Kings Road S
Ormond Beach, FL 32174

For Sale|Single Family Residence|Active
2
Beds
3
Total Baths
2
Full Baths
1
Partial Bath
1,376
SqFt
$271
/SqFt
2002
Built
Subdivision:
Not In Subdivision
County:
Volusia
Listing courtesy of Dexter Copp of EXP Realty LLC
Call Now: 386-205-6679
Is this the listing for you? We can help make it yours.
386-205-6679
154 S Old Kings Road S154 S Old Kings Road S154 S Old Kings Road S154 S Old Kings Road S
Save
Ask
Tour
Hide
Share

Mortgage Calculator

Monthly Payment (Est.)

Enter an interest rate to see your estimated monthly payment.
Calculator powered by Showcase IDX, a Constellation1 Company. Copyright ©2026 Information is deemed reliable but not guaranteed.
Photos
Map
Nearby Listings

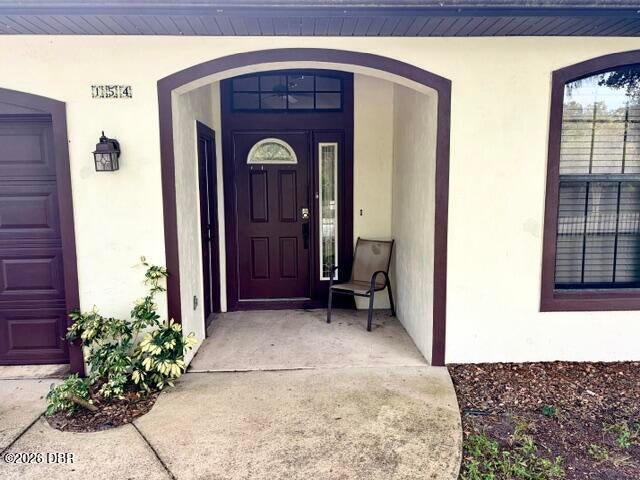
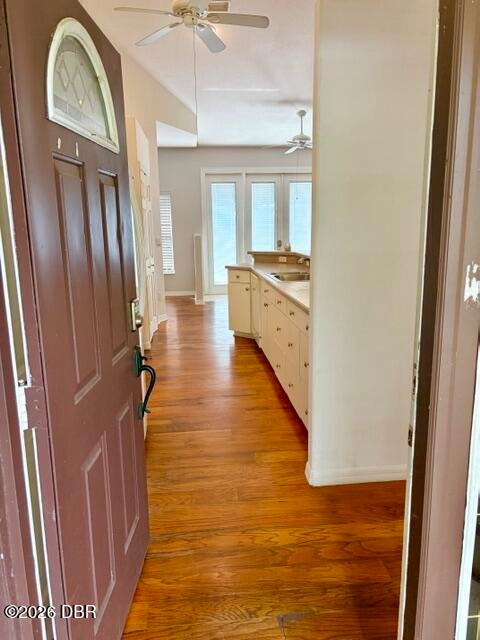
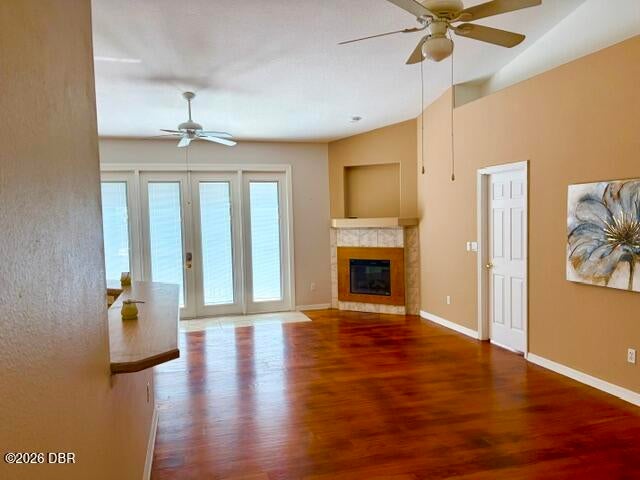
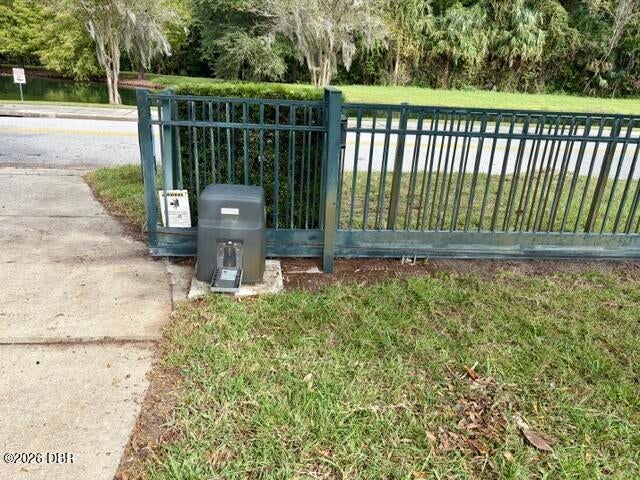
This Mediterranean-style home has no HOA and offers privacy and security, with an electronic entry gate and a fully fenced yard: privacy fencing in the back and aluminum fencing across the front. Inside, soaring vaulted ceilings and an open floor plan join the dining area and the family room, which has an electric fireplace. A separate den works well as a home office. Each of the two bedrooms has its own private bathroom, and a half bath with the laundry room serves guests. Double doors open onto a large patio overlooking the deep backyard, a quiet place to relax. The front of the home faces a city-owned pond, with sidewalks throughout the neighborhood and Division Avenue Passive Park just around the corner. The location is convenient, with access from both Granada Blvd and Division Ave. You're minutes from I-95, have an easy commute to the Daytona area, and are about a 10-minute drive from the beaches. Call today to schedule your private showing! closing agent Casey Lynn Smith Professional Title Agency 802 Dunlawton Ave Port Orange casey@professionaltitle.com

Save
Ask
Tour
Hide
Share
Listing Snapshot
Price 
$373,000
Days On Site 
6 Days
Bedrooms 
2
Inside Area (SqFt) 
1,376 sqft
Total Baths 
3
Full Baths 
2
Partial Baths 
1
Lot Size 
0.47 Acres
Year Built 
2002
MLS Number 
1232272
Status 
Active
Property Tax 
$4,247.94
HOA/Condo/Coop Fees 
N/A
Sq Ft Source 
Appraiser
Friends & Family
React
Comment
Invite
No Comments Yet

Did you know? You can invite friends and family to your search. They can join your search, rate and discuss listings with you.

What's This?
Private
Recent Activity
5 days agoStatus changed to Active
5 days agoListing updated with changes from the MLS
7 days agoListing first seen on site
General Features
Acres 
0.47
Additional Property Use 
Single Family
Attached Garage 
Yes
Direction Faces 
Northeast
Foundation 
Slab
Garage 
Yes
Garage Spaces 
1
Levels 
One
Parking 
Additional ParkingAttachedGarageGarage Door OpenerOff Street
Pets 
Cats OKDogs OK
Property Sub Type 
Single Family Residence
Security 
Security Gate
Sewer 
Public Sewer
SqFt Total 
1704
Style 
SpanishMid-Century Modern
Utilities 
Cable AvailableElectricity ConnectedSewer ConnectedWater Connected
Water Source 
Public
Zoning 
Single Family
Interior Features
Appliances 
RefrigeratorElectric Water HeaterElectric RangeElectric OvenDishwasher
Cooling 
Central Air
Fireplace 
Yes
Fireplace Features 
Electric
Fireplaces 
1
Flooring 
HardwoodLaminateWood
Furnished 
Unfurnished
Heating 
Central
Interior 
Breakfast BarCentral VacuumEntrance FoyerPantryVaulted Ceiling(s)
Laundry Features 
Electric Dryer HookupIn Garage
Bedroom 2 
Dimensions - 11.00 x 12.00Level - MainDescription - private bath
Den 
Dimensions - 12.00 x 9.00Level - MainDescription - office area
Dining Room 
Dimensions - 12.00 x 10.00Level - MainDescription - big front window
Family Room 
Dimensions - 24.00 x 12.00Level - MainDescription - electric fireplace
Kitchen 
Dimensions - 15.00 x 7.00Level - MainDescription - under cabinet lighting
Other 
Dimensions - 22.00 x 13.00Level - MainDescription - garage
Primary Bedroom 
Dimensions - 13.00 x 12.00Level - MainDescription - private bath
Utility Room 
Dimensions - 7.00 x 8.00Level - MainDescription - inside laundry
Save
Ask
Tour
Hide
Share
Exterior Features
Construction Details 
BlockConcreteStucco
Fencing 
FullPrivacyWrought Iron
Lot Features 
Few TreesIrregular LotSprinklers In FrontWaterfront
Patio And Porch 
Patio
Road Frontage 
City Street
Roof 
Tile
View 
PondOther
Waterfront Features 
Pond
Waterview 
PondOther
Community Features
MLS Area 
41 - LPGA to Granada, E of Nova
Financing Terms Available 
CashConventionalFHAVA Loan
Roads 
Asphalt
Listing courtesy of Dexter Copp of EXP Realty LLC


Listing information is provided by Participants of the Daytona Beach Area Association of REALTORS MLS. IDX information is provided exclusively for personal, non-commercial use, and may not be used for any purpose other than to identify prospective properties consumers may be interested in purchasing. Information is deemed reliable but not guaranteed. Copyright 2026, Daytona Beach Area Association of REALTORS MLS.
Last checked: 2026-11-03 10:42 PM UTC

Neighborhood & Commute
Source: Walkscore
Disclosure: Community information and market data powered by Constellation Data Labs. Information is deemed reliable but not guaranteed.
Powered by Showcase IDX, a Constellation1 Company
Save
Ask
Tour
Hide
Share