Daytona Beach Property Search

Buy Or Sell With James Jestes and eXp Realty

  • Menu
  • Home
  • Buy
  • Sell Your Home
  • Blog
  • About
  • Contact

home search

Search
Dashboard
Listings
Searches
Sign in / Sign up
Save
Ask
Tour
Hide
Share
$950,000
New Listing

21320 Paradise Way
Eustis, FL 32736

For Sale|Single Family Residence|Active
4
Beds
4
Total Baths
3
Full Baths
1
Partial Bath
3,088
SqFt
$308
/SqFt
2012
Built
Subdivision:
Not In Subdivision
County:
Lake
Listing courtesy of Sascha Davis of EXP Realty LLC
Call Now: 386-205-6679
Is this the listing for you? We can help make it yours.
386-205-6679
21320 Paradise Way21320 Paradise Way21320 Paradise Way21320 Paradise Way
Save
Ask
Tour
Hide
Share

Mortgage Calculator

Monthly Payment (Est.)

Enter an interest rate to see your estimated monthly payment.
Calculator powered by Showcase IDX, a Constellation1 Company. Copyright ©2026 Information is deemed reliable but not guaranteed.
Photos
Map
Nearby Listings

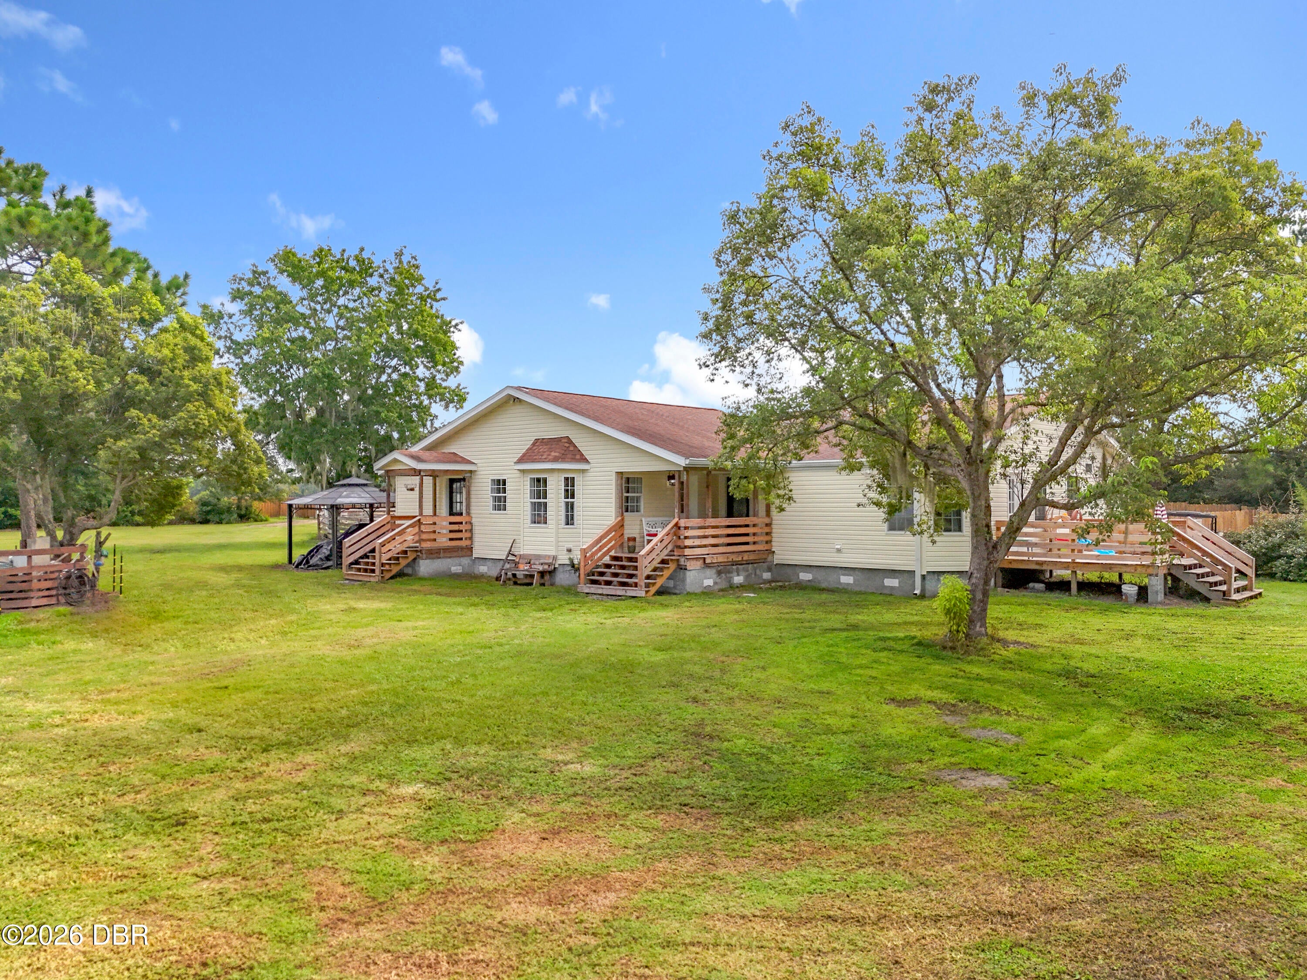
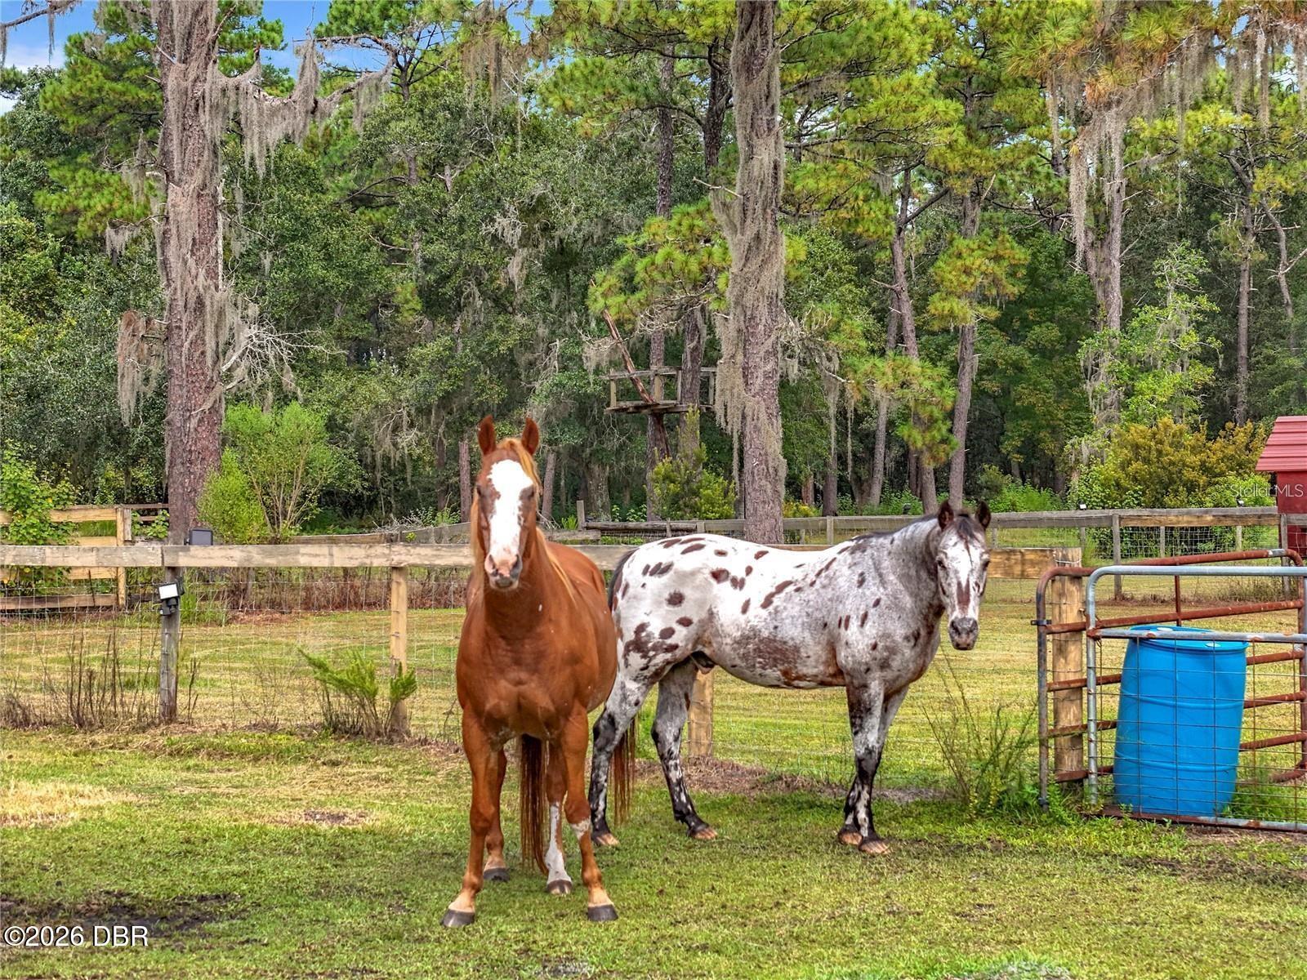
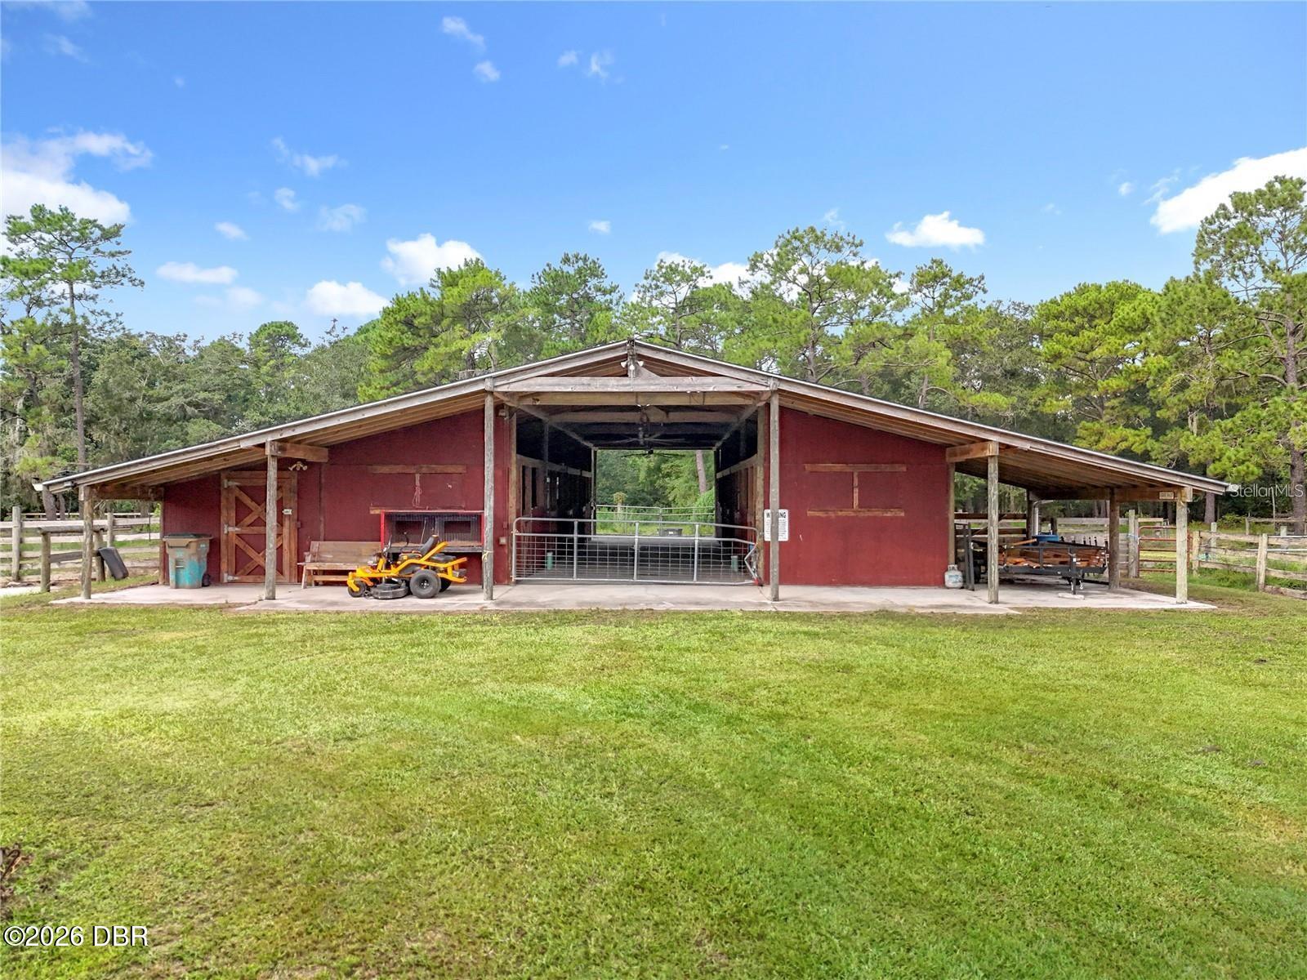
MOTIVATED SELLER! Welcome home to your new legacy inspired property! This home is priced BELOW CURRENT APPRAISAL & IS READY FOR YOU TO CALL HOME! Situated on almost 13 acres COMPLETELY FENCED, this property not only has a MOVE IN READY 4 bedroom 3 FULL BATH HOME WITH OVER 3000 sqft of living space, but room to expand! Walk in the front door & immediately be greeted by an open floor plan that is PERFECT for family gatherings! A wood burning fireplace for cooler evenings is just one of the cozy features this home features, along with a HUGE kitchen area with newer stainless steel appliances, an oversized walk in pantry, a farm style sink, CUSTOM LIGHTING not only in the great room but throughout the home as well. Have your pick of using the 2 bonus rooms as bedrooms, offices, playrooms and more! The possibilities are ENDLESS! This home family owned & loved & you will feel this the moment you walk through the front door. Whats fantastic is walking out the back sliding doors into your iteral own OASIS! The enclosed back porch opens up onto a CUSTOM 33 x 50 deck surrounding the sweetest pool adorned with personal touches, trees, a new sand pump & More! Its like your laying out in the mountains with the perks of the Florida sun! The property is literally READY for your horses, chickens & More, & is equipped with chicken coops, 3 sheds for storage, a 3700 SQFT, 8 STALL BARN (EACH 12 X14 IN SIZE) FEATURING A 10 X 14 FEED & TACK ROOM, enclosed fenced area for horses, a fenced in back area currently being used as a kennel w/multiple custom dog house. A whole house water softner system that conveys, a newer roof done in 2018, & a remote controlled gate to let guests in & out, & MORE! THERE IS JUST SO MANY PERKS TO THIS PROPERTY IT IS TOO MUCH TO CONVEY! DID I MENTION THAT THERE IS 25 ACRES BETWEEN YOU AND THE NEXT HOMEOWNER & THE COUNTY SAYS YOU CAN BUILD ANOTHER DWELLING UP TO 2100 SQFT ON THE PROPERTY? LITERALLY BUILD A LEGACY PROPERTY FOR YOUR LOVED ONES! Let this property be YOUR NEXT FOREVER HOME!

Save
Ask
Tour
Hide
Share
Listing Snapshot
Price 
$950,000
Days On Site 
0 Days
Bedrooms 
4
Inside Area (SqFt) 
3,088 sqft
Total Baths 
4
Full Baths 
3
Partial Baths 
1
Lot Size 
12.82 Acres
Year Built 
2012
MLS Number 
1232263
Status 
Active
Property Tax 
$4,840.41
HOA/Condo/Coop Fees 
N/A
Sq Ft Source 
Public Records
Friends & Family
React
Comment
Invite
No Comments Yet

Did you know? You can invite friends and family to your search. They can join your search, rate and discuss listings with you.

What's This?
Private
Recent Activity
3 hours agoListing first seen on site
3 hours agoListing updated with changes from the MLS
General Features
Acres 
12.82
Additional Property Use 
AgriculturalFarmHorsesLivestockResidentialSingle Family
Direction Faces 
East
Foundation 
Other
Levels 
One
Parking 
Other
Property Sub Type 
Single Family Residence
Security 
Security Gate
Sewer 
Septic Tank
SqFt Total 
3572
Style 
Traditional
Utilities 
Electricity ConnectedSewer ConnectedWater Connected
Water Source 
PrivateWell
Zoning 
Agricultural
Interior Features
Appliances 
Water Softener OwnedRefrigeratorMicrowaveElectric Water HeaterElectric RangeDisposalDishwasher
Cooling 
Ceiling Fan(s)Central Air
Fireplace 
Yes
Fireplace Features 
Wood Burning
Fireplaces 
1
Flooring 
LaminateVinyl
Furnished 
Unfurnished
Heating 
CentralElectric
Interior 
Ceiling Fan(s)Open FloorplanPantryWalk-In Closet(s)
Bathroom 2 
Dimensions - 4.00 x 8.00Level - Main
Bathroom 3 
Dimensions - 9.00 x 5.00Level - Main
Bedroom 2 
Dimensions - 15.00 x 11.00Level - Main
Bedroom 3 
Dimensions - 11.00 x 12.00Level - Main
Bedroom 4 
Dimensions - 11.00 x 14.00Level - Main
Den 
Dimensions - 9.00 x 7.00Level - Main
Dining Room 
Dimensions - 16.00 x 13.00Level - Main
Kitchen 
Dimensions - 16.00 x 12.00Level - Main
Laundry 
Dimensions - 9.00 x 9.00Level - Main
Office 
Dimensions - 11.00 x 12.00Level - Main
Primary Bathroom 
Dimensions - 13.00 x 11.00Level - Main
Primary Bedroom 
Dimensions - 17.00 x 13.00Level - Main
Save
Ask
Tour
Hide
Share
Exterior Features
Construction Details 
FrameVinyl Siding
Fencing 
Chain Link
Lot Features 
AgriculturalFarmMany TreesWetlandsWooded
Other Structures 
Barn(s)Shed(s)Stable(s)
Patio And Porch 
Front PorchRear PorchSide Porch
Pool Features 
Above Ground
Road Frontage 
Unimproved
Roof 
Shingle
View 
PoolTrees/Woods
Waterview 
PoolTrees/Woods
Community Features
MLS Area 
99 - Other
Financing Terms Available 
CashConventionalFHAUSDA LoanVA Loan
Roads 
Dirt
Horse Allowed 
Yes
Schools
School District
Unknown
Elementary School
Other
Middle School
Other
High School
Other
Listing courtesy of Sascha Davis of EXP Realty LLC


Listing information is provided by Participants of the Daytona Beach Area Association of REALTORS MLS. IDX information is provided exclusively for personal, non-commercial use, and may not be used for any purpose other than to identify prospective properties consumers may be interested in purchasing. Information is deemed reliable but not guaranteed. Copyright 2026, Daytona Beach Area Association of REALTORS MLS.
Last checked: 2026-10-29 02:16 PM UTC

Neighborhood & Commute
Source: Walkscore
Disclosure: Community information and market data powered by Constellation Data Labs. Information is deemed reliable but not guaranteed.
Powered by Showcase IDX, a Constellation1 Company
Save
Ask
Tour
Hide
Share