232 Ocean Hammock LoopDaytona Beach, FL 32124
Mortgage Calculator
Monthly Payment (Est.)
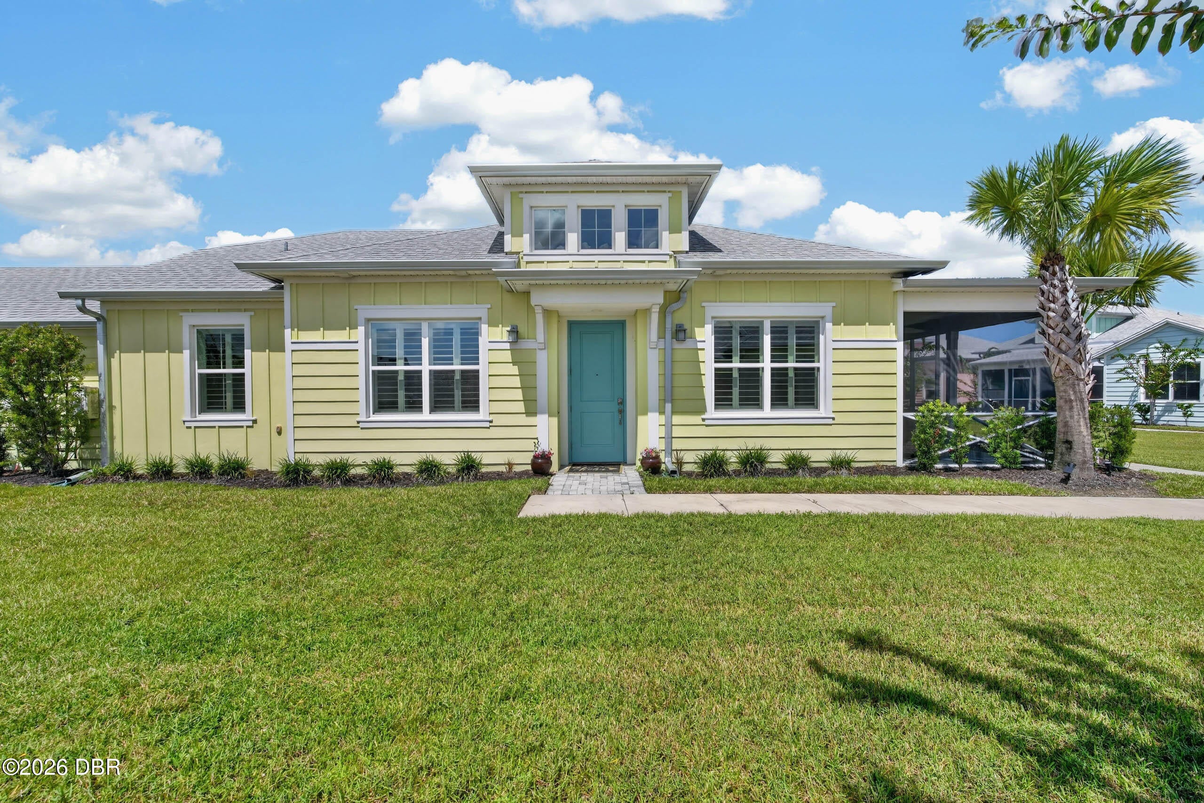
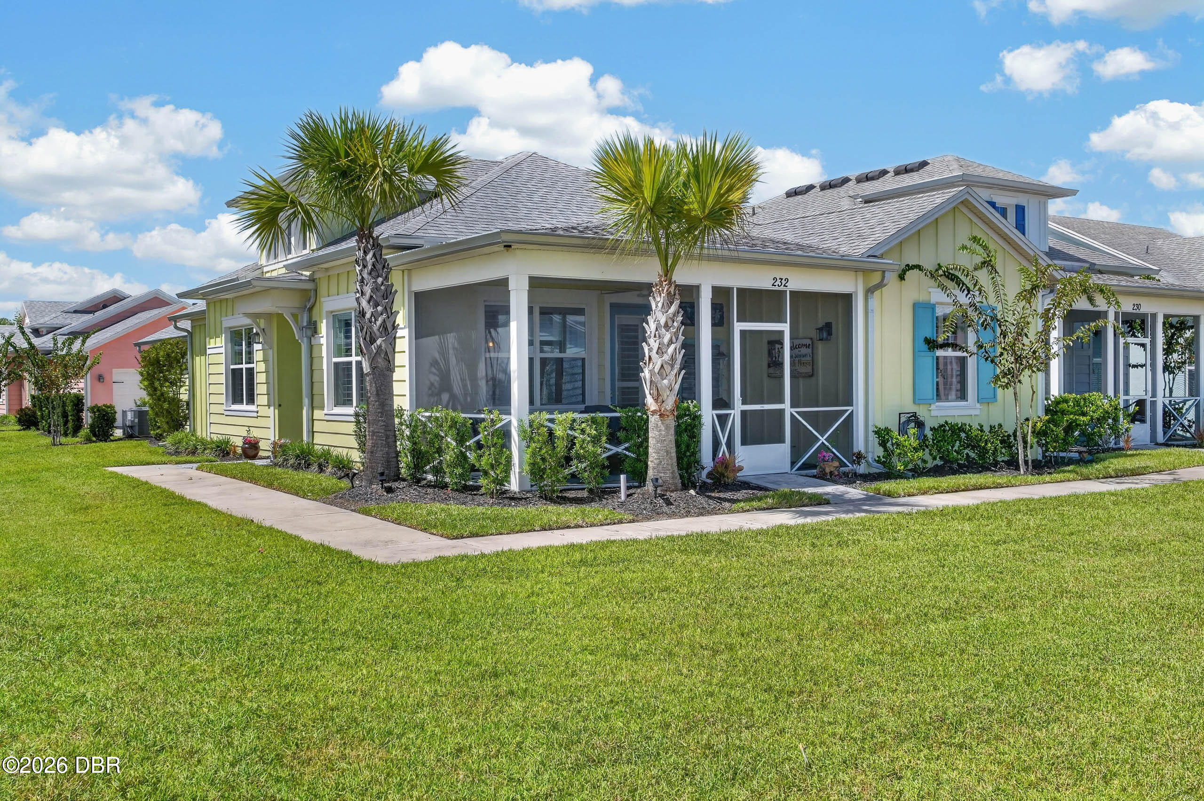
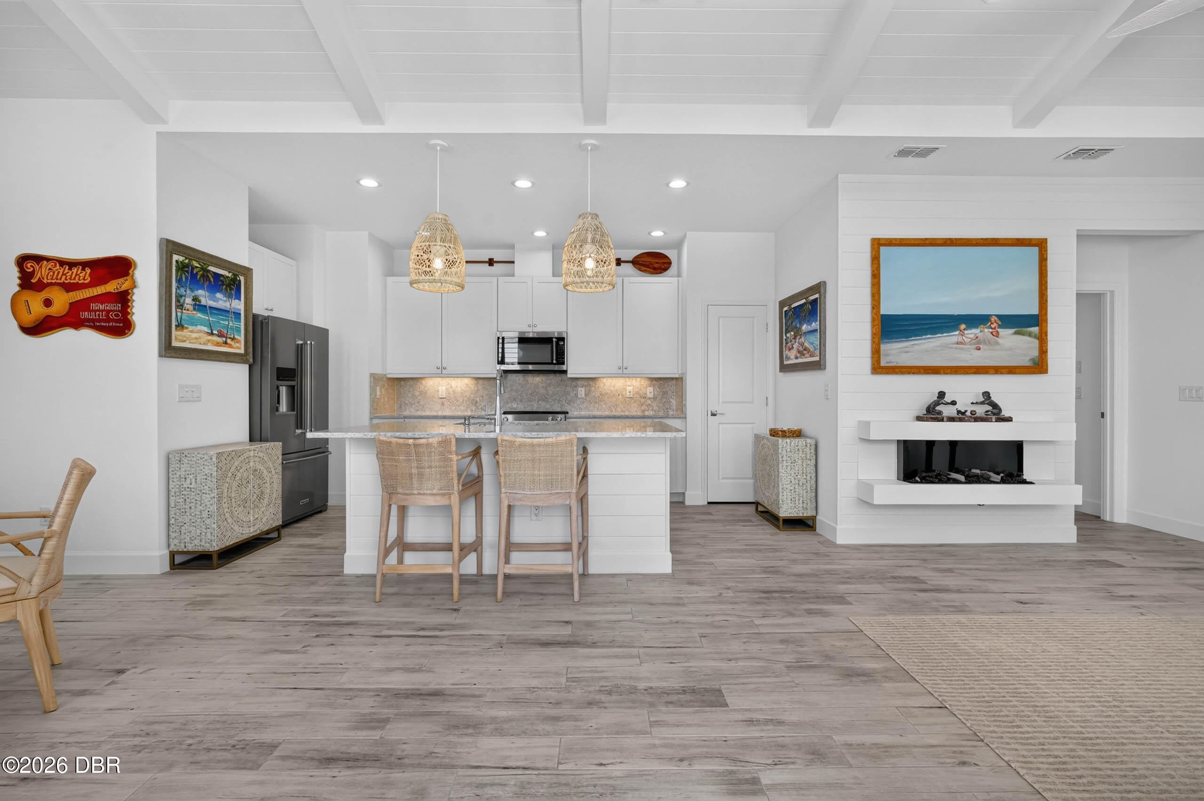
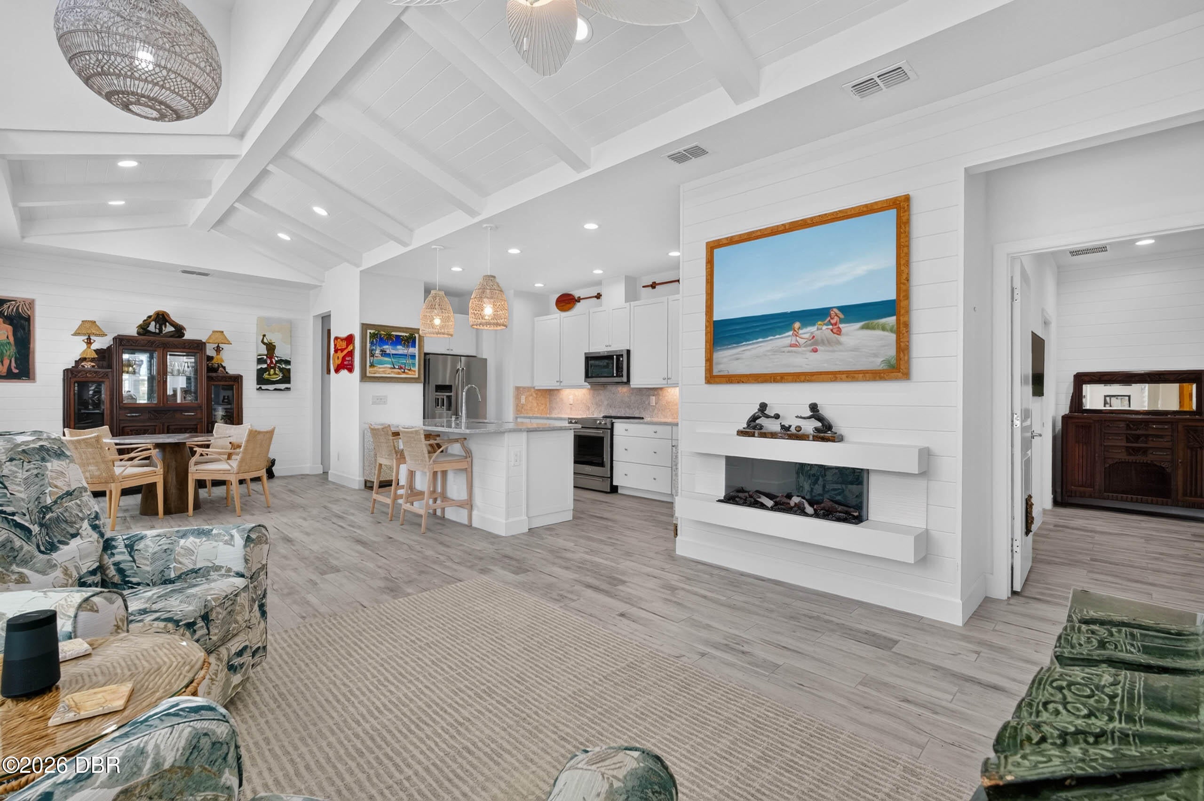
Enter an interest rate to see your estimated monthly payment.SERENE COASTAL ELEGANCE. TIMELESS DESIGN. EFFORTLESS LIVING. Discover a rare opportunity to own this beautifully appointed Aloha, the largest cottage floor plan in Latitude Margaritaville Daytona Beach, where sophisticated coastal design meets the tranquility of everyday paradise. Impeccably maintained and thoughtfully enhanced, this exceptional residence offers an inviting blend of spaciousness, understated luxury, and effortless comfort, all within a desirable central location convenient to the community's outstanding amenities. From the moment you enter, a sense of calm and refinement welcomes you. Soaring vaulted ceilings, accented by elegant white beams and custom shiplap detailing, create an airy, architectural beauty that feels both timeless and distinctly coastal. Thoughtfully placed shiplap accents throughout the home introduce subtle texture and character, while classic plantation shutters filter the natural light, enhancing the home's serene ambiance. At the heart of the living space, a custom built-in electric fireplace provides a graceful focal point, offering warmth and intimacy without compromising the home's open, airy design. Whether enjoying a relaxing evening or entertaining friends, every space feels effortlessly inviting. The beautifully appointed kitchen features premium appliances, blending sophisticated style with everyday functionality. A whole-house water filtration system enhances comfort and convenience throughout the residence, while custom shelving in the generous primary suite closet provides elegant organization. Even the garage reflects the attention to detail found throughout, with its attractive, durable epoxy flooring. Beyond the interior, the screened lanai offers a delightful extension of the living space, overlooking a touch more green space than many cottage settings afford. It's an inviting spot for morning coffee, afternoon relaxation, or casual conversations with neighbors, offering a lovely balance of personal comfort and the friendly, social atmosphere that makes cottage living so appealing. Adding to its charm is the home's location on the coveted Ocean Hammock Loop, a welcoming neighborhood spot featuring a picturesque pond and preserve: a wonderful place to enjoy beautiful sunsets over the water. Whether enjoying a leisurely stroll along the sidewalk or gathering with neighbors, the Loop embodies the easygoing camaraderie that makes life in Latitude Margaritaville so special. Just moments away, the exceptional lifestyle of Latitude Margaritaville awaits. Enjoy resort-style pools, a state-of-the-art fitness center, pickleball and tennis, live entertainment, dining, walking trails, the Barkaritaville dog park, and an abundance of clubs and social activities. A complimentary shuttle provides effortless access to the community's private Beach Club along the Atlantic Ocean. Rarely available and beautifully refined, this exceptional Aloha offers more than a place to live. It offers an elegant coastal retreat, a gracious lifestyle, and the perfect harmony of serenity, sophistication, and community.
| 6 hours ago | Status changed to Active | |
| 6 hours ago | Listing updated with changes from the MLS | |
| yesterday | Listing first seen on site |

Listing information is provided by Participants of the Daytona Beach Area Association of REALTORS MLS. IDX information is provided exclusively for personal, non-commercial use, and may not be used for any purpose other than to identify prospective properties consumers may be interested in purchasing. Information is deemed reliable but not guaranteed. Copyright 2026, Daytona Beach Area Association of REALTORS MLS.
Last checked: 2026-10-29 08:14 AM UTC
Did you know? You can invite friends and family to your search. They can join your search, rate and discuss listings with you.