17 Oakmont CircleOrmond Beach, FL 32174
Mortgage Calculator
Monthly Payment (Est.)
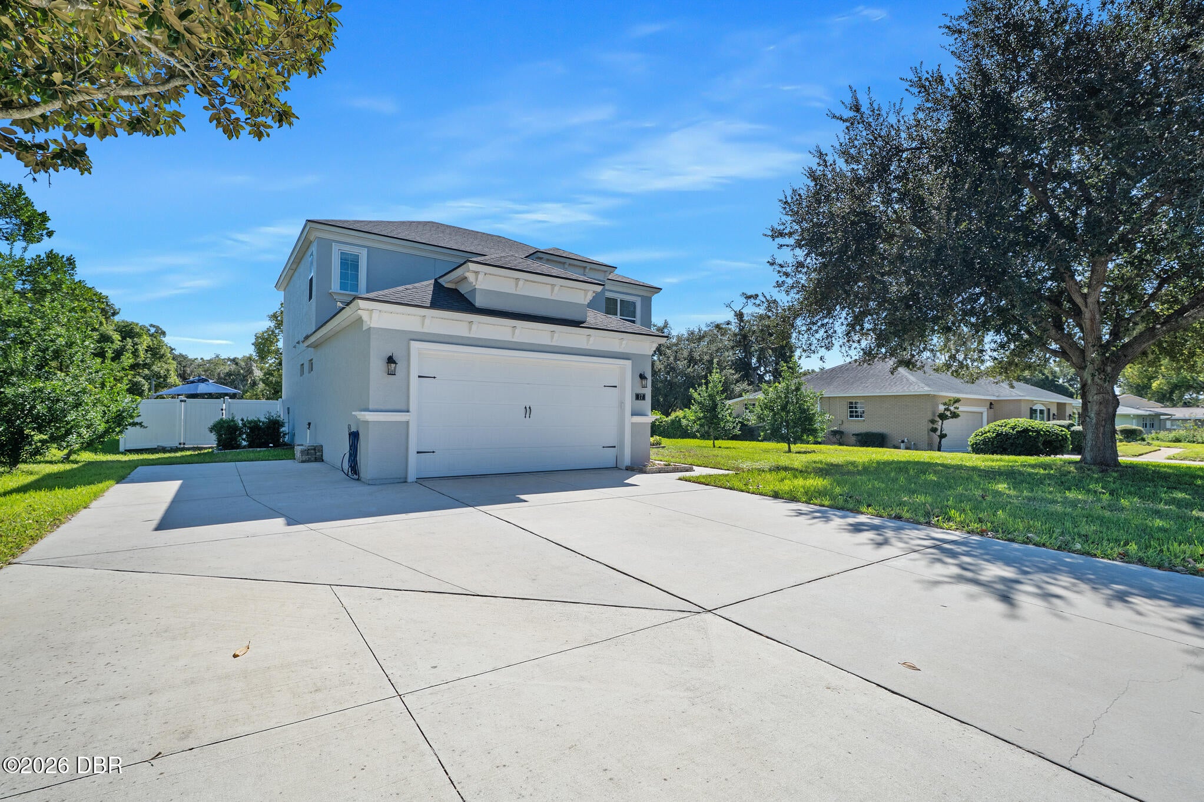
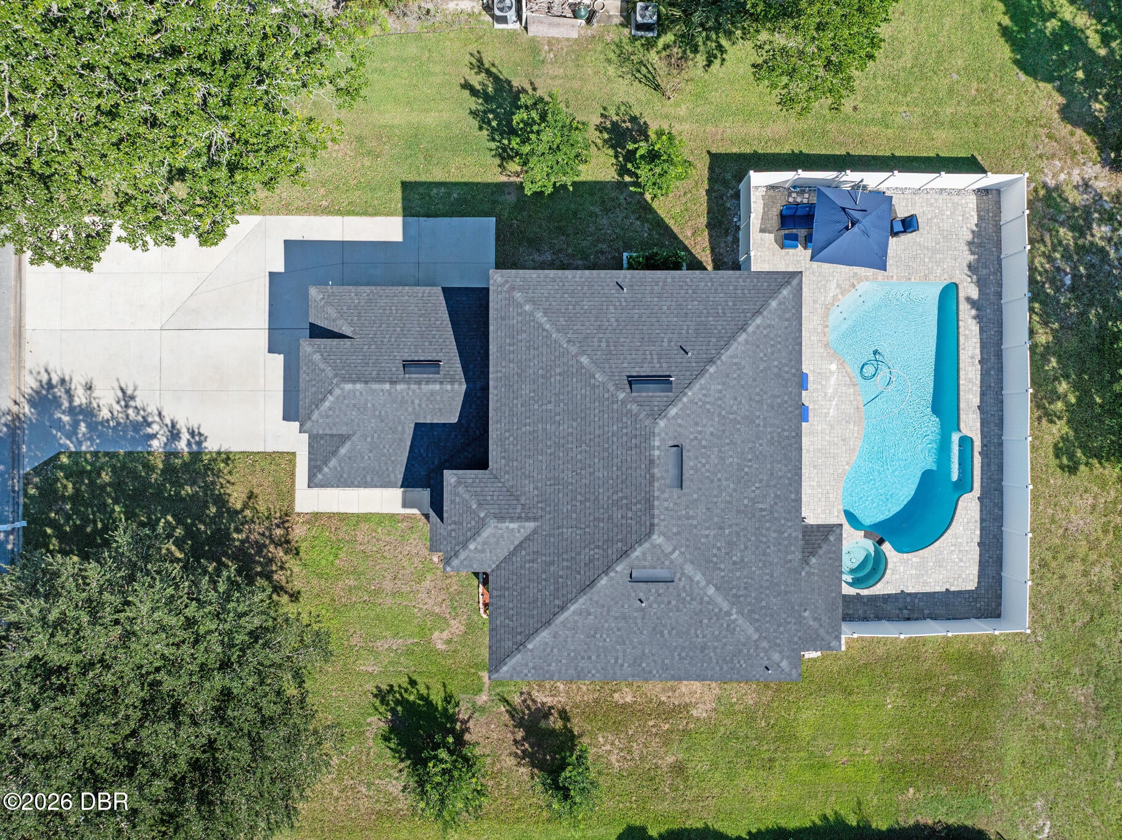
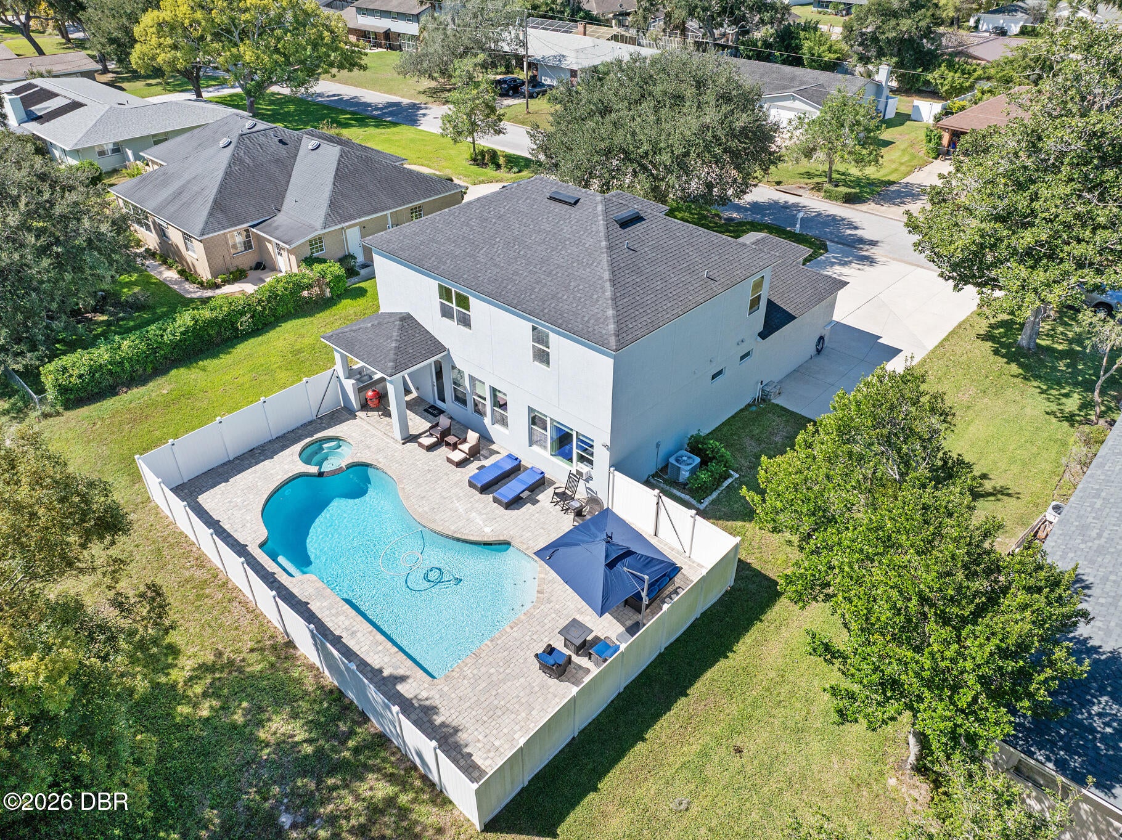
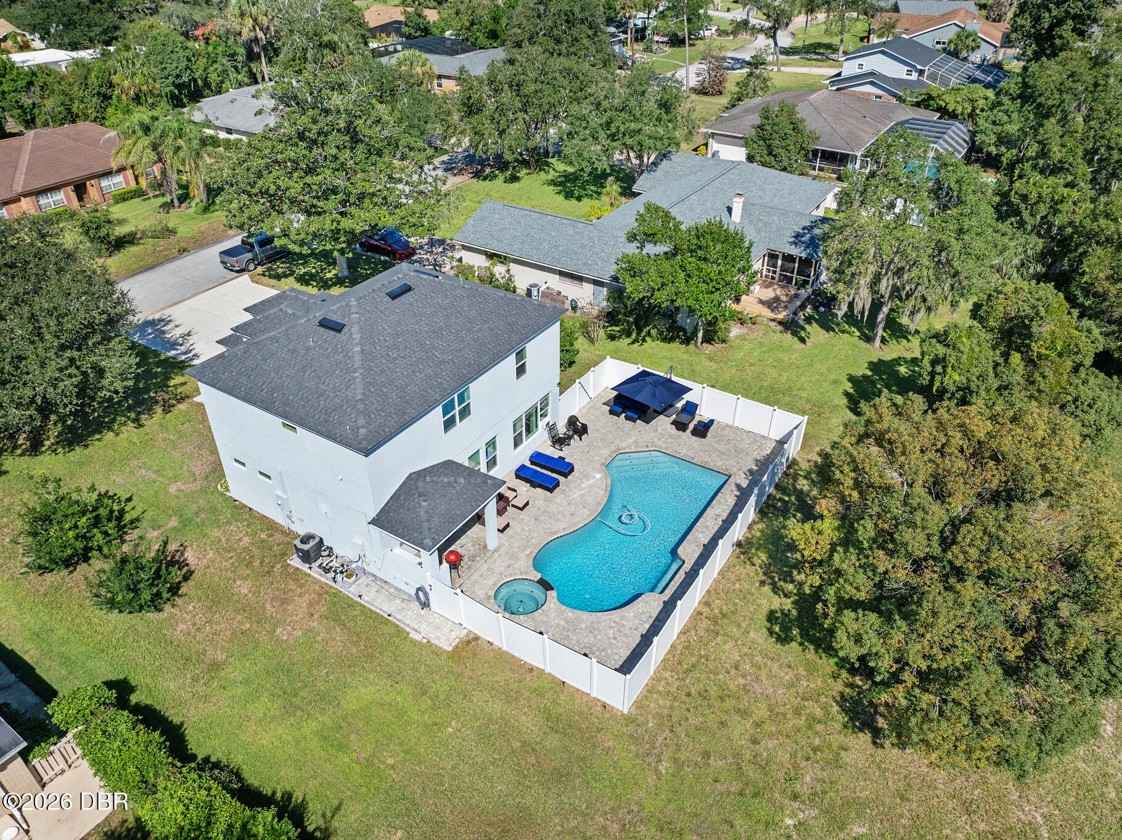
Enter an interest rate to see your estimated monthly payment.RARE NEWER CONSTRUCTION IN THE HEART OF ESTABLISHED TOMOKA OAKS WITH YOUR OWN PRIVATE RESORT-STYLE OASIS! Built in 2021, this exceptional concrete block and stucco home offers 2,666 square feet of thoughtfully designed living space, impressive architectural details, and an outdoor retreat that truly sets it apart! It's not often you find the benefits of newer construction nestled within a mature, well-established neighborhood. From the moment you enter, you'll appreciate the perfectly placed windows where natural light pours in throughout the day, soaring 12-foot ceilings, elegant 8-foot interior doors, and spacious, open feel that make this home anything but ordinary. Designed for comfort, flexibility, and effortless entertaining, the home features TWO PRIMARY SUITES—one on each level, providing exceptional versatility for multigenerational living, extended guests, or those seeking additional privacy. Beautiful wood cabinetry and solid-surface countertops throughout the home reflect the attention to quality and detail. The upstairs boasts 9-foot ceilings, a generous secondary living area, and an impressive 15 feet of granite-topped cabinetry. This incredible space offers endless possibilities—create a home gym, craft or hobby room, private office, media room, or whatever flex space best suits your lifestyle! Adding to the home's exceptional functionality are TWO full-size laundry setups. One conveniently located in the downstairs primary suite's bath/closet area and second in the upstairs utility room. The gourmet Kitchen offers plenty of counter space including a spacious island complete with breakfast bar, 42 inch cabinets, gorgeous glass tile backsplash and the coveted vented hood! STEP OUTSIDE AND PREPARE TO BE IMPRESSED! BUT ORDINARY! Why settle for an ordinary backyard when you can have your own private resort? Your backyard retreat rivals that of a luxury resort, featuring a spectacular heated Hayward saltwater pool and spa with dual heat pumps and LED lighting. An expansive, wall-to-wall paver deck creates a beautifully finished outdoor living environment with virtually no lawn maintenance within the pool area. There's abundant space for lounging in the Florida sunshine, gathering around a fire table, or enjoying an evening under the stars. A white vinyl privacy fence provides privacy while the open golf course views beyond create a picturesque backdrop. Entertaining is effortless with the COVERED OUTDOOR KITCHEN PAVILION, complete with solid-surface countertops, stainless steel storage, and a sink. Whether hosting a poolside celebration, grilling with friends, or simply enjoying a quiet afternoon, this outdoor space was designed to embrace the Florida lifestyle year-round. Another standout feature is the ABUNDANCE OF ADDITIONAL PAVED PARKING, a welcome convenience rarely found in residential properties. Along with the oversized garage featuring a handsome custom wood-style sectional door, the extensive paved areas provide exceptional parking flexibility for multiple vehicles and guests. Located in the highly desirable, established Tomoka Oaks neighborhood of Ormond Beach, this remarkable property offers the best of both worlds—the modern construction and contemporary features of a newer home surrounded by the character and mature setting of an established community. NEWER CONSTRUCTION, TWO PRIMARY SUITES, FLEXIBLE LIVING SPACES, GENEROUS PARKING, AND AN EXTRAORDINARY BACKYARD RESORT—17 OAKMONT CIRCLE IS ANYTHING
| 13 hours ago | Status changed to Active | |
| 13 hours ago | Listing updated with changes from the MLS | |
| yesterday | Listing first seen on site |

Listing information is provided by Participants of the Daytona Beach Area Association of REALTORS MLS. IDX information is provided exclusively for personal, non-commercial use, and may not be used for any purpose other than to identify prospective properties consumers may be interested in purchasing. Information is deemed reliable but not guaranteed. Copyright 2026, Daytona Beach Area Association of REALTORS MLS.
Last checked: 2026-10-29 02:16 PM UTC
Did you know? You can invite friends and family to your search. They can join your search, rate and discuss listings with you.