Daytona Beach Property Search

Buy Or Sell With James Jestes and eXp Realty

  • Menu
  • Home
  • Buy
  • Sell Your Home
  • Blog
  • About
  • Contact

home search

Search
Dashboard
Listings
Searches
Sign in / Sign up
Save
Ask
Tour
Hide
Share
$699,900
2 Days On Site

25 Flagler Place
Palm Coast, FL 32137

For Sale|Single Family Residence|Active
4
Beds
3
Total Baths
3
Full Baths
2,810
SqFt
$249
/SqFt
1986
Built
Subdivision:
Not In Subdivision
County:
Flagler
Listing courtesy of Renita Kershaw of RE/MAX Signature
Call Now: 386-205-6679
Is this the listing for you? We can help make it yours.
386-205-6679
25 Flagler Place25 Flagler Place25 Flagler Place25 Flagler Place
Save
Ask
Tour
Hide
Share

Mortgage Calculator

Monthly Payment (Est.)

Enter an interest rate to see your estimated monthly payment.
Calculator powered by Showcase IDX, a Constellation1 Company. Copyright ©2026 Information is deemed reliable but not guaranteed.
Photos
Map
Nearby Listings

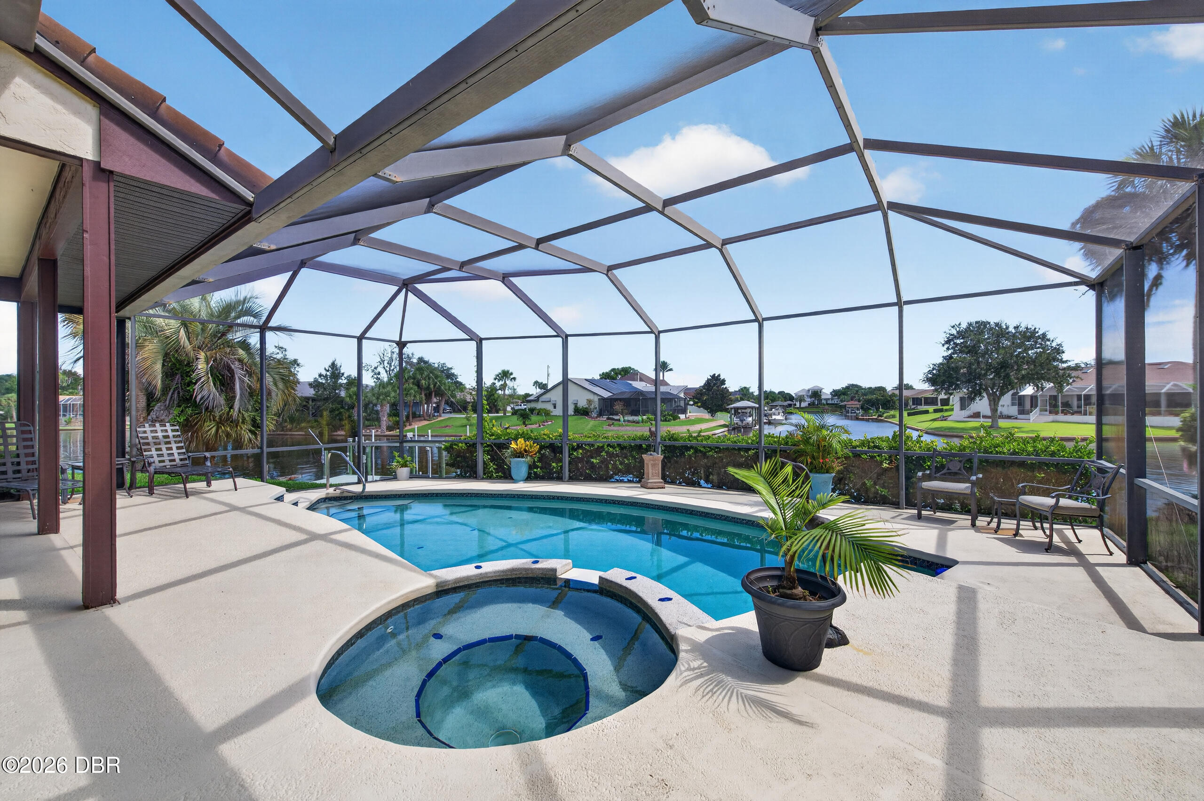
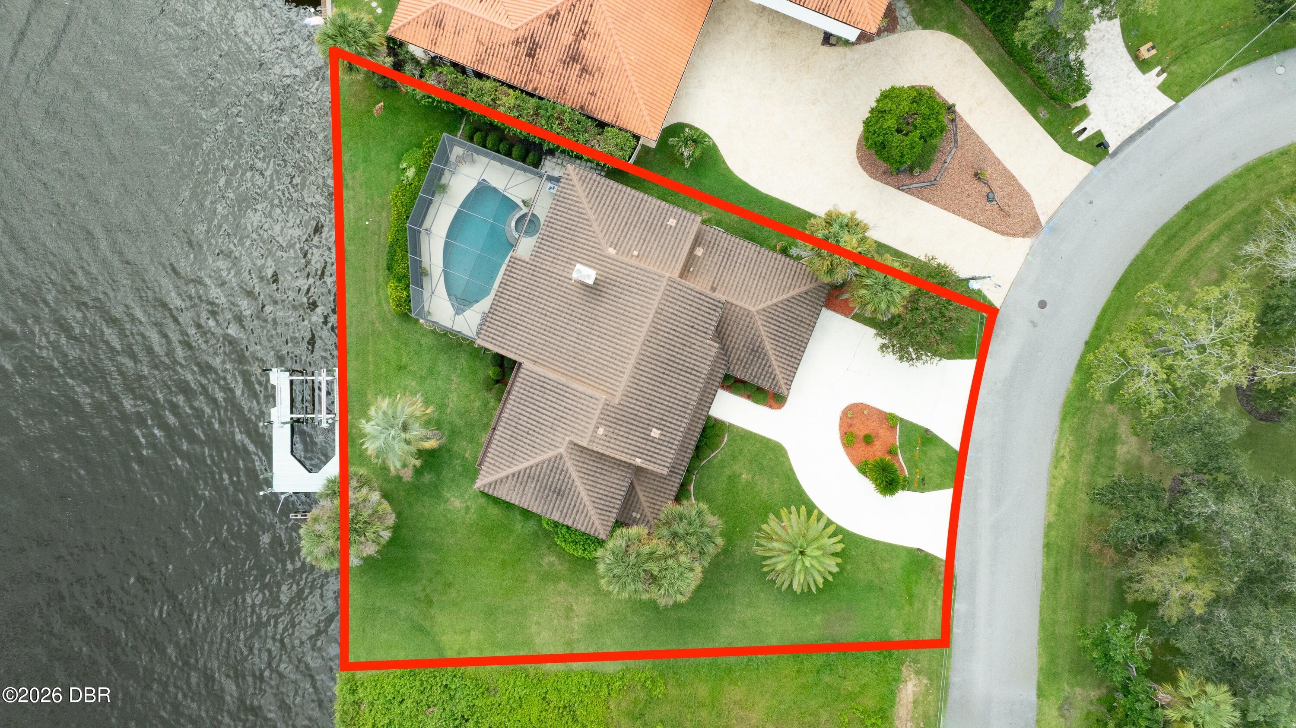
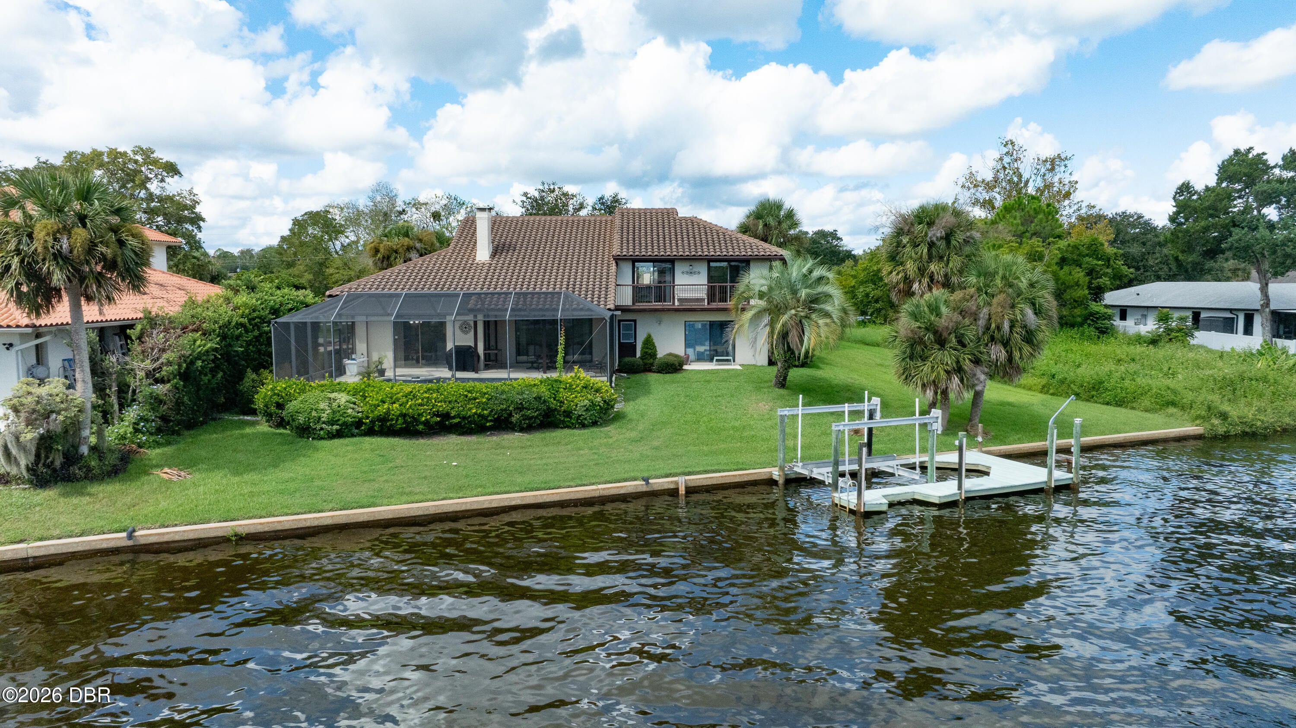
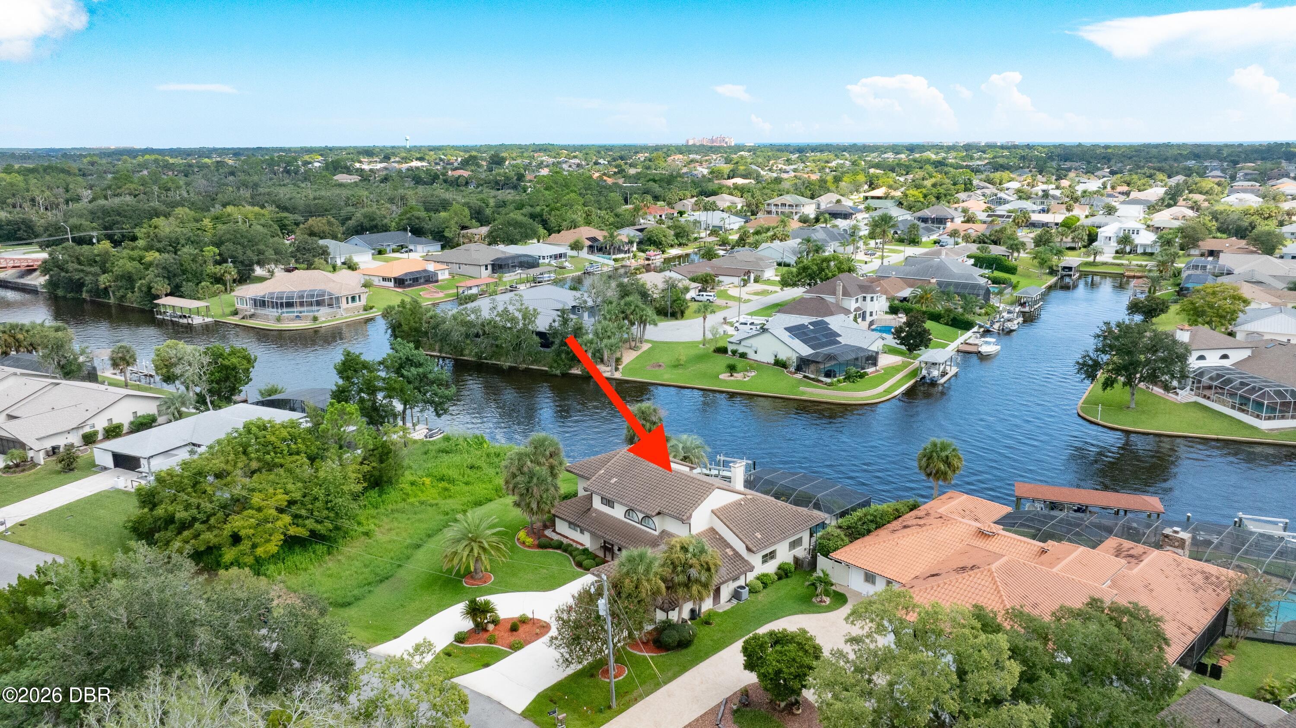
Ready to enjoy the Florida Lifestyle? Boaters Delight! Custom built block construction waterfront pool home that boasts 4bedrooms, 3 baths on a deep water canal navigable to intracoastal waterway. Lovely screened lanai and pool area overlooking the water. Main floor features, soaring ceilings, fireplace, recessed sliding doors that open to the lanai, large family room, formal dining and eat in kitchen perfect for indoor or outdoor entertaining. Primary suite has 2 walk in closets, large tub, walk in shower, dual vanities, sliders to patio. Guest bedroom & full bath that serves at pool bath. Upstairs there are 2 secondary bedrooms w/balcony that share a full bath and open loft area w/custom built in shelving-perfect home office or study. Dock and lift w/electricity & water that can accommodate up to 25 ft boat. Beautiful location on the canal w/easy access out to the river! Oversized 2 car garage, circular drive for plenty of parking. TILE ROOF 2018, 3 RHEEM AC units 3/2020. Thoughtfully designed to enjoy the water from all main living areas! Floor plan allows for great separation of space. Location is centrally located to all shopping, medical, eateries, I-95 and short drive over to the beach! Boat outings on the water, jet skiing, kayaking, paddle boarding OH MY! Plenty of parks, golf courses, pickleball and outdoor activities nearby. About 30 minutes to St. Augustine, 1 hr to Jacksonville. 1.5 hours to Orlando and Kennedy Space Center. Come see this one for yourself!! Enjoy your morning coffee poolside and afternoon beverages for sunset! Some other features include inside laundry with desk area and cabinetry. Oversized garage w/storage closets, Open stair case and walkway upstairs. Come and see for yourself!

Save
Ask
Tour
Hide
Share
Listing Snapshot
Price 
$699,900
Days On Site 
2 Days
Bedrooms 
4
Inside Area (SqFt) 
2,810 sqft
Total Baths 
3
Full Baths 
3
Partial Baths 
N/A
Lot Size 
0.24 Acres
Year Built 
1986
MLS Number 
1232257
Status 
Active
Property Tax 
$4,103.29
HOA/Condo/Coop Fees 
N/A
Sq Ft Source 
Assessor
Friends & Family
React
Comment
Invite
No Comments Yet

Did you know? You can invite friends and family to your search. They can join your search, rate and discuss listings with you.

What's This?
Private
Recent Activity
11 hours agoStatus changed to Active
11 hours agoListing updated with changes from the MLS
2 days agoListing first seen on site
General Features
Acres 
0.24
Additional Property Use 
ResidentialSingle Family
Attached Garage 
Yes
Direction Faces 
West
Foundation 
Slab
Garage 
Yes
Garage Spaces 
2
Levels 
Two
Parking 
AttachedCircular DrivewayGarage Door Opener
Pets 
Yes
Property Sub Type 
Single Family Residence
Sewer 
Public Sewer
SqFt Total 
3720
Style 
Spanish
Utilities 
Cable AvailableElectricity ConnectedSewer ConnectedWater Connected
Water Source 
Public
Interior Features
Appliances 
WasherRefrigeratorMicrowaveElectric Water HeaterElectric RangeDryerDisposalDishwasher
Cooling 
Ceiling Fan(s)Central AirElectric
Fireplace 
Yes
Fireplace Features 
Wood Burning
Fireplaces 
1
Flooring 
CarpetTile
Heating 
CentralElectric
Interior 
Breakfast BarCeiling Fan(s)Eat-in KitchenEntrance FoyerHis and Hers ClosetsOpen FloorplanVaulted Ceiling(s)Walk-In Closet(s)
Laundry Features 
In Unit
Bedroom 2 
Dimensions - 12.00 x 10.00Level - Main
Bedroom 3 
Dimensions - 16.00 x 11.00Level - Upper
Bedroom 4 
Dimensions - 16.00 x 11.00Level - Upper
Dining Room 
Dimensions - 13.00 x 10.00Level - Main
Family Room 
Level - Main
Kitchen 
Dimensions - 25.00 x 13.00Level - Main
Living Room 
Dimensions - 26.00 x 14.00Level - Main
Other 
Dimensions - 10.00 x 10.00Level - UpperDescription - Study/Loft
Primary Bedroom 
Dimensions - 16.00 x 14.00Level - Main
Save
Ask
Tour
Hide
Share
Exterior Features
Construction Details 
BlockConcreteStucco
Exterior 
BalconyDock
Lot Features 
Few TreesSprinklers In FrontSprinklers In RearWaterfront
Patio And Porch 
CoveredPatioPorchRear PorchScreened
Pool Features 
In GroundScreen Enclosure
Road Frontage 
City Street
Roof 
Tile
Spa Features 
In Ground
View 
CanalWater
Waterfront 
Yes
Waterfront Features 
Canal Front
Waterview 
CanalWater
Community Features
MLS Area 
60 - Palm Coast
Financing Terms Available 
CashConventionalVA Loan
Roads 
Paved
Listing courtesy of Renita Kershaw of RE/MAX Signature


Listing information is provided by Participants of the Daytona Beach Area Association of REALTORS MLS. IDX information is provided exclusively for personal, non-commercial use, and may not be used for any purpose other than to identify prospective properties consumers may be interested in purchasing. Information is deemed reliable but not guaranteed. Copyright 2026, Daytona Beach Area Association of REALTORS MLS.
Last checked: 2026-10-29 08:30 AM UTC

Neighborhood & Commute
Source: Walkscore
Disclosure: Community information and market data powered by Constellation Data Labs. Information is deemed reliable but not guaranteed.
Powered by Showcase IDX, a Constellation1 Company
Save
Ask
Tour
Hide
Share