Daytona Beach Property Search

Buy Or Sell With James Jestes and eXp Realty

  • Menu
  • Home
  • Buy
  • Sell Your Home
  • Blog
  • About
  • Contact

home search

Search
Dashboard
Listings
Searches
Sign in / Sign up
Save
Ask
Tour
Hide
Share
$450,000
New Listing

7 Granville Circle
Daytona Beach, FL 32118

For Sale|Single Family Residence|Active
2
Beds
2
Total Baths
1
Full Bath
1
Partial Bath
1,344
SqFt
$335
/SqFt
1956
Built
Subdivision:
Not on the List
County:
Volusia
Listing courtesy of Amy Potter of Aloha Realty of Florida LLC
Call Now: 386-205-6679
Is this the listing for you? We can help make it yours.
386-205-6679
Upcoming Open Houses
Sat, Oct 31, 11:00 AM - 2:00 PM
Sun, Nov 1, 11:00 AM - 1:00 PM
7 Granville Circle7 Granville Circle7 Granville Circle7 Granville Circle
Save
Ask
Tour
Hide
Share

Mortgage Calculator

Monthly Payment (Est.)

Enter an interest rate to see your estimated monthly payment.
Calculator powered by Showcase IDX, a Constellation1 Company. Copyright ©2026 Information is deemed reliable but not guaranteed.
Photos
Map
Nearby Listings

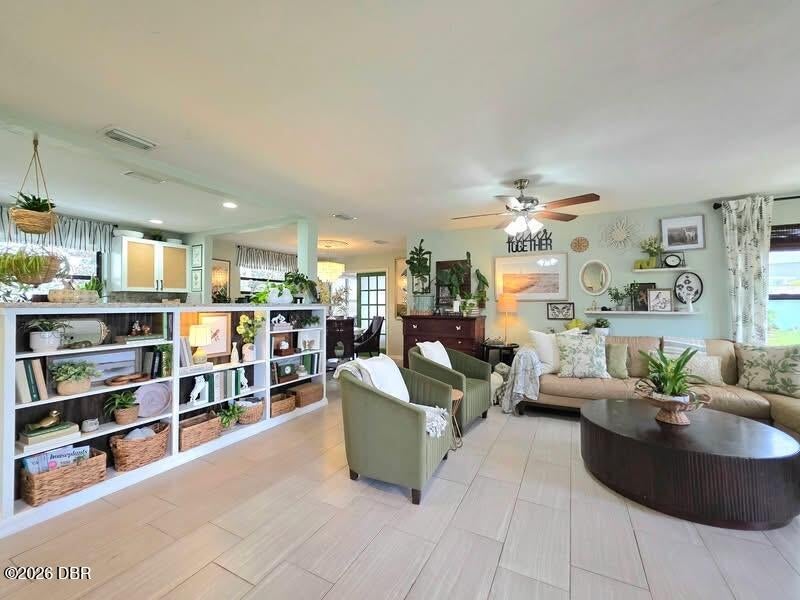
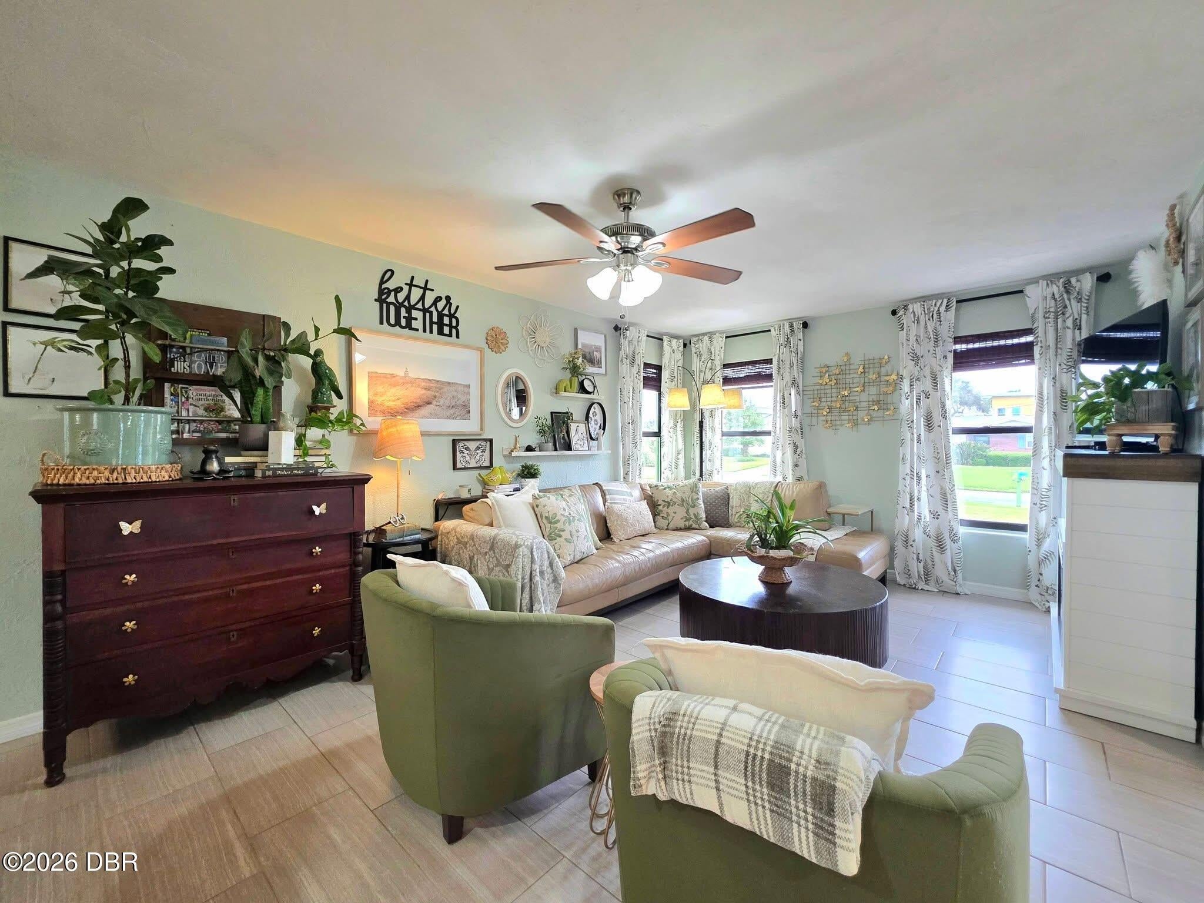
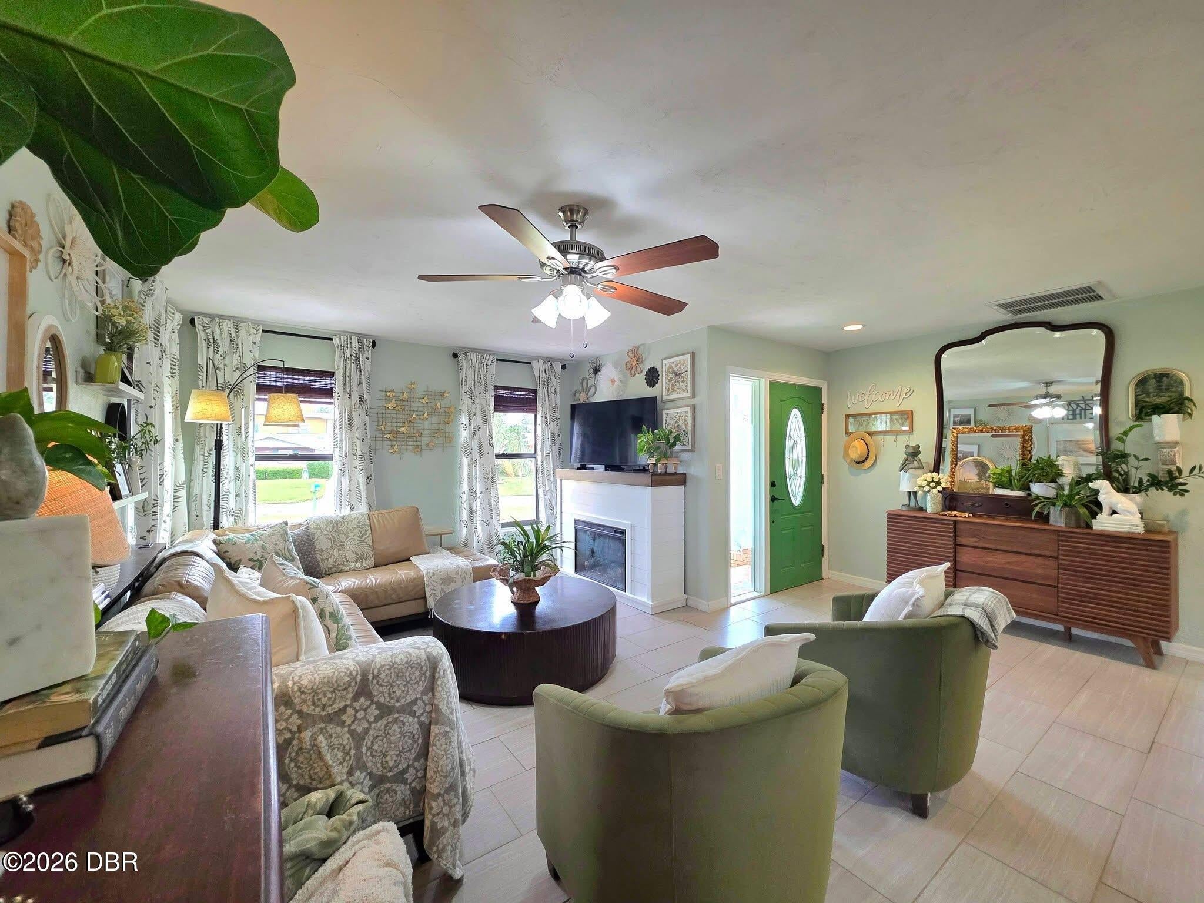
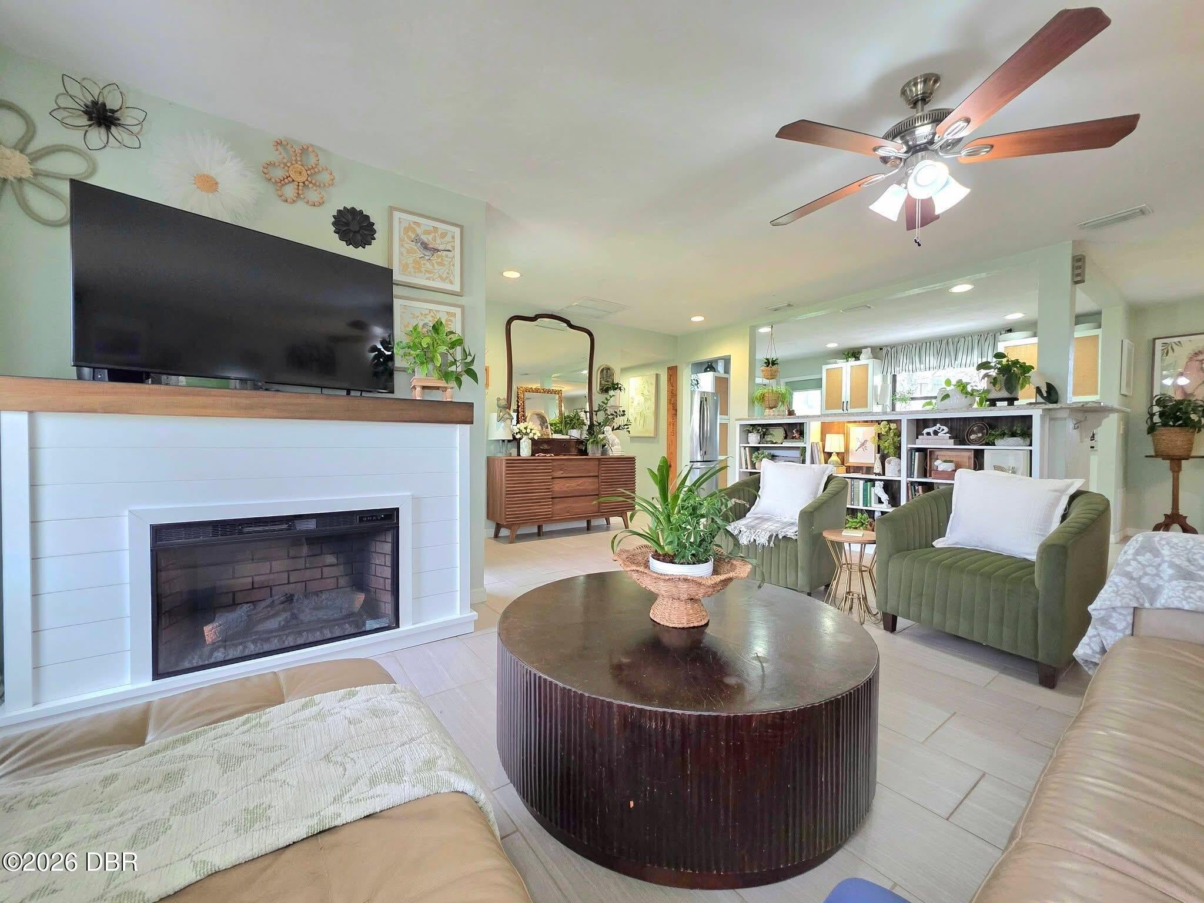
Intracoastal views, a quiet cul-de-sac location, and just a short walk to the beach! Welcome to 7 Granville Circle, a beautifully updated 2-bedroom, 1.5-bath sturdy block home sitting high & dry on a spacious lot with a fenced yard and room for a pool! Inside, enjoy a welcoming interior featuring tile & hardwood flooring, fresh paint, and luxury updates throughout. The gorgeous chef's kitchen has river views, granite counters, pantry cabinets, recessed lighting, and French doors that lead to the Florida room which features a custom wood ceiling and more river views! The many updates include: 2025 NEW air conditioning system, 2024 NEW exterior paint, landscaping, paver patio, garage door, and gutters, 2023 FULL HOUSE SOLAR POWER SYSTEM! and in 2022 NEW plumbing & HVAC ductwork. Home has BOTH an oversized one-car garage AND RV parking! The landscaping stays lush thanks to the irrigation system, and the solar power system keeps the average electric bill at a mere $60! Life is good!

Save
Ask
Tour
Hide
Share
Listing Snapshot
Price 
$450,000
Days On Site 
0 Days
Bedrooms 
2
Inside Area (SqFt) 
1,344 sqft
Total Baths 
2
Full Baths 
1
Partial Baths 
1
Lot Size 
0.24 Acres
Year Built 
1956
MLS Number 
1232253
Status 
Active
Property Tax 
$4,644.66
HOA/Condo/Coop Fees 
N/A
Sq Ft Source 
Public Records
Friends & Family
React
Comment
Invite
No Comments Yet

Did you know? You can invite friends and family to your search. They can join your search, rate and discuss listings with you.

What's This?
Private
Recent Activity
11 hours agoListing first seen on site
11 hours agoListing updated with changes from the MLS
General Features
Acres 
0.24
Additional Property Use 
Single Family
Attached Garage 
Yes
Direction Faces 
North
Foundation 
BlockRaised
Garage 
Yes
Garage Spaces 
1
Levels 
One
Parking 
AttachedGarageGarage Door OpenerRV Access/Parking
Property Condition 
Updated/Remodeled
Property Sub Type 
Single Family Residence
Sewer 
Public Sewer
SqFt Total 
1620
Style 
Ranch
Utilities 
Cable AvailableCable ConnectedElectricity ConnectedSewer ConnectedWater Connected
Water Source 
Public
Zoning 
Residential
Interior Features
Appliances 
WasherRefrigeratorMicrowaveIce MakerFreezerElectric RangeElectric OvenDryerDishwasher
Cooling 
Ceiling Fan(s)Central Air
Flooring 
HardwoodTileWood
Furnished 
Unfurnished
Heating 
Central
Interior 
Ceiling Fan(s)
Laundry Features 
In Garage
Bedroom 2 
Dimensions - 13.50 x 13.50Level - Main
Dining Room 
Dimensions - 11.00 x 10.50Level - Main
Florida Room 
Dimensions - 12.50 x 10.50Level - Main
Kitchen 
Dimensions - 17.00 x 10.00Level - Main
Living Room 
Dimensions - 18.00 x 18.00Level - Main
Primary Bedroom 
Dimensions - 16.50 x 11.00Level - Main
Save
Ask
Tour
Hide
Share
Exterior Features
Construction Details 
BlockConcrete
Fencing 
Back YardBlockFullVinyl
Lot Features 
Cul-De-SacSprinklers In FrontSprinklers In Rear
Patio And Porch 
Patio
Roof 
Shingle
Community Features
MLS Area 
13 - Beachside, N of Dunlawton & S Silver
Financing Terms Available 
CashConventionalFHAVA Loan
Roads 
Asphalt
Schools
School District
Unknown
Elementary School
Longstreet
Middle School
Campbell
High School
Atlantic
Listing courtesy of Amy Potter of Aloha Realty of Florida LLC


Listing information is provided by Participants of the Daytona Beach Area Association of REALTORS MLS. IDX information is provided exclusively for personal, non-commercial use, and may not be used for any purpose other than to identify prospective properties consumers may be interested in purchasing. Information is deemed reliable but not guaranteed. Copyright 2026, Daytona Beach Area Association of REALTORS MLS.
Last checked: 2026-10-29 06:55 AM UTC

Neighborhood & Commute
Source: Walkscore
Disclosure: Community information and market data powered by Constellation Data Labs. Information is deemed reliable but not guaranteed.
Powered by Showcase IDX, a Constellation1 Company
Save
Ask
Tour
Hide
Share