53 Ashford Lakes DriveOrmond Beach, FL 32174
Mortgage Calculator
Monthly Payment (Est.)
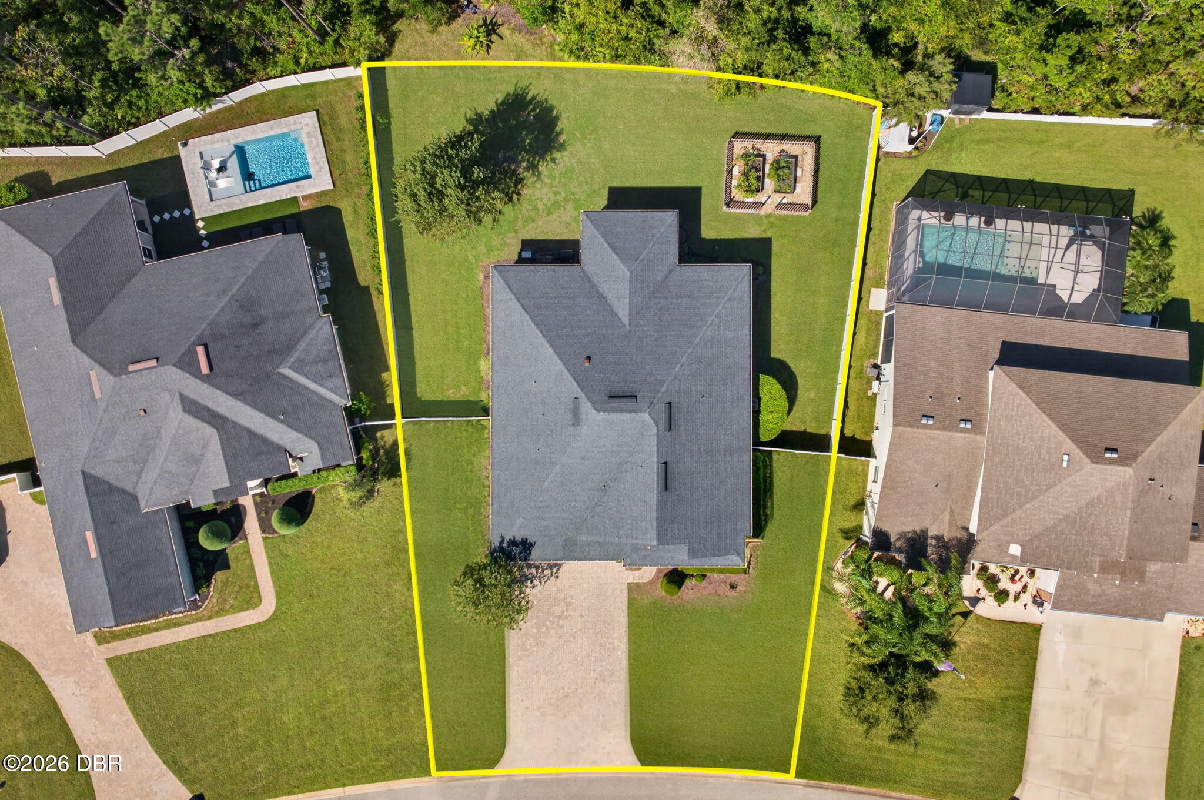
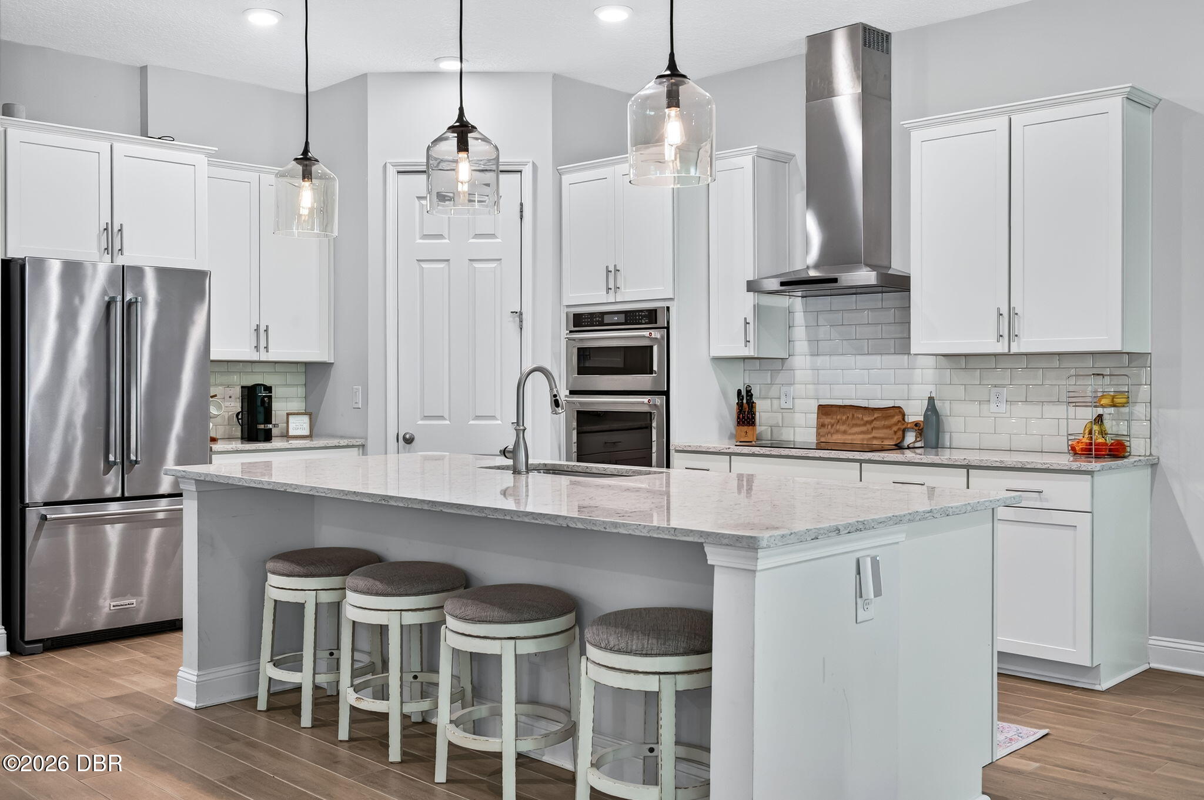
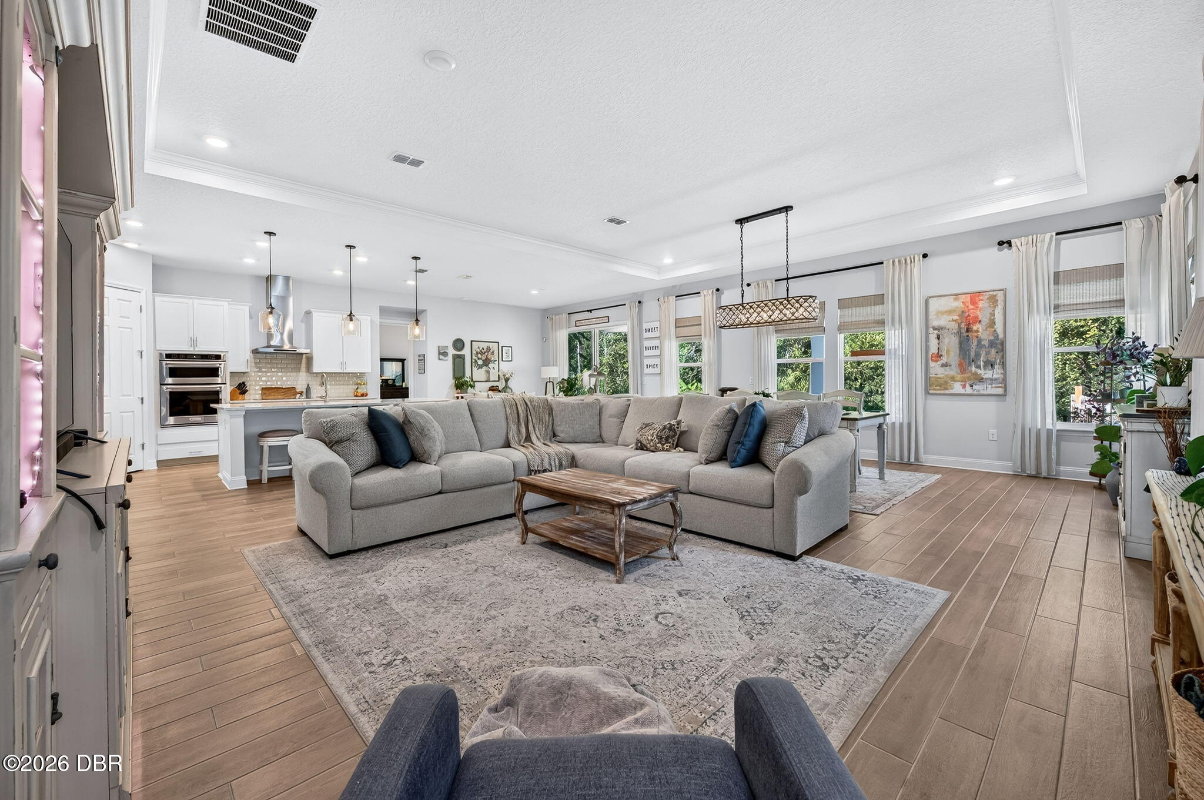
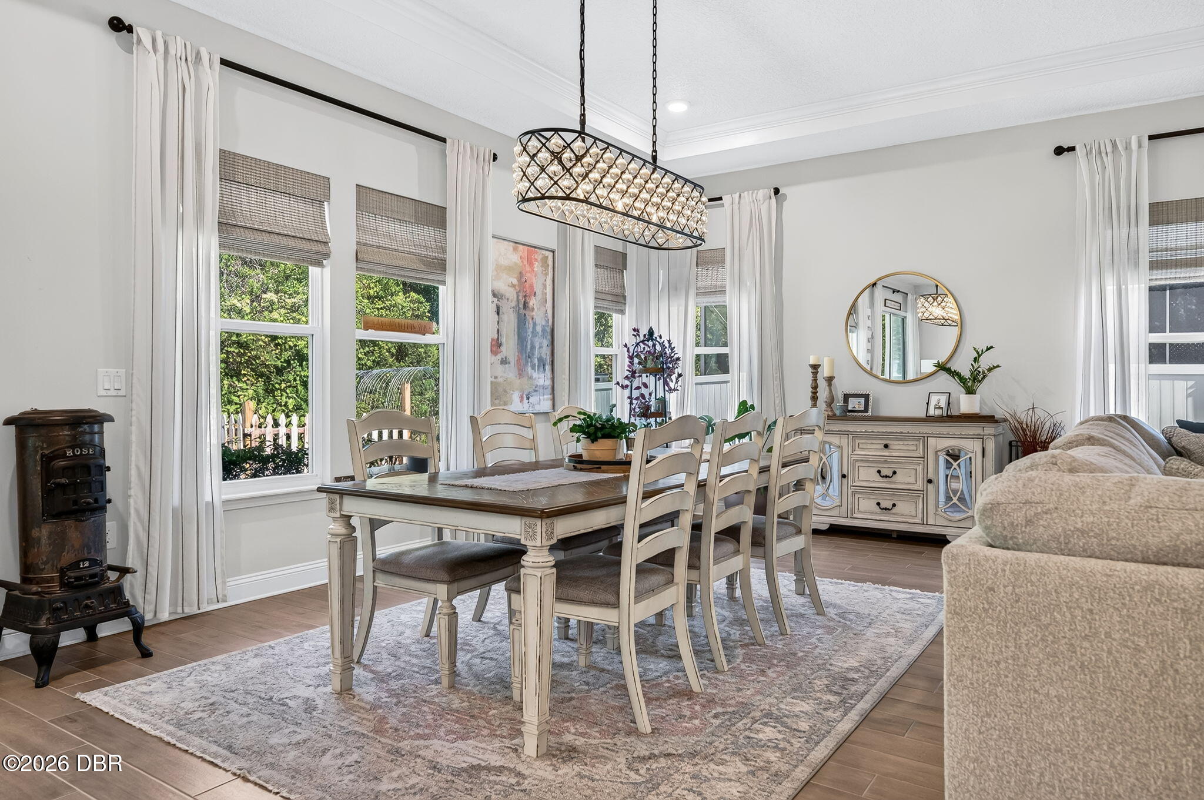
Enter an interest rate to see your estimated monthly payment.If you've been searching for a home that offers space, privacy, beautiful natural light, and a backyard you'll actually want to spend time in, this one deserves a look! Located in the sought-after Hunters Ridge community of Ormond Beach, this beautifully maintained 2018 Landon model offers 4 bedrooms, 3 full bathrooms, 2,577 square feet of living space, and a 3 car garage, all situated on an oversized lot with peaceful preserve views. Inside, you'll immediately notice how bright, open, and welcoming this home feels! Large windows allow natural light to pour into the living spaces, while 10 foot ceilings, 8 foot interior doors, tray ceilings, and tile flooring throughout the main living areas add to the home's spacious feel. The kitchen is truly the heart of the home, featuring gorgeous quartz countertops, a built-in microwave and oven, a farmhouse sink, a large center island, and a walk-in pantry. With plenty of room for gathering, entertaining, or simply enjoying everyday life, the open layout offers the flexibility and comfort today's buyers are looking for. And just wait until you see the backyard! The oversized yard is a standout feature, offering plenty of room for pets, outdoor activities, entertaining, or simply enjoying a little peace and quiet. Attractive fencing and gates along the front and sides lead to the backyard, while a low rear fence allows you to enjoy the beautiful preserve views without obstructing the natural setting. For those who love gardening, raised garden beds are already in place and ready for your next harvest! Imagine slow mornings with coffee, afternoons spent outdoors, and evenings relaxing with the peaceful preserve as your backdrop. Beyond the home itself, Hunters Ridge offers a wonderful lifestyle with community amenities including swimming pools, a clubhouse, tennis and pickleball courts, playgrounds, walking paths, and beautiful natural surroundings. Conveniently located near shopping, dining, major roadways, and just a short drive to the beach, you'll enjoy the tranquility of this established community without sacrificing convenience. Beautifully maintained, filled with natural light, and offering an incredible combination of indoor and outdoor living space, this home has so much to offer. Come experience it for yourself!
| 3 hours ago | Listing first seen on site | |
| 3 hours ago | Listing updated with changes from the MLS |

Listing information is provided by Participants of the Daytona Beach Area Association of REALTORS MLS. IDX information is provided exclusively for personal, non-commercial use, and may not be used for any purpose other than to identify prospective properties consumers may be interested in purchasing. Information is deemed reliable but not guaranteed. Copyright 2026, Daytona Beach Area Association of REALTORS MLS.
Last checked: 2026-10-28 09:24 PM UTC
Did you know? You can invite friends and family to your search. They can join your search, rate and discuss listings with you.