Daytona Beach Property Search

Buy Or Sell With James Jestes and eXp Realty

  • Menu
  • Home
  • Buy
  • Sell Your Home
  • Blog
  • About
  • Contact

home search

Search
Dashboard
Listings
Searches
Sign in / Sign up
Save
Ask
Tour
Hide
Share
$445,000
4 Days On Site

857 Valencia Road
South Daytona, FL 32119

For Sale|Single Family Residence|Active
4
Beds
3
Total Baths
3
Full Baths
3,047
SqFt
$146
/SqFt
1958
Built
Subdivision:
Palm Grove
County:
Volusia
Listing courtesy of Sandra Decaro of Local Living Realty Group
Call Now: 386-205-6679
Is this the listing for you? We can help make it yours.
386-205-6679
857 Valencia Road857 Valencia Road857 Valencia Road857 Valencia Road
Save
Ask
Tour
Hide
Share

Mortgage Calculator

Monthly Payment (Est.)

Enter an interest rate to see your estimated monthly payment.
Calculator powered by Showcase IDX, a Constellation1 Company. Copyright ©2026 Information is deemed reliable but not guaranteed.
Photos
Map
Nearby Listings
Virtual Tour

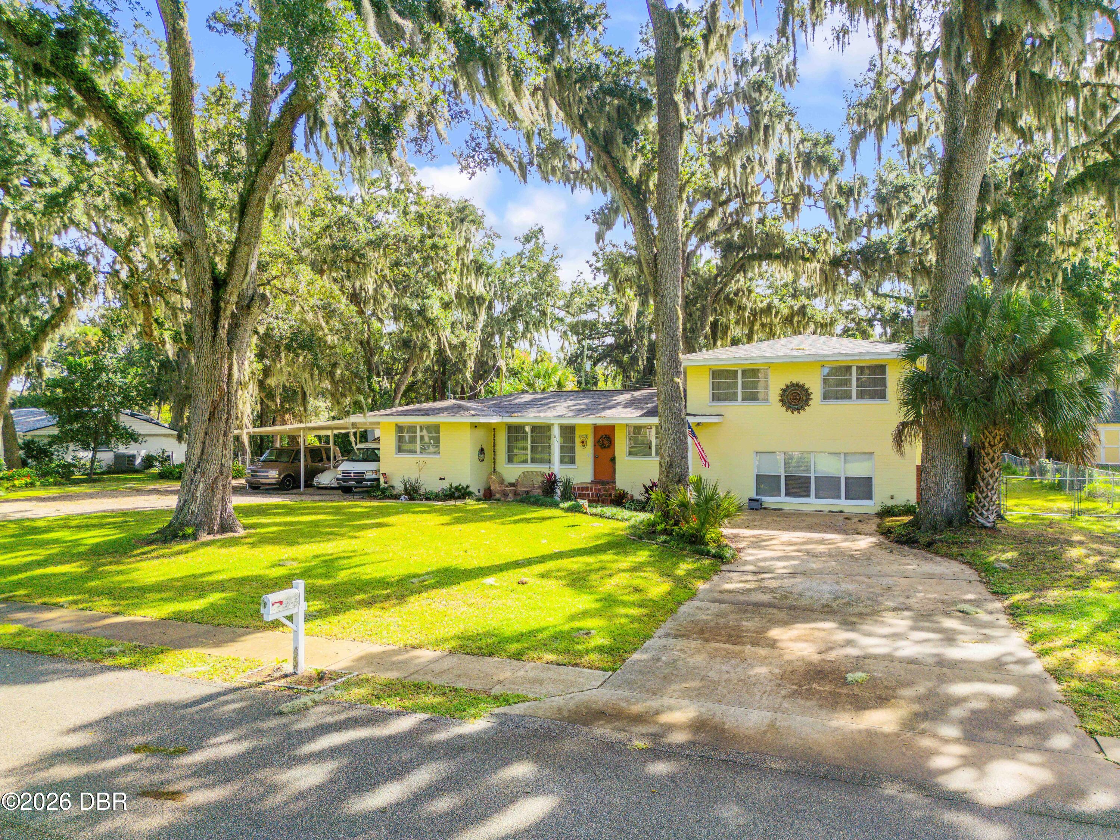
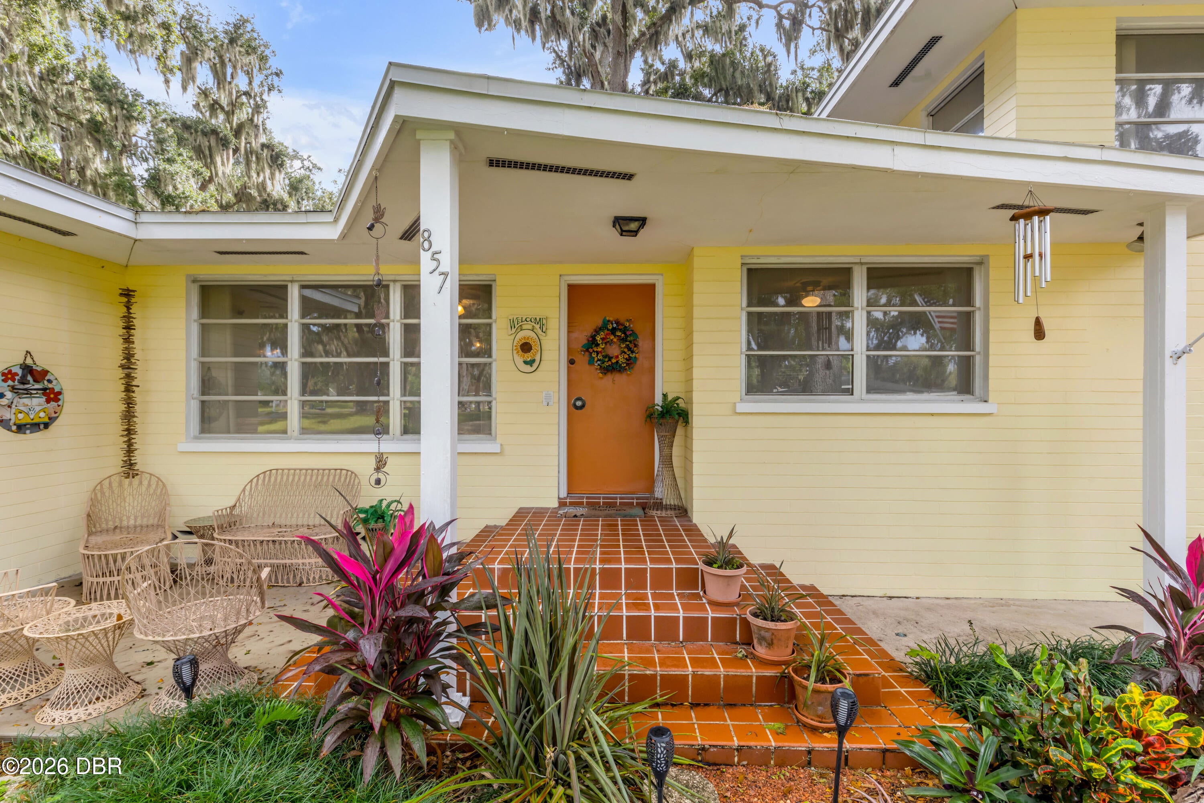
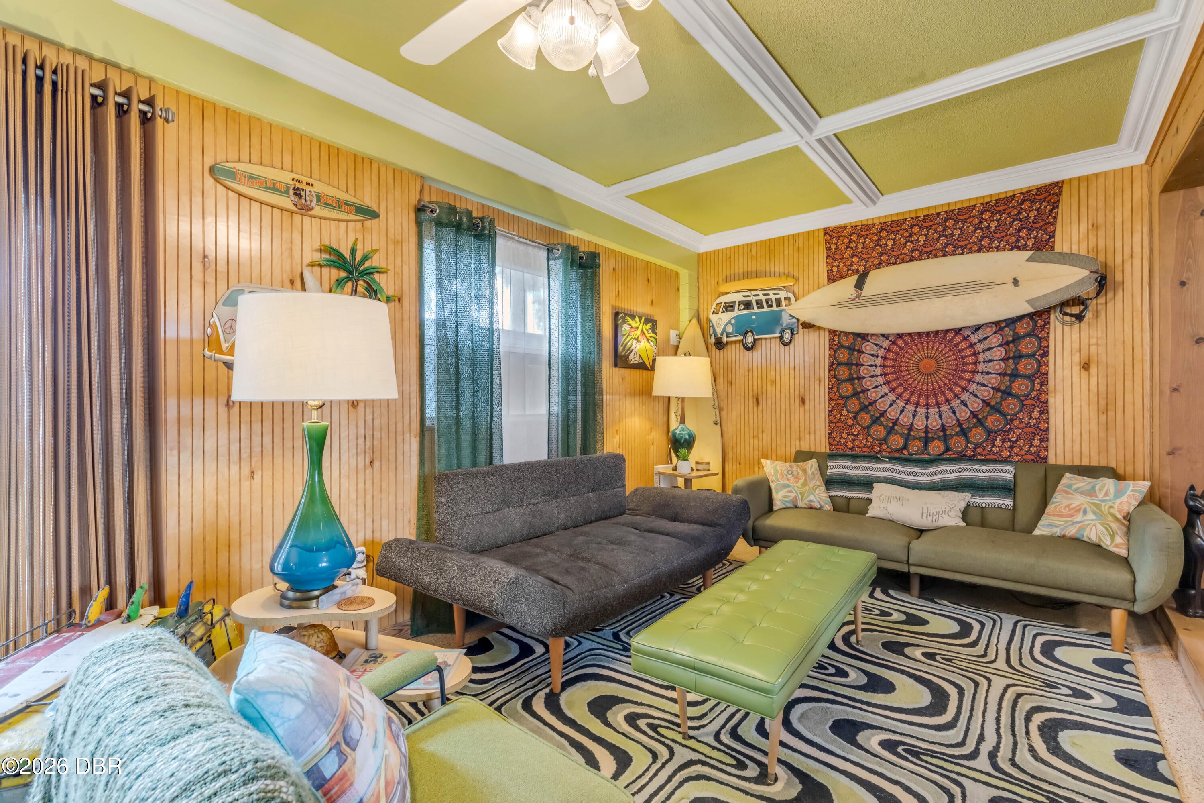
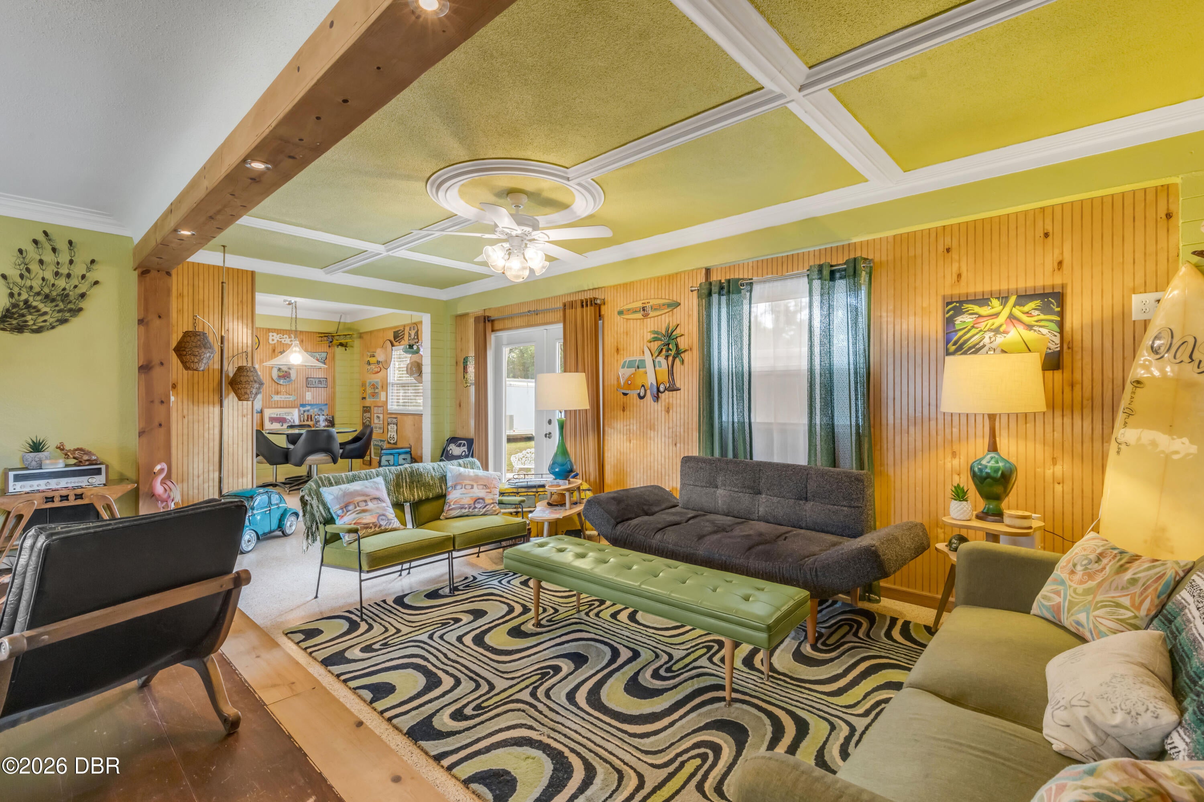
Vintage Charm, timeless character and a little retro soul! Welcome home to this unique tri-level home nestled in a beautiful, well established S Daytona neighborhood full of live oaks and beautifully landscaped lawns where every home beams of pride in ownership. Bursting with personality and nostalgic appeal, this home offers a refreshing departure from the ordinary. Its distinctive mutli-level design provides inviting living spaces with plenty of flexibility. The lower level features an additional living space or the perfect man cave with a brick wood burning fireplace. Just a few steps up to the next floor is a relaxing living area with a beautiful terrazzo floor, natural hardwood floors, eat in kitchen, a separate dining room, full bathroom and small bedroom or office. The 3rd level features 3 bedrooms and 2 bathrooms. The fully fenced backyard offers shade and privacy. Plus lots of room for pets, additional toys, entertaining and/or a luxurious pool/spa retreat.

Save
Ask
Tour
Hide
Share
Listing Snapshot
Price 
$445,000
Days On Site 
4 Days
Bedrooms 
4
Inside Area (SqFt) 
3,047 sqft
Total Baths 
3
Full Baths 
3
Partial Baths 
N/A
Lot Size 
0.36 Acres
Year Built 
1958
MLS Number 
1232230
Status 
Active
Property Tax 
$4,493.27
HOA/Condo/Coop Fees 
N/A
Sq Ft Source 
Public Records
Friends & Family
React
Invite
Recent Activity
yesterdayListing updated with changes from the MLS
yesterdayStatus changed to Active
4 days agoListing first seen on site
General Features
Acres 
0.36
Additional Property Use 
Single Family
Carport 
3
Direction Faces 
North
Foundation 
Concrete Perimeter
Levels 
Three Or More
Parking 
Additional ParkingAttached CarportCovered
Pets 
Cats OKDogs OK
Property Sub Type 
Single Family Residence
Sewer 
Public Sewer
SqFt Total 
3047
Style 
Ranch
Utilities 
Cable AvailableCable ConnectedElectricity ConnectedSewer ConnectedWater Connected
Water Source 
Public
Zoning 
Residential
Interior Features
Appliances 
Water Softener OwnedWasherRefrigeratorMicrowaveElectric Water HeaterElectric CooktopDryerDouble OvenDishwasher
Cooling 
Ceiling Fan(s)Attic FanCentral Air
Electric 
100 Amp Service220 Volts in Garage
Fireplace 
Yes
Fireplace Features 
Wood Burning
Fireplaces 
1
Flooring 
HardwoodTerrazzoWood
Furnished 
Negotiable
Heating 
Central
Interior 
Ceiling Fan(s)Eat-in KitchenHis and Hers ClosetsPantry
Laundry Features 
In BasementLower Level
Bedroom 1 
Dimensions - 11.90 x 11.20Level - Main
Bedroom 2 
Dimensions - 12.40 x 11.20Level - Upper
Bonus Room 
Dimensions - 24.60 x 29.90Level - Basement
Dining Room 
Dimensions - 10.90 x 10.50Level - Main
Family Room 
Dimensions - 23.11 x 10.50Level - Main
Kitchen 
Dimensions - 11.50 x 10.30Level - Main
Living Room 
Dimensions - 21.90 x 14.00Level - Main
Primary Bedroom 
Dimensions - 12.20 x 14.40Level - Upper
Save
Ask
Tour
Hide
Share
Exterior Features
Construction Details 
Block
Exterior 
Outdoor Shower
Fencing 
Back YardChain Link
Lot Features 
Many Trees
Other Structures 
Shed(s)
Patio And Porch 
Front PorchPatio
Road Frontage 
City Street
Roof 
Shingle
View 
Trees/Woods
Waterview 
Trees/Woods
Community Features
MLS Area 
25 - Daytona S of Beville, E of Nova
Financing Terms Available 
CashConventionalFHAVA Loan
Roads 
Asphalt
Schools
School District
Unknown
Elementary School
South Daytona
Middle School
Silver Sands
High School
Atlantic
Listing courtesy of Sandra Decaro of Local Living Realty Group


Listing information is provided by Participants of the Daytona Beach Area Association of REALTORS MLS. IDX information is provided exclusively for personal, non-commercial use, and may not be used for any purpose other than to identify prospective properties consumers may be interested in purchasing. Information is deemed reliable but not guaranteed. Copyright 2026, Daytona Beach Area Association of REALTORS MLS.
Last checked: 2026-10-29 08:24 AM UTC

Neighborhood & Commute
Source: Walkscore
Disclosure: Community information and market data powered by Constellation Data Labs. Information is deemed reliable but not guaranteed.
Powered by Showcase IDX, a Constellation1 Company
Save
Ask
Tour
Hide
Share