Daytona Beach Property Search

Buy Or Sell With James Jestes and eXp Realty

  • Menu
  • Home
  • Buy
  • Sell Your Home
  • Blog
  • About
  • Contact

home search

Search
Dashboard
Listings
Searches
Sign in / Sign up
Save
Ask
Tour
Hide
Share
$765,000
New Listing

1324 Arklow Circle
Ormond Beach, FL 32174

For Sale|Single Family Residence|Active
4
Beds
4
Total Baths
3
Full Baths
1
Partial Bath
3,241
SqFt
$236
/SqFt
2024
Built
Subdivision:
Halifax Plantation
County:
Volusia
Listing courtesy of Debbie Spelman of Venture Development Realty, Inc
Call Now: 386-205-6679
Is this the listing for you? We can help make it yours.
386-205-6679
1324 Arklow Circle1324 Arklow Circle1324 Arklow Circle1324 Arklow Circle
Save
Ask
Tour
Hide
Share

Mortgage Calculator

Monthly Payment (Est.)

Enter an interest rate to see your estimated monthly payment.
Calculator powered by Showcase IDX, a Constellation1 Company. Copyright ©2026 Information is deemed reliable but not guaranteed.
Photos
Map
Nearby Listings
Virtual Tour

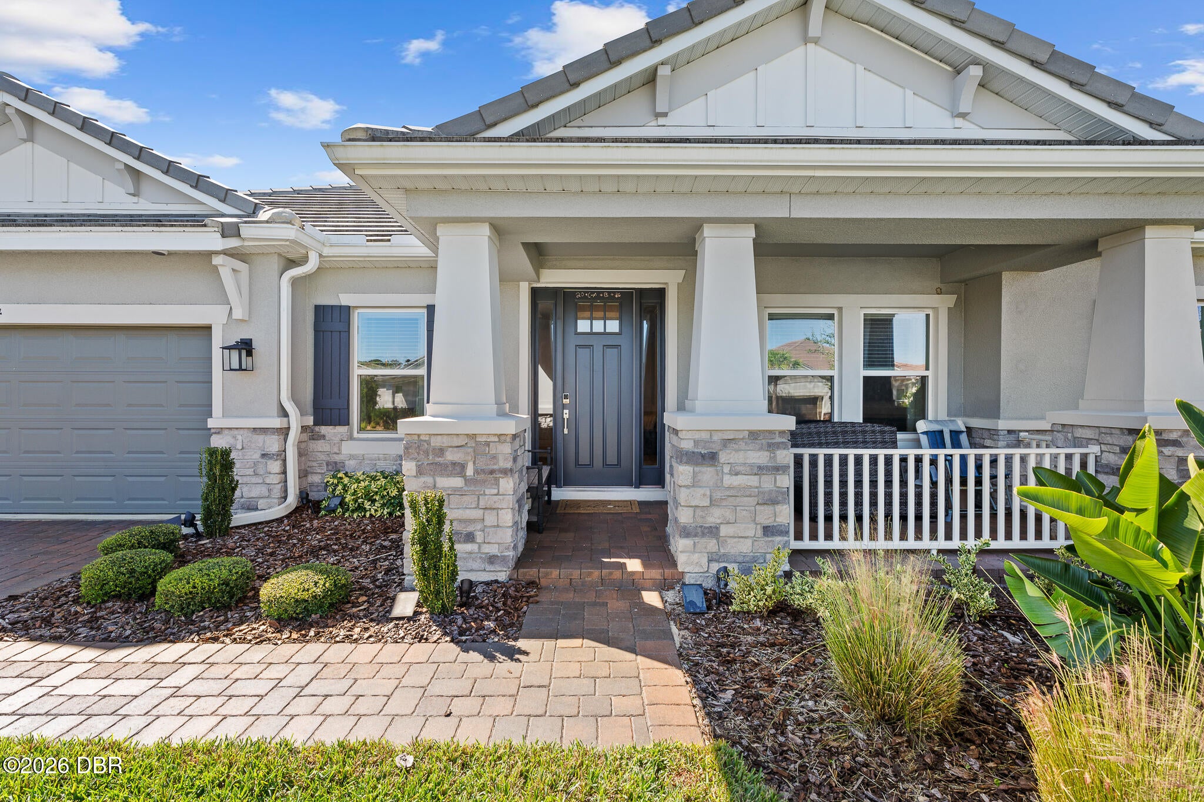
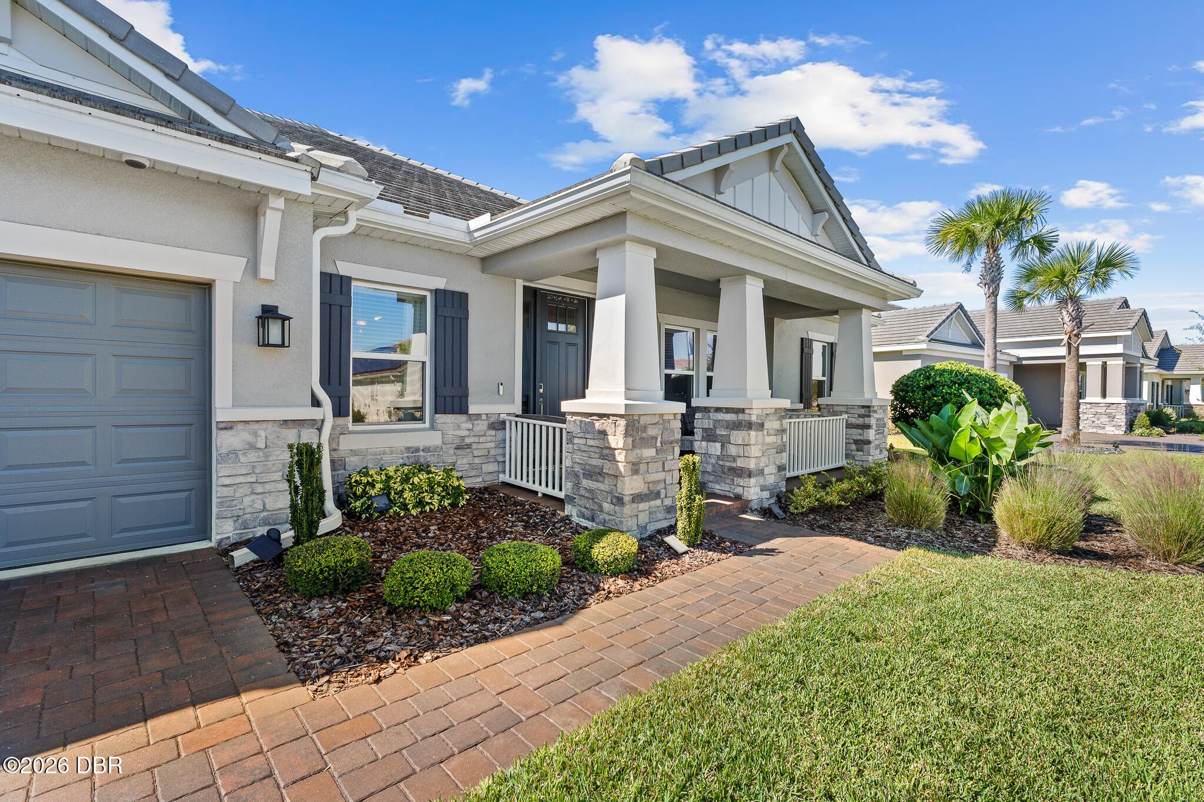
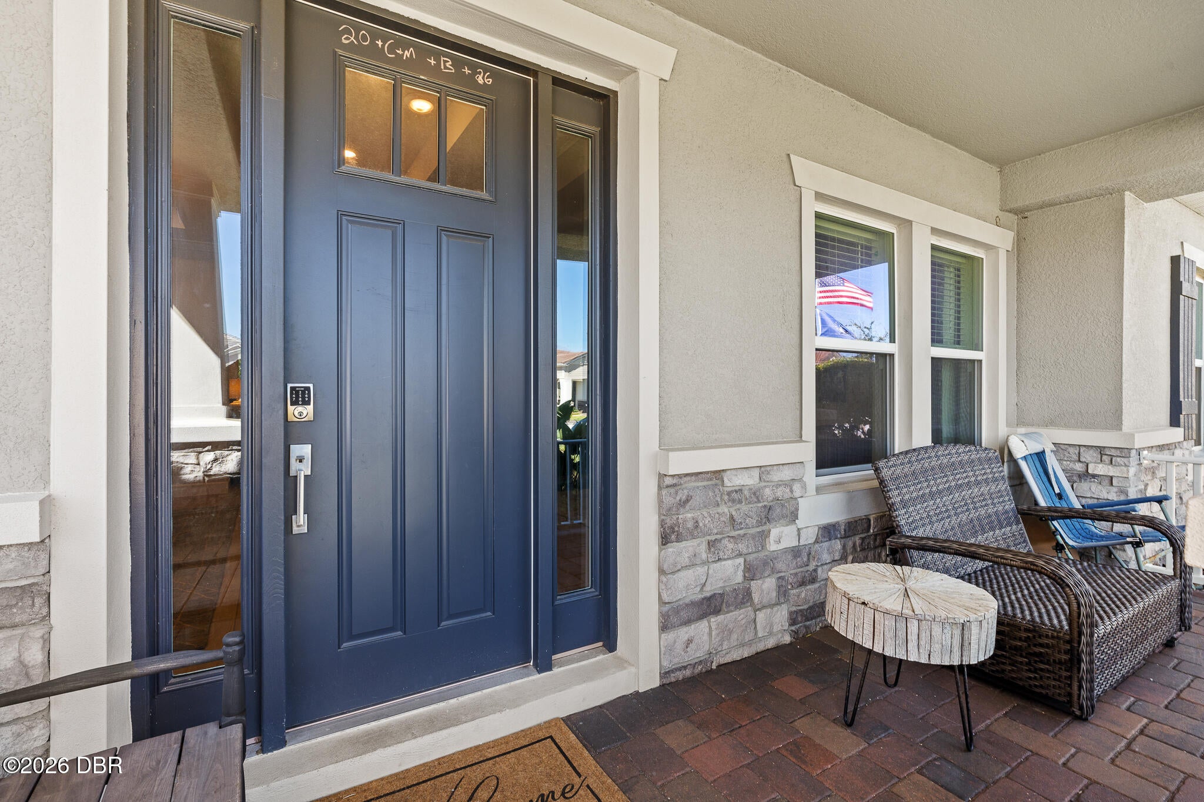
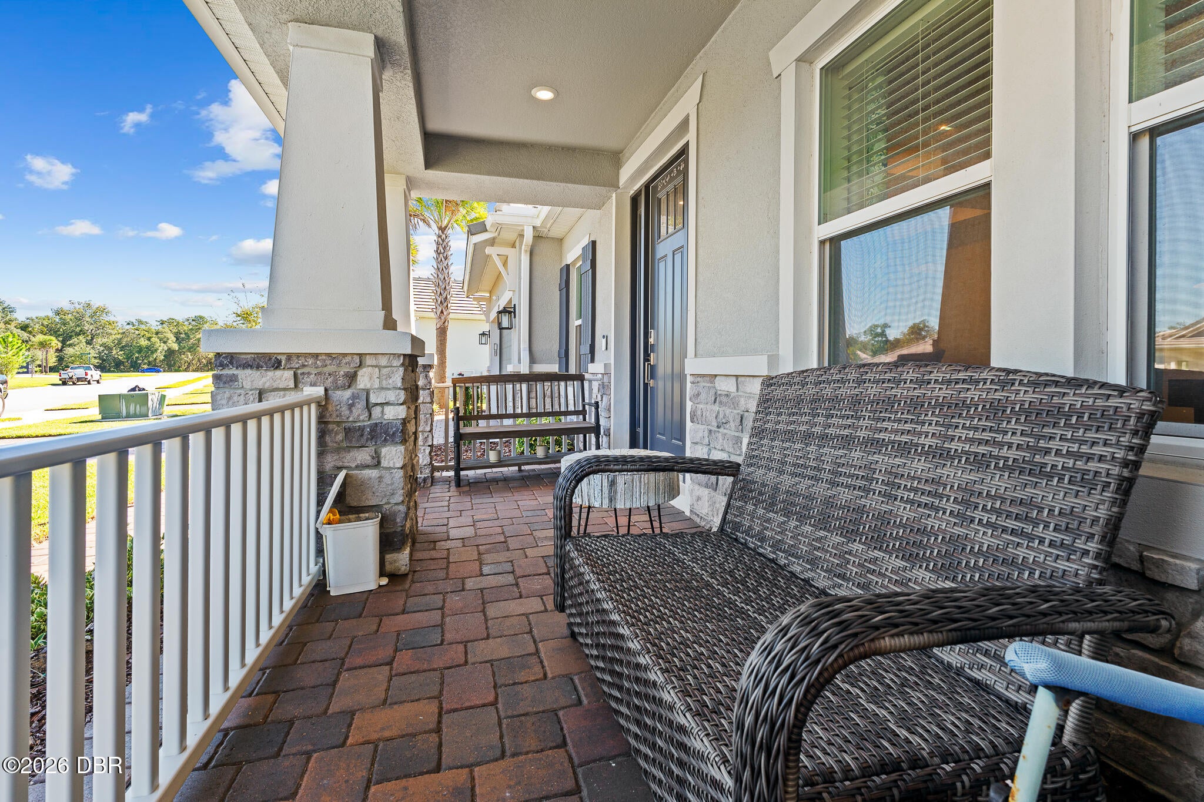
Discover refined Florida living in this beautifully appointed, nearly new residence offering 4 bedrooms, 3.5 bathrooms, a private office, and 3,241 square feet of thoughtfully designed living space. Built by Taylor Morrison, this exceptional single-story home blends timeless elegance, generous proportions, and modern comfort in the desirable Windchase community of Halifax Plantation. From the moment you enter, an impressive foyer, soaring ceilings, elegant coffered details, and sophisticated architectural touches create an atmosphere of understated luxury. The thoughtfully designed floor plan features distinct formal living and dining spaces, ideal for intimate gatherings and memorable entertaining. At the heart of the home, the expansive kitchen flows seamlessly into the spacious family room and casual dining area, creating an inviting setting for everyday living and effortless entertaining. Premium design details, abundant cabinetry, and an open-concept layout bring both beauty and functionality to this exceptional space. The luxurious primary suite offers a peaceful private retreat, complete with a spacious bedroom, generous walk-in closet, and an elegant en-suite bath featuring dual vanities, a soaking tub, and a separate shower. Three additional bedrooms provide flexibility for family and guests, while a dedicated office offers the perfect environment for working from home or creating a private library. Extend your living experience outdoors to the expansive covered rear porch, where tranquil wooded views provide a beautiful natural backdrop for morning coffee, evening relaxation, and alfresco entertaining. Situated on approximately 0.31 acres, the property offers a wonderful balance of space, privacy, and natural surroundings. Additional highlights include a three-car garage, attractive tile and wood flooring, a split-bedroom design, and a separate laundry room. Conveniently located within the Halifax Plantation area, residents can enjoy a golf-oriented community setting with access to nearby recreation, shopping, dining, and the beautiful Atlantic coastline. Elegant, spacious, and designed for the way you want to live, this exceptional Ormond Beach residence offers a rare opportunity to enjoy modern luxury, privacy, and the relaxed sophistication of Florida living. Your next chapter begins here.

Save
Ask
Tour
Hide
Share
Listing Snapshot
Price 
$765,000
Days On Site 
0 Days
Bedrooms 
4
Inside Area (SqFt) 
3,241 sqft
Total Baths 
4
Full Baths 
3
Partial Baths 
1
Lot Size 
0.31 Acres
Year Built 
2024
MLS Number 
1232176
Status 
Active
Property Tax 
$10,615.9
HOA/Condo/Coop Fees 
$210.52 monthly
Sq Ft Source 
Public Records
Friends & Family
React
Invite
Recent Activity
an hour agoListing first seen on site
an hour agoListing updated with changes from the MLS
General Features
Acres 
0.31
Additional Property Use 
ResidentialSingle Family
Direction Faces 
Northeast
Foundation 
Slab
Garage 
Yes
Garage Spaces 
3
Levels 
One
Parking 
Garage
Pets 
Yes
Property Sub Type 
Single Family Residence
Security 
Security Gate
Sewer 
Public Sewer
SqFt Total 
4329
Style 
Craftsman
Utilities 
Electricity ConnectedSewer ConnectedWater Connected
Water Source 
Public
Zoning 
Residential
Interior Features
Appliances 
WasherRefrigeratorMicrowaveElectric Water HeaterElectric RangeElectric OvenElectric CooktopDryerDisposalDishwasher
Cooling 
Ceiling Fan(s)Central AirElectric
Flooring 
HardwoodCarpetTileWood
Furnished 
Unfurnished
Heating 
CentralElectricHeat Pump
Interior 
Breakfast BarCeiling Fan(s)Eat-in KitchenEntrance FoyerKitchen IslandOpen FloorplanWalk-In Closet(s)
Laundry Features 
Electric Dryer HookupIn UnitWasher Hookup
Bedroom 2 
Dimensions - 11.00 x 12.40Level - Main
Bedroom 3 
Dimensions - 12.00 x 11.00Level - Main
Bedroom 4 
Dimensions - 11.70 x 11.40Level - Main
Den 
Dimensions - 10.40 x 13.20Level - Main
Dining Room 
Dimensions - 10.00 x 17.10Level - Main
Great Room 
Dimensions - 26.00 x 17.40Level - Main
Kitchen 
Dimensions - 14.10 x 14.60Level - Main
Media Room 
Dimensions - 13.80 x 15.10Level - Main
Other 
Dimensions - 28.80 x 9.00Level - MainDescription - Lanai
Primary Bedroom 
Dimensions - 14.00 x 20.00Level - Main
Save
Ask
Tour
Hide
Share
Exterior Features
Construction Details 
BlockStone VeneerStucco
Lot Features 
Wooded
Patio And Porch 
CoveredRear Porch
Roof 
Tile
View 
Trees/Woods
Waterview 
Trees/Woods
Community Features
Association Amenities 
ClubhouseFitness CenterGatedGolf CourseTennis Court(s)
Association Fee 
$205.0
Association Fee Frequency 
Quarterly
Additional Association Fee 
$426.55
Additional Association Fee Frequency 
Quarterly
MLS Area 
47 - Plantation Bay, Halifax P, Sugar Mill
Financing Terms Available 
CashConventionalVA Loan
Roads 
Paved
Listing courtesy of Debbie Spelman of Venture Development Realty, Inc


Listing information is provided by Participants of the Daytona Beach Area Association of REALTORS MLS. IDX information is provided exclusively for personal, non-commercial use, and may not be used for any purpose other than to identify prospective properties consumers may be interested in purchasing. Information is deemed reliable but not guaranteed. Copyright 2026, Daytona Beach Area Association of REALTORS MLS.
Last checked: 2026-10-26 08:40 PM UTC

Neighborhood & Commute
Source: Walkscore
Disclosure: Community information and market data powered by Constellation Data Labs. Information is deemed reliable but not guaranteed.
Powered by Showcase IDX, a Constellation1 Company
Save
Ask
Tour
Hide
Share