Save
Ask
Tour
Hide
$249,900
New Listing
340 Pine Breeze DriveEdgewater, FL 32141
For Sale|Single Family Residence|Active
3
Beds
2
Total Baths
2
Full Baths
1,248
SqFt
$200
/SqFt
1997
Built
Subdivision:
Meadow Lake
County:
Volusia
Listing courtesy of Janet Walsh of Oceans Luxury Realty Full Service LLC
Call Now: 386-205-6679
Is this the listing for you? We can help make it yours.
386-205-6679
Save
Ask
Tour
Hide
Mortgage Calculator
Monthly Payment (Est.)
Enter an interest rate to see your estimated monthly payment.Calculator powered by Showcase IDX, a Constellation1 Company. Copyright ©2026 Information is deemed reliable but not guaranteed.
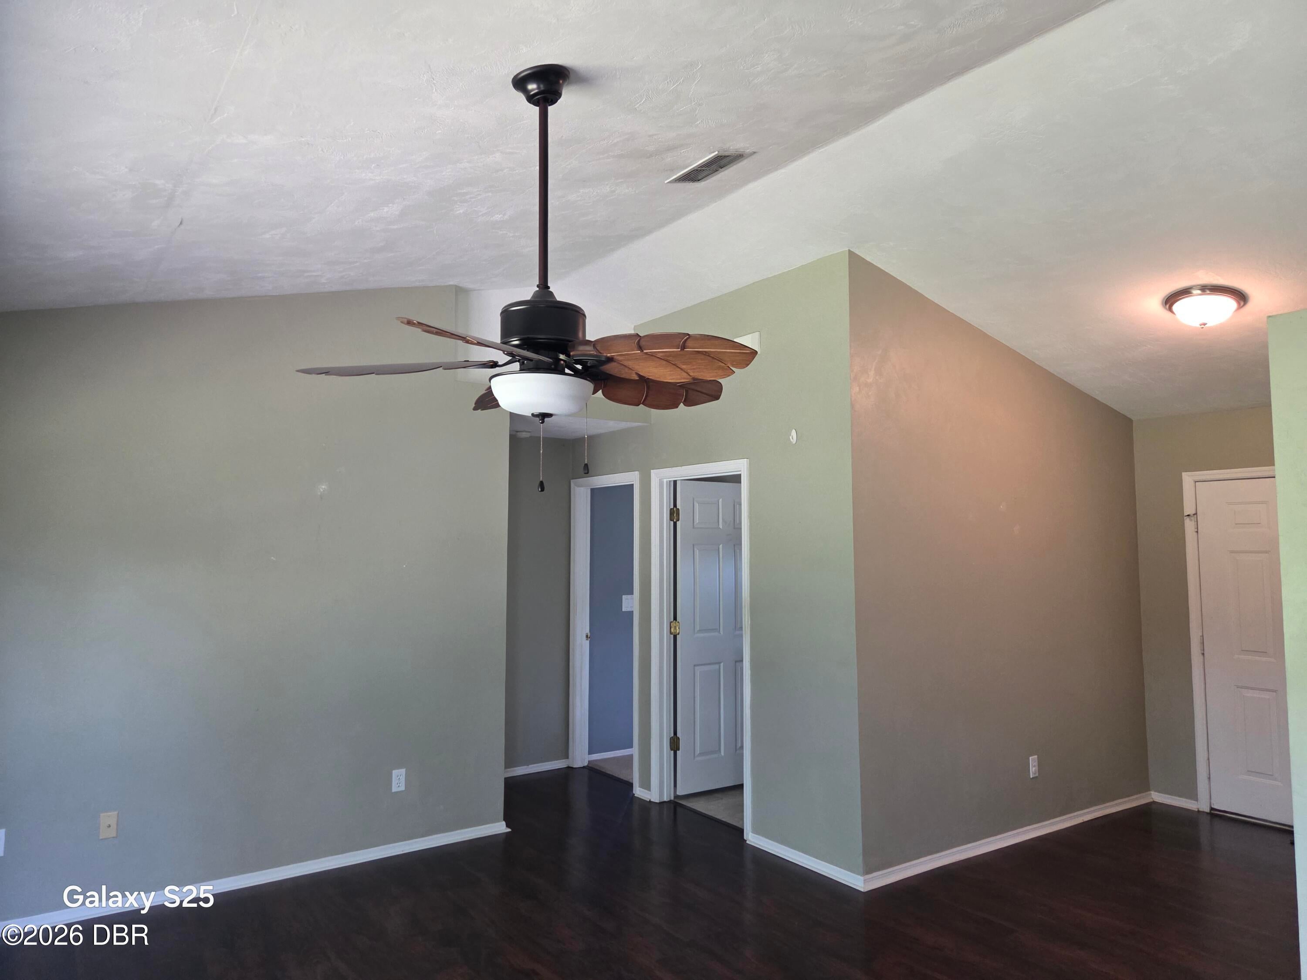
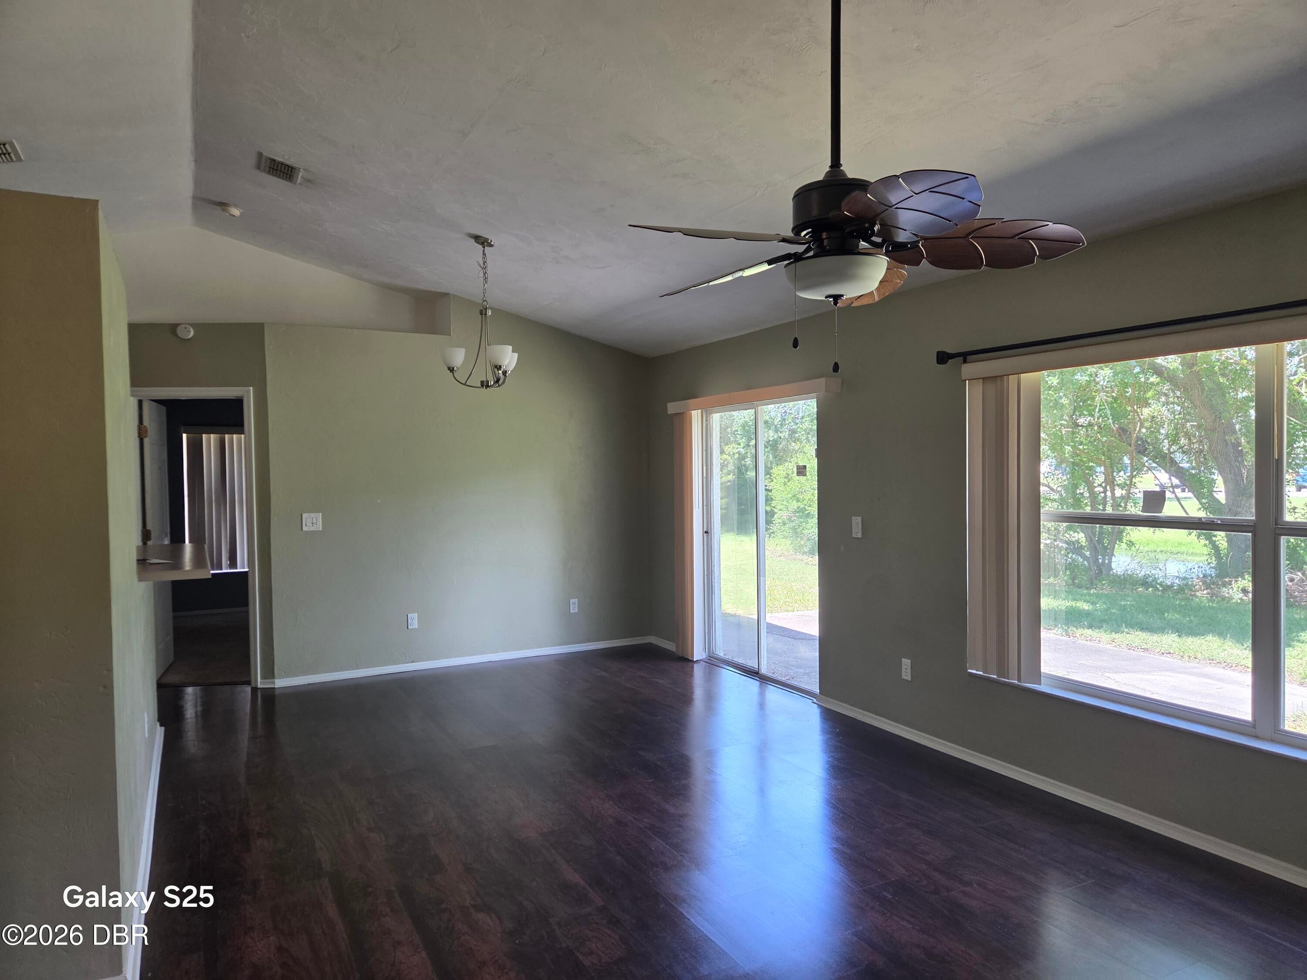
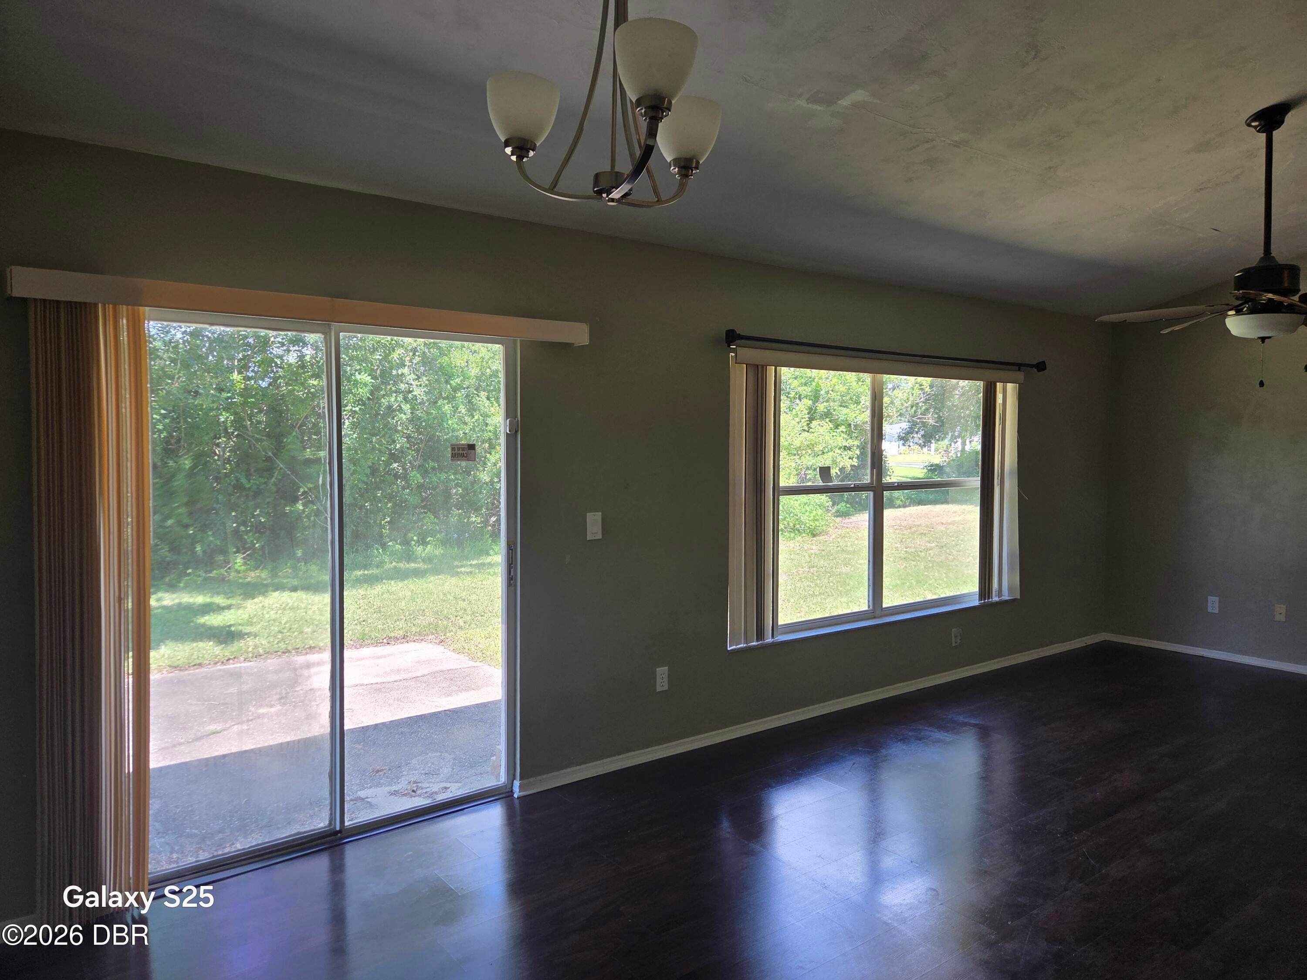
Charming and well-maintained 3-bedroom, 2-bathroom traditional ranch home located in a highly desirable, family-friendly subdivision. Built in 1997, this efficient 1,248 sq. ft. property features a sought-after split floor plan, providing ideal privacy for the primary suite. The bright, open living areas flow seamlessly, making the space feel expansive and welcoming. Exterior highlights include a spacious 2-car garage and an unbeatable location just a short walk from a local park. Perfect for first-time homebuyers, families, or those looking to downsize in a great neighborhood!C
Save
Ask
Tour
Hide
Listing Snapshot
Price
$249,900
Days On Site
0 Days
Bedrooms
3
Inside Area (SqFt)
1,248 sqft
Total Baths
2
Full Baths
2
Partial Baths
N/A
Lot Size
0.2 Acres
Year Built
1997
MLS Number
1232170
Status
Active
Property Tax
$4,685
HOA/Condo/Coop Fees
$20.83 monthly
Sq Ft Source
Appraiser
Friends & Family
Recent Activity
| 12 hours ago | Listing first seen on site | |
| 12 hours ago | Listing updated with changes from the MLS |
General Features
Acres
0.2
Additional Property Use
Residential
Direction Faces
East
Foundation
Slab
Garage
Yes
Garage Spaces
2
Levels
One
Parking
GarageGarage Door Opener
Pets
Yes
Property Sub Type
Single Family Residence
Sewer
Public Sewer
SqFt Total
1672
Style
Ranch
Utilities
Electricity ConnectedSewer ConnectedWater Connected
Water Source
Public
Zoning
Residential
Interior Features
Appliances
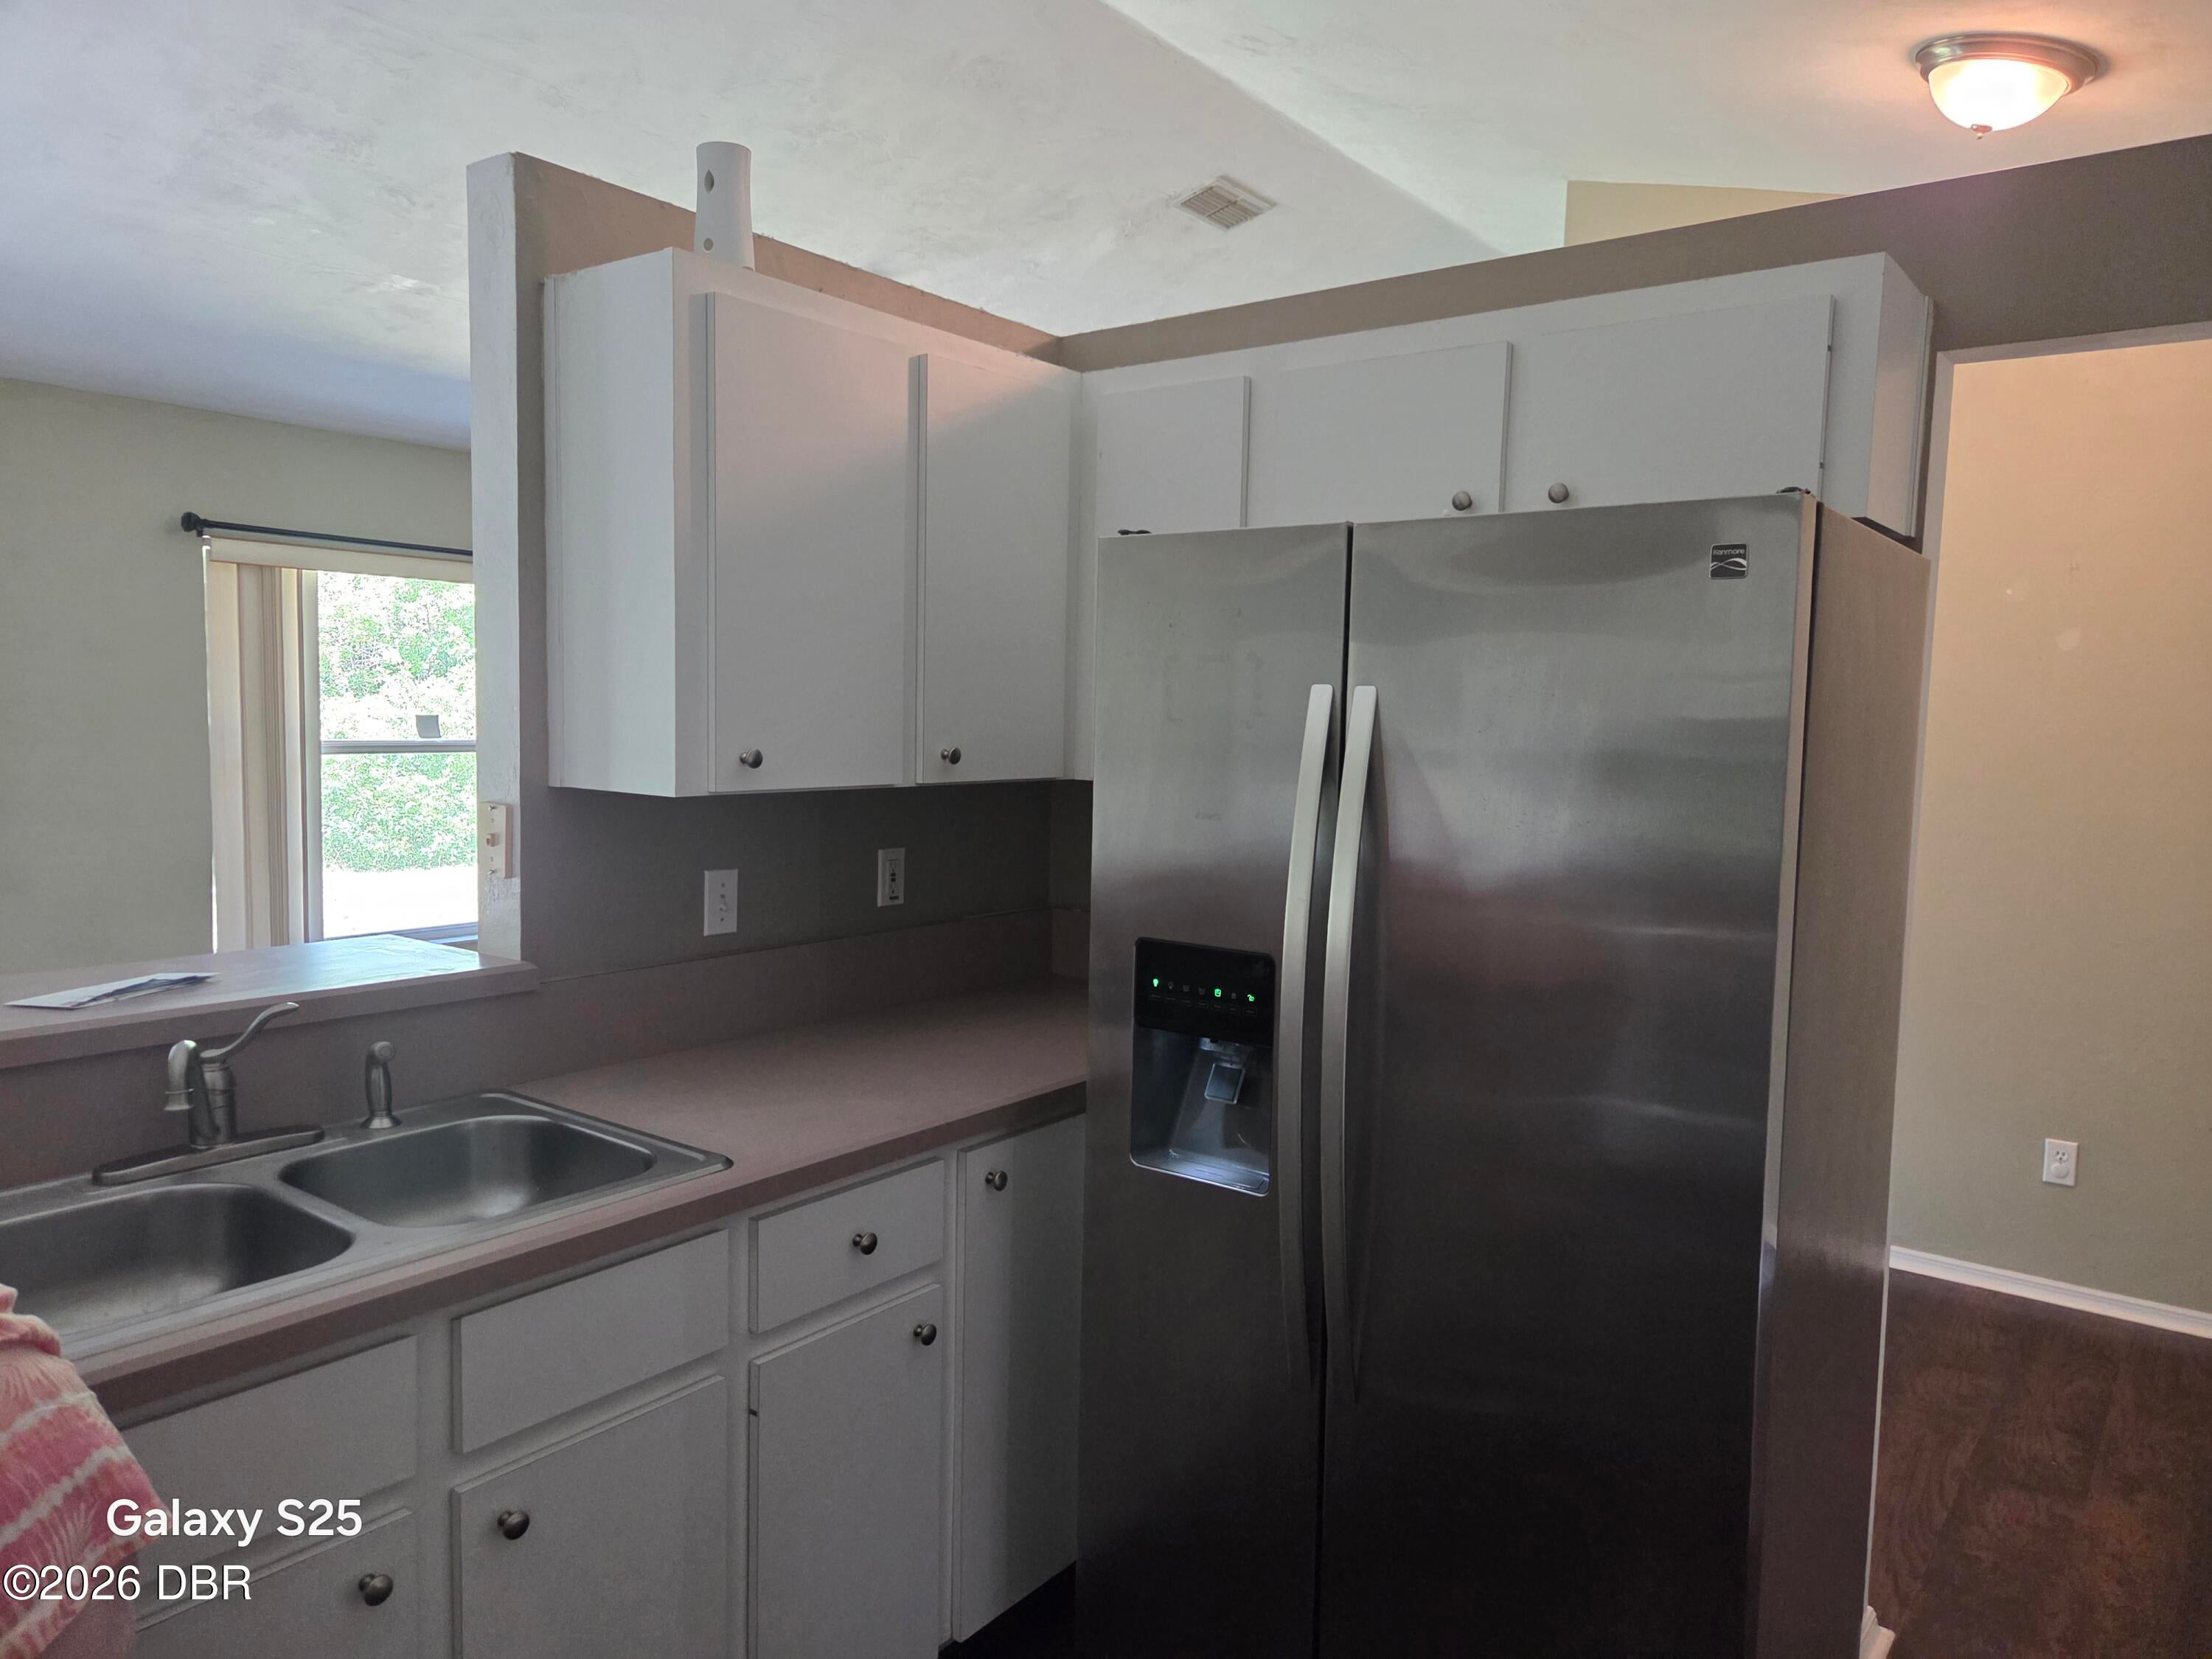
WasherRefrigeratorElectric CooktopDryerDisposalDishwasher
Cooling
Ceiling Fan(s)Central Air
Flooring
CarpetTile
Furnished
Unfurnished
Heating
Central
Interior
Breakfast BarCeiling Fan(s)Entrance Foyer
Laundry Features
In Garage
Bedroom 2
Dimensions - 12.00 x 11.00Level - Main
Bedroom 3
Dimensions - 11.00 x 11.00Level - Main
Kitchen
Dimensions - 15.00 x 11.00Level - Main
Living Room
Dimensions - 25.00 x 13.00Level - Main
Primary Bedroom
Dimensions - 13.00 x 12.00Level - Main
Save
Ask
Tour
Hide
Exterior Features
Construction Details
Stucco
Road Frontage
City Street
Roof
Shingle
Community Features
Association Fee
$250.0
Association Fee Frequency
Annually
MLS Area
80 - Edgewater
Financing Terms Available
CashConventionalFHA
Roads
Paved
Listing courtesy of Janet Walsh of Oceans Luxury Realty Full Service LLC

Listing information is provided by Participants of the Daytona Beach Area Association of REALTORS MLS. IDX information is provided exclusively for personal, non-commercial use, and may not be used for any purpose other than to identify prospective properties consumers may be interested in purchasing. Information is deemed reliable but not guaranteed. Copyright 2026, Daytona Beach Area Association of REALTORS MLS.
Last checked: 2026-10-27 05:26 AM UTC
Neighborhood & Commute
Source: Walkscore
Disclosure: Community information and market data powered by Constellation Data Labs. Information is deemed reliable but not guaranteed.
Save
Ask
Tour
Hide
