830 Creekwood DriveOrmond Beach, FL 32174
Mortgage Calculator
Monthly Payment (Est.)
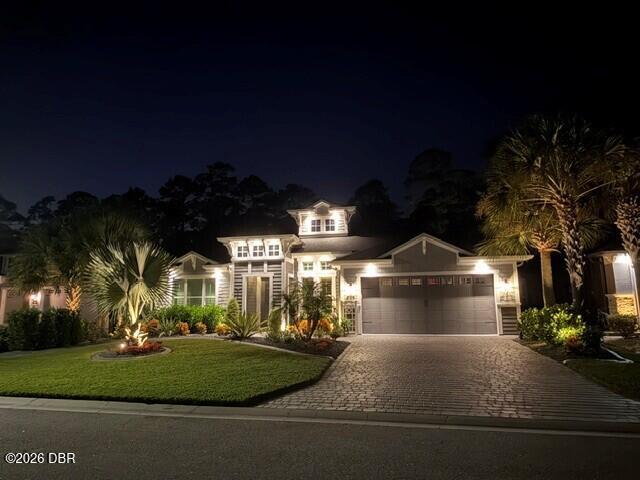
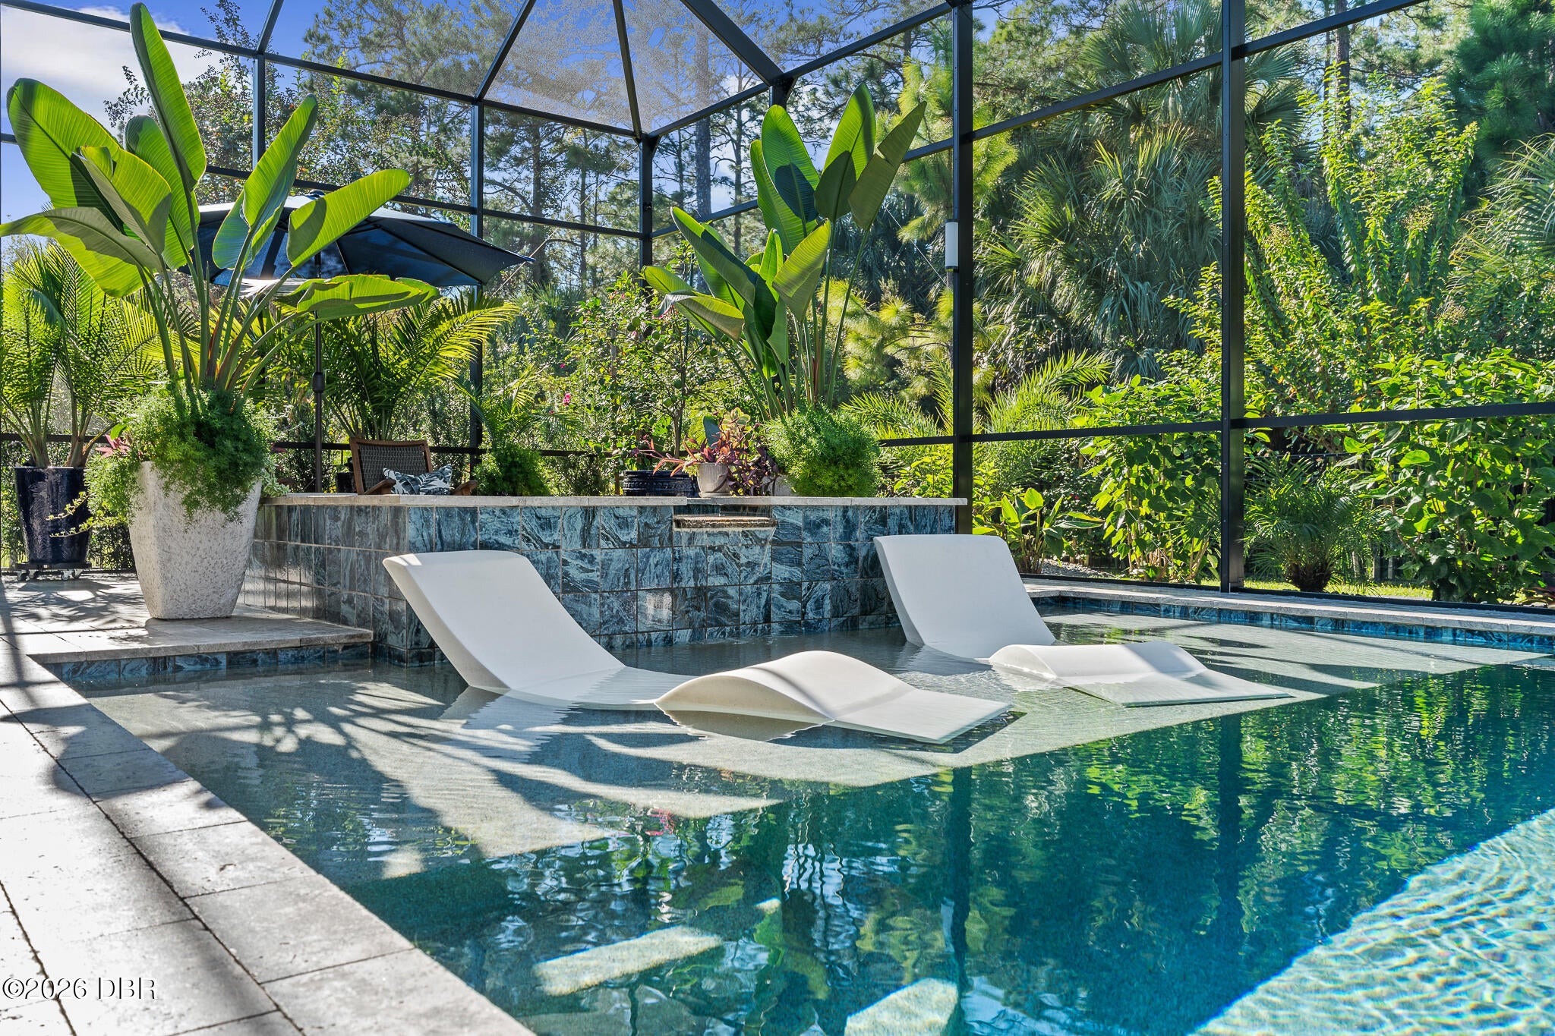
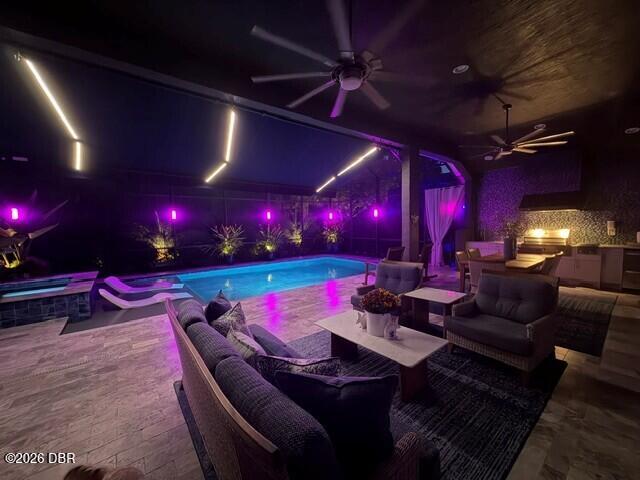
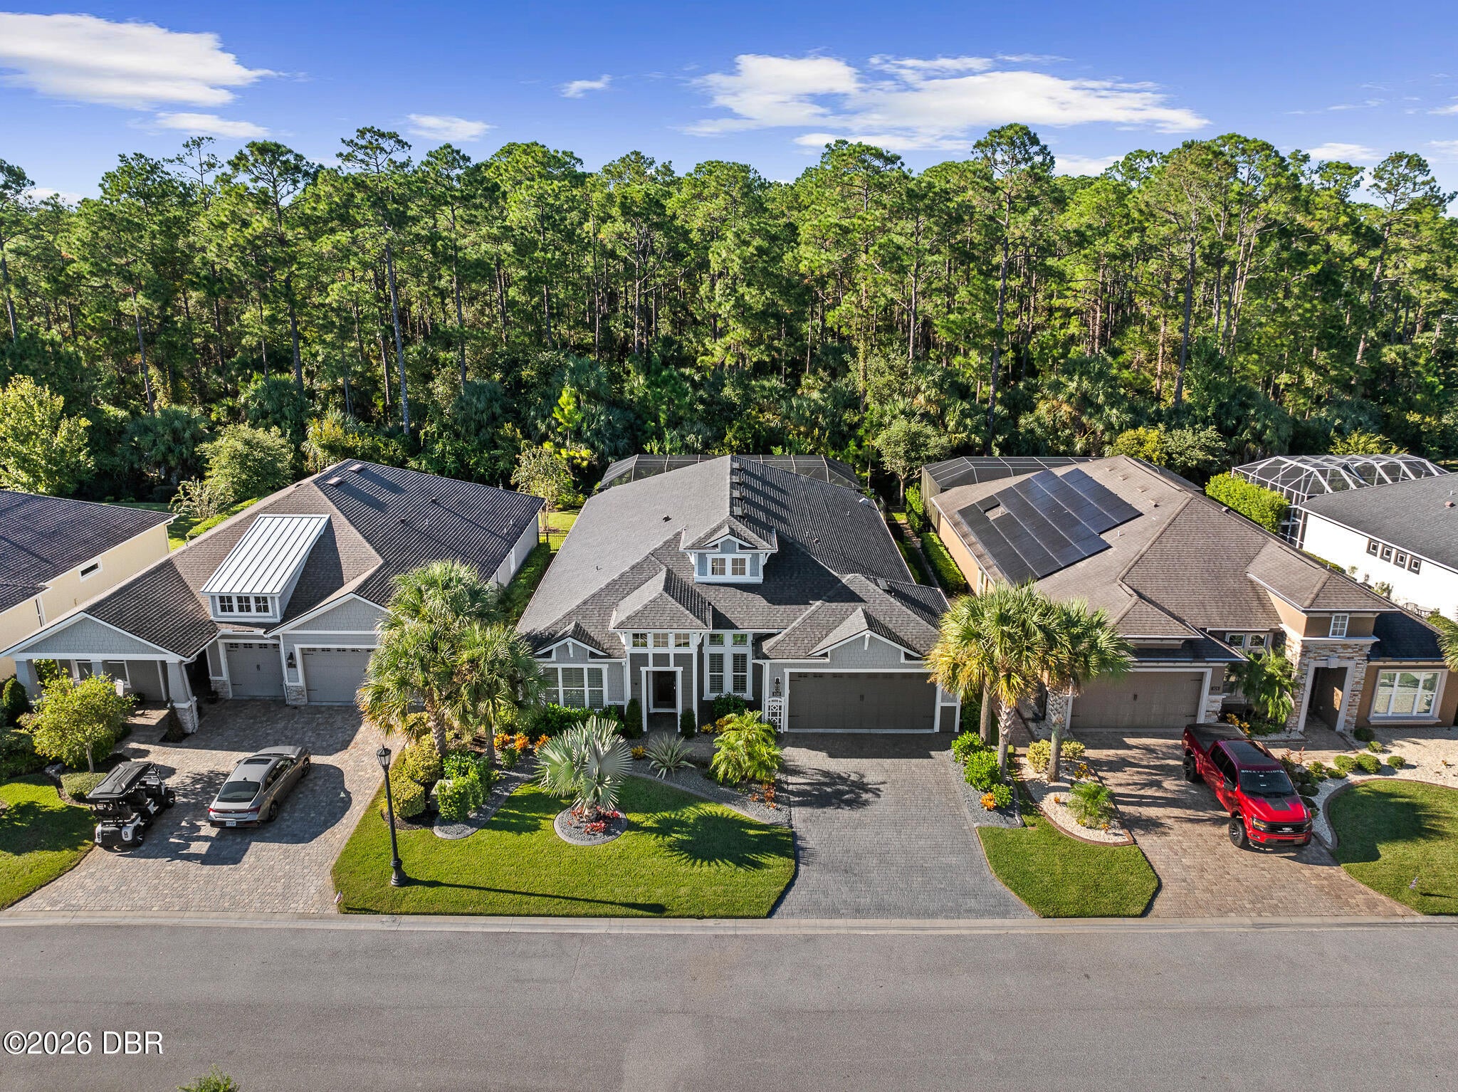
Enter an interest rate to see your estimated monthly payment.YOUR PRIVATE TROPICAL PARADISE AWAITS IN PLANTATION BAY! An award-winning design, beautifully enhanced! Experience luxury, elegance, and resort-style living in this exceptional 4-bedroom, 3-bath residence featuring ICI Homes' highly acclaimed Costa Mesa floor plan. Thoughtfully customized with sophisticated finishes, distinctive architectural details, and a spectacular tropical outdoor retreat, this home takes an already exceptional design to an entirely new level. From the moment you arrive, the striking coastal elevation, beautifully designed tropical landscaping, decorative stone landscaping, and elegant landscape and soffit lighting create an unforgettable first impression. Step inside to soaring 12-foot ceilings, gorgeous marble-look tile flooring, elegant tray and coffered ceilings, plantation shutters, designer lighting, and thoughtful upgrades throughout. The stunning great room is designed to impress, featuring a spectacular custom entertainment wall with an 80-inch electric fireplace and included 82-inch television. Expansive pocket sliding glass doors seamlessly connect the indoor living space to your own tropical outdoor paradise. Adding a truly distinctive artistic touch are one-of-a-kind, custom-commissioned textured wall art creations by acclaimed artist Irina Pererva. Beautifully incorporated directly into the walls of the office, dining room, and primary bedroom, these unique designs showcase exceptional artistry and craftsmanship. The gourmet kitchen is a showstopper, featuring beautiful Cambria quartz countertops, an oversized island, a 36-inch five-burner cooktop with vent hood and pot filler, wall oven, combination microwave/convection oven, newer LG dishwasher, and an elegant custom-designed hidden pantry. The thoughtfully modified floor plan includes a private guest retreat, while the luxurious primary suite offers beautiful custom flooring. All three bathrooms feature stunning floor-to-ceiling tile, with frameless glass showers in the primary and guest retreat bathrooms. YOUR OWN PRIVATE TROPICAL OASIS! Step outside and discover what makes this home truly extraordinary! Beautifully designed landscaping featuring an impressive variety of tropical palms, plants, and trees creates an inviting, resort-like atmosphere surrounding the spectacular saltwater pool and spa. Enjoy the flexibility of both propane and electric pool heating, allowing you to embrace Florida's outdoor lifestyle throughout the year. Whether relaxing poolside, unwinding in the spa, or entertaining family and friends, this breathtaking setting offers the perfect escape. A fully equipped summer kitchen and convenient pool bath with direct outdoor access complete this exceptional entertaining space. Additional highlights include an oversized garage widened by three feet, whole-house gutters, keypad entry, recessed lighting, and numerous thoughtful upgrades. Enjoy the Plantation Bay lifestyle! This beautiful gated community offers optional club memberships featuring golf, tennis, pickleball, fitness facilities, swimming pools, dining, and exceptional clubhouse amenities. Buyers may qualify for discounted club initiation fees, contact the listing agent for details. Building on the excellence of ICI Homes' award-winning Costa Mesa design, this remarkable residence offers an exceptional combination of custom craftsmanship, sophisticated finishes, and spectacular tropical outdoor living. More than just a beautiful home, it's the Florida lifestyle you've been dreaming of! Schedule your private showing today and experience everything that makes 830 Creekwood Drive so special!
| 6 hours ago | Listing first seen on site | |
| 6 hours ago | Listing updated with changes from the MLS |

Listing information is provided by Participants of the Daytona Beach Area Association of REALTORS MLS. IDX information is provided exclusively for personal, non-commercial use, and may not be used for any purpose other than to identify prospective properties consumers may be interested in purchasing. Information is deemed reliable but not guaranteed. Copyright 2026, Daytona Beach Area Association of REALTORS MLS.
Last checked: 2026-10-26 05:35 PM UTC