Daytona Beach Property Search

Buy Or Sell With James Jestes and eXp Realty

  • Menu
  • Home
  • Buy
  • Sell Your Home
  • Blog
  • About
  • Contact

home search

Search
Dashboard
Listings
Searches
Sign in / Sign up
Save
Ask
Tour
Hide
Share
$299,900
1 Day On Site

548 Brown Pelican Drive
Daytona Beach, FL 32119

For Sale|Townhouse|Active
3
Beds
2
Total Baths
2
Full Baths
1,520
SqFt
$197
/SqFt
1984
Built
Subdivision:
Pelican Bay
County:
Volusia
Listing courtesy of Patrick O'Brien of O'Brien Real Estate LLC
Call Now: 386-205-6679
Is this the listing for you? We can help make it yours.
386-205-6679
548 Brown Pelican Drive548 Brown Pelican Drive548 Brown Pelican Drive548 Brown Pelican Drive
Save
Ask
Tour
Hide
Share

Mortgage Calculator

Monthly Payment (Est.)

Enter an interest rate to see your estimated monthly payment.
Calculator powered by Showcase IDX, a Constellation1 Company. Copyright ©2026 Information is deemed reliable but not guaranteed.
Photos
Map
Nearby Listings

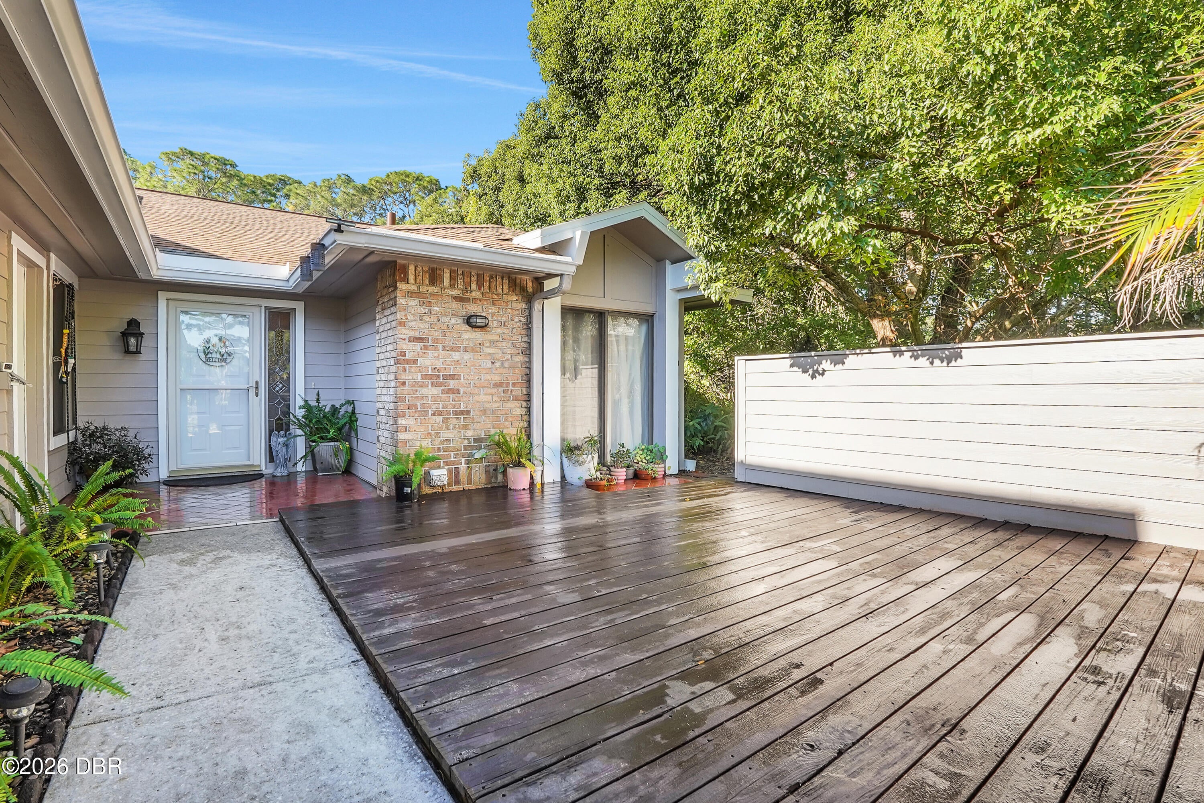
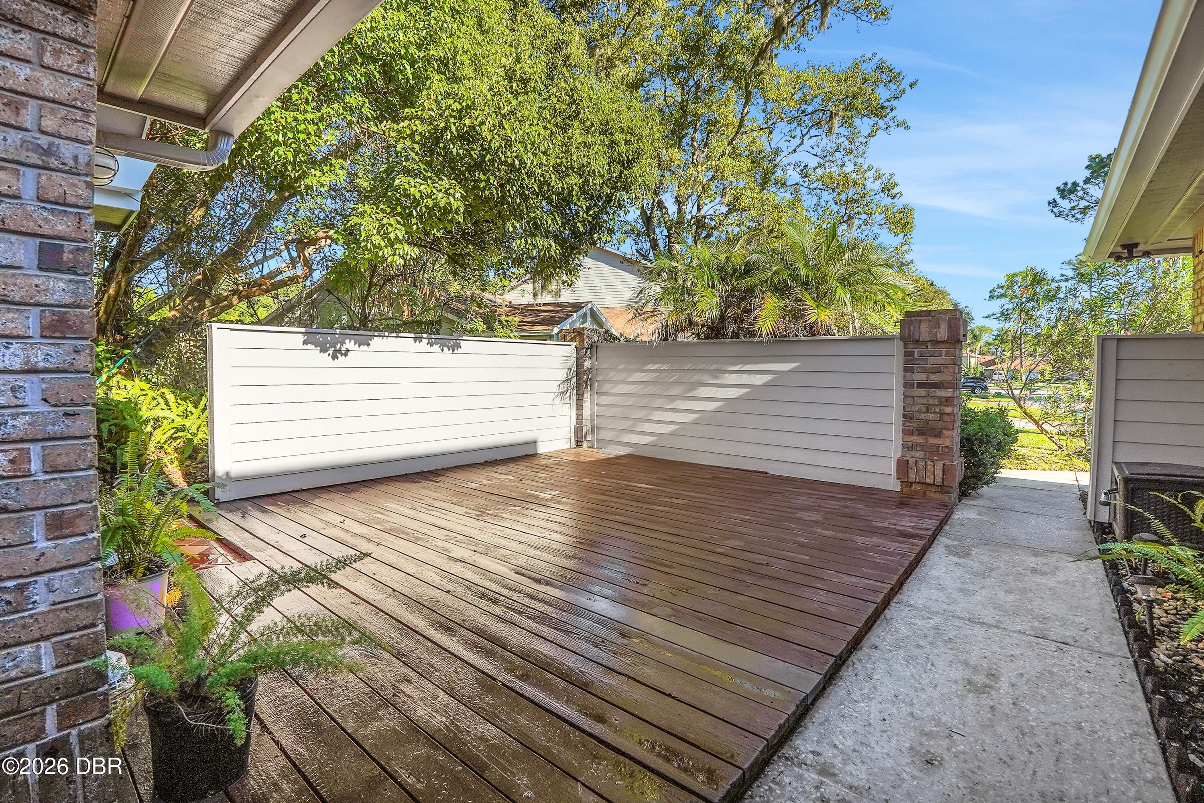
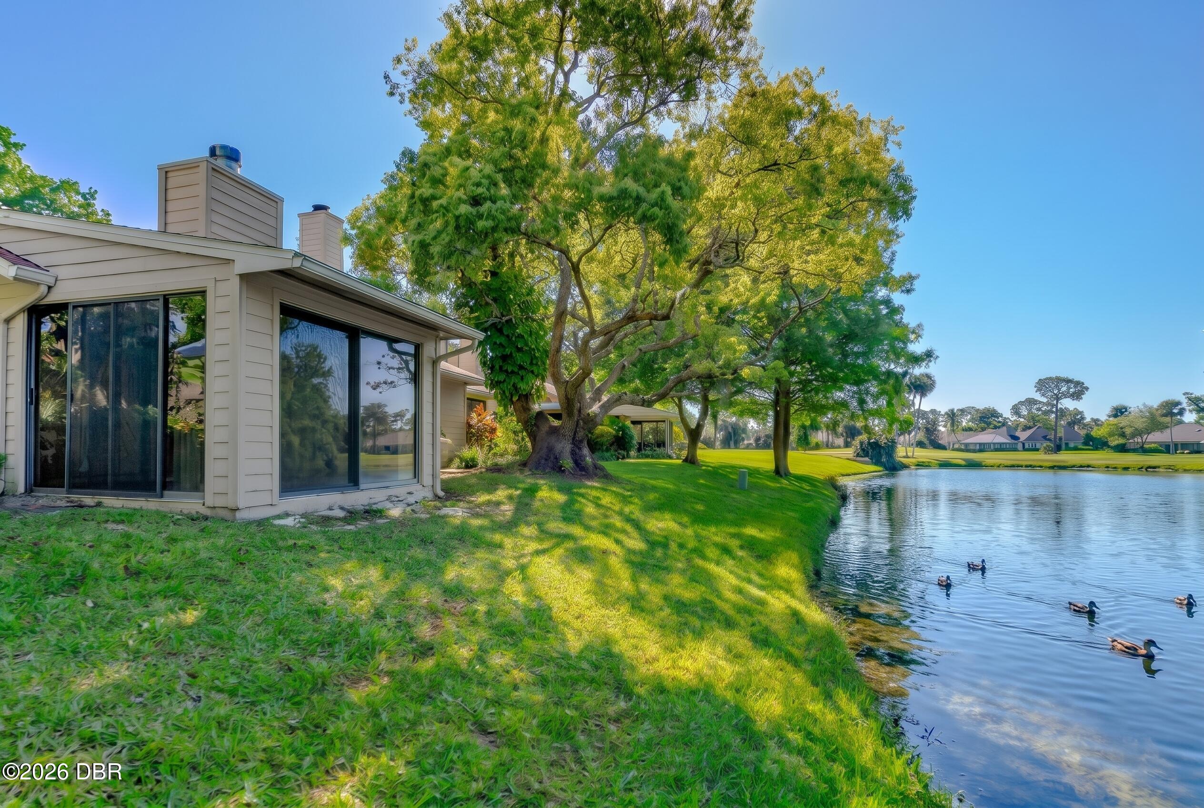
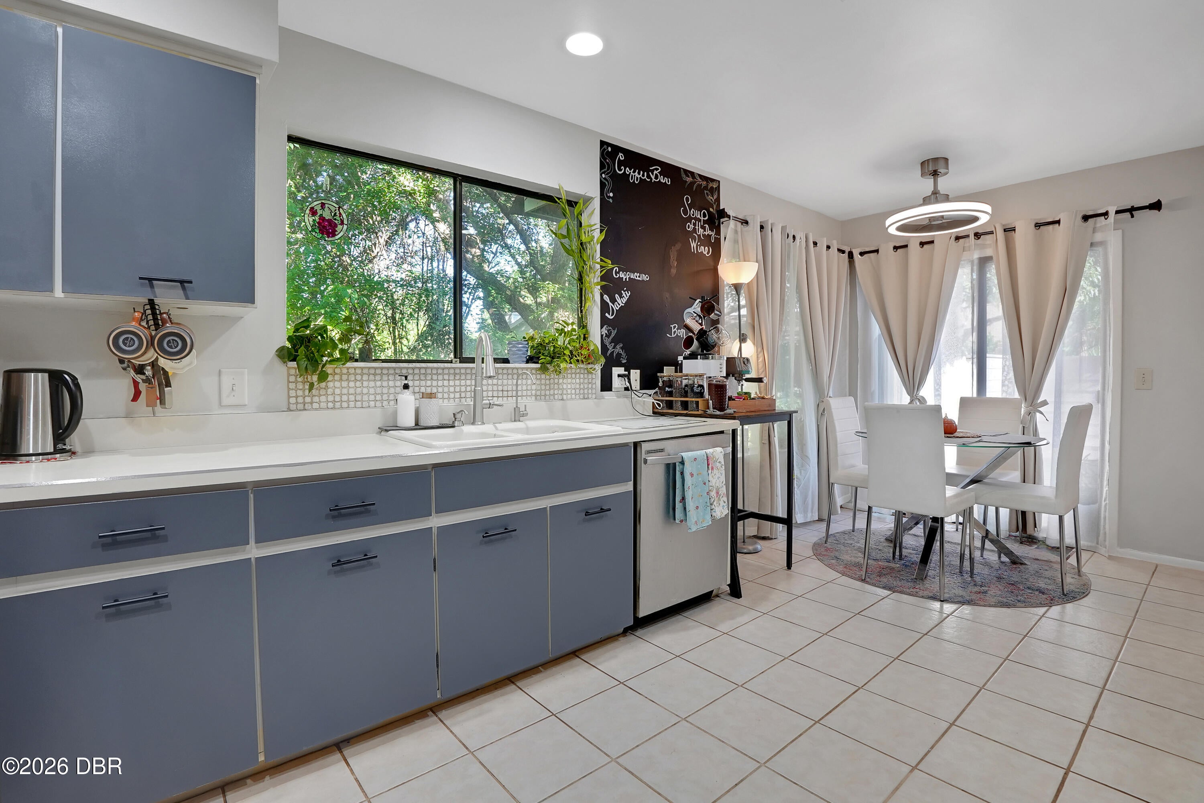
Tucked away at the end of a quiet cul-de-sac within the gated enclave of Pelican Bay, this corner-unit townhome pairs low-maintenance Florida elegance with stunning natural scenery. From the moment you arrive past the private courtyard entry and one-car garage, the home unfolds into a sun-drenched, open layout characterized by soaring vaulted ceilings and generous windows that invite the outside in. At the heart of the home, an expansive living area anchored by a warm fireplace creates an inviting atmosphere for both relaxed evenings and effortless entertaining, flowing seamlessly toward a kitchen designed with generous counter and storage space. The living area extends into the bright, enclosed Florida room, a peaceful year-round sanctuary designed to showcase panoramic pond and golf course views. Whether enjoying a quiet morning coffee as birds gather along the water or unwinding against the backdrop of rolling fairways, this space delivers complete serenity. Beyond its secluded neighborhood setting, this address offers exceptional convenience, positioned moments from I-4 and I-95, premier dining, everyday shopping, and the shores of the "World's Most Famous Beach."

Save
Ask
Tour
Hide
Share
Listing Snapshot
Price 
$299,900
Days On Site 
1 Day
Bedrooms 
3
Inside Area (SqFt) 
1,520 sqft
Total Baths 
2
Full Baths 
2
Partial Baths 
N/A
Lot Size 
0.13 Acres
Year Built 
1984
MLS Number 
1232151
Status 
Active
Property Tax 
$4,505.65
HOA/Condo/Coop Fees 
$350 monthly
Sq Ft Source 
Appraiser
Friends & Family
React
Comment
Invite
No Comments Yet

Did you know? You can invite friends and family to your search. They can join your search, rate and discuss listings with you.

What's This?
Private
Recent Activity
yesterdayListing first seen on site
yesterdayListing updated with changes from the MLS
General Features
Acres 
0.13
Additional Property Use 
ResidentialSingle Family
Attached Garage 
Yes
Direction Faces 
Northeast
Foundation 
Slab
Garage 
Yes
Garage Spaces 
1
Levels 
One
Parking 
AttachedGarage
Pets 
Cats OKDogs OKYes
Property Sub Type 
Townhouse
Security 
24 Hour SecuritySecurity FenceSecurity Gate
Sewer 
Public Sewer
SqFt Total 
2281
Style 
Ranch
Utilities 
Cable AvailableElectricity AvailableWater Available
Water Source 
Public
Zoning 
Single Family
Interior Features
Appliances 
WasherRefrigeratorMicrowaveElectric RangeDryerDishwasher
Cooling 
Ceiling Fan(s)Central Air
Fireplace 
Yes
Fireplace Features 
Wood Burning
Fireplaces 
1
Flooring 
LaminateTile
Furnished 
Unfurnished
Heating 
CentralElectric
Interior 
Ceiling Fan(s)PantryVaulted Ceiling(s)
Laundry Features 
Electric Dryer HookupIn UnitWasher Hookup
Bedroom 2 
Dimensions - 15.00 x 14.00Level - Main
Bedroom 3 
Dimensions - 10.00 x 10.00Level - Main
Dining Room 
Dimensions - 16.00 x 14.00Level - Main
Kitchen 
Dimensions - 11.00 x 13.00Level - Main
Living Room 
Dimensions - 16.00 x 16.00Level - Main
Other 
Dimensions - 13.00 x 10.00Level - MainDescription - Porch/Balcony
Primary Bedroom 
Dimensions - 15.00 x 22.00Level - Main
Save
Ask
Tour
Hide
Share
Exterior Features
Construction Details 
Vinyl Siding
Exterior 
Courtyard
Lot Features 
Corner LotCul-De-SacFew TreesWaterfront
Patio And Porch 
Porch
Road Frontage 
Private Road
Roof 
Shingle
View 
Golf CoursePond
Waterfront Features 
Pond
Waterview 
Golf CoursePond
Community Features
Association Amenities 
ClubhouseGatedGolf CoursePoolSecurityTennis Court(s)
Association Fee 
$1000.0
Association Fee Frequency 
Annually
Additional Association Fee 
$800.0
Additional Association Fee Frequency 
Quarterly
MLS Area 
31 - Daytona S of Beville, W of Nova
Financing Terms Available 
CashConventionalFHAVA Loan
Roads 
Paved
Listing courtesy of Patrick O'Brien of O'Brien Real Estate LLC


Listing information is provided by Participants of the Daytona Beach Area Association of REALTORS MLS. IDX information is provided exclusively for personal, non-commercial use, and may not be used for any purpose other than to identify prospective properties consumers may be interested in purchasing. Information is deemed reliable but not guaranteed. Copyright 2026, Daytona Beach Area Association of REALTORS MLS.
Last checked: 2026-10-27 12:57 AM UTC

Neighborhood & Commute
Source: Walkscore
Disclosure: Community information and market data powered by Constellation Data Labs. Information is deemed reliable but not guaranteed.
Powered by Showcase IDX, a Constellation1 Company
Save
Ask
Tour
Hide
Share