Save
Ask
Tour
Hide
$296,500
New Listing
7740 Sandy Ridge DriveKissimmee, FL 34747
For Sale|Condominium|Active
3
Beds
3
Total Baths
3
Full Baths
1,500
SqFt
$198
/SqFt
2023
Built
Subdivision:
Other
County:
Osceola
Listing courtesy of Chevon M Eaton of Chevon Eaton
Call Now: 386-205-6679
Is this the listing for you? We can help make it yours.
386-205-6679
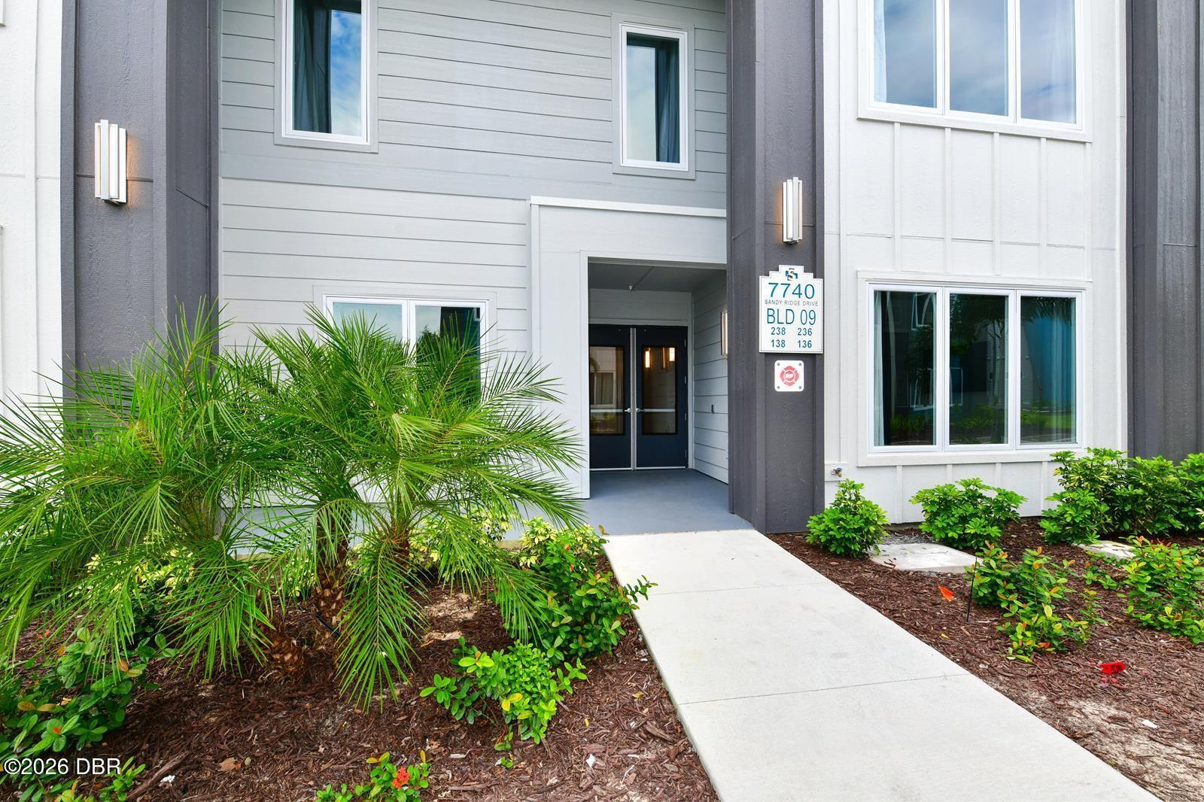
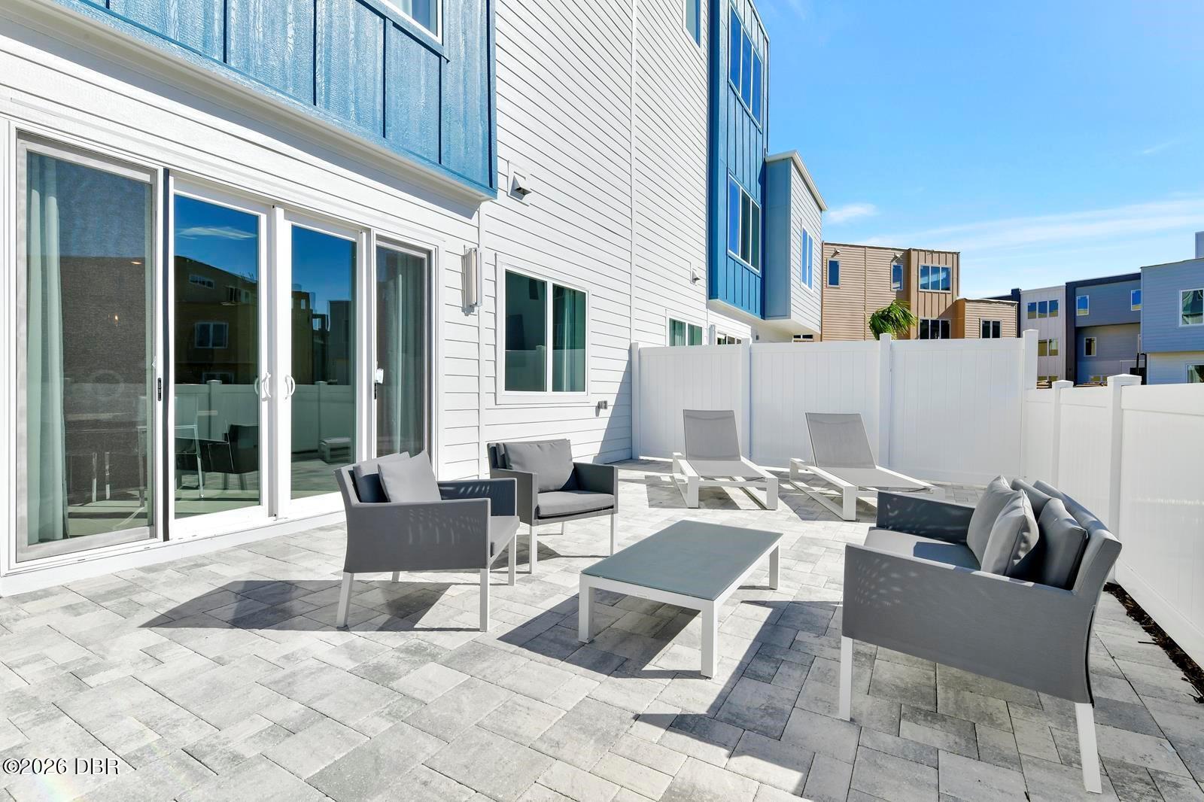
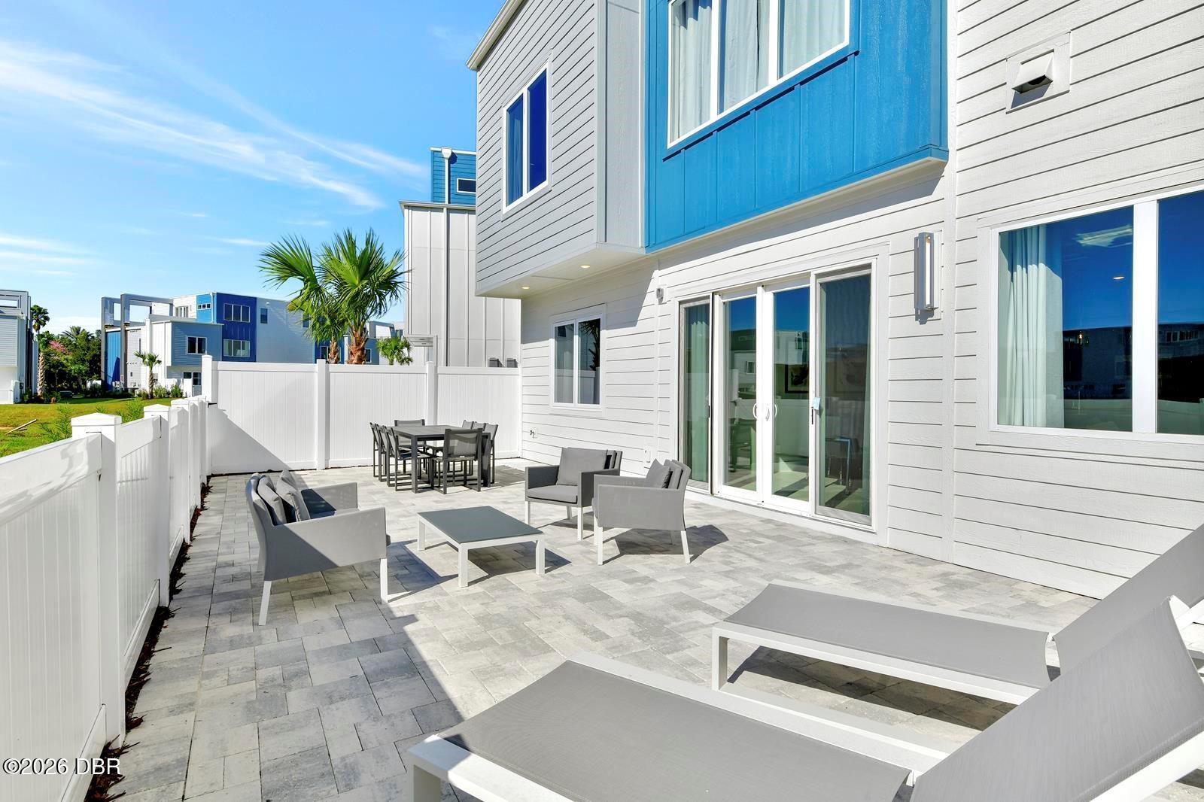
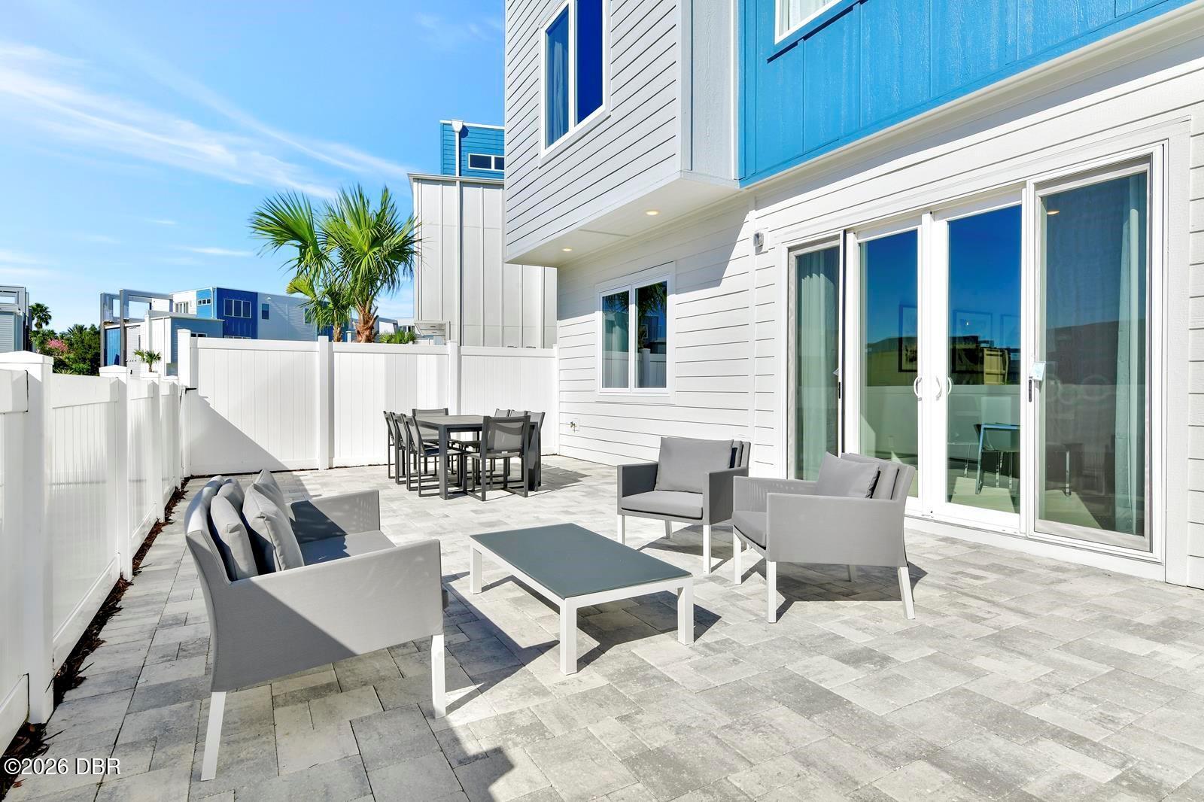
Save
Ask
Tour
Hide
Mortgage Calculator
Monthly Payment (Est.)
Enter an interest rate to see your estimated monthly payment.Calculator powered by Showcase IDX, a Constellation1 Company. Copyright ©2026 Information is deemed reliable but not guaranteed.
Motivated seller, will review reasonable offers! TURNKEY 3 bedroom 3 bath 1st floor condo located in Spectrum at Reunion Resort. Unit offers a large patio space with plenty of room for entertaining. Use for yourself, or as a rental for short or longer term. This seller has the extra membership granting access to extra amenities which include 3 championship golf courses (Palmer, Watson, and Nicklaus), a signature water park, 11 swimming pools, tennis courts, and upscale dining. Convenient to many tourist attractions such as Disney World, Universal, Sea World, and more.
Save
Ask
Tour
Hide
Listing Snapshot
Price
$296,500
Days On Site
0 Days
Bedrooms
3
Inside Area (SqFt)
1,500 sqft
Total Baths
3
Full Baths
3
Partial Baths
N/A
Lot Size
0.06 Acres
Year Built
2023
MLS Number
1232145
Status
Active
Property Tax
$8,513.51
HOA/Condo/Coop Fees
$927 monthly
Sq Ft Source
Assessor
Friends & Family
Recent Activity
| 6 hours ago | Listing first seen on site | |
| 6 hours ago | Listing updated with changes from the MLS |
General Features
Acres
0.06
Additional Property Use
Residential
Levels
One
Number Of Stories
3
Parking
Unassigned
Pets
Yes
Property Sub Type
Condominium
Security
Smoke Detector(s)
Sewer
Public Sewer
SqFt Total
1500
Utilities
Electricity ConnectedSewer ConnectedWater Connected
Water Source
Public
Interior Features
Appliances
WasherRefrigeratorMicrowaveElectric OvenElectric CooktopDryerDisposalDishwasher
Cooling
Ceiling Fan(s)Central AirElectric
Furnished
Furnished
Heating
CentralElectric
Interior
Breakfast BarCeiling Fan(s)Eat-in KitchenWalk-In Closet(s)
Laundry Features
Electric Dryer HookupIn UnitWasher Hookup
Kitchen
Dimensions - 0.00 x 0.00
Primary Bedroom
Dimensions - 0.00 x 0.00
Save
Ask
Tour
Hide
Exterior Features
Exterior
Courtyard
Patio And Porch
Patio
Community Features
Association Amenities
ClubhouseFitness CenterGatedPlaygroundPool
Association Fee
$927.0
Association Fee Frequency
Monthly
MLS Area
99 - Other
Financing Terms Available
CashConventional
Schools
School District
Unknown
Elementary School
Other
Middle School
Other
High School
Other
Listing courtesy of Chevon M Eaton of Chevon Eaton

Listing information is provided by Participants of the Daytona Beach Area Association of REALTORS MLS. IDX information is provided exclusively for personal, non-commercial use, and may not be used for any purpose other than to identify prospective properties consumers may be interested in purchasing. Information is deemed reliable but not guaranteed. Copyright 2026, Daytona Beach Area Association of REALTORS MLS.
Last checked: 2026-10-25 08:53 PM UTC
Neighborhood & Commute
Source: Walkscore
Disclosure: Community information and market data powered by Constellation Data Labs. Information is deemed reliable but not guaranteed.
Save
Ask
Tour
Hide
