Daytona Beach Property Search

Buy Or Sell With James Jestes and eXp Realty

  • Menu
  • Home
  • Buy
  • Sell Your Home
  • Blog
  • About
  • Contact

home search

Search
Dashboard
Listings
Searches
Sign in / Sign up
Save
Ask
Tour
Hide
Share
$354,900
1 Day On Site

903 Ashmeade Court
Port Orange, FL 32127

For Sale|Single Family Residence|Active
3
Beds
2
Total Baths
2
Full Baths
1,830
SqFt
$194
/SqFt
1996
Built
Subdivision:
Countryside
County:
Volusia
Listing courtesy of Susan Summers of Century 21 Sundance Realty
Call Now: 386-205-6679
Is this the listing for you? We can help make it yours.
386-205-6679
903 Ashmeade Court903 Ashmeade Court903 Ashmeade Court903 Ashmeade Court
Save
Ask
Tour
Hide
Share

Mortgage Calculator

Monthly Payment (Est.)

Enter an interest rate to see your estimated monthly payment.
Calculator powered by Showcase IDX, a Constellation1 Company. Copyright ©2026 Information is deemed reliable but not guaranteed.
Photos
Map
Nearby Listings

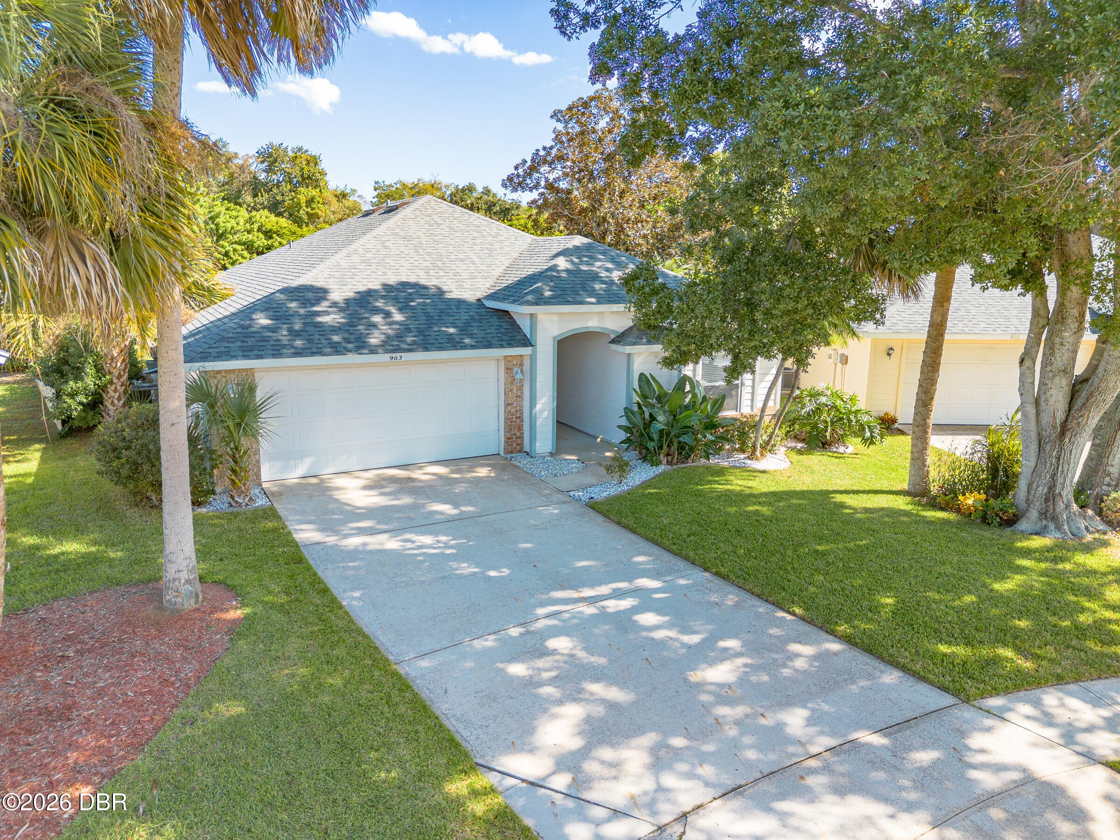
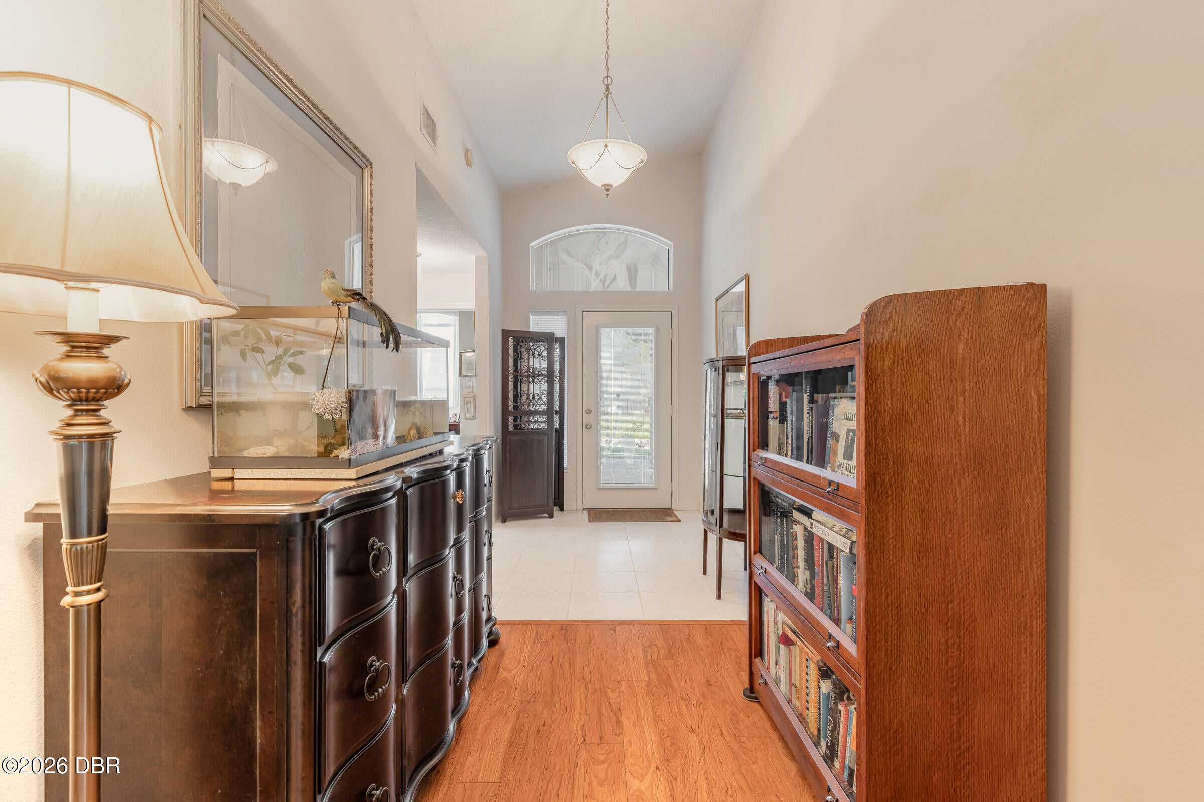
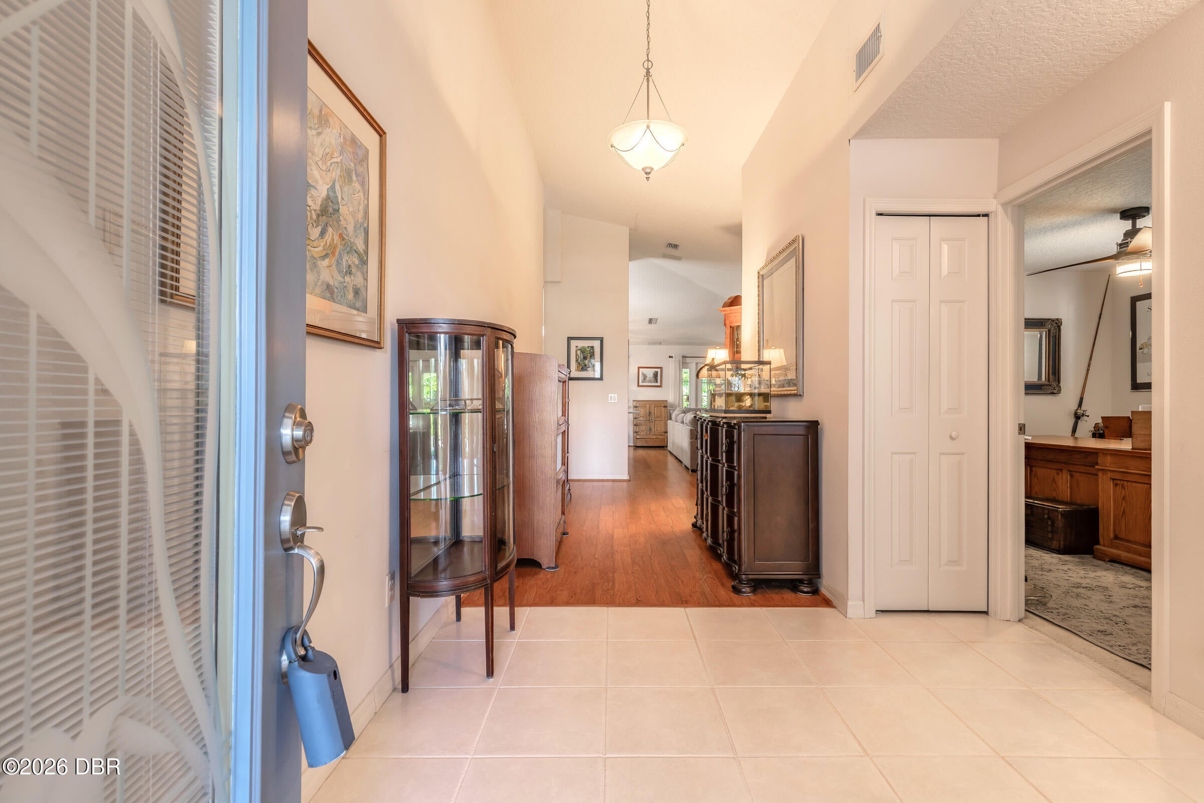
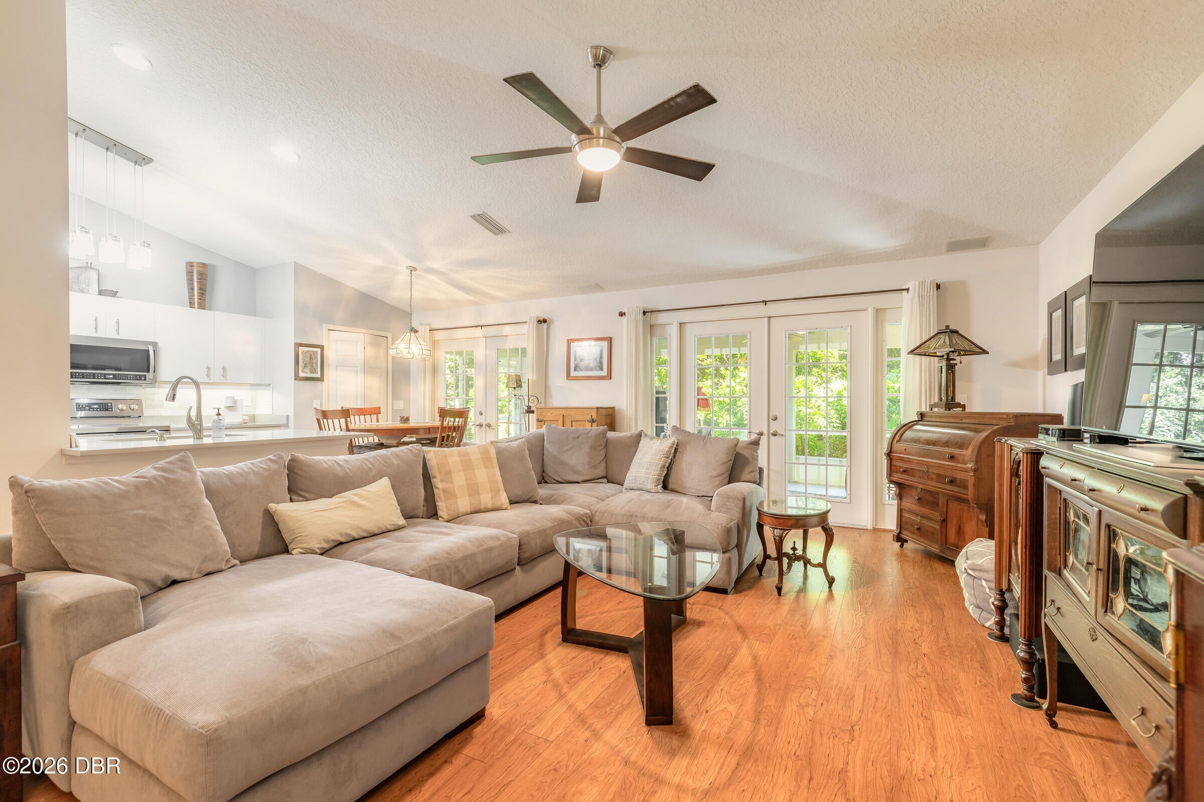
Welcome to this meticulously maintained 3-bedroom, 2-bath concrete block home in the highly desirable Countryside community, located in the heart of Port Orange. Situated on an elevated lot in Flood Zone X, this high-and-dry property offers added peace of mind and exceptional curb appeal. This move-in-ready residence reflects true pride of ownership and features a newer roof (2021), A/C (2017), freshly painted exterior, and numerous upgrades throughout. The beautifully appointed kitchen offers Cambria countertops, stainless steel appliances, custom backsplash, under cabinet lighting, breakfast bar, and casual dining area. The desirable split-bedroom floor plan provides added privacy, while the oversized primary suite features a spacious walk-in closet, a second closet, and an updated bathroom with dual vanities and a walk-in shower. The bright, open layout is filled with natural light throughout. Relax on the spacious screened patio while enjoying peaceful views of nature. The oversized two-car garage provides plenty of room for vehicles, tools, and extra storage, while a separate electrical panel is already in place for generator connection. The HOA fees include cable and internet through Spectrum. Residents also enjoy access to Countryside's outstanding amenities, including a clubhouse, two swimming pools, tennis courts, and common area maintenance. Conveniently located near shopping, dining, banking, medical facilities, and everyday conveniences, and less than five miles from the beach, this property offers the perfect combination of comfort, convenience, and Florida living. Don't miss your opportunity to call this exceptional home your own.

Save
Ask
Tour
Hide
Share
Listing Snapshot
Price 
$354,900
Days On Site 
1 Day
Bedrooms 
3
Inside Area (SqFt) 
1,830 sqft
Total Baths 
2
Full Baths 
2
Partial Baths 
N/A
Lot Size 
0.25 Acres
Year Built 
1996
MLS Number 
1232144
Status 
Active
Property Tax 
$2,139.96
HOA/Condo/Coop Fees 
$151.67 monthly
Sq Ft Source 
Public Records
Friends & Family
React
Comment
Invite
No Comments Yet

Did you know? You can invite friends and family to your search. They can join your search, rate and discuss listings with you.

What's This?
Private
Recent Activity
7 hours agoStatus changed to Active
7 hours agoListing updated with changes from the MLS
yesterdayListing first seen on site
General Features
Acres 
0.25
Additional Property Use 
Single Family
Foundation 
Slab
Garage 
Yes
Garage Spaces 
2
Levels 
One
Parking 
GarageGarage Door Opener
Pets 
CallCats OKDogs OK
Property Sub Type 
Single Family Residence
Security 
Smoke Detector(s)
Sewer 
Public Sewer
SqFt Total 
2682
Style 
Contemporary
Utilities 
Cable AvailableCable ConnectedElectricity ConnectedSewer ConnectedWater Connected
Water Source 
Public
Interior Features
Appliances 
MicrowaveElectric RangeDishwasher
Cooling 
Ceiling Fan(s)Central Air
Flooring 
CarpetTile
Furnished 
Unfurnished
Heating 
Central
Interior 
Breakfast BarCeiling Fan(s)Eat-in KitchenEntrance FoyerHis and Hers ClosetsVaulted Ceiling(s)Walk-In Closet(s)
Bedroom 2 
Dimensions - 11.00 x 12.00Level - Main
Bedroom 3 
Dimensions - 10.00 x 12.00Level - Main
Dining Room 
Dimensions - 157.00 x 8.00Level - Main
Florida Room 
Dimensions - 27.00 x 11.00Level - Main
Kitchen 
Dimensions - 19.00 x 8.00Level - Main
Laundry 
Dimensions - 5.00 x 6.00Level - Main
Living Room 
Dimensions - 157.00 x 17.00Level - Main
Primary Bedroom 
Dimensions - 1310.00 x 139.00Level - Main
Save
Ask
Tour
Hide
Share
Exterior Features
Construction Details 
BlockCement Siding
Lot Features 
Sprinklers In FrontSprinklers In Rear
Patio And Porch 
Screened
Roof 
Shingle
Community Features
Association Amenities 
ClubhousePoolTennis Court(s)
Association Fee 
$310.0
Association Fee Frequency 
Quarterly
Additional Association Fee 
$145.0
Additional Association Fee Frequency 
Quarterly
MLS Area 
21 - Port Orange S of Dunlawton, E of 95
Financing Terms Available 
CashConventional
Listing courtesy of Susan Summers of Century 21 Sundance Realty


Listing information is provided by Participants of the Daytona Beach Area Association of REALTORS MLS. IDX information is provided exclusively for personal, non-commercial use, and may not be used for any purpose other than to identify prospective properties consumers may be interested in purchasing. Information is deemed reliable but not guaranteed. Copyright 2026, Daytona Beach Area Association of REALTORS MLS.
Last checked: 2026-10-25 10:12 PM UTC

Neighborhood & Commute
Source: Walkscore
Disclosure: Community information and market data powered by Constellation Data Labs. Information is deemed reliable but not guaranteed.
Powered by Showcase IDX, a Constellation1 Company
Save
Ask
Tour
Hide
Share