Daytona Beach Property Search

Buy Or Sell With James Jestes and eXp Realty

  • Menu
  • Home
  • Buy
  • Sell Your Home
  • Blog
  • About
  • Contact

home search

Search
Dashboard
Listings
Searches
Sign in / Sign up
Save
Ask
Tour
Hide
Share
$599,900
New Listing

1903 John Anderson Drive
Ormond Beach, FL 32176

For Sale|Single Family Residence|Active
4
Beds
3
Total Baths
3
Full Baths
2,969
SqFt
$202
/SqFt
1960
Built
Subdivision:
Seabreeze Shores
County:
Volusia
Listing courtesy of Colleen Calnan of Calnan Real Estate
Call Now: 386-205-6679
Is this the listing for you? We can help make it yours.
386-205-6679
1903 John Anderson Drive1903 John Anderson Drive1903 John Anderson Drive1903 John Anderson Drive
Save
Ask
Tour
Hide
Share

Mortgage Calculator

Monthly Payment (Est.)

Enter an interest rate to see your estimated monthly payment.
Calculator powered by Showcase IDX, a Constellation1 Company. Copyright ©2026 Information is deemed reliable but not guaranteed.
Photos
Map
Nearby Listings
Virtual Tour

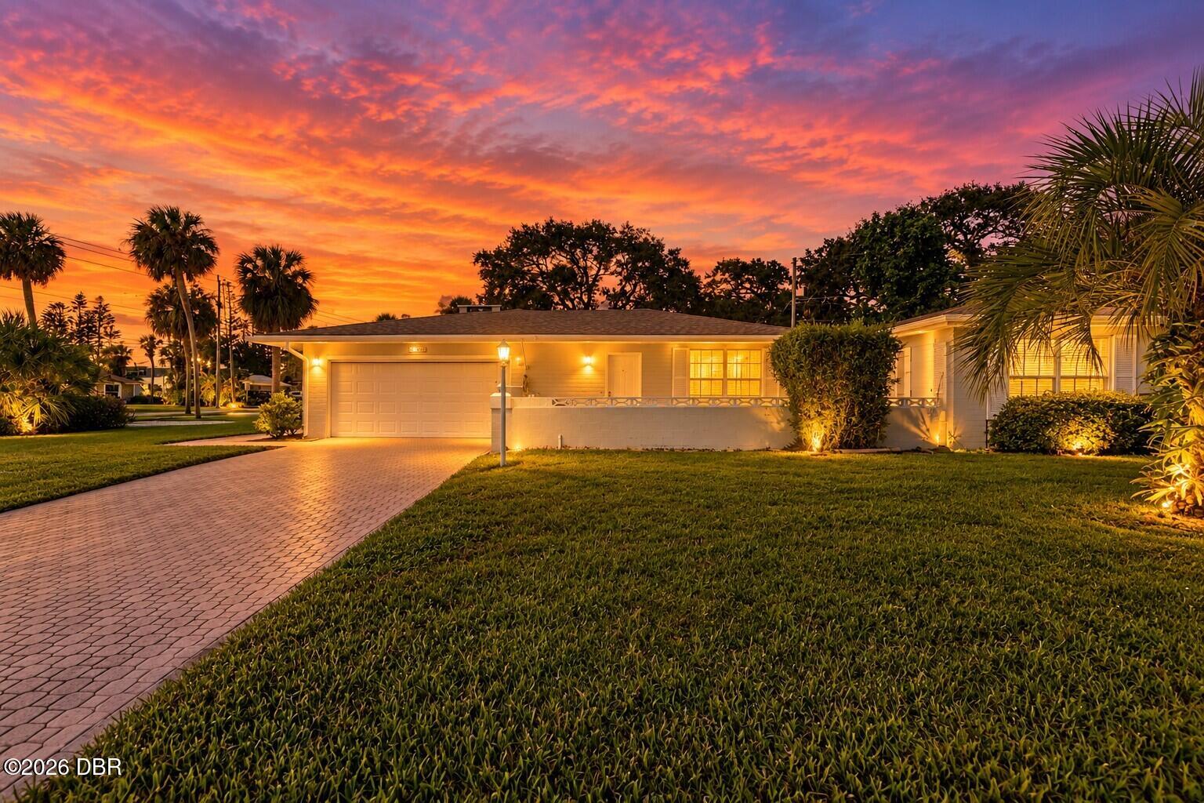
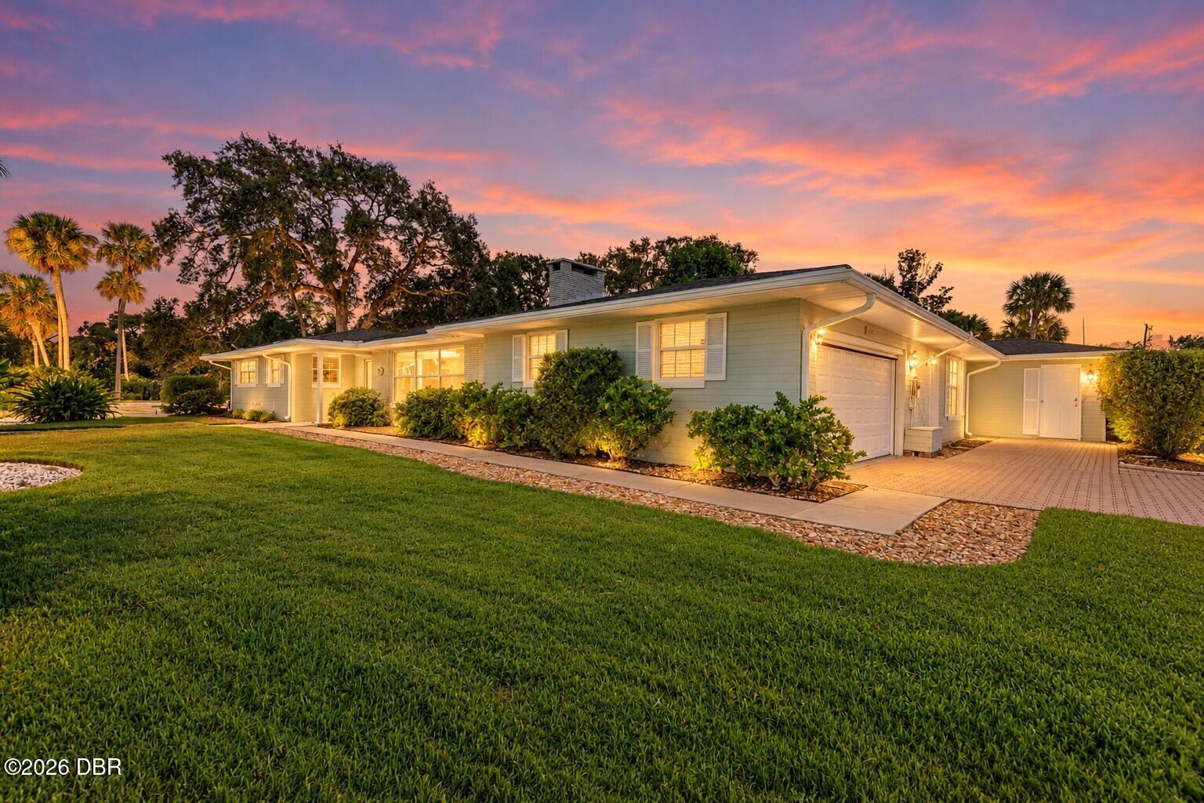
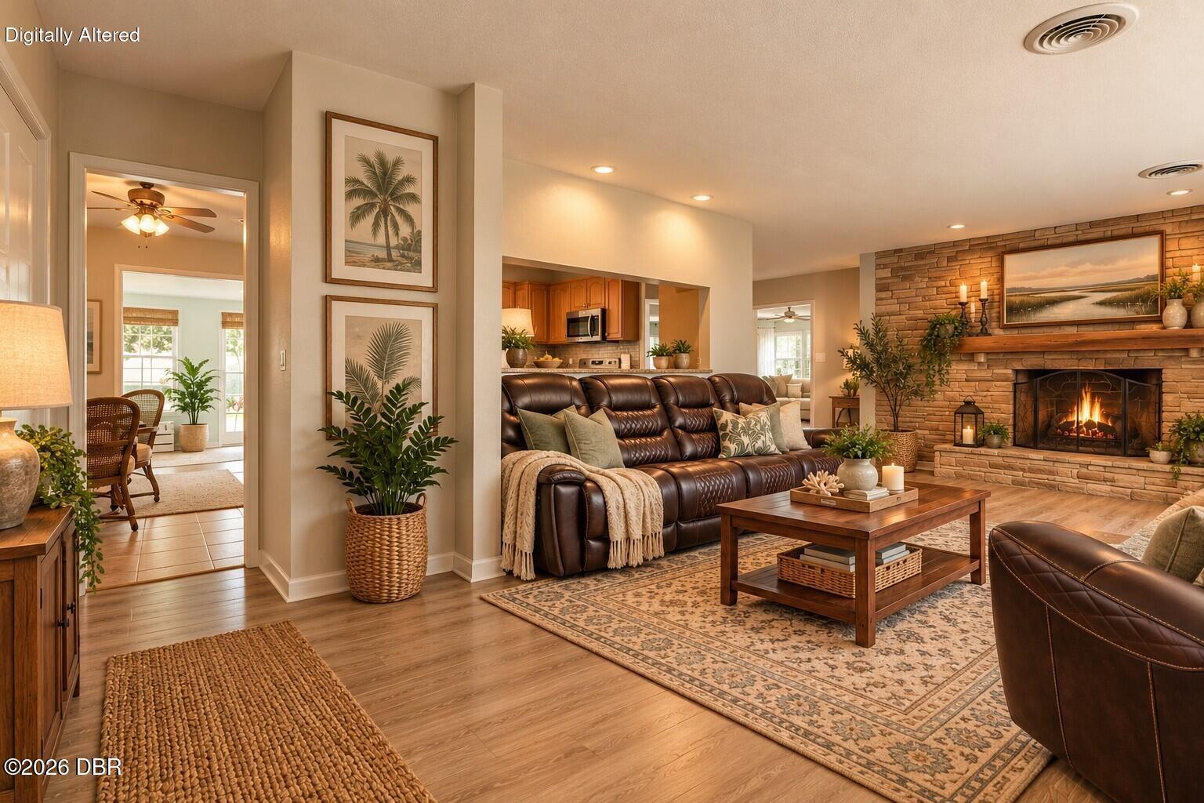
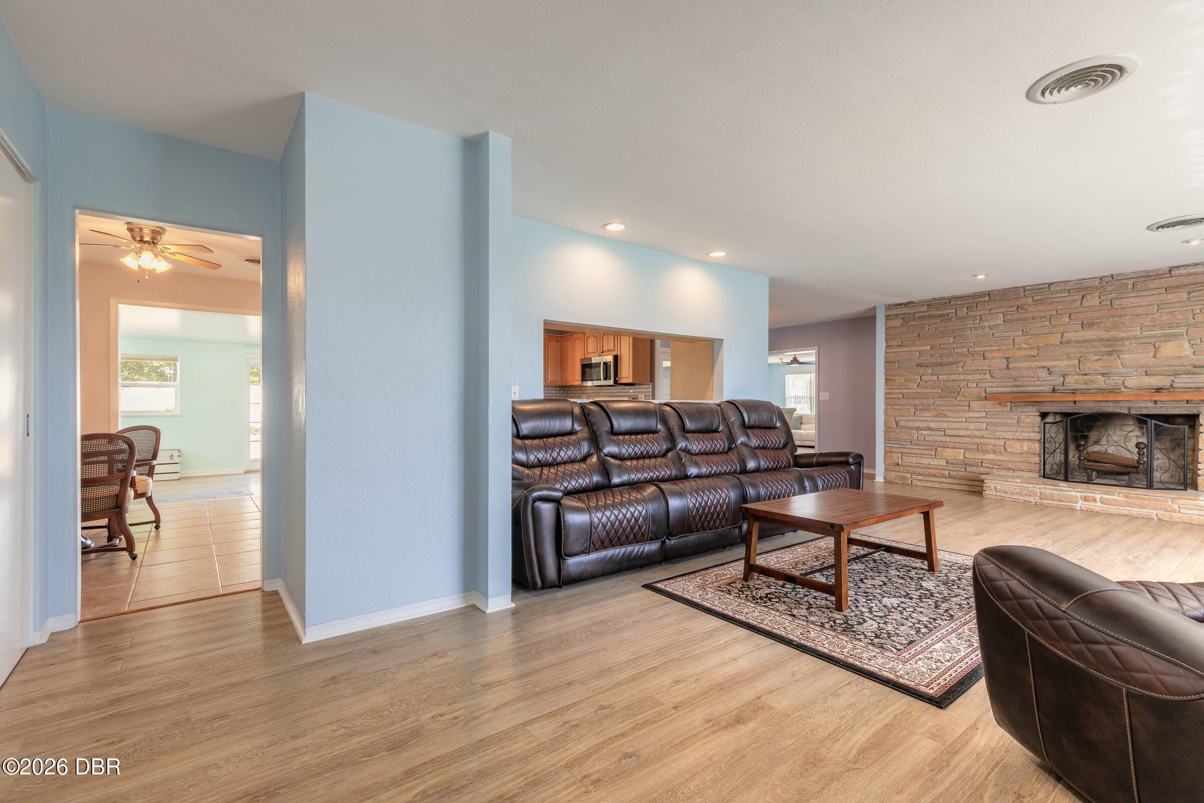
BEACHSIDE LIVING WITH SPACE, CHARACTER & A PRIVATE GUEST HOUSE! Enjoy the best of Ormond Beach living with the Atlantic Ocean just a short walk away and the Intracoastal Waterway only steps from your door. Situated on a generous .30-acre corner lot along John Anderson Drive, this sprawling 2,600+ sq. ft. main house offers a wonderful combination of charm, comfortable living, and versatility. Inside, a distinctive mid-century modern fireplace adds character to the living room. The kitchen features wood cabinetry, granite countertops, a generous breakfast bar, and a cozy sitting nook. A separate formal dining room and expansive family room provide plenty of space for entertaining, relaxing, or working from home. The family room even has its own entrance, offering additional flexibility. All three bedrooms and two bathrooms are conveniently located in a separate wing of the home. The air-conditioned Florida room extends the living space and opens to a paver patio and private backyard, perfect for enjoying Florida's coastal weather. An oversized attached two-car garage and large storage shed provide plenty of room for vehicles, beach gear, and additional storage. A BONUS IS THE PRIVATE DETACHED 350 sq. ft. GUEST HOUSE! This charming efficiency unit offers its own private driveway and patio, making it ideal for guests, extended family, a separate home office, or potential rental income. Whether you're looking for a full-time coastal residence, a seasonal retreat, or a home with room for extended family, this property offers possibilities that are hard to find beachside. Enjoy morning walks along the ocean, nearby Intracoastal sunsets, and the relaxed lifestyle that makes Ormond Beach so desirable. Come discover the space, flexibility, and location this special beachside property has! There are no warranties implied. All measurements are approx. All info recorded in the MLS is intended to be accurate but cannot be guaranteed. Buyers should check zoning for rental restrictions.

Save
Ask
Tour
Hide
Share
Listing Snapshot
Price 
$599,900
Days On Site 
0 Days
Bedrooms 
4
Inside Area (SqFt) 
2,969 sqft
Total Baths 
3
Full Baths 
3
Partial Baths 
N/A
Lot Size 
0.3 Acres
Year Built 
1960
MLS Number 
1232134
Status 
Active
Property Tax 
$9,430.94
HOA/Condo/Coop Fees 
N/A
Sq Ft Source 
Public Records
Friends & Family
React
Invite
Recent Activity
3 hours agoListing first seen on site
3 hours agoListing updated with changes from the MLS
General Features
Acres 
0.3
Additional Property Use 
Single Family
Carport 
1
Direction Faces 
West
Foundation 
Slab
Garage 
Yes
Garage Spaces 
2
Parking 
CarportCircular DrivewayElectric Vehicle Charging Station(s)GarageGuest
Property Sub Type 
Single Family Residence
Sewer 
Septic Tank
SqFt Total 
4376
Style 
Ranch
Utilities 
Cable AvailableElectricity ConnectedSewer Not AvailableWater Connected
Water Source 
Public
Zoning 
Residential
Interior Features
Appliances 
WasherRefrigeratorMicrowaveElectric RangeDryerDishwasher
Cooling 
Central Air
Fireplace 
Yes
Fireplace Features 
Wood Burning
Fireplaces 
1
Flooring 
LaminateTile
Furnished 
Unfurnished
Heating 
Central
Interior 
Eat-in KitchenKitchen Island
Laundry Features 
In Garage
Bedroom 2 
Level - Main
Bedroom 3 
Level - Main
Dining Room 
Level - Main
Family Room 
Level - Main
Florida Room 
Level - Main
Kitchen 
Dimensions - 12.00 x 10.00Level - Main
Living Room 
Level - Main
Other 
Level - MainDescription - Detached guest efficiency 350 sq ft
Primary Bedroom 
Dimensions - 16.00 x 13.00Level - Main
Save
Ask
Tour
Hide
Share
Exterior Features
Construction Details 
Block
Fencing 
Back YardFenced
Lot Features 
Corner LotSprinklers In FrontSprinklers In Rear
Other Structures 
Guest HouseShed(s)
Patio And Porch 
Front PorchPatio
Roof 
Shingle
Community Features
MLS Area 
18 - Ormond-By-The-Sea
Financing Terms Available 
CashConventionalFHAVA Loan
Roads 
Asphalt
Schools
School District
Unknown
Elementary School
Beachside
Middle School
Ormond Beach
High School
Seabreeze
Listing courtesy of Colleen Calnan of Calnan Real Estate


Listing information is provided by Participants of the Daytona Beach Area Association of REALTORS MLS. IDX information is provided exclusively for personal, non-commercial use, and may not be used for any purpose other than to identify prospective properties consumers may be interested in purchasing. Information is deemed reliable but not guaranteed. Copyright 2026, Daytona Beach Area Association of REALTORS MLS.
Last checked: 2026-10-24 11:44 PM UTC

Neighborhood & Commute
Source: Walkscore
Disclosure: Community information and market data powered by Constellation Data Labs. Information is deemed reliable but not guaranteed.
Powered by Showcase IDX, a Constellation1 Company
Save
Ask
Tour
Hide
Share