83 S Capri DriveOrmond Beach, FL 32174
Mortgage Calculator
Monthly Payment (Est.)
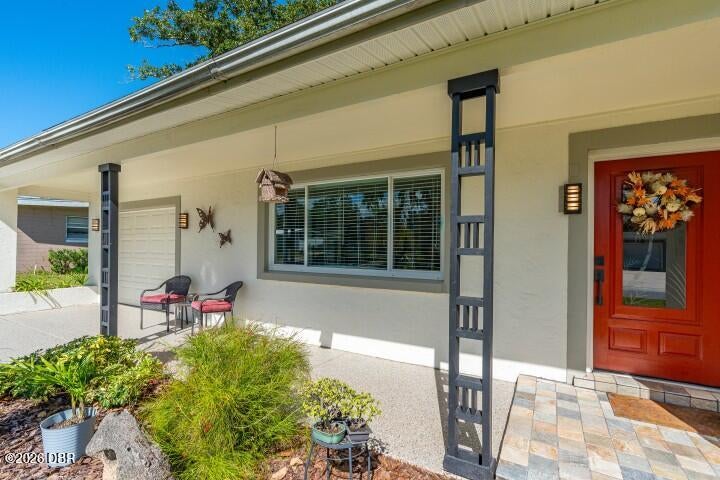
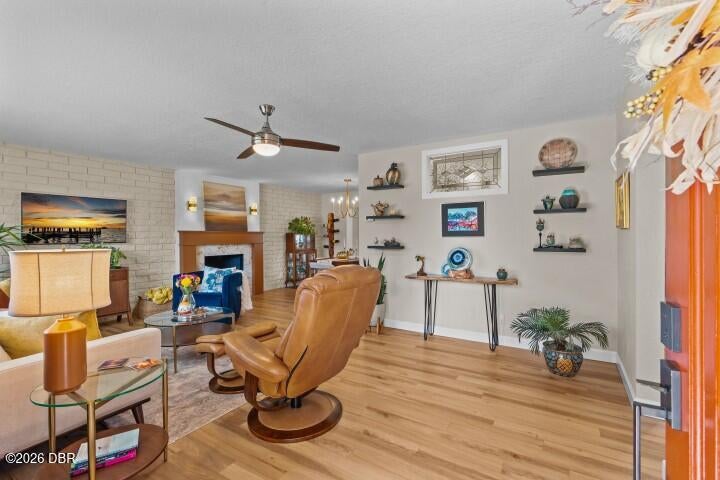
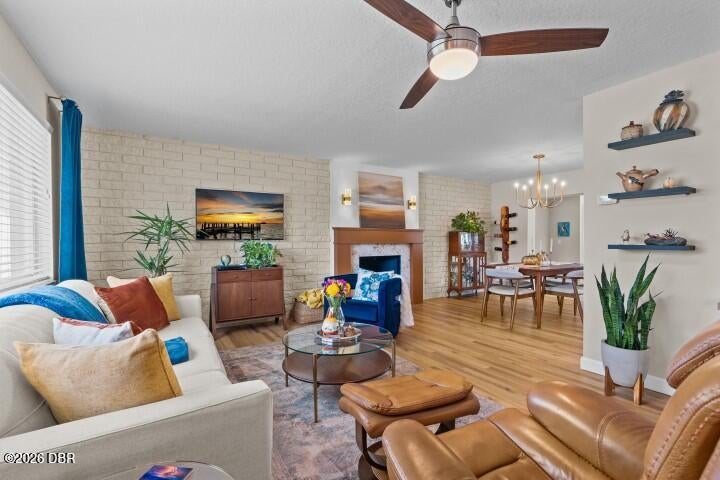
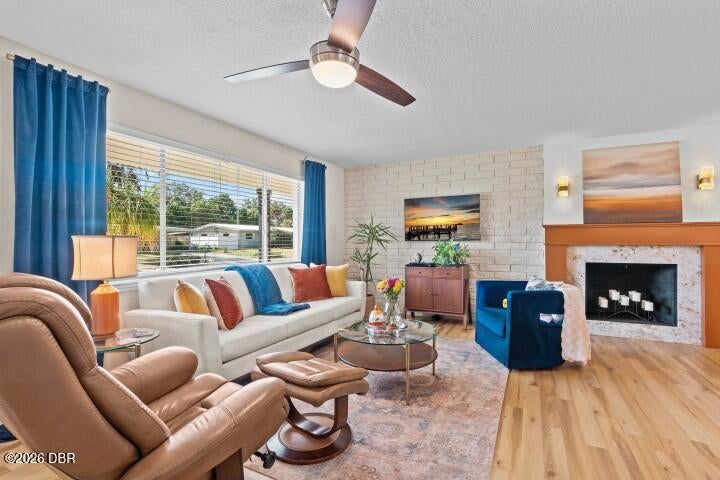
Enter an interest rate to see your estimated monthly payment.Welcome home to the Ultimate Florida Lifestyle. This beautifully remodeled, mid-century modern-inspired gem sits just a breezy 10-minute ride to the beach, seamlessly blending timeless architectural character with high-end, updates. From the moment you step inside, you are greeted by an abundance of natural light dancing across the warm vinyl wood flooring. The expansive living room serves as the heart of the home, anchoring your evening around around a cozy wood-burning fireplace with a sleek granite surround. A stunning, authentic brick feature wall adds incredible texture and mid-century interest, flowing effortlessly from the living room straight into the dining area. Just off the dining space is a chef's dream kitchen, completely reimagined with meticulous attention to detail. It boasts premium 42" soft-close custom cabinetry packed with deep drawer storage, elegant under-cabinet task lighting, gleaming quartz countertops, and a brand-new, top-of-the-line LG stove equipped with built-in convection and air fry features. Bathed in sunshine, a beautiful sunroom sits just off the kitchen and dining area. This incredibly versatile space serves as your private sanctuary, perfect for a bright home office, an art studio, or a breezy lounge. When it's time to retire for the evening, 3 comfortable, bedrooms offer the perfect peaceful retreat. Step outside to your private backyard oasis. The partially fenced yard features a handy detached storage shed—perfect for storing your beach gear, yard tools, and toys. After a day of sun and surf, rinse off under the sky in your private outdoor shower, while brilliant floodlights illuminate your evening gatherings. Every detail has been addressed for ultimate peace of mind, including a newly installed electrical panel (2023) and a professionally treated and freshly painted driveway and front porch. Priced to sell and completely turn-key, all the premium improvements have been done for you. Don't wait to start living the dream—schedule your tour today and step into your new move-in ready home!
| 3 hours ago | Listing first seen on site | |
| 3 hours ago | Listing updated with changes from the MLS |

Listing information is provided by Participants of the Daytona Beach Area Association of REALTORS MLS. IDX information is provided exclusively for personal, non-commercial use, and may not be used for any purpose other than to identify prospective properties consumers may be interested in purchasing. Information is deemed reliable but not guaranteed. Copyright 2026, Daytona Beach Area Association of REALTORS MLS.
Last checked: 2026-10-24 02:43 AM UTC