3672 John Anderson DriveOrmond Beach, FL 32176
Mortgage Calculator
Monthly Payment (Est.)
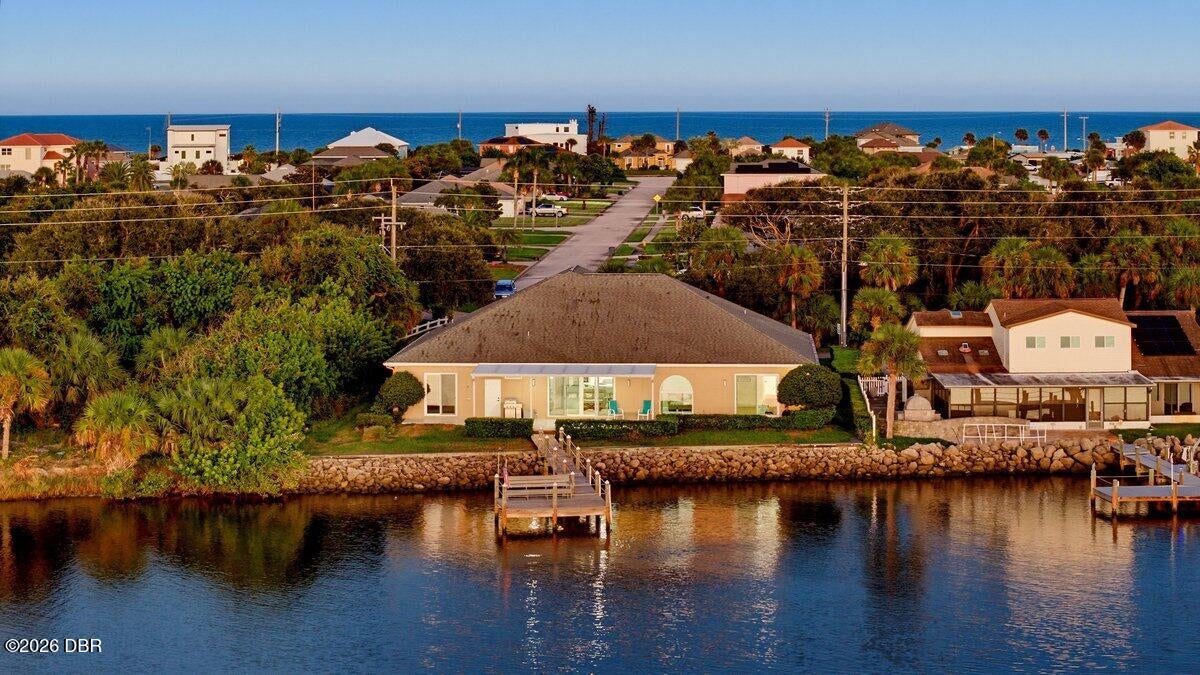
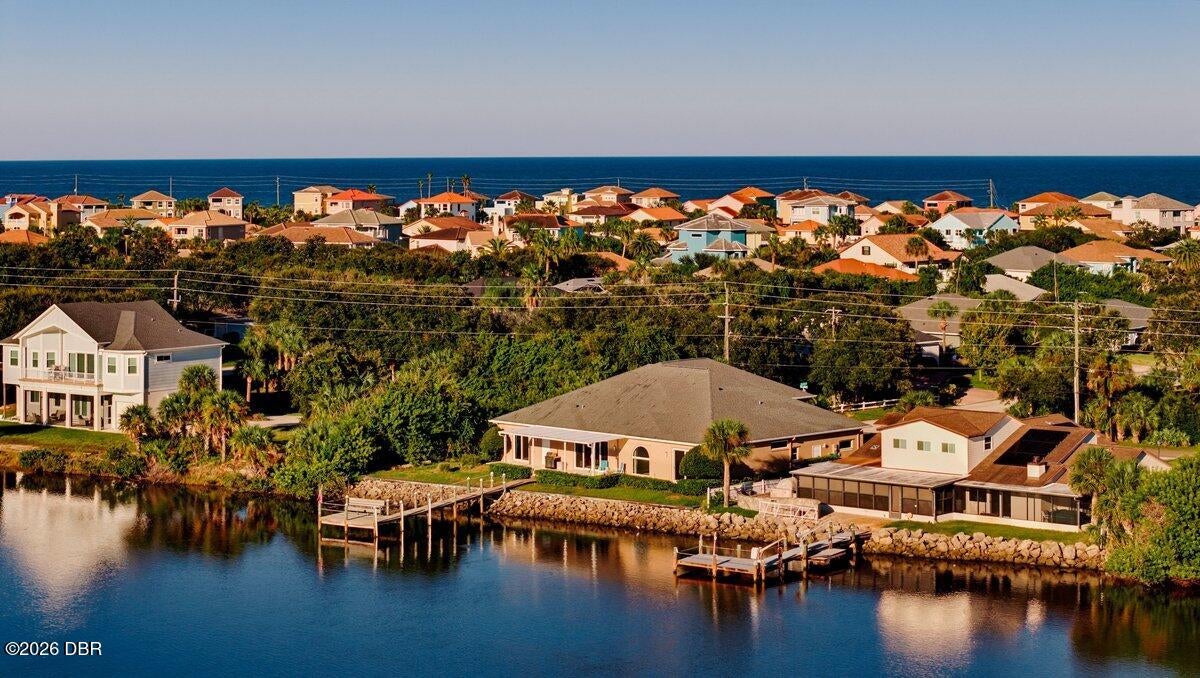
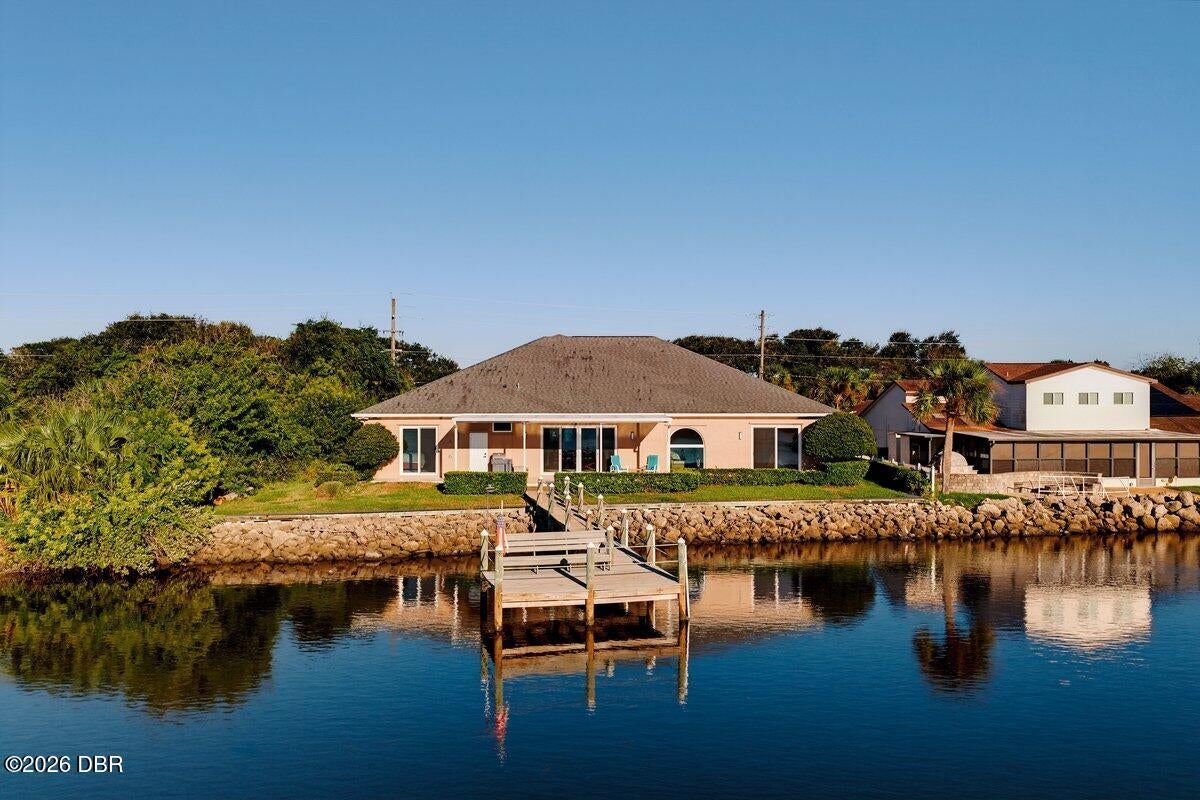
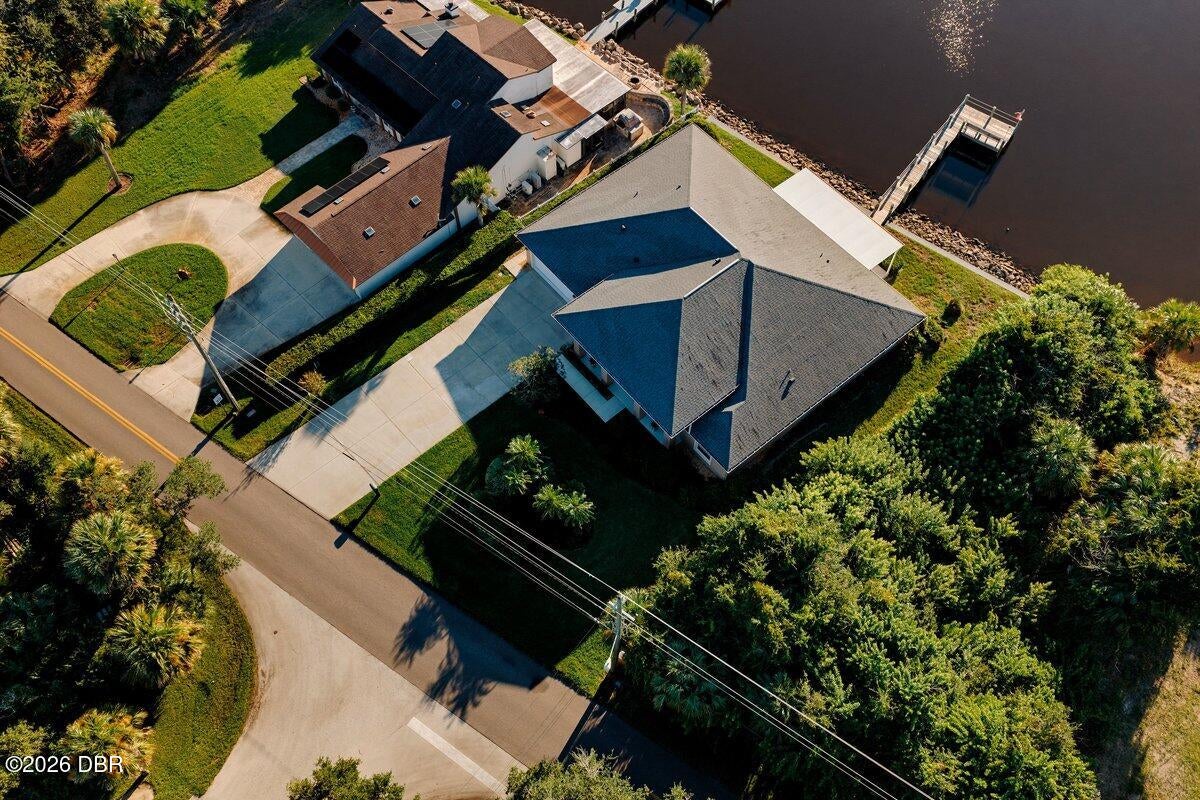
Enter an interest rate to see your estimated monthly payment.Exquisite Intracoastal Living in Ormond-by-the-Sea Ideally positioned on an elevated lot in the tranquil coastal community of Ormond-by-the-Sea, this meticulously maintained residence offers a sophisticated blend of modern design, spacious living, and breathtaking views of the Intracoastal Waterway. High ceilings throughout, an inviting open-concept layout, and expansive water views create an exceptional living experience, while the nearby no-drive beach is within walking distance. Set high and dry, the property showcases the natural beauty of the Halifax River, with a private dock providing a front-row seat to spectacular sunsets and the occasional passing pod of dolphins. Thoughtfully enhanced with numerous upgrades, this exceptional home features a new seawall and roof installed in 2017, high-efficiency heat pump HVAC systems installed in 2018 and 2019, one with an integrated air purification system, dual high-efficiency water heaters, and spray foam insulation. Additional improve- ments include all-new PGT hurricane-impact-rated coastal windows, fresh interior and exterior paint, updated hardware, UV-resistant epoxy patio coatings, and beautiful mica-flake quartz countertops throughout. A complete set of hurricane storm shutters provide an additional layer of protection for peace of mind. The spacious primary suite serves as a private retreat, featuring new luxury vinyl plank flooring, a generous sitting area, and separate his and her walk-in closets. The expansive en-suite bathroom is designed for comfort and convenience, with an oversized walk-in shower equipped with a rainfall shower head, wall-mounted and handheld sprays, dual vanities, and a TOTO bidet commode. At the heart of the home, the oversized kitchen impresses with abundant workspace, a Bosch refrigerator and induction cooktop, filtered instant hot water dispenser, disposal, dishwasher, center island, and a generous eat-at bar, all seamlessly connected to the great room and dining area. Large windows and open sightlines draw the eye toward the west-facing Florida room, where captivating views of the Halifax River provide a stunning backdrop for morning coffee, relaxed afternoons, and memorable sunset gatherings. The great room wet bar features a sink, U-line built-in nugget ice maker and beverage cooler. The thoughtfully designed guest accommodations offer comfort and privacy away from the owner's suite. The northwest guest quarters includes an updated en-suite bathroom with glassed in shower, a walk-in closet, and its own private entrance to the covered rear patio. Two additional bedrooms along the north side of the home share an updated full bathroom with a tub-and-shower combination. A dedicated formal office near the entry provides an ideal setting for working from home, while the adjacent formal dining room offers an elegant space for entertaining. Practicality meets versatility in the oversized two car garage, offering ample room for vehicles, recreational equipment, and other coastal lifestyle essentials. A third bay is designed to house a personal golf cart. The generously sized laundry and utility room features additional storage cabinets, utility sink, second refrigerator, a convenient half-bath, and a European-style all-in-one washer and dryer. Additional features include LED lighting throughout, Smart controlled door locks, thermostats, garage door & fire alarms. Exterior landscape beds feature maintenance free-rubberized mulch and up-lit accents. With its elevated setting, extensive updates, spacious interiors, and truly spectacular Intracoastal Waterway views, this remarkable property captures the essence of refined coastal living. Enjoy the serenity of the river, proximity to the Atlantic coastline and the charm of Ormond-by-the-Sea all from a home designed for comfortable everyday living.
| 6 hours ago | Listing first seen on site | |
| 6 hours ago | Listing updated with changes from the MLS |

Listing information is provided by Participants of the Daytona Beach Area Association of REALTORS MLS. IDX information is provided exclusively for personal, non-commercial use, and may not be used for any purpose other than to identify prospective properties consumers may be interested in purchasing. Information is deemed reliable but not guaranteed. Copyright 2026, Daytona Beach Area Association of REALTORS MLS.
Last checked: 2026-10-23 10:26 PM UTC
Did you know? You can invite friends and family to your search. They can join your search, rate and discuss listings with you.