Daytona Beach Property Search

Buy Or Sell With James Jestes and eXp Realty

  • Menu
  • Home
  • Buy
  • Sell Your Home
  • Blog
  • About
  • Contact

home search

Search
Dashboard
Listings
Searches
Sign in / Sign up
Save
Ask
Tour
Hide
Share
$600,000
2 Days On Site

2801 S Ridgewood Avenue
South Daytona, FL 32119

For Sale|Condominium|Active
3
Beds
3
Total Baths
3
Full Baths
2,143
SqFt
$280
/SqFt
2008
Built
Subdivision:
Halifax Landing Condo
County:
Volusia
Listing courtesy of Marsha E. Evans PA of Realty Pros Assured
Call Now: 386-205-6679
Is this the listing for you? We can help make it yours.
386-205-6679
Upcoming Open Houses
Sun, Oct 25, 2:00 PM - 4:00 PM
2801 S Ridgewood Avenue2801 S Ridgewood Avenue2801 S Ridgewood Avenue2801 S Ridgewood Avenue
Save
Ask
Tour
Hide
Share

Mortgage Calculator

Monthly Payment (Est.)

Enter an interest rate to see your estimated monthly payment.
Calculator powered by Showcase IDX, a Constellation1 Company. Copyright ©2026 Information is deemed reliable but not guaranteed.
Photos
Map
Nearby Listings
Virtual Tour

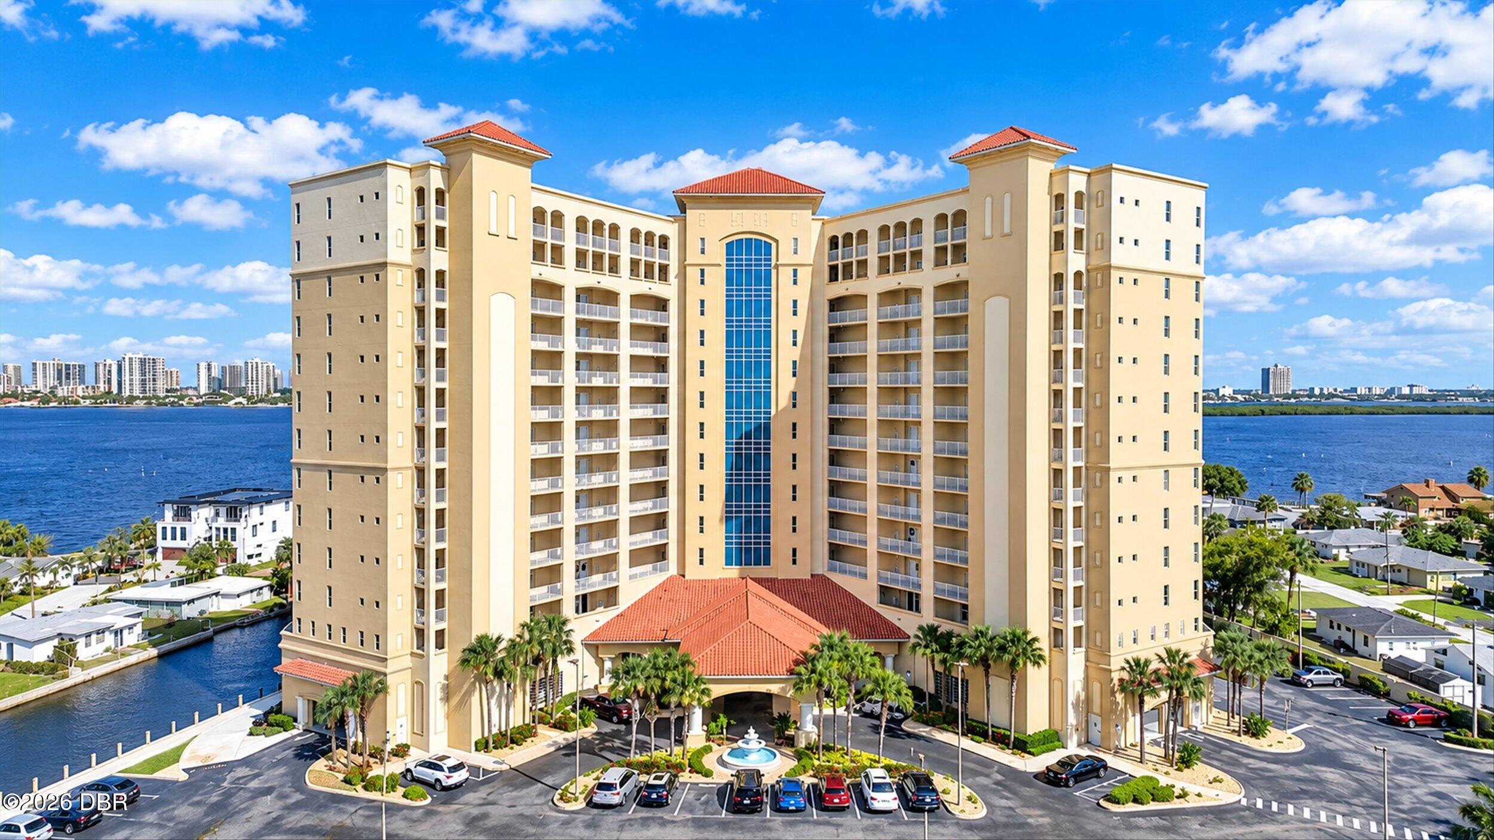
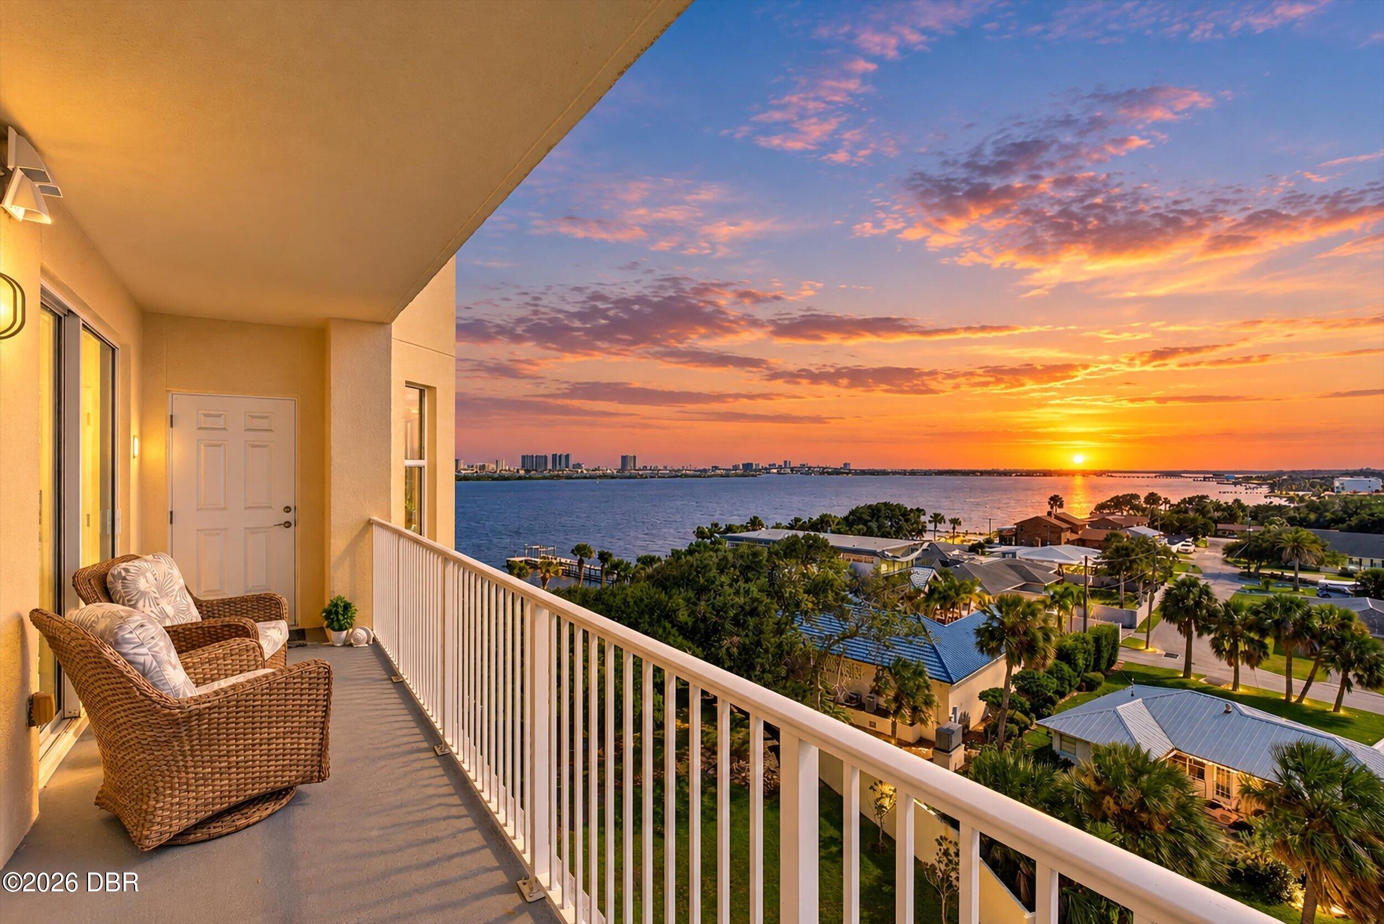
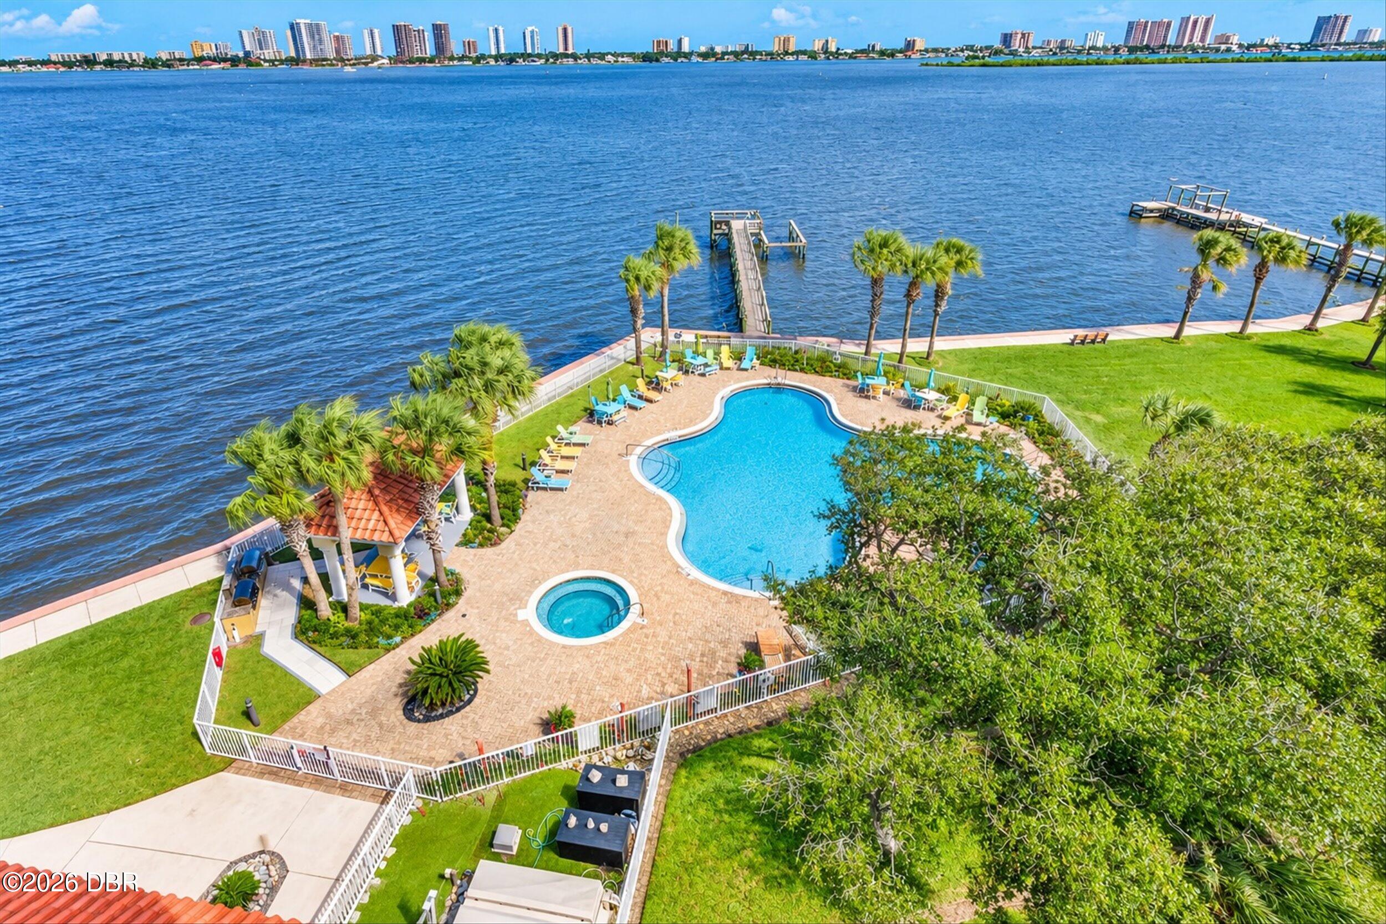
Wake up to spectacular river views and experience waterfront living at its finest in Halifax Landing! This spacious 3-bedroom, 3-bath condo combines style, comfort, and convenience with a desirable split-bedroom layout, beautiful luxury flooring, generous walk-in closets, and a granite kitchen featuring NEW 2026 GE refrigerator and range. A separate laundry room includes a NEW 2026 GE washer and dryer! Walls of natural light showcase sweeping Halifax River views, creating a beautiful backdrop for everyday living. Enjoy resort-style amenities including a sparkling pool, hot tub, fitness center, clubhouse, BBQ area, gated entry, garage parking, and elevators. Just steps from waterfront parks and local dining, this is the Florida lifestyle you've been dreaming of! Room sizes are approximate; All information obtained through tax rolls and is intended to be accurate but cannot be guaranteed.

Save
Ask
Tour
Hide
Share
Listing Snapshot
Price 
$600,000
Days On Site 
2 Days
Bedrooms 
3
Inside Area (SqFt) 
2,143 sqft
Total Baths 
3
Full Baths 
3
Partial Baths 
N/A
Lot Size 
N/A
Year Built 
2008
MLS Number 
1232075
Status 
Active
Property Tax 
$9,282.49
HOA/Condo/Coop Fees 
$1,413 monthly
Sq Ft Source 
Assessor
Friends & Family
React
Comment
Invite
No Comments Yet

Did you know? You can invite friends and family to your search. They can join your search, rate and discuss listings with you.

What's This?
Private
Recent Activity
5 hours agoStatus changed to Active
5 hours agoListing updated with changes from the MLS
3 days agoListing first seen on site
General Features
Additional Property Use 
Residential
Direction Faces 
East
Foundation 
Slab
Garage 
Yes
Garage Spaces 
1
Levels 
One
Number Of Stories 
14
Parking 
Additional ParkingAssignedGarageGarage Door OpenerGatedGuestUnassignedUnderground
Pets 
Breed RestrictionsCats OKDogs OKNumber LimitSize LimitYes
Property Condition 
Updated/Remodeled
Property Sub Type 
Condominium
Security 
Fire AlarmFire Sprinkler SystemKey Card EntrySecurity Lights
Sewer 
Public Sewer
SqFt Total 
2143
Utilities 
Cable AvailableCable ConnectedElectricity ConnectedSewer ConnectedWater Connected
Water Source 
Public
Zoning 
Condominium
Interior Features
Appliances 
WasherRefrigeratorMicrowaveElectric Water HeaterElectric RangeDryerDisposalDishwasher
Cooling 
Ceiling Fan(s)Central Air
Flooring 
Tile
Furnished 
Unfurnished
Heating 
CentralElectric
Interior 
Breakfast BarCeiling Fan(s)Entrance FoyerHis and Hers ClosetsKitchen IslandPantryWalk-In Closet(s)
Laundry Features 
Electric Dryer HookupIn UnitWasher Hookup
Bathroom 2 
Level - Main
Bathroom 3 
Level - Main
Bedroom 2 
Dimensions - 17.00 x 12.00Level - Main
Bedroom 3 
Dimensions - 13.00 x 12.00Level - Main
Dining Room 
Dimensions - 19.00 x 11.00Level - Main
Great Room 
Dimensions - 19.00 x 14.00Level - Main
Kitchen 
Dimensions - 15.00 x 11.00Level - Main
Laundry 
Dimensions - 7.00 x 6.00Level - Main
Other 
Dimensions - 27.00 x 8.00Level - MainDescription - Patio/Balcony
Primary Bathroom 
Level - Main
Primary Bedroom 
Dimensions - 16.00 x 15.00Level - Main
Save
Ask
Tour
Hide
Share
Exterior Features
Exterior 
Balcony
Lot Features 
Waterfront
Patio And Porch 
Covered
Road Frontage 
City Street
Roof 
Tile
View 
CityBridge(s)PoolRiverWater
Waterfront 
Yes
Waterfront Features 
River FrontNavigable Water
Waterview 
CityBridge(s)PoolRiverWater
Community Features
Association Amenities 
BarbecueCable TVClubhouseElevator(s)GatedMaintenance GroundsMaintenance StructurePoolSaunaStorageTrash
Association Fee 
$1413.0
Association Fee Frequency 
Monthly
MLS Area 
25 - Daytona S of Beville, E of Nova
Financing Terms Available 
CashConventional
Roads 
Paved
Schools
School District
Unknown
Elementary School
Sugar Mill
Middle School
Silver Sands
High School
Atlantic
Listing courtesy of Marsha E. Evans PA of Realty Pros Assured


Listing information is provided by Participants of the Daytona Beach Area Association of REALTORS MLS. IDX information is provided exclusively for personal, non-commercial use, and may not be used for any purpose other than to identify prospective properties consumers may be interested in purchasing. Information is deemed reliable but not guaranteed. Copyright 2026, Daytona Beach Area Association of REALTORS MLS.
Last checked: 2026-10-23 09:09 PM UTC

Neighborhood & Commute
Source: Walkscore
Disclosure: Community information and market data powered by Constellation Data Labs. Information is deemed reliable but not guaranteed.
Powered by Showcase IDX, a Constellation1 Company
Save
Ask
Tour
Hide
Share