Daytona Beach Property Search

Buy Or Sell With James Jestes and eXp Realty

  • Menu
  • Home
  • Buy
  • Sell Your Home
  • Blog
  • About
  • Contact

home search

Search
Dashboard
Listings
Searches
Sign in / Sign up
Save
Ask
Tour
Hide
Share
$682,500
New Listing

30 Bosarvey Circle
Ormond Beach, FL 32176

For Sale|Single Family Residence|Active
3
Beds
2
Total Baths
2
Full Baths
2,608
SqFt
$262
/SqFt
1965
Built
Subdivision:
The Woods
County:
Volusia
Listing courtesy of Kelly Ferguson of Simply Real Estate
Call Now: 386-205-6679
Is this the listing for you? We can help make it yours.
386-205-6679
30 Bosarvey Circle30 Bosarvey Circle30 Bosarvey Circle30 Bosarvey Circle
Save
Ask
Tour
Hide
Share

Mortgage Calculator

Monthly Payment (Est.)

Enter an interest rate to see your estimated monthly payment.
Calculator powered by Showcase IDX, a Constellation1 Company. Copyright ©2026 Information is deemed reliable but not guaranteed.
Photos
Map
Nearby Listings
Virtual Tour

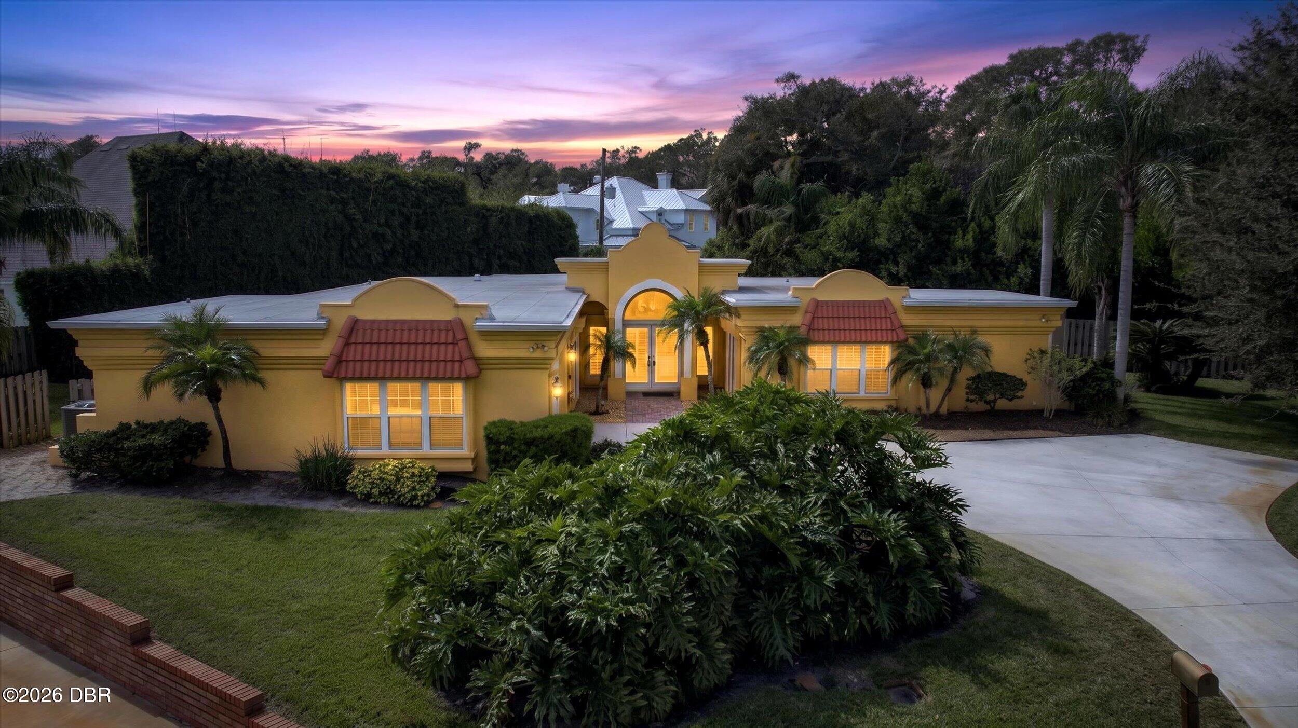
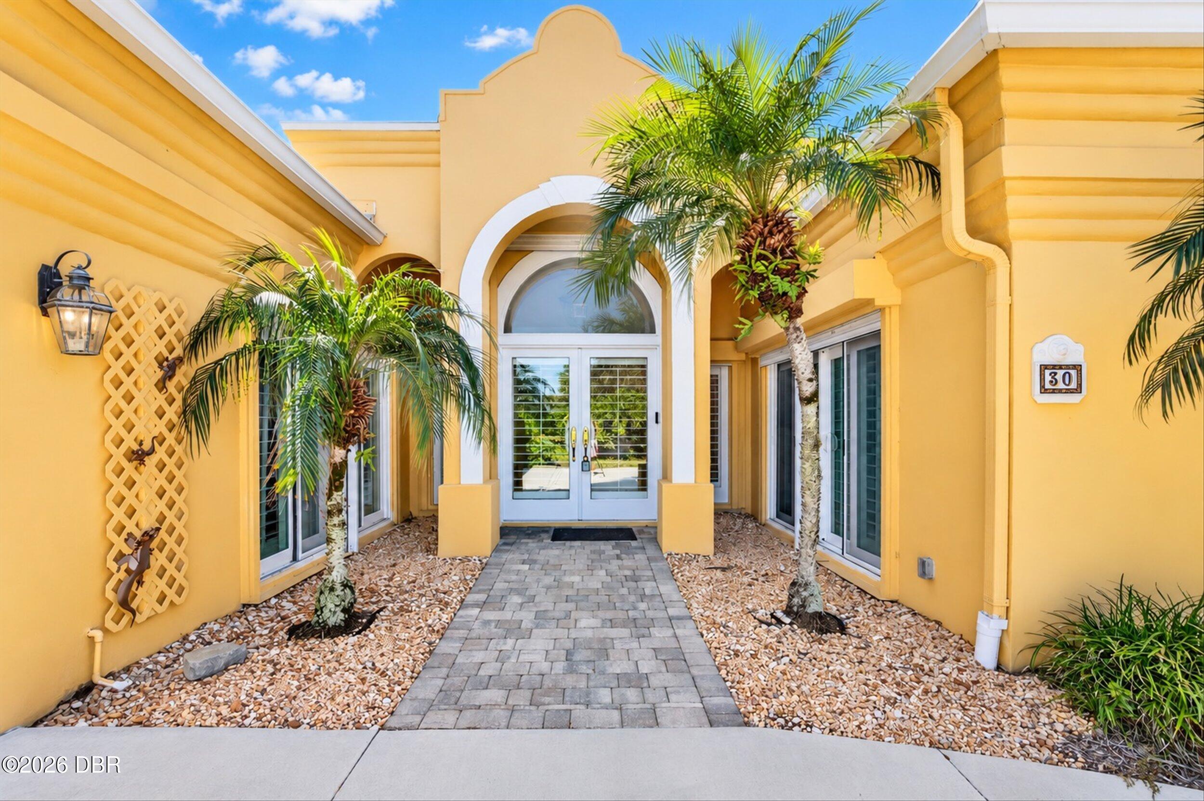
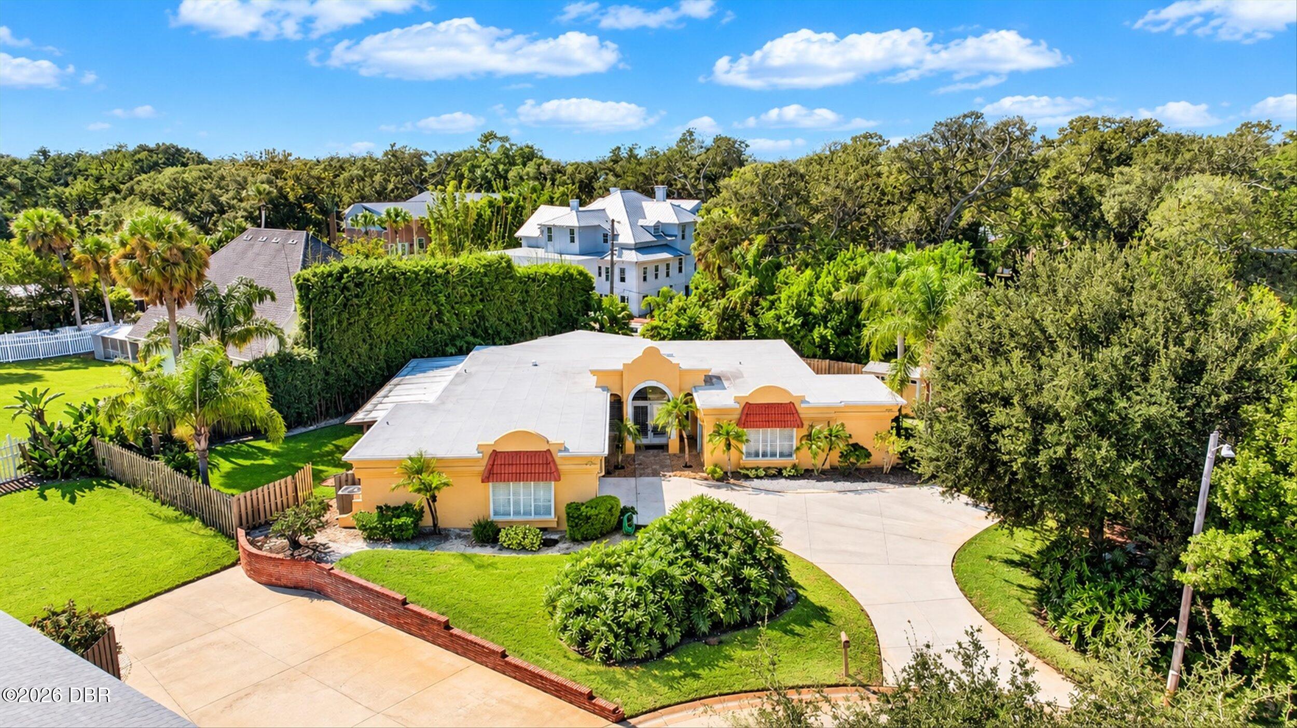
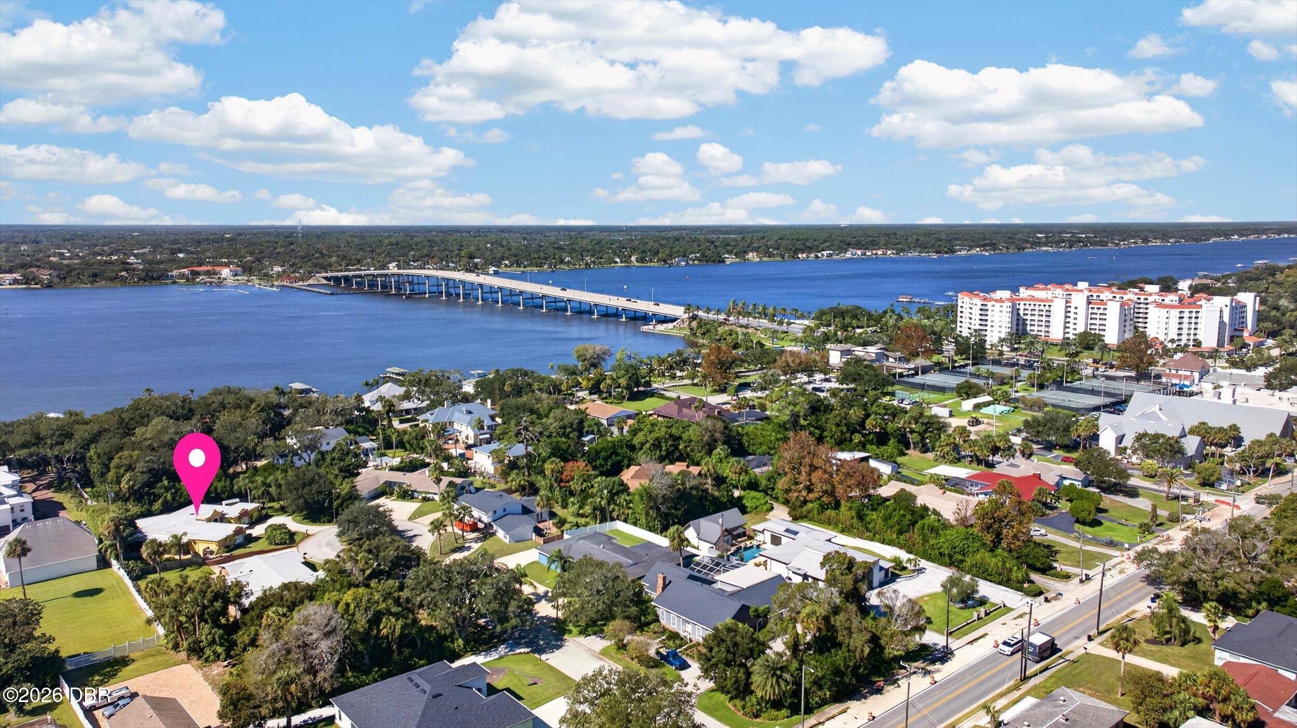
There never was a more perfect location to enjoy all of downtown Ormond Beach. Located near the Casements, historic Riverside Drive, Publix, the post office, local churches, the Ormond Memorial Art Museum, shopping, dining at well-known establishments like Billy's, and so many other conveniences, you will find this immaculate and spacious home, perched high on a dune and with no history of flooding. This 3-bedroom 2-bath home needs absolutely nothing and is located on a quiet, cul-de-sac street within a short walk or bike ride to everything. This beautifully updated home includes custom plantation shutters, French doors, crown molding, 18'' tile throughout, a full home generator, automatic storm shutters, lots of natural light, a spacious Florida room, and a private, screened patio overlooking a fenced-in, immaculately landscaped yard. This home offers space that is rarely found on the beachside. There are built-In bookshelves, a custom laundry center inside the home, a family room with plenty of space, a primary suite with a huge walk-in closet, and so much more that it must be seen to be appreciated. The home is located one block from the Halifax River and just a few blocks from the Ocean. By virtue of its location alone, it is a special find. But see why this home needs NOTHING done to it, from the two year old roof, newer AC, and hot water heater, newer windows, and much more.

Save
Ask
Tour
Hide
Share
Listing Snapshot
Price 
$682,500
Days On Site 
0 Days
Bedrooms 
3
Inside Area (SqFt) 
2,608 sqft
Total Baths 
2
Full Baths 
2
Partial Baths 
N/A
Lot Size 
0.3 Acres
Year Built 
1965
MLS Number 
1232067
Status 
Active
Property Tax 
$4,489.07
HOA/Condo/Coop Fees 
N/A
Sq Ft Source 
Public Records
Friends & Family
React
Comment
Invite
No Comments Yet

Did you know? You can invite friends and family to your search. They can join your search, rate and discuss listings with you.

What's This?
Private
Recent Activity
7 hours agoListing first seen on site
7 hours agoListing updated with changes from the MLS
General Features
Acres 
0.3
Additional Property Use 
ResidentialSingle Family
Attached Garage 
Yes
Direction Faces 
Northeast
Foundation 
Slab
Garage 
Yes
Garage Spaces 
2
Levels 
One
Parking 
AttachedGarageGarage Door Opener
Pets 
Yes
Property Sub Type 
Single Family Residence
Sewer 
Public Sewer
SqFt Total 
3698
Style 
Other
Utilities 
Cable AvailableCable ConnectedElectricity ConnectedSewer ConnectedWater Connected
Water Source 
Public
Zoning 
Residential
Interior Features
Appliances 
OtherWasherRefrigeratorMicrowaveElectric Water HeaterElectric RangeDryerDisposalDishwasher
Cooling 
Ceiling Fan(s)Central Air
Flooring 
Tile
Furnished 
Unfurnished
Heating 
CentralElectric
Interior 
Built-in FeaturesCeiling Fan(s)Eat-in KitchenEntrance FoyerHis and Hers ClosetsOpen FloorplanWalk-In Closet(s)
Laundry Features 
Electric Dryer HookupIn UnitWasher Hookup
Bedroom 2 
Dimensions - 15.00 x 11.00Level - Main
Bedroom 3 
Dimensions - 12.00 x 12.00Level - Main
Dining Room 
Dimensions - 11.00 x 10.00Level - Main
Family Room 
Dimensions - 21.00 x 14.00Level - Main
Kitchen 
Dimensions - 12.00 x 11.00Level - Main
Living Room 
Dimensions - 26.00 x 18.00Level - Main
Other 
Level - MainDescription - Screen Porch
Primary Bedroom 
Dimensions - 16.00 x 15.00Level - Main
Save
Ask
Tour
Hide
Share
Exterior Features
Construction Details 
BlockConcreteStucco
Fencing 
Back YardFenced
Lot Features 
Cul-De-SacSprinklers In FrontSprinklers In Rear
Patio And Porch 
ScreenedSide Porch
Road Frontage 
City Street
Roof 
Other
Community Features
MLS Area 
16 - Ormond Beach Peninsula S of 40
Financing Terms Available 
CashConventionalFHAVA Loan
Roads 
Paved
Schools
School District
Unknown
Elementary School
Beachside
Middle School
Ormond Beach
High School
Seabreeze
Listing courtesy of Kelly Ferguson of Simply Real Estate


Listing information is provided by Participants of the Daytona Beach Area Association of REALTORS MLS. IDX information is provided exclusively for personal, non-commercial use, and may not be used for any purpose other than to identify prospective properties consumers may be interested in purchasing. Information is deemed reliable but not guaranteed. Copyright 2026, Daytona Beach Area Association of REALTORS MLS.
Last checked: 2026-10-23 10:26 PM UTC

Neighborhood & Commute
Source: Walkscore
Disclosure: Community information and market data powered by Constellation Data Labs. Information is deemed reliable but not guaranteed.
Powered by Showcase IDX, a Constellation1 Company
Save
Ask
Tour
Hide
Share