Daytona Beach Property Search

Buy Or Sell With James Jestes and eXp Realty

  • Menu
  • Home
  • Buy
  • Sell Your Home
  • Blog
  • About
  • Contact

home search

Search
Dashboard
Listings
Searches
Sign in / Sign up
Save
Ask
Tour
Hide
Share
$899,000
New Listing

92 Lagare Street
Palm Coast, FL 32137

For Sale|Single Family Residence|Active
4
Beds
4
Total Baths
3
Full Baths
1
Partial Bath
4,020
SqFt
$224
/SqFt
1998
Built
Subdivision:
Grand Haven
County:
Flagler
Listing courtesy of Anthony Lombardo of Coastal Gateway Real Estate Group
Call Now: 386-205-6679
Is this the listing for you? We can help make it yours.
386-205-6679
Upcoming Open Houses
Sun, Oct 25, 1:00 PM - 3:00 PM
92 Lagare Street92 Lagare Street92 Lagare Street92 Lagare Street
Save
Ask
Tour
Hide
Share

Mortgage Calculator

Monthly Payment (Est.)

Enter an interest rate to see your estimated monthly payment.
Calculator powered by Showcase IDX, a Constellation1 Company. Copyright ©2026 Information is deemed reliable but not guaranteed.
Photos
Map
Nearby Listings
Virtual Tour

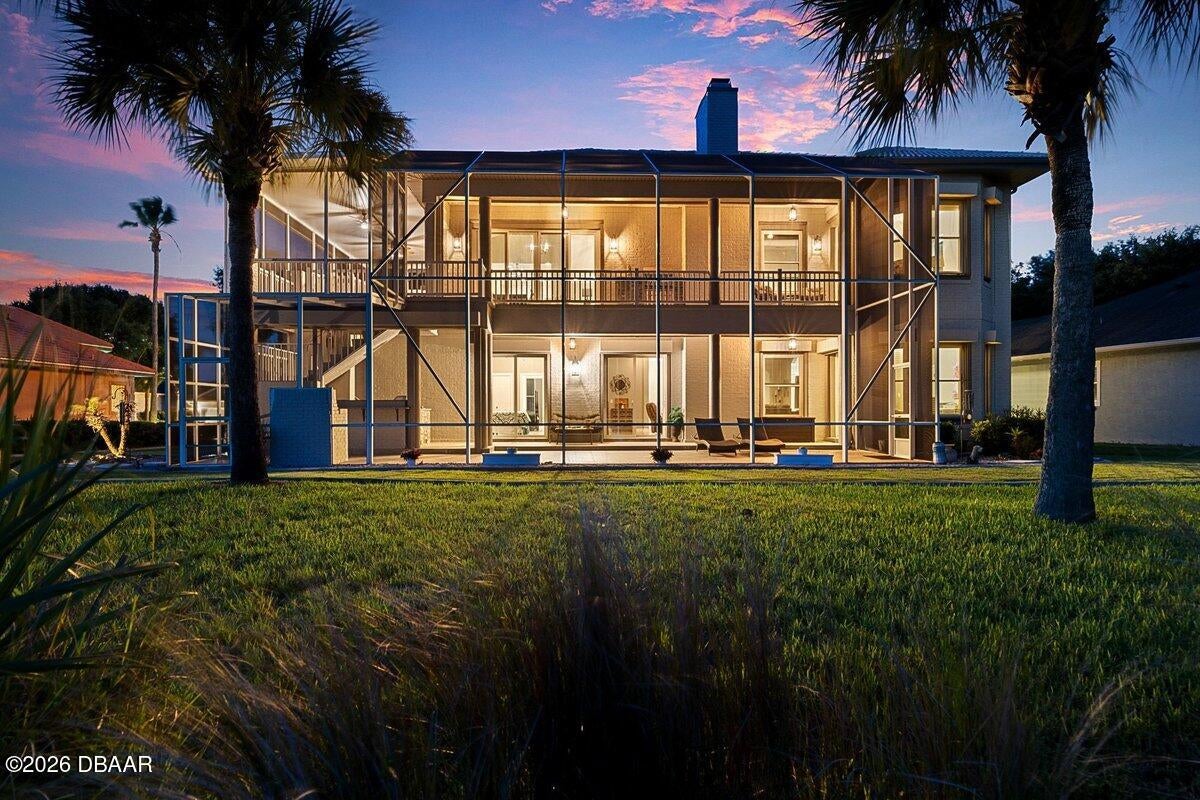
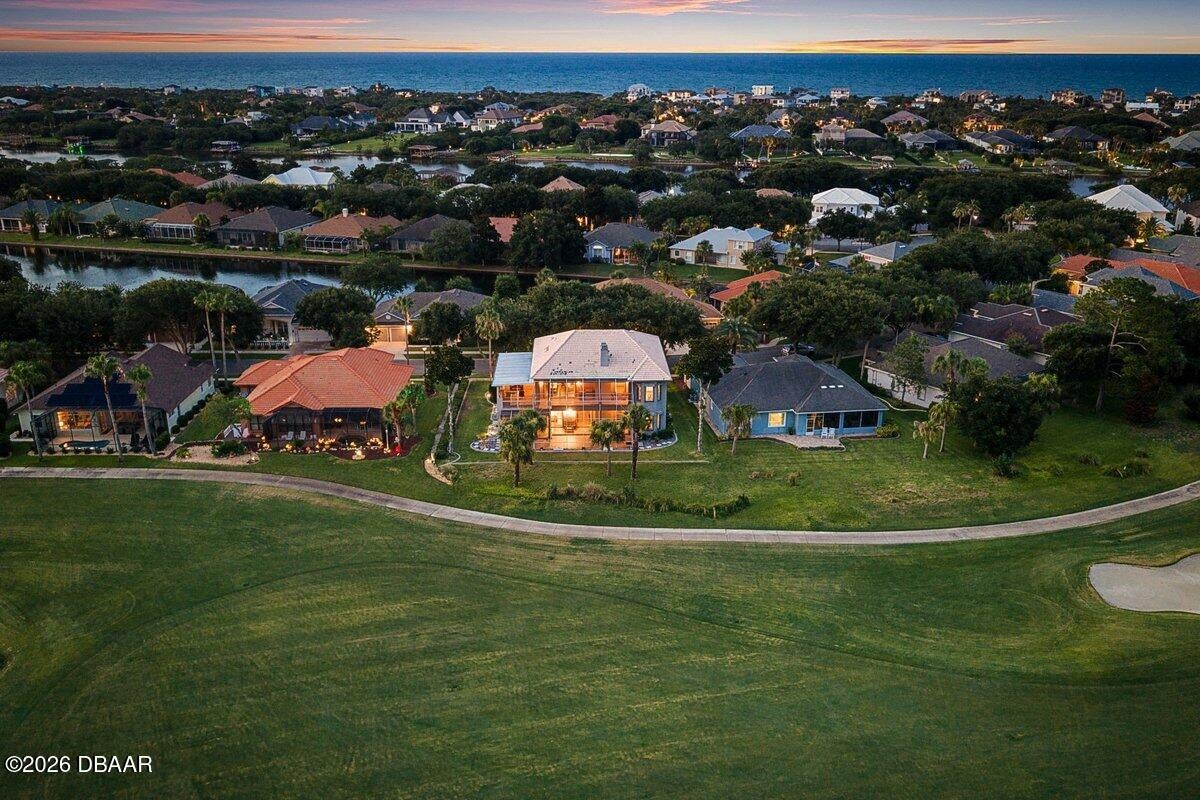
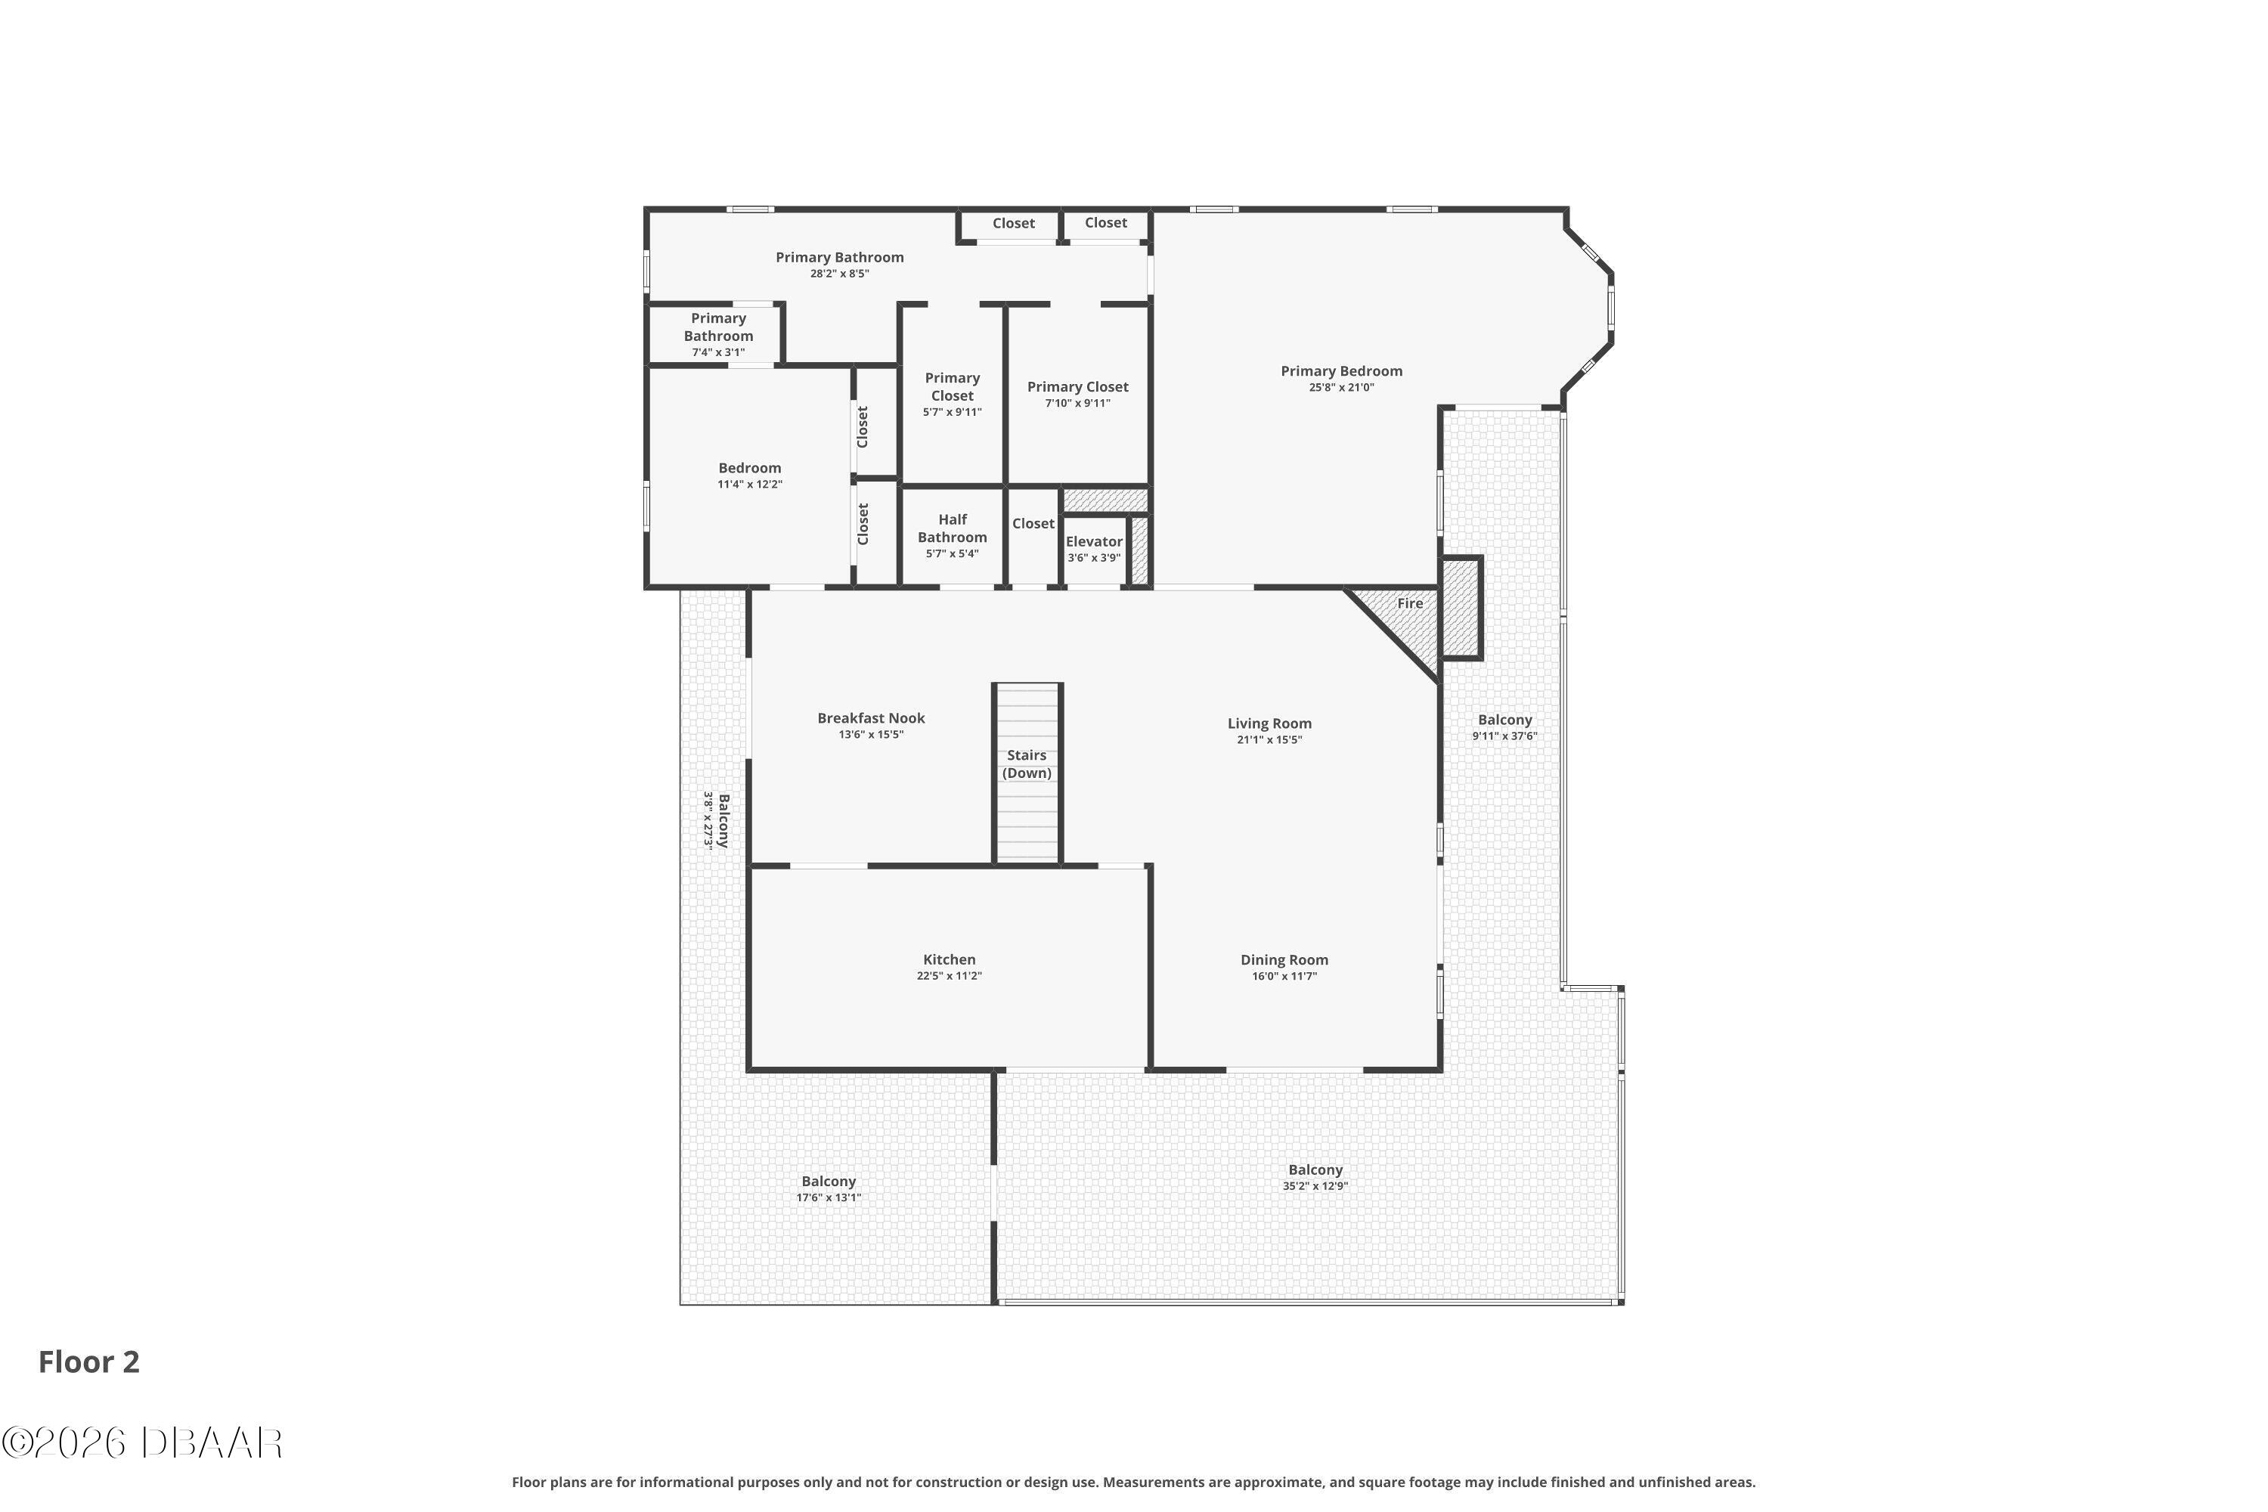
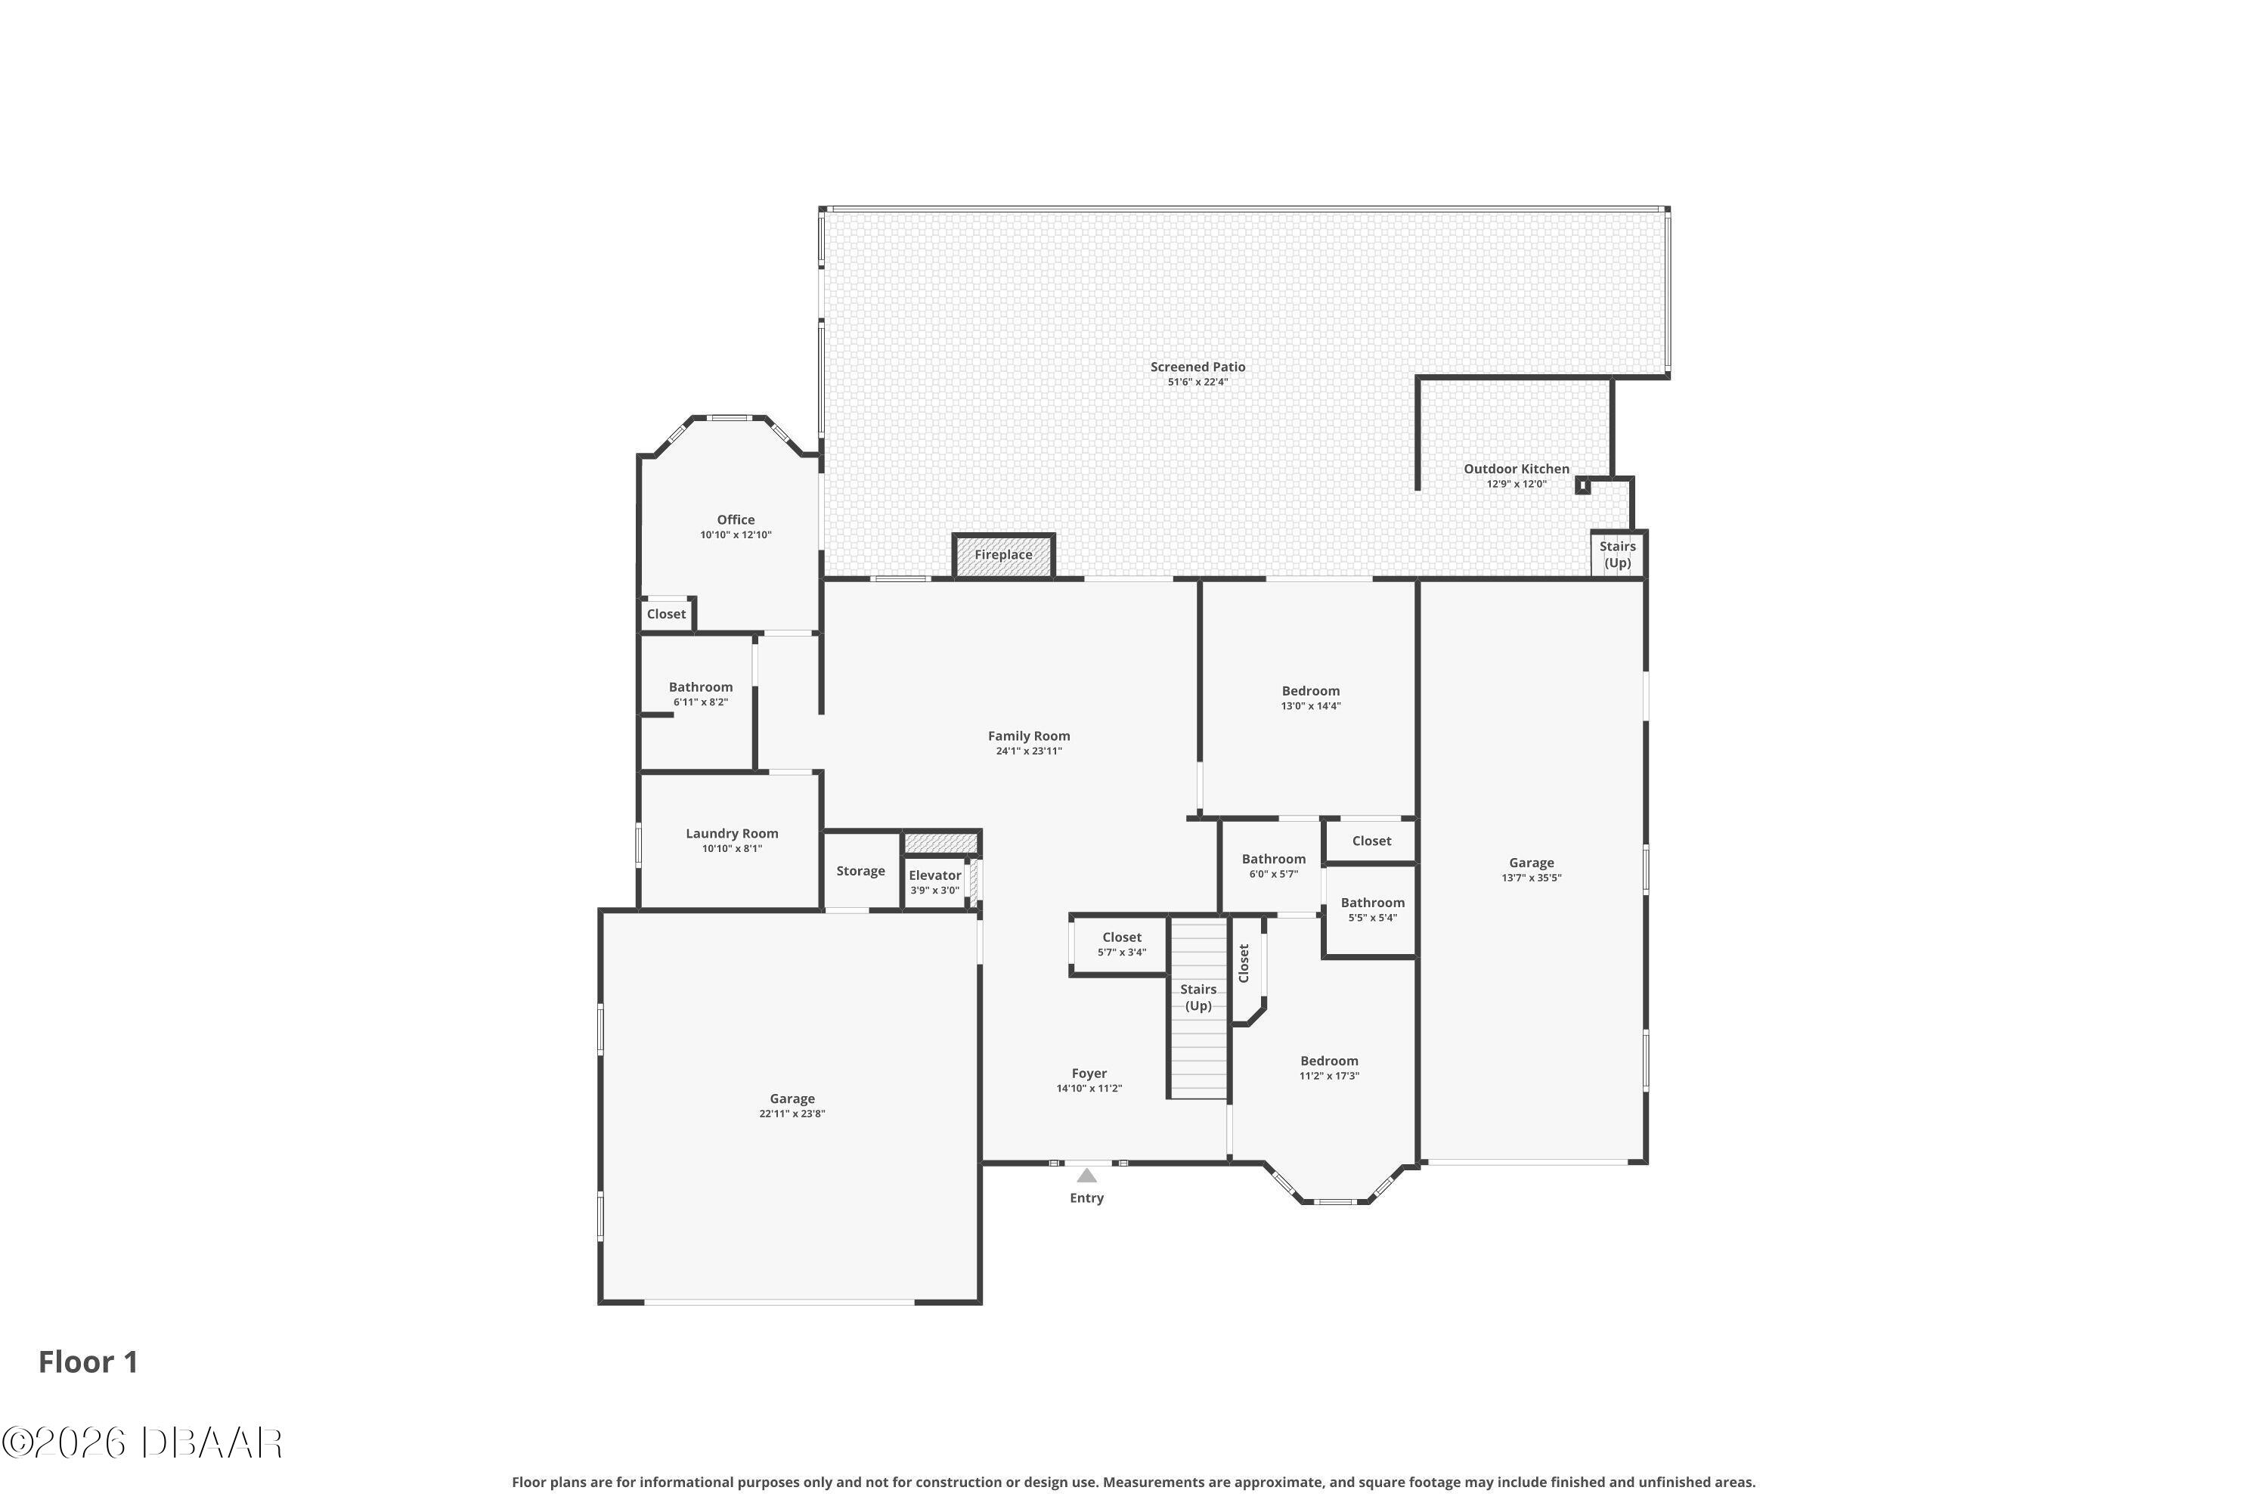
Golf-to-lake views from a remodeled, turnkey Grand Haven home overlooking the 18th fairway of the Jack Nicklaus course, a nature preserve and lagoon. The 2nd-level great room and screened terrace frame the sunsets. Gourmet kitchen: GE Café appliances incl. Wi-Fi induction range, oversized island, breakfast bar, leathered granite, full-height backsplash. Family room with floor-to-ceiling brick fireplace and remote gas insert. Private main-level owner's wing; upstairs 3 beds, family room and laundry/flex room with fridge and microwave, ideal for guests. 2026 Sherwin-Williams Duration exterior paint; 2025 windows, upper slider, window treatments, dimmers and built-in roll-down hurricane shutters; 2021 well for Rain Bird irrigation; 500+ ft of curbing. 500+ SF climate-controlled tandem garage fits a small RV, boat or car lift, plus a 2-car garage. 1,400+ SF of covered, screened outdoor living with TWO summer kitchens (2020). Near the Esplanade and Waterfront Park in this gated community.

Save
Ask
Tour
Hide
Share
Listing Snapshot
Price 
$899,000
Days On Site 
0 Days
Bedrooms 
4
Inside Area (SqFt) 
4,020 sqft
Total Baths 
4
Full Baths 
3
Partial Baths 
1
Lot Size 
0.24 Acres
Year Built 
1998
MLS Number 
1232041
Status 
Active
Property Tax 
$11,531.1
HOA/Condo/Coop Fees 
$14.58 monthly
Sq Ft Source 
Public Records
Friends & Family
React
Comment
Invite
No Comments Yet

Did you know? You can invite friends and family to your search. They can join your search, rate and discuss listings with you.

What's This?
Private
Recent Activity
an hour agoListing first seen on site
an hour agoListing updated with changes from the MLS
General Features
Acres 
0.24
Additional Property Use 
ResidentialSingle Family
Direction Faces 
East
Foundation 
Slab
Garage 
Yes
Garage Spaces 
3
Levels 
Two
Parking 
Circular DrivewayGarageGarage Door OpenerRV Access/Parking
Pets 
Yes
Property Condition 
Updated/Remodeled
Property Sub Type 
Single Family Residence
Security 
24 Hour SecurityGated with Guard
Sewer 
Public Sewer
SqFt Total 
6765
Utilities 
Cable AvailableElectricity ConnectedSewer ConnectedWater Connected
Water Source 
Public
Zoning 
Residential
Interior Features
Appliances 
Wine CoolerWasherRefrigeratorMicrowaveElectric RangeDryerDisposalDishwasher
Cooling 
Ceiling Fan(s)Central AirElectric
Fireplace 
Yes
Fireplaces 
2
Flooring 
CarpetTile
Furnished 
Negotiable
Heating 
Central
Interior 
Breakfast BarBuilt-in FeaturesCeiling Fan(s)Eat-in KitchenElevatorEntrance FoyerHis and Hers ClosetsKitchen IslandOpen FloorplanPantryWalk-In Closet(s)Wet BarOther
Laundry Features 
In BasementLower LevelSink
Bedroom 2 
Dimensions - 13.00 x 14.40Level - FirstDescription - Ceiling Fan(s), Jack & Jill Bathroom
Bedroom 3 
Dimensions - 11.20 x 17.30Level - FirstDescription - Ceiling Fan(s), Jack & Jill Bathroom
Bedroom 4 
Dimensions - 11.40 x 12.20Level - Second
Dining Room 
Dimensions - 16.00 x 11.70Level - Second
Family Room 
Dimensions - 24.10 x 23.11Level - FirstDescription - Wet Bar
Kitchen 
Dimensions - 22.50 x 11.20Level - SecondDescription - Breakfast Bar, Cooking Island, Stone Counters
Laundry 
Dimensions - 10.10 x 8.10Level - FirstDescription - Built-In Shelving, Other - Specify In Remarks, Single Vanity, Tall Countertops
Living Room 
Dimensions - 21.10 x 15.50Level - Second
Office 
Dimensions - 10.10 x 12.10Level - FirstDescription - Ceiling Fan(s); AKA 5th bedroom
Primary Bathroom 
Dimensions - 28.20 x 8.50Level - SecondDescription - Dual Sinks, Stone Counters, Tub with Separate Shower Stall, Water Closet/Priv Toilet
Primary Bedroom 
Dimensions - 25.80 x 21.00Level - SecondDescription - Dual Closets; En Suite Bathroom
Save
Ask
Tour
Hide
Share
Exterior Features
Construction Details 
BlockStucco
Exterior 
BalconyOutdoor Kitchen
Lot Features 
On Golf Course
Patio And Porch 
CoveredRear PorchScreened
Road Frontage 
Private Road
Roof 
Tile
View 
Golf Course
Waterview 
Golf Course
Community Features
Association Amenities 
ClubhouseDog ParkFitness CenterGatedParkPoolTennis Court(s)Other
Association Fee 
$175.0
Association Fee Frequency 
Annually
MLS Area 
60 - Palm Coast
Financing Terms Available 
CashConventionalVA Loan
Roads 
Paved
Schools
School District
Unknown
Elementary School
Old Kings
Middle School
Indian Trails
High School
Matanzas
Listing courtesy of Anthony Lombardo of Coastal Gateway Real Estate Group


Listing information is provided by Participants of the Daytona Beach Area Association of REALTORS MLS. IDX information is provided exclusively for personal, non-commercial use, and may not be used for any purpose other than to identify prospective properties consumers may be interested in purchasing. Information is deemed reliable but not guaranteed. Copyright 2026, Daytona Beach Area Association of REALTORS MLS.
Last checked: 2026-10-22 08:19 PM UTC

Neighborhood & Commute
Source: Walkscore
Disclosure: Community information and market data powered by Constellation Data Labs. Information is deemed reliable but not guaranteed.
Powered by Showcase IDX, a Constellation1 Company
Save
Ask
Tour
Hide
Share