1553 Poplar DriveOrmond Beach, FL 32174
Mortgage Calculator
Monthly Payment (Est.)
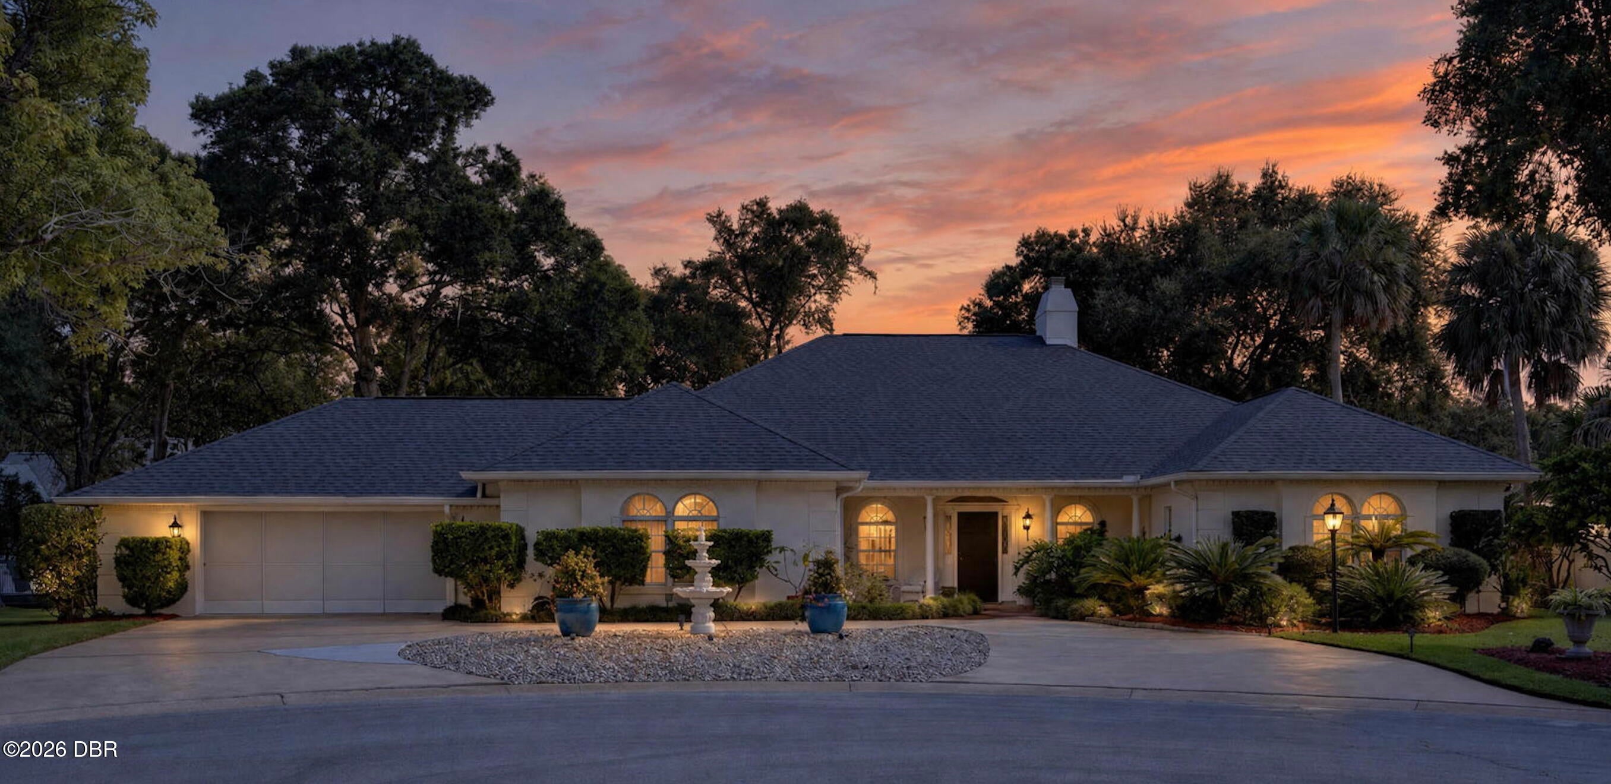
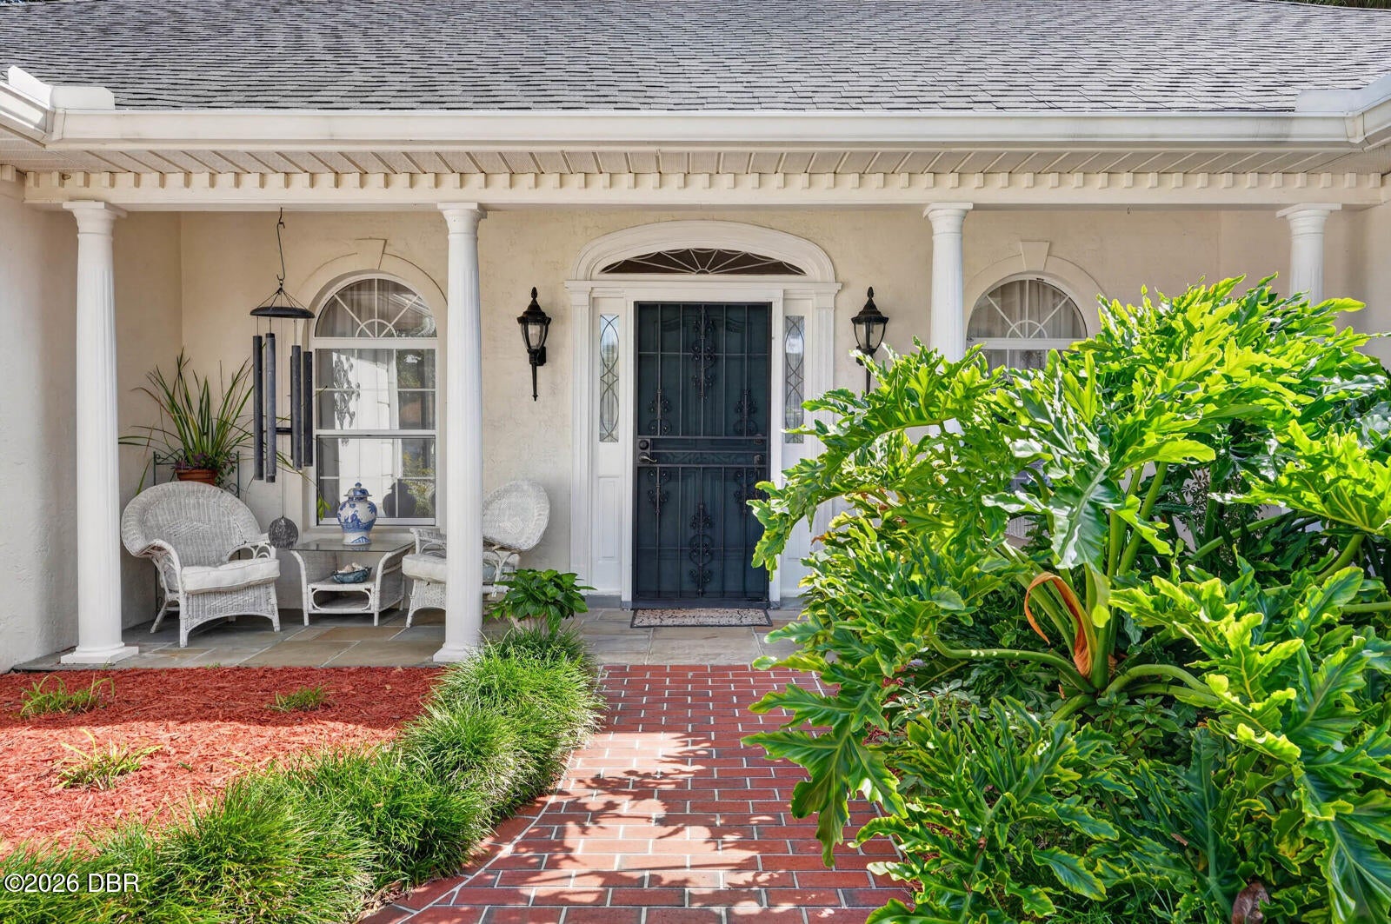
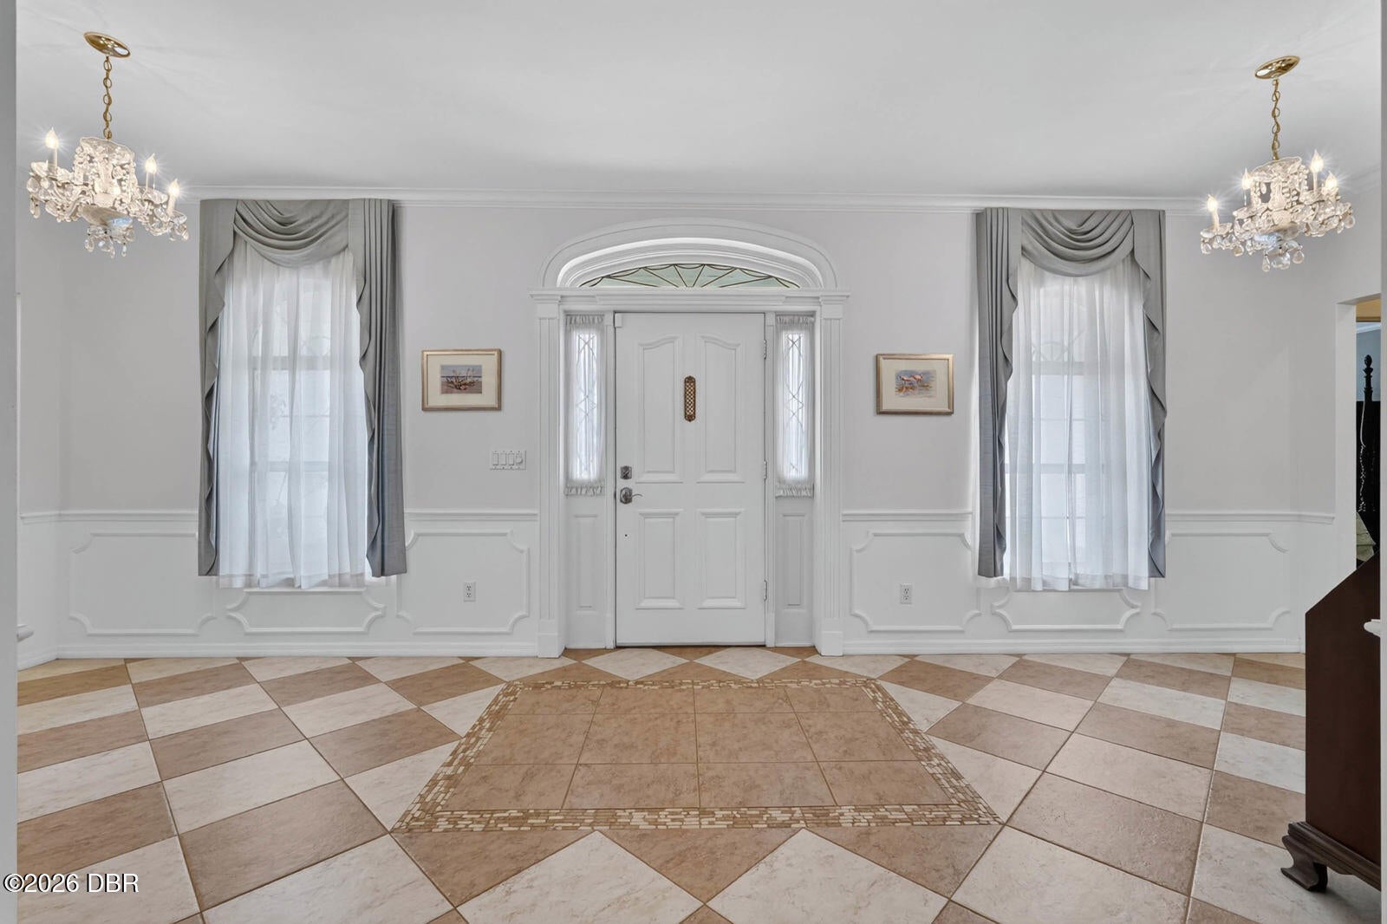
Enter an interest rate to see your estimated monthly payment.FRENCH PROVINCIAL CHARM MEETS SPACIOUS ELEGANCE IN THE HEART OF ORMOND BEACH! Nestled at the end of a peaceful cul-de-sac in the established Oak Forest community, between the scenic Tomoka and Halifax Rivers, 1553 Poplar Drive is a distinctive single-story residence offering 3,344 square feet of gracious living space, three bedrooms, three full bathrooms, and one half bathroom, all situated on a beautifully landscaped one-third-acre homesite. From the moment you arrive, the home's timeless architectural character makes a lasting impression. A graceful semicircular driveway, mature shade trees, manicured gardens, and classic French Provincial influences create an inviting sense of arrival. Originally constructed in 1986, this residence offers a thoughtful balance of formal entertaining spaces, comfortable everyday living, and private outdoor retreats. Step through the welcoming foyer into an interior rich with traditional charm. The sunken formal living room features a fireplace that brings warmth and character to this elegant gathering space, while the adjoining formal dining room opens through newly installed double doors to a sun-drenched, gated courtyard. This lovely outdoor setting provides a wonderful extension of the formal living areas, perfect for morning coffee, intimate dinners, or entertaining beneath the Florida sky. At the heart of the home, the spacious kitchen offers generous room for meal preparation and gatherings. A charming breakfast nook, enhanced by a beautiful bay window, creates an inviting setting for casual dining, while a convenient wet bar adds another element of hospitality. Just beyond the kitchen, the generously proportioned family room provides a comfortable space for everyday living and relaxation, with direct access to the expansive screened outdoor patio. Designed for both indoor and outdoor entertaining, the screened patio features a comfortable sitting area, decorative lighting, and a hot tub, creating a private retreat to enjoy throughout the year. Beyond this inviting space, beautifully maintained gardens and a second gated courtyard, accessible from the primary suite, provide additional opportunities for relaxation and quiet enjoyment. These multiple outdoor living areas create a delightful connection between the home's elegant interiors and Florida's natural beauty. The impressive primary suite is a spacious private retreat featuring a separate sitting area, ideal for a television lounge, reading room, or home office. The adjoining primary bathroom features a soaking tub overlooking the private courtyard and a walk-in closet. Two additional generously sized bedrooms each feature their own private en-suite bathrooms, offering exceptional comfort, privacy, and flexibility. Additional highlights include an interior laundry room, an attached two-car garage with built-in storage shelving, and ample storage and coat closets throughout the residence. For those who appreciate timeless architecture, generous proportions, gracious entertaining spaces, and distinctive character, 1553 Poplar Drive presents a wonderful opportunity to experience elegant Florida living in the prestigious Oak Forest community of Ormond Beach.
| 3 hours ago | Status changed to Active | |
| 3 hours ago | Listing updated with changes from the MLS | |
| yesterday | Listing first seen on site |

Listing information is provided by Participants of the Daytona Beach Area Association of REALTORS MLS. IDX information is provided exclusively for personal, non-commercial use, and may not be used for any purpose other than to identify prospective properties consumers may be interested in purchasing. Information is deemed reliable but not guaranteed. Copyright 2026, Daytona Beach Area Association of REALTORS MLS.
Last checked: 2026-10-22 07:06 PM UTC
Did you know? You can invite friends and family to your search. They can join your search, rate and discuss listings with you.