Daytona Beach Property Search

Buy Or Sell With James Jestes and eXp Realty

  • Menu
  • Home
  • Buy
  • Sell Your Home
  • Blog
  • About
  • Contact

home search

Search
Dashboard
Listings
Searches
Sign in / Sign up
Save
Ask
Tour
Hide
Share
$285,000
1 Day On Site

13 Belleaire Drive
Palm Coast, FL 32137

For Sale|Single Family Residence|Active
3
Beds
2
Total Baths
2
Full Baths
1,336
SqFt
$213
/SqFt
1981
Built
Subdivision:
Not In Subdivision
County:
Flagler
Listing courtesy of Pamela Capela of RE/MAX Select Professionals
Call Now: 386-205-6679
Is this the listing for you? We can help make it yours.
386-205-6679
13 Belleaire Drive13 Belleaire Drive13 Belleaire Drive13 Belleaire Drive
Save
Ask
Tour
Hide
Share

Mortgage Calculator

Monthly Payment (Est.)

Enter an interest rate to see your estimated monthly payment.
Calculator powered by Showcase IDX, a Constellation1 Company. Copyright ©2026 Information is deemed reliable but not guaranteed.
Photos
Map
Nearby Listings
Virtual Tour

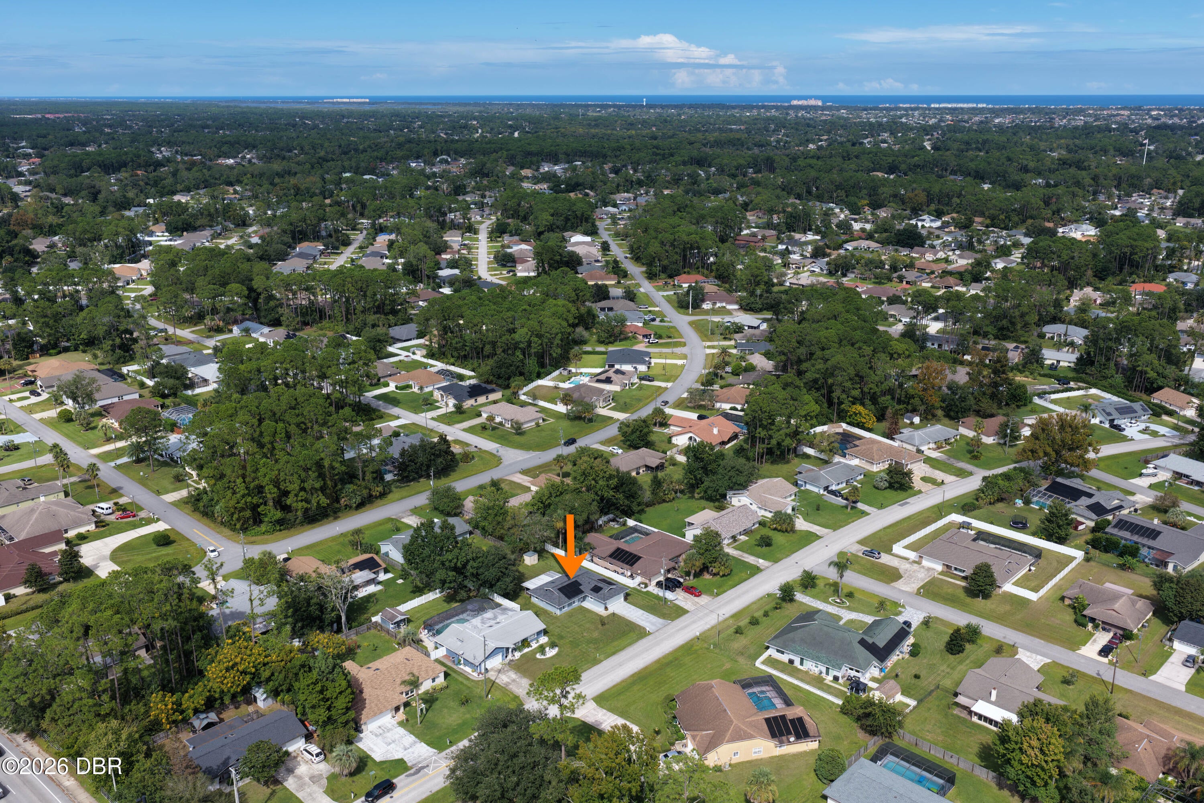
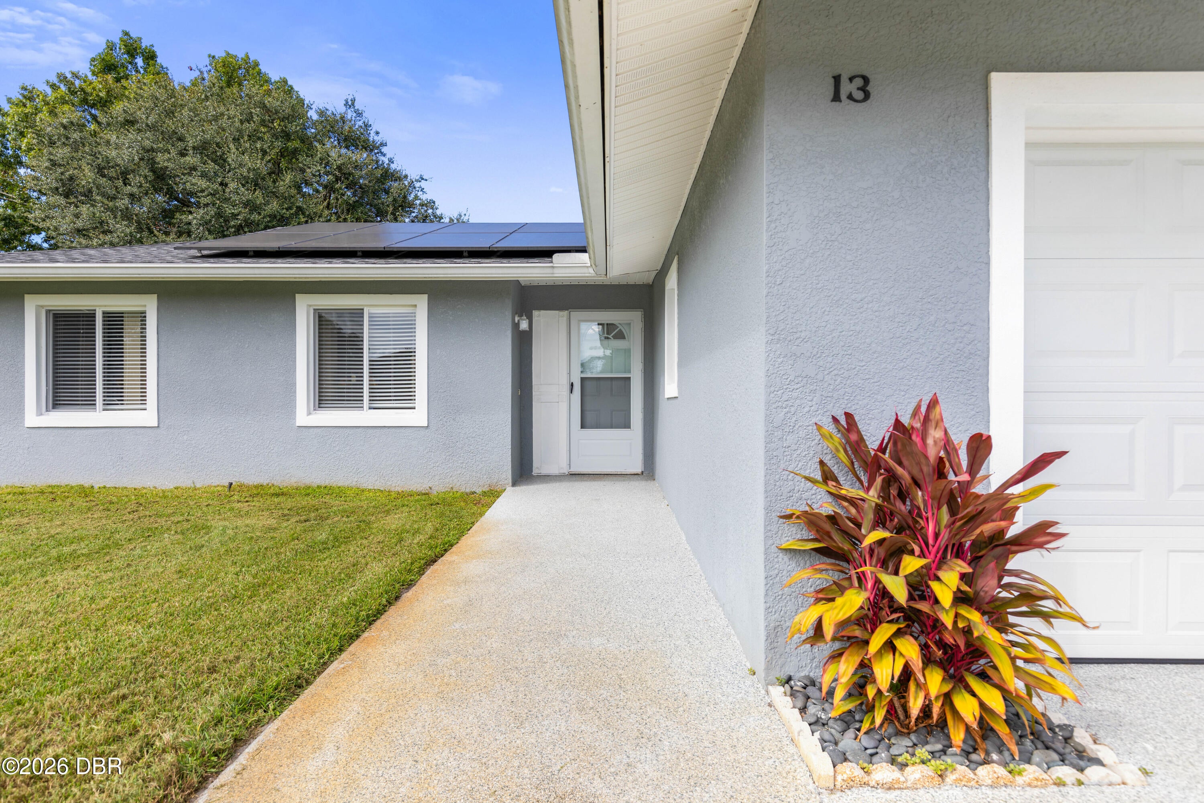
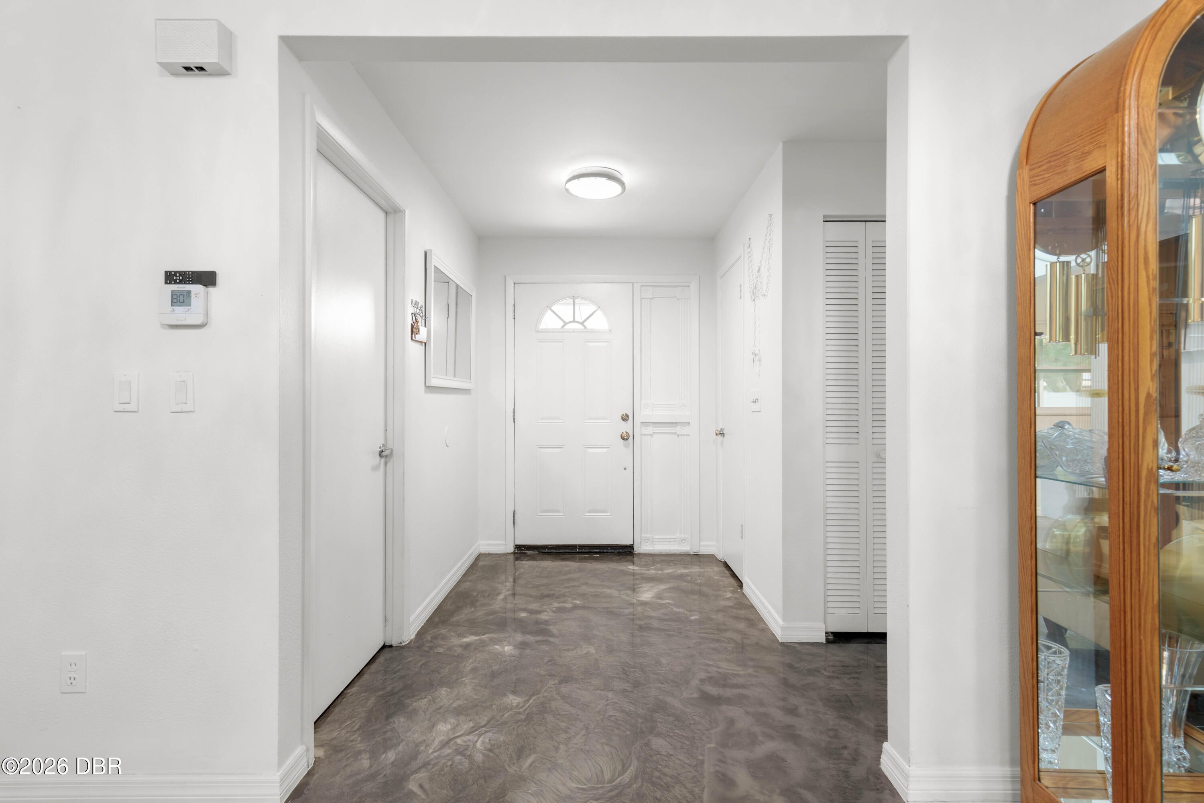
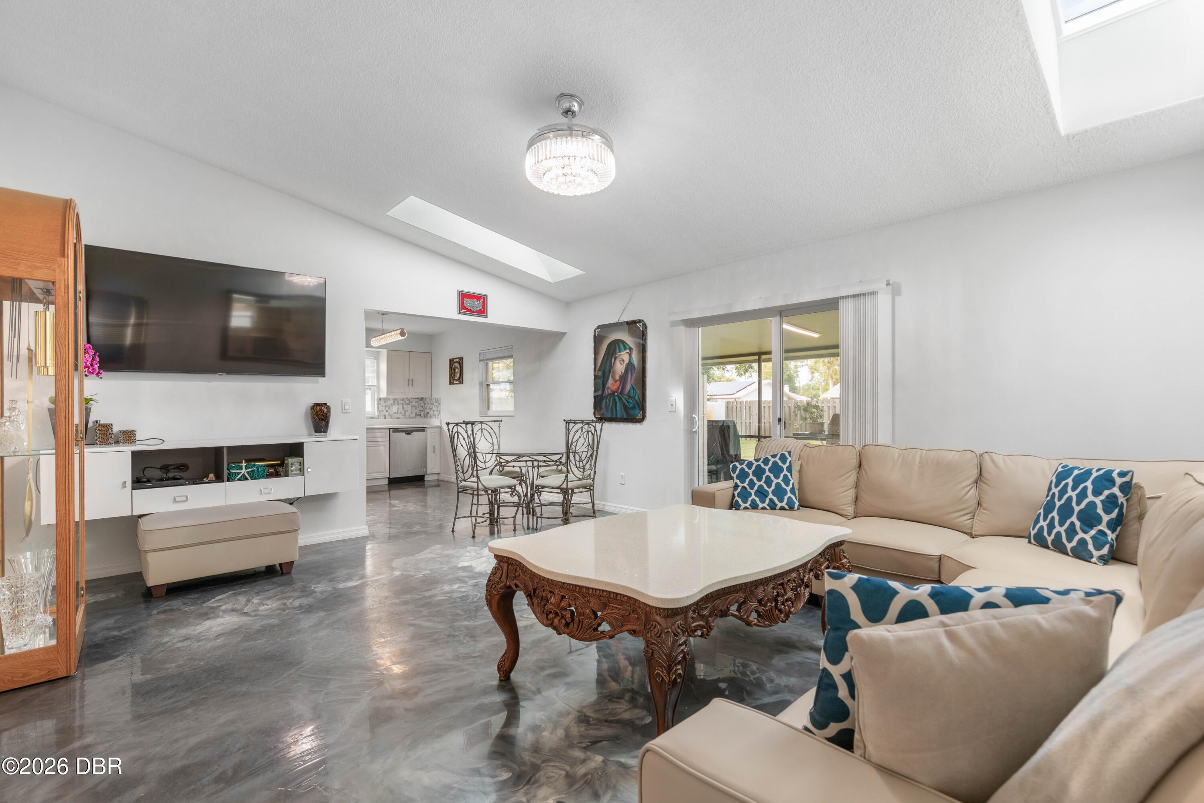
What if the big updates were already behind you? This Palm Coast home gives you the opportunity to skip the renovation list and get straight to enjoying the home. The kitchen and baths have been updated, windows and doors were replaced in 2022, and the roof and skylights were also completed in 2022. Solar was added that same year, bringing energy efficiency into the equation. Inside, every bedroom has a walk-in closet, and the epoxy-finished garage provides a clean, functional space with laundry conveniently located just steps from the living areas. And then there's the lanai. Large, screened, and ready to be used—not just admired. Set it up for morning coffee, weekend dinners, game nights, or the kind of outdoor living that makes Florida feel like Florida. A backyard shed adds extra storage, while the home's convenient Palm Coast location puts shopping, dining, parks, and the beach within easy reach. The work has been done. The updates are here. All that's missing is what you bring to

Save
Ask
Tour
Hide
Share
Listing Snapshot
Price 
$285,000
Days On Site 
1 Day
Bedrooms 
3
Inside Area (SqFt) 
1,336 sqft
Total Baths 
2
Full Baths 
2
Partial Baths 
N/A
Lot Size 
0.23 Acres
Year Built 
1981
MLS Number 
1232009
Status 
Active
Property Tax 
$2,325.23
HOA/Condo/Coop Fees 
N/A
Sq Ft Source 
Public Records
Friends & Family
React
Comment
Invite
No Comments Yet

Did you know? You can invite friends and family to your search. They can join your search, rate and discuss listings with you.

What's This?
Private
Recent Activity
18 hours agoStatus changed to Active
18 hours agoListing updated with changes from the MLS
yesterdayListing first seen on site
General Features
Acres 
0.23
Additional Property Use 
ResidentialSingle Family
Attached Garage 
Yes
Direction Faces 
South
Foundation 
Slab
Garage 
Yes
Garage Spaces 
2
Levels 
One
Parking 
AttachedGarage
Pets 
Yes
Property Sub Type 
Single Family Residence
Sewer 
Public Sewer
SqFt Total 
2113
Utilities 
Cable AvailableElectricity ConnectedSewer ConnectedWater Connected
Water Source 
Public
Zoning 
Residential
Interior Features
Appliances 
RefrigeratorMicrowaveElectric CooktopDisposalDishwasherConvection Oven
Cooling 
Ceiling Fan(s)Central AirElectric
Flooring 
TileOther
Furnished 
Unfurnished
Heating 
Electric
Interior 
Ceiling Fan(s)Eat-in KitchenVaulted Ceiling(s)Walk-In Closet(s)
Laundry Features 
Electric Dryer HookupIn UnitWasher Hookup
Bathroom 2 
Dimensions - 4.00 x 8.00Level - MainDescription - Exhaust Fan, Tub With Shower
Bedroom 2 
Dimensions - 10.00 x 11.00Level - MainDescription - Ceiling Fan(s)
Bedroom 3 
Dimensions - 9.00 x 12.00Level - MainDescription - Ceiling Fan(s)
Dining Room 
Dimensions - 6.00 x 15.00Level - Main
Kitchen 
Dimensions - 12.00 x 9.00Level - Main
Laundry 
Dimensions - 5.00 x 8.00Level - Main
Living Room 
Dimensions - 11.00 x 15.00Level - Main
Primary Bathroom 
Dimensions - 8.00 x 5.00Level - MainDescription - En Suite Bathroom, Exhaust Fan, Shower - No Tub
Primary Bedroom 
Dimensions - 17.00 x 11.00Level - MainDescription - En Suite Bathroom
Save
Ask
Tour
Hide
Share
Exterior Features
Construction Details 
BlockConcreteStucco
Fencing 
Back YardFencedVinyl
Patio And Porch 
CoveredPatioRear PorchScreened
Roof 
Shingle
Community Features
MLS Area 
60 - Palm Coast
Financing Terms Available 
CashConventionalFHAVA Loan
Roads 
AsphaltPaved
Schools
School District
Unknown
Elementary School
Belle Terre
Middle School
Indian Trails
High School
Matanzas
Listing courtesy of Pamela Capela of RE/MAX Select Professionals


Listing information is provided by Participants of the Daytona Beach Area Association of REALTORS MLS. IDX information is provided exclusively for personal, non-commercial use, and may not be used for any purpose other than to identify prospective properties consumers may be interested in purchasing. Information is deemed reliable but not guaranteed. Copyright 2026, Daytona Beach Area Association of REALTORS MLS.
Last checked: 2026-10-22 09:17 PM UTC

Neighborhood & Commute
Source: Walkscore
Disclosure: Community information and market data powered by Constellation Data Labs. Information is deemed reliable but not guaranteed.
Powered by Showcase IDX, a Constellation1 Company
Save
Ask
Tour
Hide
Share