Daytona Beach Property Search

Buy Or Sell With James Jestes and eXp Realty

  • Menu
  • Home
  • Buy
  • Sell Your Home
  • Blog
  • About
  • Contact

home search

Search
Dashboard
Listings
Searches
Sign in / Sign up
Save
Ask
Tour
Hide
Share
$699,900
New Listing

3703 S Atlantic Avenue
Daytona Beach Shores, FL 32118

For Sale|Condominium|Active
3
Beds
3
Total Baths
3
Full Baths
2,157
SqFt
$324
/SqFt
2006
Built
Subdivision:
Ocean Villas Condo
County:
Volusia
Listing courtesy of Lori Brigley PA of Oceans Luxury Realty Full Service LLC
Call Now: 386-205-6679
Is this the listing for you? We can help make it yours.
386-205-6679
3703 S Atlantic Avenue3703 S Atlantic Avenue3703 S Atlantic Avenue3703 S Atlantic Avenue
Save
Ask
Tour
Hide
Share

Mortgage Calculator

Monthly Payment (Est.)

Enter an interest rate to see your estimated monthly payment.
Calculator powered by Showcase IDX, a Constellation1 Company. Copyright ©2026 Information is deemed reliable but not guaranteed.
Photos
Map
Nearby Listings
Virtual Tour

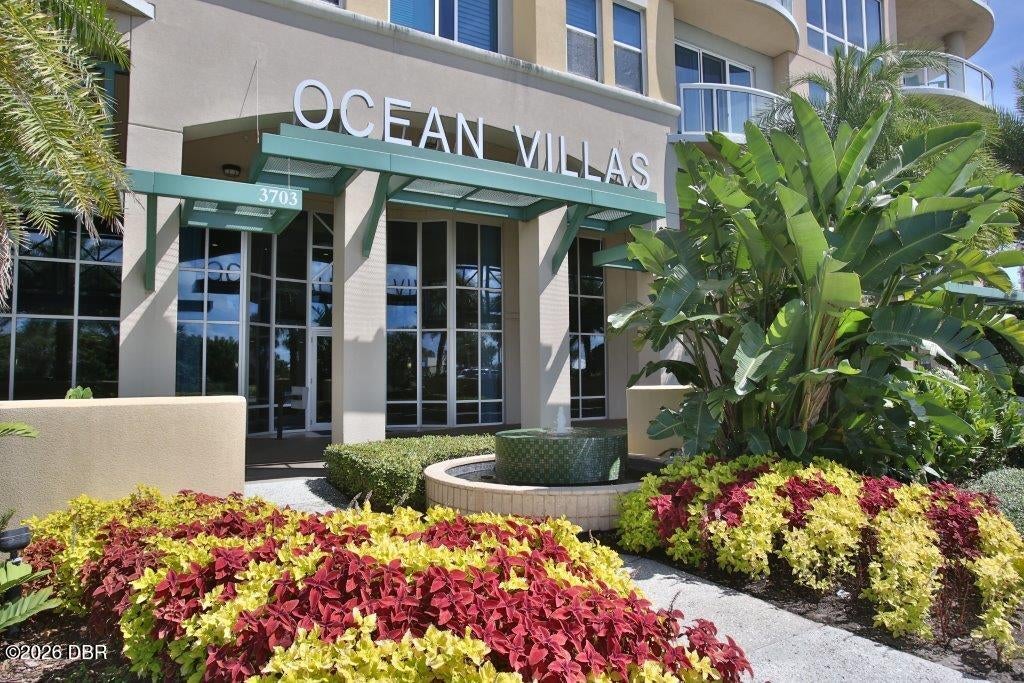
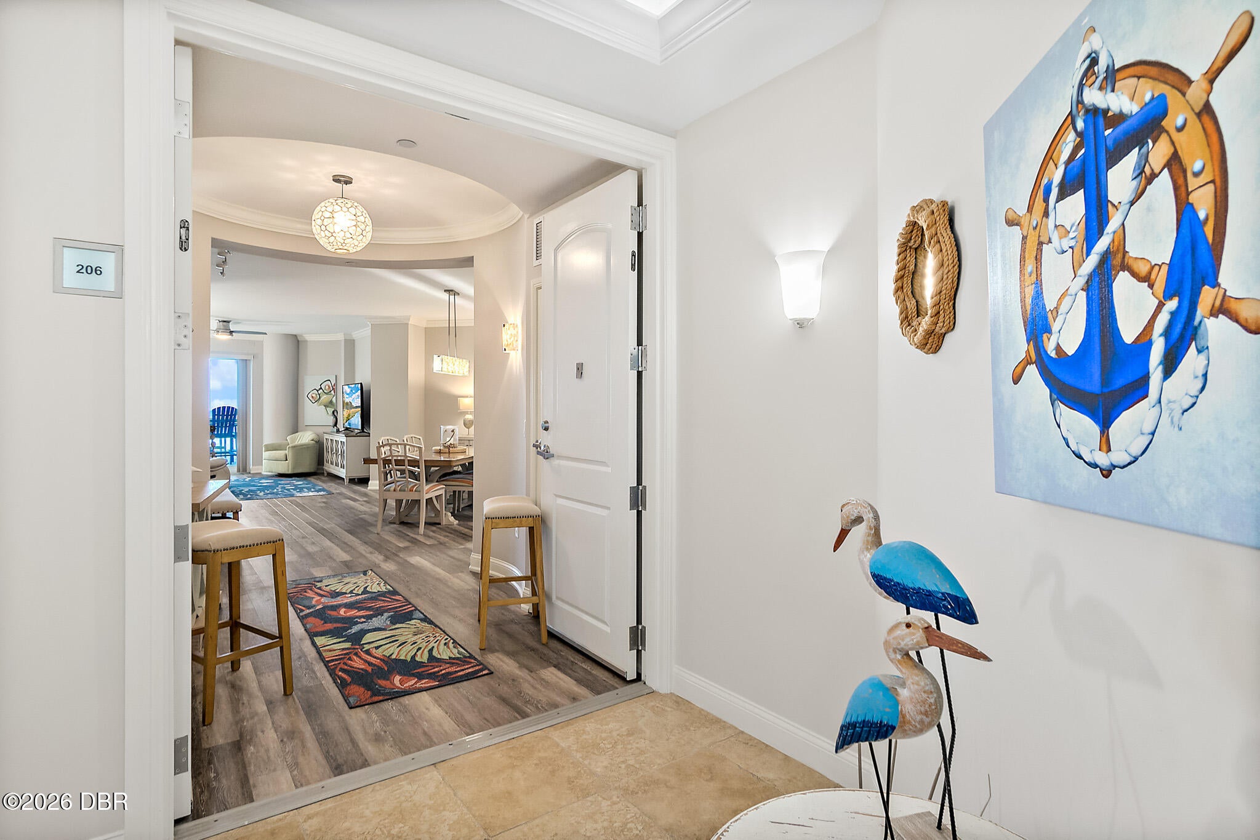
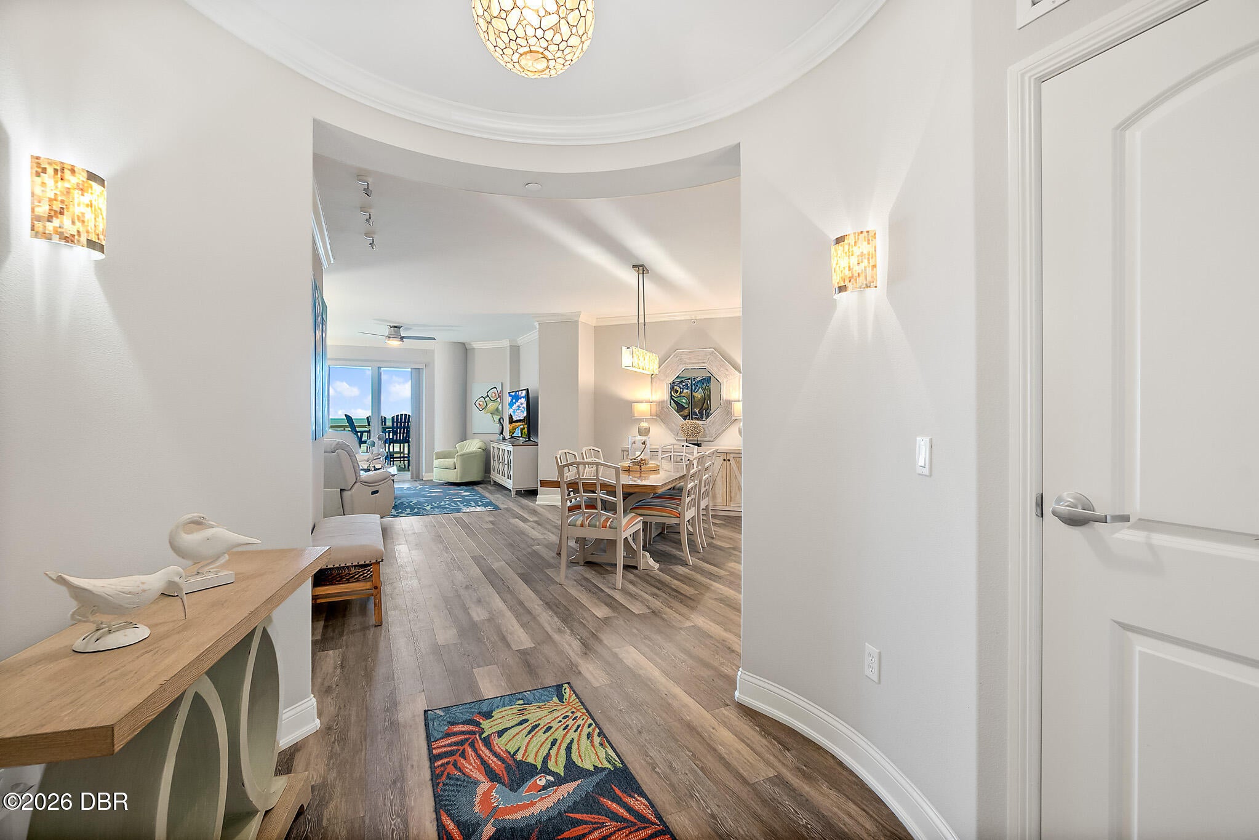
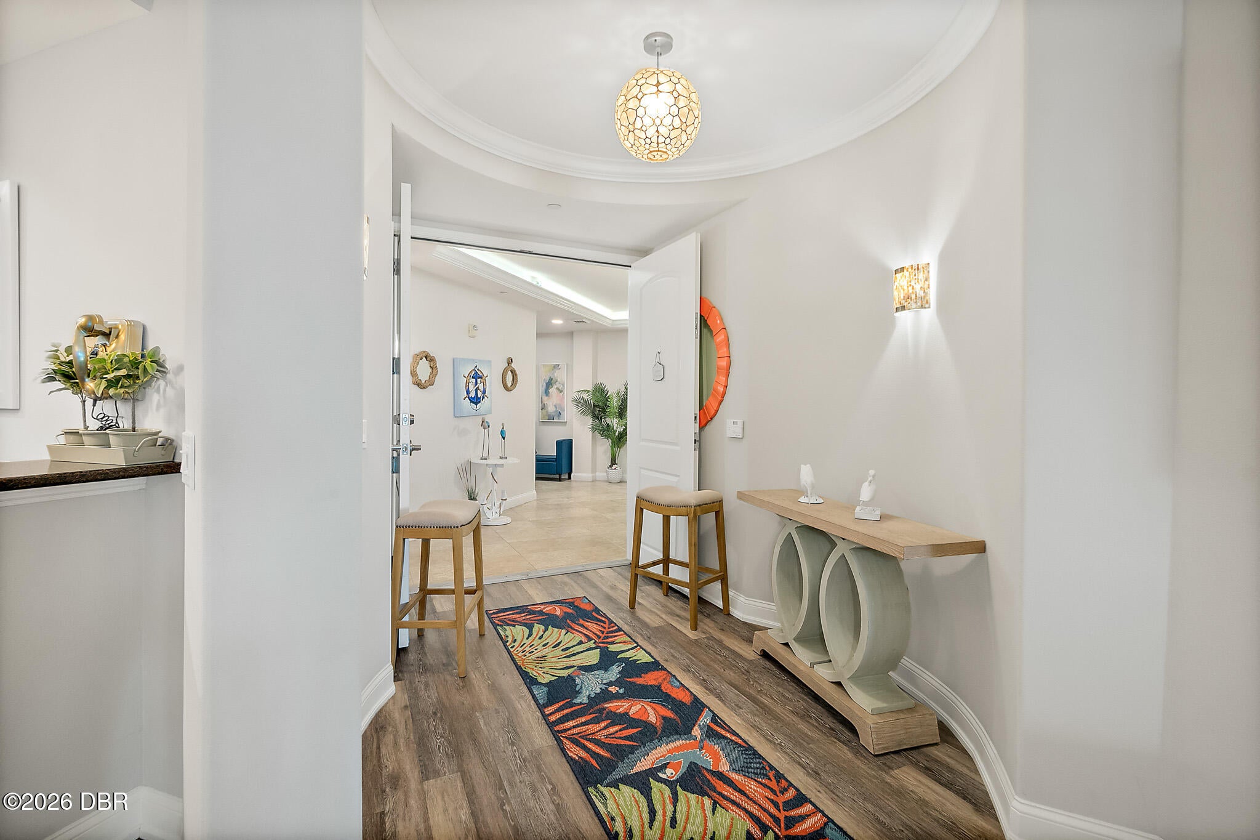
EXPERIENCE THE ART OF COASTAL LIVING AT OCEAN VILLAS, ONE OF DAYTONA BEACH SHORES' MOST PRESTIGIOUS OCEANFRONT ADDRESSES, WHERE TIMELESS ELEGANCE, EXCEPTIONAL DESIGN, AND BREATHTAKING VIEWS COME TOGETHER IN PERFECT HARMONY. A SEMI-PRIVATE ELEVATOR DELIVERS YOU TO AN IMPRESSIVE DOUBLE-DOOR ENTRY, REVEALING A GRAND ROTUNDA FOYER ADORNED WITH A STATEMENT CHANDELIER ELEGANT SCONCES, CROWN MOLDING, AND AN EASY-BREEZY COASTAL FEEL PROFESSIONALLY DESIGNED BY DAVID WALLER INTERIORS AND OFFERED FURNISHED, THIS SOPHISTICATED RESIDENCE FEATURES 3 BEDROOMS, 3 BATHROOMS, AND 2,157 SQUARE FEET OF REFINED LIVING SPACE. THE EXPANSIVE OPEN FLOOR PLAN SEAMLESSLY CONNECTS THE LIVING, DINING, AND KITCHEN AREAS, CREATING AN INVITING ATMOSPHERE FOR BOTH EVERYDAY LIVING AND EFFORTLESS ENTERTAINING. THE SHOWSTOPPER IS THE EXTRAORDINARY 566-SQUARE-FOOT VERANDA, WHERE SWEEPING NORTH, EAST, AND WEST EXPOSURES CAPTURE COASTAL BLISS. TRANSLUCENT GLASS RAILINGS PRESERVE THE EXPERIENCE... CREATING A SEAMLESS CONNECTION BETWEEN INDOOR AND OUTDOOR LIVING WITH A BUILT-IN GRILL TO CREATE A SUMMER FEAST. THE CHEF-INSPIRED KITCHEN SHOWCASES RICH MAHOGANY-TONED EUROPEAN CABINETRY, GLASS-FRONT DISPLAY CABINETS, STAINLESS STEEL APPLIANCES, WINE REFRIGERATOR, TRAY CEILING, AND A GENEROUS CENTER ISLAND WITH PREP SINK. THREE GENEROUSLY PROPORTIONED BEDROOMS EACH OFFER DIRECT VERANDA ACCESS, WITH WALK-IN CLOSETS AND COASTAL DECOR. THE PRIMARY SUITE IS A PRIVATE SANCTUARY FEATURING BALCONY ACCESS AND A LARGE OASIS. THE SPA-INSPIRED PRIMARY BATH FEATURES A DEEP SOAKING TUB, EXPANSIVE GLASS-ENCLOSED SHOWER WITH DUAL SHOWERHEADS, DOUBLE VANITIES, AND ABUNDANT CABINETRY. OCEAN VILLAS IS RENOWNED FOR ITS DISTINCTIVE MEDITERRANEAN ARCHITECTURE AND EXCEPTIONAL RESORT-STYLE AMENITIES, INCLUDING AN INFINITY-EDGE POOL, TRANQUIL ZEN MEDITATION GARDEN, ELEGANT OWNERS' CLUB ROOM WITH BILLIARDS, STATE-OF-THE-ART FITNESS CENTER, HOT TUB, AND CONCIERGE SERVICES. MORE THAN A RESIDENCE, THIS IS AN OPPORTUNITY TO EMBRACE AN EXTRAORDINARY OCEANFRONT LIFESTYLE WHERE SOPHISTICATED DESIGN, COASTAL BEAUTY, AND EVERYDAY LUXURY CONVERGE.

Save
Ask
Tour
Hide
Share
Listing Snapshot
Price 
$699,900
Days On Site 
0 Days
Bedrooms 
3
Inside Area (SqFt) 
2,157 sqft
Total Baths 
3
Full Baths 
3
Partial Baths 
N/A
Lot Size 
N/A
Year Built 
2006
MLS Number 
1232002
Status 
Active
Property Tax 
$9,131.18
HOA/Condo/Coop Fees 
$1,433.59 monthly
Sq Ft Source 
Public Records
Friends & Family
React
Invite
Recent Activity
6 hours agoListing first seen on site
6 hours agoListing updated with changes from the MLS
General Features
Additional Property Use 
Single Family
Direction Faces 
Northeast
Garage 
Yes
Garage Spaces 
1
Levels 
One
Number Of Stories 
1
Parking 
AssignedGarageGarage Door OpenerSecuredUnderground
Pets 
CallCats OKDogs OKNumber LimitSize LimitYes
Property Condition 
Updated/Remodeled
Property Sub Type 
Condominium
Security 
Fire Sprinkler SystemSmoke Detector(s)
Sewer 
Public Sewer
SqFt Total 
2157
Style 
Contemporary
Utilities 
Cable AvailableElectricity AvailableSewer ConnectedWater Connected
Water Source 
Public
Zoning 
Condominium
Interior Features
Appliances 
Wine CoolerWasherRefrigeratorMicrowaveElectric OvenElectric CooktopDryerDouble OvenDisposalDishwasher
Cooling 
Ceiling Fan(s)Central AirElectric
Flooring 
CarpetTile
Furnished 
Furnished
Heating 
CentralElectric
Interior 
Breakfast BarCeiling Fan(s)Entrance FoyerHis and Hers ClosetsKitchen IslandOpen FloorplanPantryWalk-In Closet(s)
Laundry Features 
In Unit
Bedroom 2 
Dimensions - 16.00 x 12.00Level - Main
Bedroom 3 
Dimensions - 18.00 x 15.00Level - Main
Dining Room 
Dimensions - 14.00 x 12.00Level - Main
Kitchen 
Dimensions - 15.00 x 13.00Level - Main
Other 
Description - 566 sq foot balcony
Primary Bedroom 
Dimensions - 20.00 x 13.00Level - Main
Utility Room 
Dimensions - 8.00 x 7.00Level - Main
Save
Ask
Tour
Hide
Share
Exterior Features
Construction Details 
BlockStucco
Exterior 
BalconyOutdoor Kitchen
Lot Features 
Waterfront
Other Structures 
Outdoor Kitchen
Patio And Porch 
Wrap Around
Road Frontage 
City Street
Roof 
Membrane
Spa Features 
CommunityHeatedIn Ground
View 
CityBeachOceanWater
Waterfront Features 
Ocean AccessSeawall
Waterview 
CityBeachOceanWater
Community Features
Association Amenities 
BarbecueBeach AccessCable TVCar Wash AreaClubhouseDog ParkElevator(s)Fitness CenterPoolSaunaSecurityService Elevator(s)Spa/Hot TubTrash
Association Fee 
$1433.59
Association Fee Frequency 
Monthly
MLS Area 
12 - S Dunlawton to N Ponce Inlet
Financing Terms Available 
CashConventional
Roads 
Asphalt
Listing courtesy of Lori Brigley PA of Oceans Luxury Realty Full Service LLC


Listing information is provided by Participants of the Daytona Beach Area Association of REALTORS MLS. IDX information is provided exclusively for personal, non-commercial use, and may not be used for any purpose other than to identify prospective properties consumers may be interested in purchasing. Information is deemed reliable but not guaranteed. Copyright 2026, Daytona Beach Area Association of REALTORS MLS.
Last checked: 2026-10-22 05:30 AM UTC

Neighborhood & Commute
Source: Walkscore
Disclosure: Community information and market data powered by Constellation Data Labs. Information is deemed reliable but not guaranteed.
Powered by Showcase IDX, a Constellation1 Company
Save
Ask
Tour
Hide
Share