Daytona Beach Property Search

Buy Or Sell With James Jestes and eXp Realty

  • Menu
  • Home
  • Buy
  • Sell Your Home
  • Blog
  • About
  • Contact

home search

Search
Dashboard
Listings
Searches
Sign in / Sign up
Save
Ask
Tour
Hide
Share
$319,000
New Listing

38 Parkview Lane
Ormond Beach, FL 32174

For Sale|Single Family Residence|Active
3
Beds
2
Total Baths
2
Full Baths
1,554
SqFt
$205
/SqFt
1999
Built
Subdivision:
Park Ridge
County:
Volusia
Listing courtesy of Thomas K Blasberg of Weichert Realtors Hallmark Properties
Call Now: 386-205-6679
Is this the listing for you? We can help make it yours.
386-205-6679
38 Parkview Lane38 Parkview Lane38 Parkview Lane38 Parkview Lane
Save
Ask
Tour
Hide
Share

Mortgage Calculator

Monthly Payment (Est.)

Enter an interest rate to see your estimated monthly payment.
Calculator powered by Showcase IDX, a Constellation1 Company. Copyright ©2026 Information is deemed reliable but not guaranteed.
Photos
Map
Nearby Listings

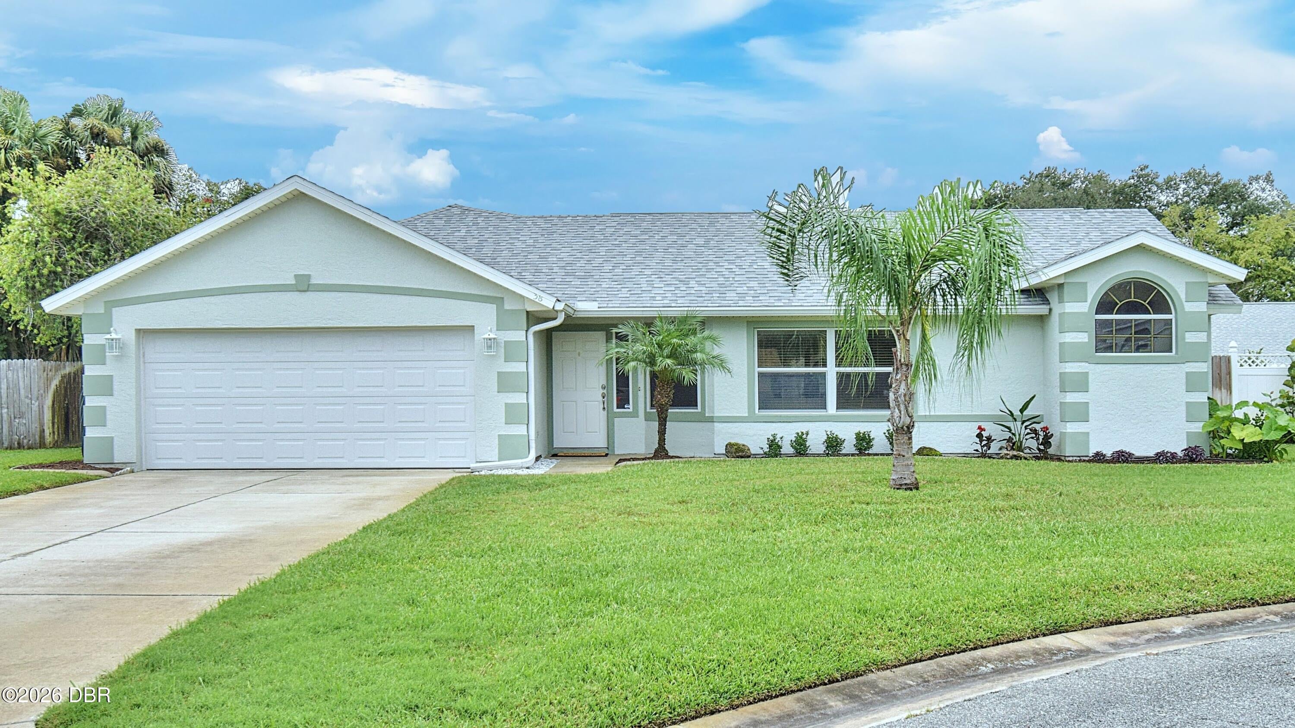
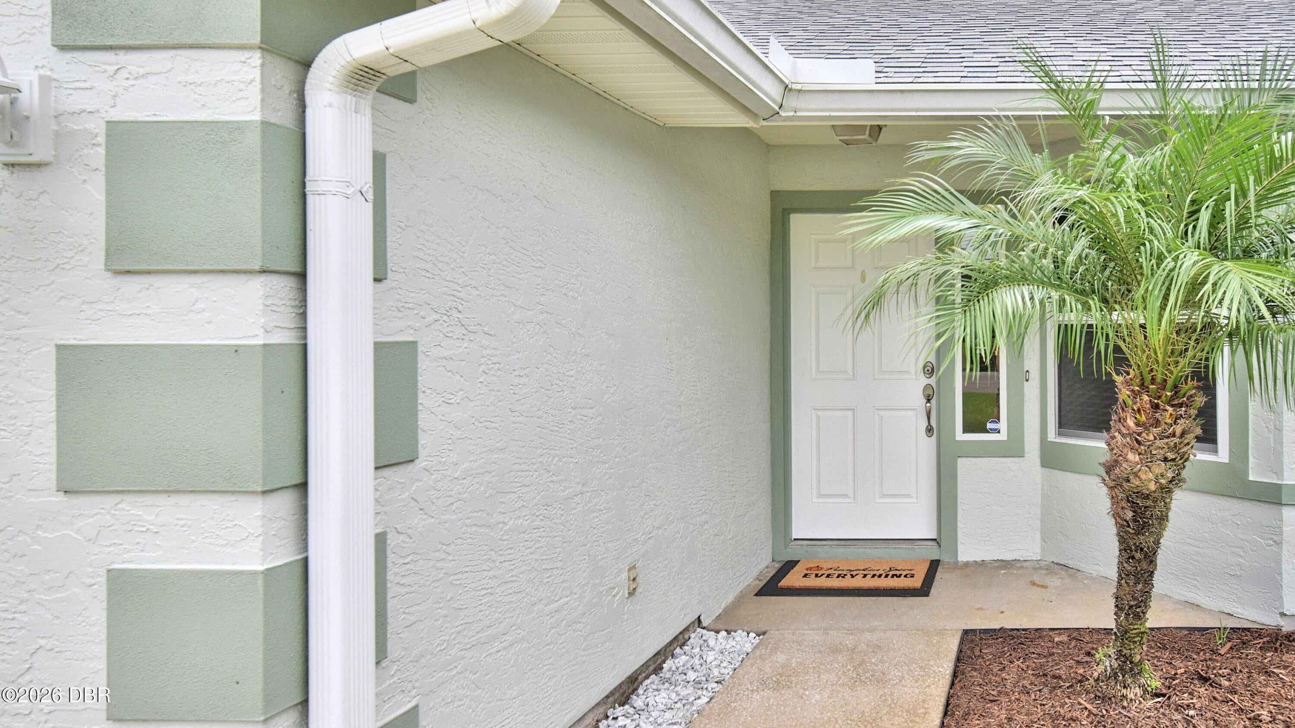
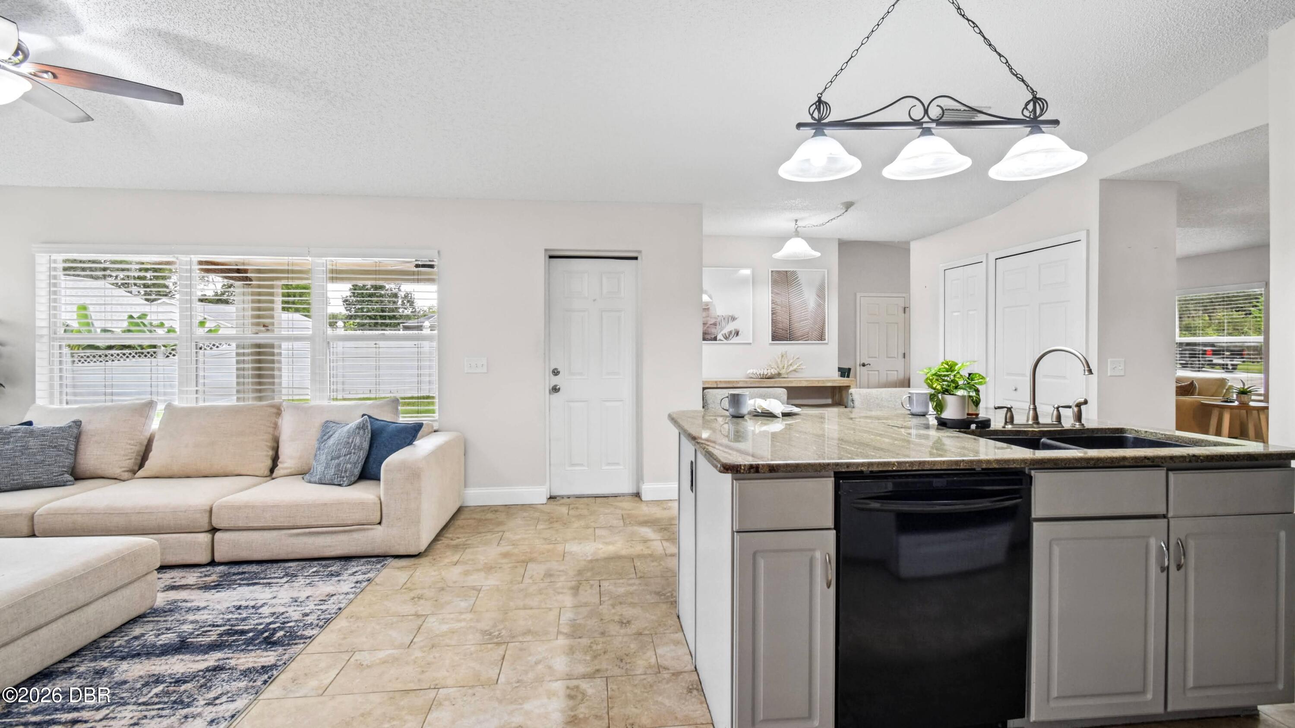
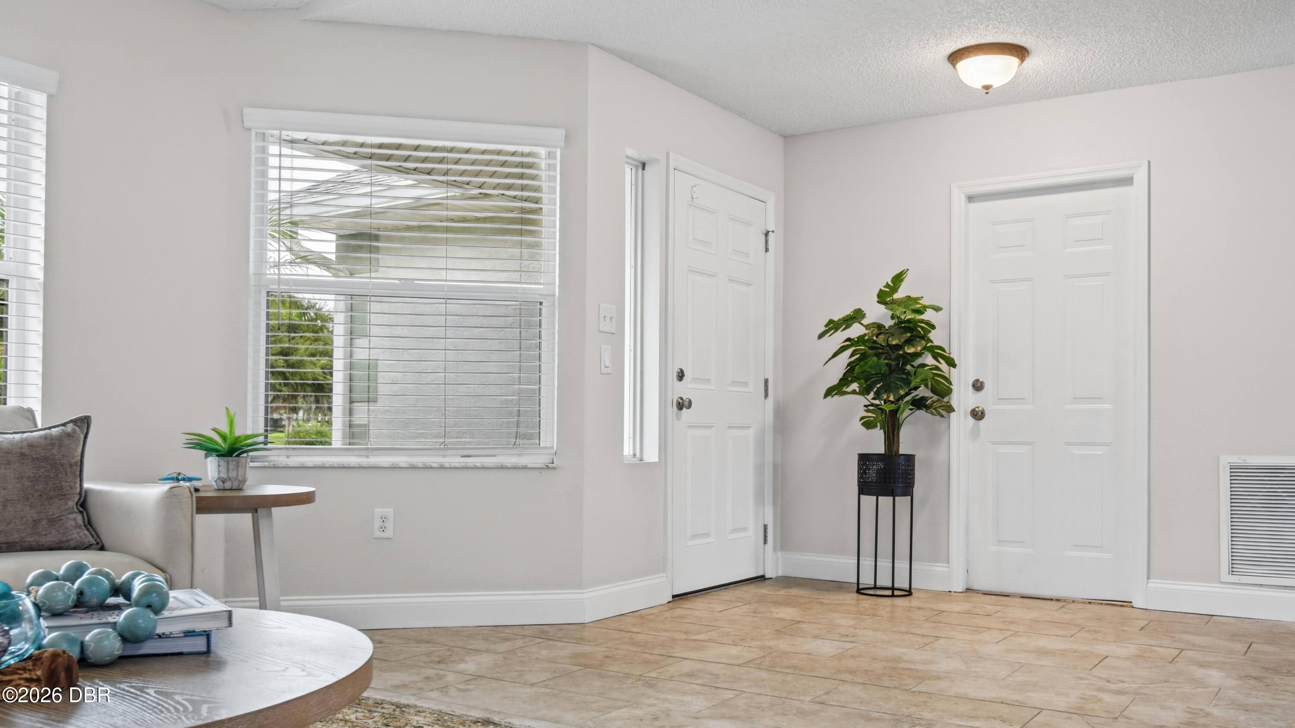
Welcome Home! Located in the Park Ridge Community, on a quiet cul-de-sac in Ormond Beach, this inviting 3-bedroom home offers a desirable split-bedroom floor plan, comfortable living spaces, and wonderful outdoor areas. Seller is providing a 1-year home warranty for this well-cared-for home! Plank tile flooring throughout the home provides a cohesive look and easy-care living. The spacious kitchen features granite countertops, a convenient breakfast bar, and a large pantry, with an open layout that flows seamlessly into the family room—perfect for everyday living and entertaining. A separate living room and dining room combination provides additional space for gathering with family and friends. The private primary suite features a walk-in closet and a spacious bathroom with a shower and linen closet. Two additional bedrooms are situated on the opposite side of the home, offering added privacy and generous closet space, along with convenient access to a full guest bathroom and a good-sized linen closet. Enjoy Florida living outdoors with a large, covered lanai overlooking the fenced backyard, plus a separate outdoor patio area—ideal for relaxing, entertaining, or enjoying time with family and friends. The spacious driveway provides parking for the family and its guests, complemented by a two-car garage. Major home updates include an air conditioning system replaced in July 2021, a water heater installed in June 2022, and a roof replaced in July 2018. With its functional layout, plank tile flooring throughout, ample storage, inviting outdoor spaces, and desirable cul-de-sac location, this Ormond Beach home is ready to welcome its next owner! Also, enjoy the added lifestyle appeal of Park Ridge, located directly across from beautiful Central Park! This wonderful community park offers scenic walking trails, picnic pavilions with tables, outdoor grills, a large, peaceful lake, a fishing pier, a canoe and kayak launch, a playground, and basketball facilities. Whether you enjoy outdoor recreation, fishing, or simply spending time in nature, Central Park offers a variety of ways to enjoy the Florida lifestyle close to home. Home is also only about 3.5 miles from the gorgeous Ormond beaches!

Save
Ask
Tour
Hide
Share
Listing Snapshot
Price 
$319,000
Days On Site 
0 Days
Bedrooms 
3
Inside Area (SqFt) 
1,554 sqft
Total Baths 
2
Full Baths 
2
Partial Baths 
N/A
Lot Size 
0.29 Acres
Year Built 
1999
MLS Number 
1232000
Status 
Active
Property Tax 
$4,676.25
HOA/Condo/Coop Fees 
$13.42 monthly
Sq Ft Source 
Appraiser
Friends & Family
React
Comment
Invite
No Comments Yet

Did you know? You can invite friends and family to your search. They can join your search, rate and discuss listings with you.

What's This?
Private
Recent Activity
14 hours agoListing first seen on site
14 hours agoListing updated with changes from the MLS
General Features
Acres 
0.29
Additional Property Use 
Single Family
Attached Garage 
Yes
Direction Faces 
East
Foundation 
BlockSlab
Garage 
Yes
Garage Spaces 
2
Levels 
One
Parking 
Additional ParkingAttachedGarageGarage Door Opener
Pets 
Cats OKDogs OK
Property Sub Type 
Single Family Residence
Sewer 
Public Sewer
SqFt Total 
2370
Style 
Ranch
Utilities 
Electricity AvailableElectricity ConnectedSewer ConnectedWater AvailableWater Connected
Water Source 
Public
Interior Features
Appliances 
RefrigeratorMicrowaveIce MakerElectric RangeElectric OvenElectric CooktopDisposalDishwasher
Cooling 
Ceiling Fan(s)Central AirElectric
Flooring 
Tile
Heating 
CentralElectric
Interior 
Breakfast BarCeiling Fan(s)Eat-in KitchenEntrance FoyerKitchen IslandOpen FloorplanPantryWalk-In Closet(s)
Laundry Features 
In BasementElectric Dryer HookupIn GarageLower LevelWasher Hookup
Bathroom 3 
Dimensions - 11.00 x 10.50Level - Main
Bedroom 2 
Dimensions - 10.50 x 9.50Level - Main
Dining Room 
Dimensions - 9.50 x 8.50Level - Main
Kitchen 
Dimensions - 21.00 x 14.50Level - Main
Living Room 
Dimensions - 15.50 x 14.00Level - Main
Primary Bedroom 
Dimensions - 12.00 x 9.50Level - Main
Save
Ask
Tour
Hide
Share
Exterior Features
Construction Details 
BlockConcreteStucco
Fencing 
Back YardVinyl
Lot Features 
Cul-De-Sac
Patio And Porch 
CoveredPatioPorchRear Porch
Road Frontage 
City Street
Roof 
Shingle
Community Features
Association Amenities 
Maintenance Grounds
Association Fee 
$161.0
Association Fee Frequency 
Annually
MLS Area 
41 - LPGA to Granada, E of Nova
Financing Terms Available 
CashConventionalFHAVA Loan
Roads 
Asphalt
Listing courtesy of Thomas K Blasberg of Weichert Realtors Hallmark Properties


Listing information is provided by Participants of the Daytona Beach Area Association of REALTORS MLS. IDX information is provided exclusively for personal, non-commercial use, and may not be used for any purpose other than to identify prospective properties consumers may be interested in purchasing. Information is deemed reliable but not guaranteed. Copyright 2026, Daytona Beach Area Association of REALTORS MLS.
Last checked: 2026-10-22 11:02 AM UTC

Neighborhood & Commute
Source: Walkscore
Disclosure: Community information and market data powered by Constellation Data Labs. Information is deemed reliable but not guaranteed.
Powered by Showcase IDX, a Constellation1 Company
Save
Ask
Tour
Hide
Share