Daytona Beach Property Search

Buy Or Sell With James Jestes and eXp Realty

  • Menu
  • Home
  • Buy
  • Sell Your Home
  • Blog
  • About
  • Contact

home search

Search
Dashboard
Listings
Searches
Sign in / Sign up
Save
Ask
Tour
Hide
Share
$359,900
2 Days On Site

1876 Silver Fern Road
Port Orange, FL 32128

For Sale|Condominium|Active
3
Beds
2
Total Baths
2
Full Baths
1,441
SqFt
$250
/SqFt
1980
Built
Subdivision:
Spruce Creek Fly In
County:
Volusia
Listing courtesy of Don Bell of RE/MAX Signature
Call Now: 386-205-6679
Is this the listing for you? We can help make it yours.
386-205-6679
Upcoming Open Houses
Sun, Oct 25, 1:00 PM - 3:00 PM
1876 Silver Fern Road1876 Silver Fern Road1876 Silver Fern Road1876 Silver Fern Road
Save
Ask
Tour
Hide
Share

Mortgage Calculator

Monthly Payment (Est.)

Enter an interest rate to see your estimated monthly payment.
Calculator powered by Showcase IDX, a Constellation1 Company. Copyright ©2026 Information is deemed reliable but not guaranteed.
Photos
Map
Nearby Listings

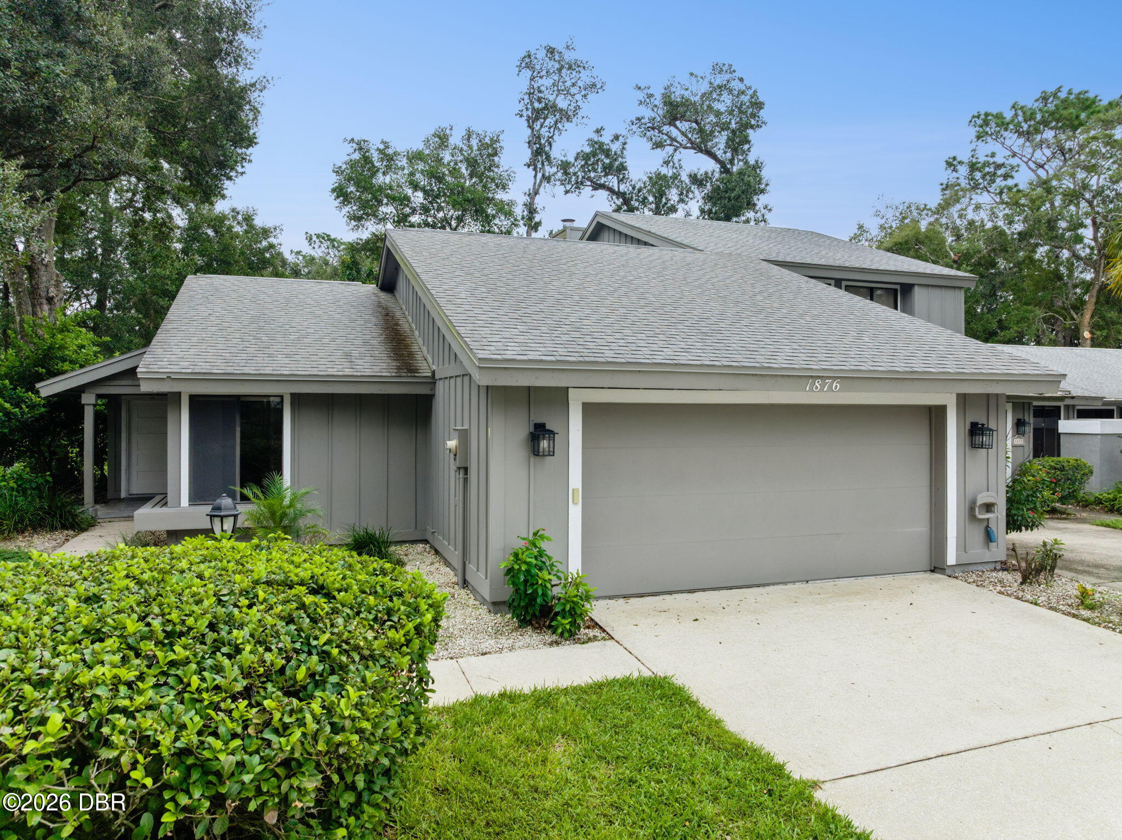
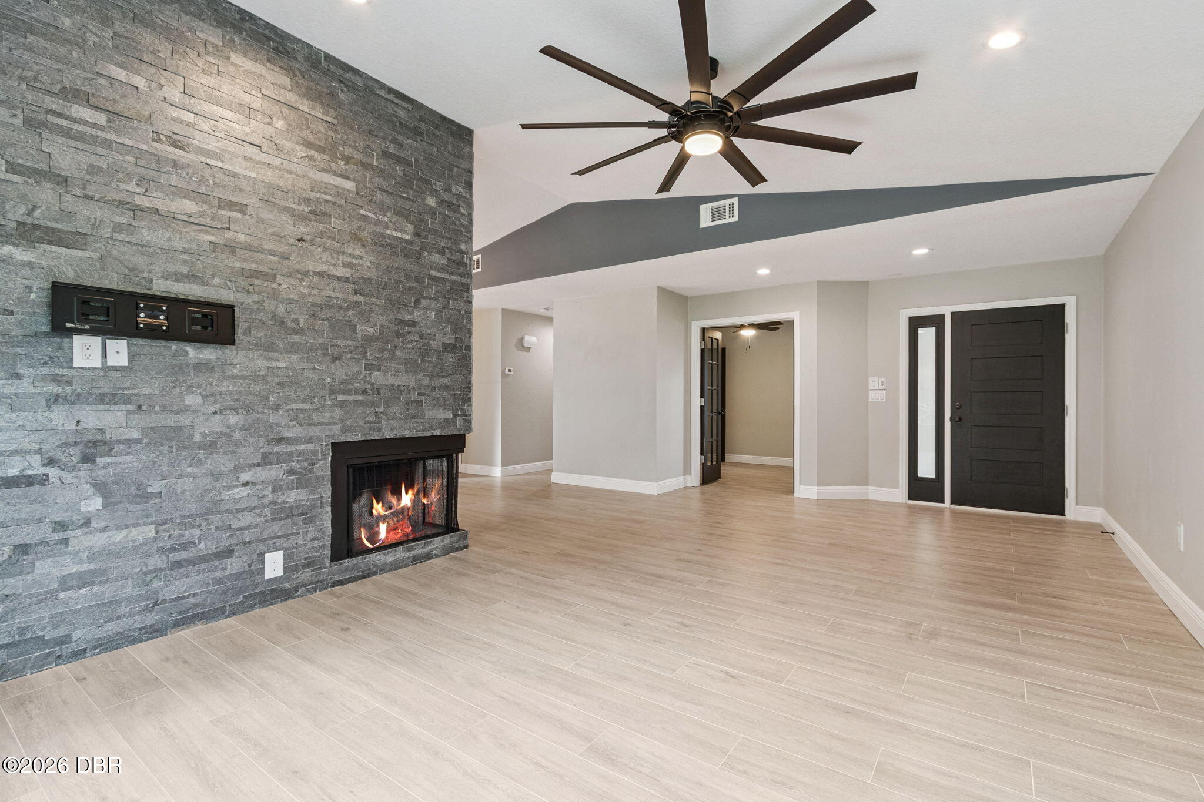
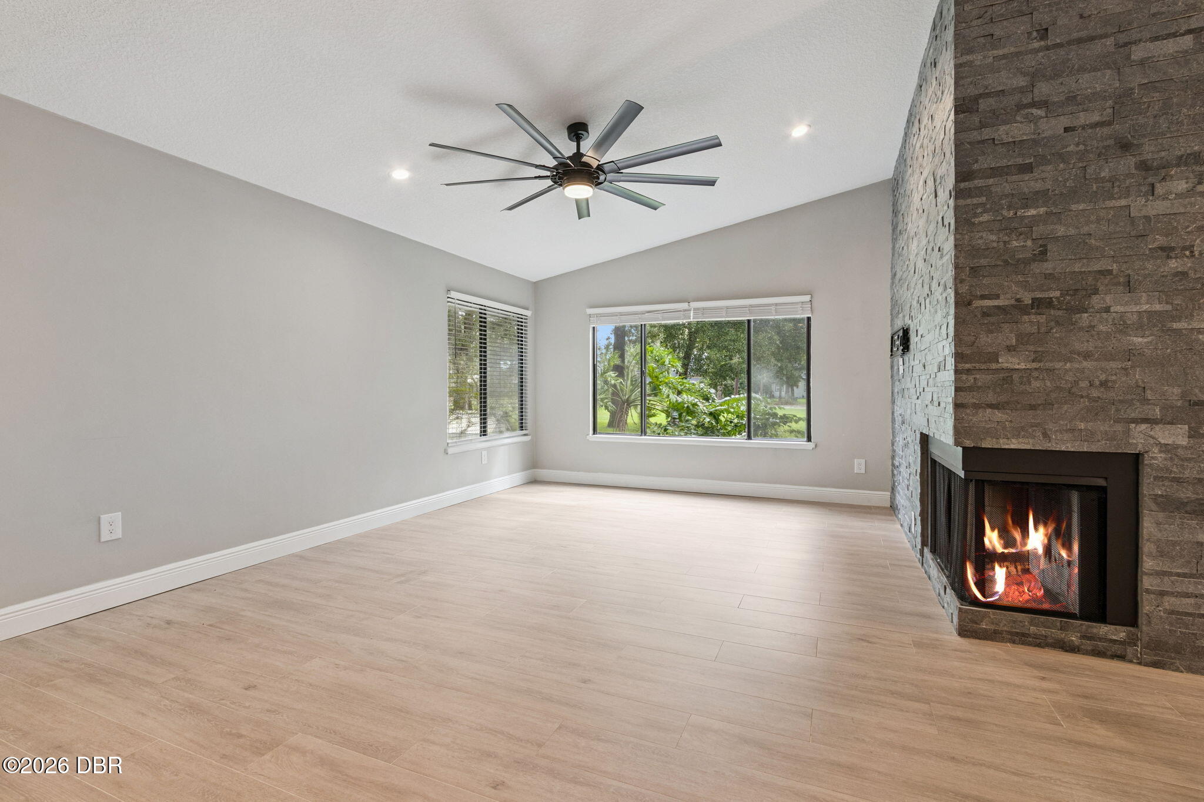
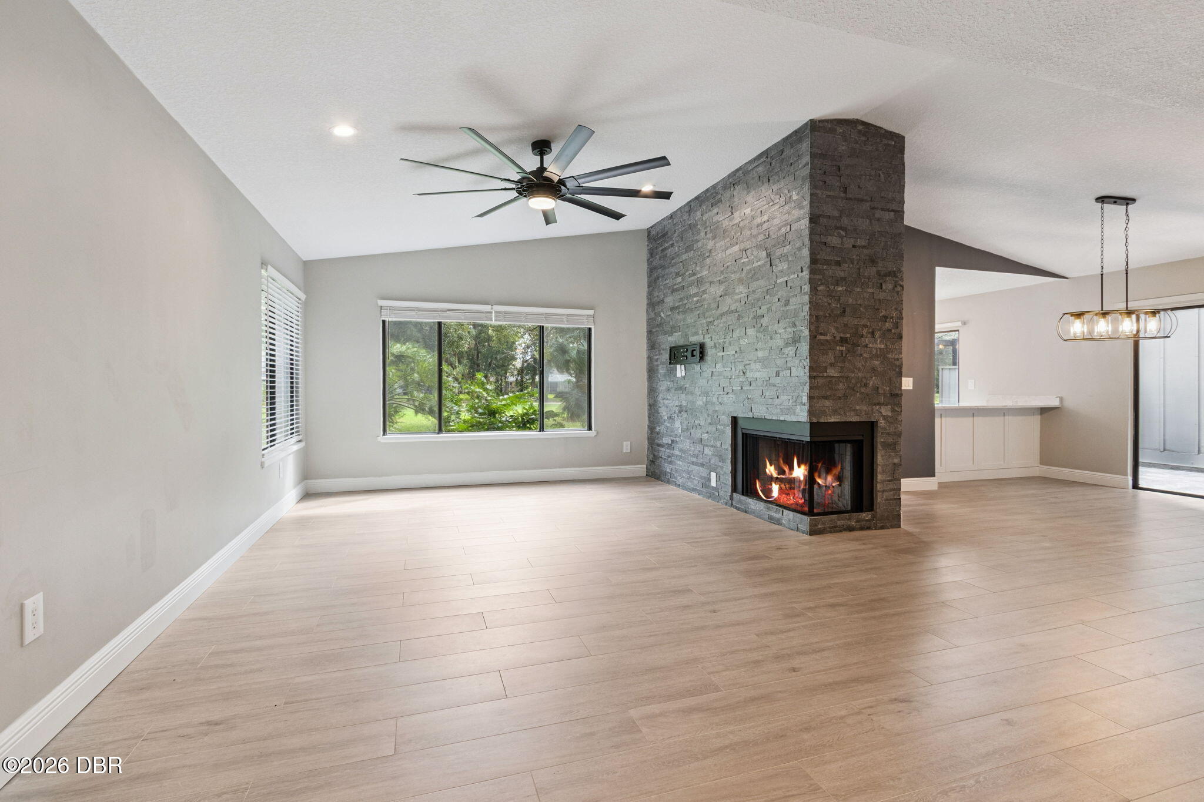
Welcome to this beautifully updated 3-bedroom, 2-bath townhouse condominium with an oversized 2-car garage, located in the prestigious gated Spruce Creek Fly-In community! This move-in-ready home features a spacious, open floor plan with gorgeous golf course views and stylish tile plank flooring throughout. The inviting living area showcases a stunning fireplace with decorative stone accents, upgraded light fixtures, and an abundance of natural light. The completely remodeled kitchen features white shaker cabinets, quartz countertops, recessed lighting, and stainless steel appliances. The spacious primary suite offers sliding glass doors leading to the lanai, a beautifully updated bathroom with dual vanity sinks and a custom walk-in shower, and a generous walk-in closet with custom shelving. Two additional bedrooms provide plenty of flexibility, with the third bedroom ideal for a home office or guest accommodations. The lanai provides the perfect setting for relaxing and enjoying the beautiful Florida weather. Additional highlights include an oversized 2-car garage and a new roof scheduled to be installed this fall by the association. Residents enjoy access to the community pool and the exceptional lifestyle offered by Spruce Creek Fly-In, including a private airport with a 4,000-foot runway. Optional country club memberships provide access to additional amenities, including fitness facilities, tennis and pickleball courts, and an 18-hole championship golf course. Conveniently located near the beautiful beaches of Daytona, shopping, restaurants, healthcare facilities, and additional golf courses, this exceptional property offers the perfect combination of luxury, comfort, and convenience. Schedule your private showing today!

Save
Ask
Tour
Hide
Share
Listing Snapshot
Price 
$359,900
Days On Site 
2 Days
Bedrooms 
3
Inside Area (SqFt) 
1,441 sqft
Total Baths 
2
Full Baths 
2
Partial Baths 
N/A
Lot Size 
0.04 Acres
Year Built 
1980
MLS Number 
1231998
Status 
Active
Property Tax 
$4,746.71
HOA/Condo/Coop Fees 
$612.5 monthly
Sq Ft Source 
Public Records
Friends & Family
React
Invite
Recent Activity
4 hours agoStatus changed to Active
4 hours agoListing updated with changes from the MLS
2 days agoListing first seen on site
General Features
Acres 
0.04
Additional Property Use 
ResidentialSingle Family
Foundation 
Slab
Garage 
Yes
Garage Spaces 
2
Levels 
One
Number Of Stories 
1
Parking 
Garage
Pets 
Yes
Property Sub Type 
Condominium
Security 
24 Hour SecurityGated with GuardSecurity Gate
Sewer 
Public Sewer
SqFt Total 
2223
Utilities 
Electricity ConnectedSewer ConnectedWater Connected
Water Source 
Public
Interior Features
Appliances 
WasherRefrigeratorMicrowaveElectric RangeDryerDishwasher
Cooling 
Ceiling Fan(s)Central AirElectric
Fireplace 
Yes
Fireplace Features 
Wood Burning
Fireplaces 
1
Flooring 
Tile
Heating 
CentralElectric
Interior 
Breakfast BarCeiling Fan(s)Vaulted Ceiling(s)Walk-In Closet(s)
Bedroom 2 
Dimensions - 11.00 x 11.00Level - Main
Bedroom 3 
Dimensions - 12.00 x 9.00Level - Main
Dining Room 
Dimensions - 11.00 x 9.00Level - Main
Kitchen 
Dimensions - 15.00 x 12.00Level - Main
Living Room 
Dimensions - 16.00 x 13.00Level - Main
Primary Bedroom 
Dimensions - 16.00 x 11.00Level - Main
Save
Ask
Tour
Hide
Share
Exterior Features
Construction Details 
Frame
Lot Features 
On Golf Course
Patio And Porch 
Rear Porch
Roof 
Shingle
View 
Golf Course
Waterview 
Golf Course
Community Features
Association Amenities 
Airport/RunwayClubhouseGatedGolf CourseParkPlaygroundPool
Association Fee 
$1950.0
Association Fee Frequency 
Annually
Additional Association Fee 
$450.0
Additional Association Fee Frequency 
Monthly
MLS Area 
22 - Port Orange S of Dunlawton, W of 95
Financing Terms Available 
CashConventionalFHAVA Loan
Listing courtesy of Don Bell of RE/MAX Signature


Listing information is provided by Participants of the Daytona Beach Area Association of REALTORS MLS. IDX information is provided exclusively for personal, non-commercial use, and may not be used for any purpose other than to identify prospective properties consumers may be interested in purchasing. Information is deemed reliable but not guaranteed. Copyright 2026, Daytona Beach Area Association of REALTORS MLS.
Last checked: 2026-10-22 12:35 AM UTC

Neighborhood & Commute
Source: Walkscore
Disclosure: Community information and market data powered by Constellation Data Labs. Information is deemed reliable but not guaranteed.
Powered by Showcase IDX, a Constellation1 Company
Save
Ask
Tour
Hide
Share