Daytona Beach Property Search

Buy Or Sell With James Jestes and eXp Realty

  • Menu
  • Home
  • Buy
  • Sell Your Home
  • Blog
  • About
  • Contact

home search

Search
Dashboard
Listings
Searches
Sign in / Sign up
Save
Ask
Tour
Hide
Share
$1,050,000
New Listing

121 Cone Road
Ormond Beach, FL 32174

For Sale|Single Family Residence|Active
4
Beds
3
Total Baths
3
Full Baths
2,675
SqFt
$393
/SqFt
1981
Built
Subdivision:
Not In Subdivision
County:
Volusia
Listing courtesy of Ryan Adams of Adams, Cameron & Co., Realtors
Call Now: 386-205-6679
Is this the listing for you? We can help make it yours.
386-205-6679
121 Cone Road121 Cone Road121 Cone Road121 Cone Road
Save
Ask
Tour
Hide
Share

Mortgage Calculator

Monthly Payment (Est.)

Enter an interest rate to see your estimated monthly payment.
Calculator powered by Showcase IDX, a Constellation1 Company. Copyright ©2026 Information is deemed reliable but not guaranteed.
Photos
Map
Nearby Listings

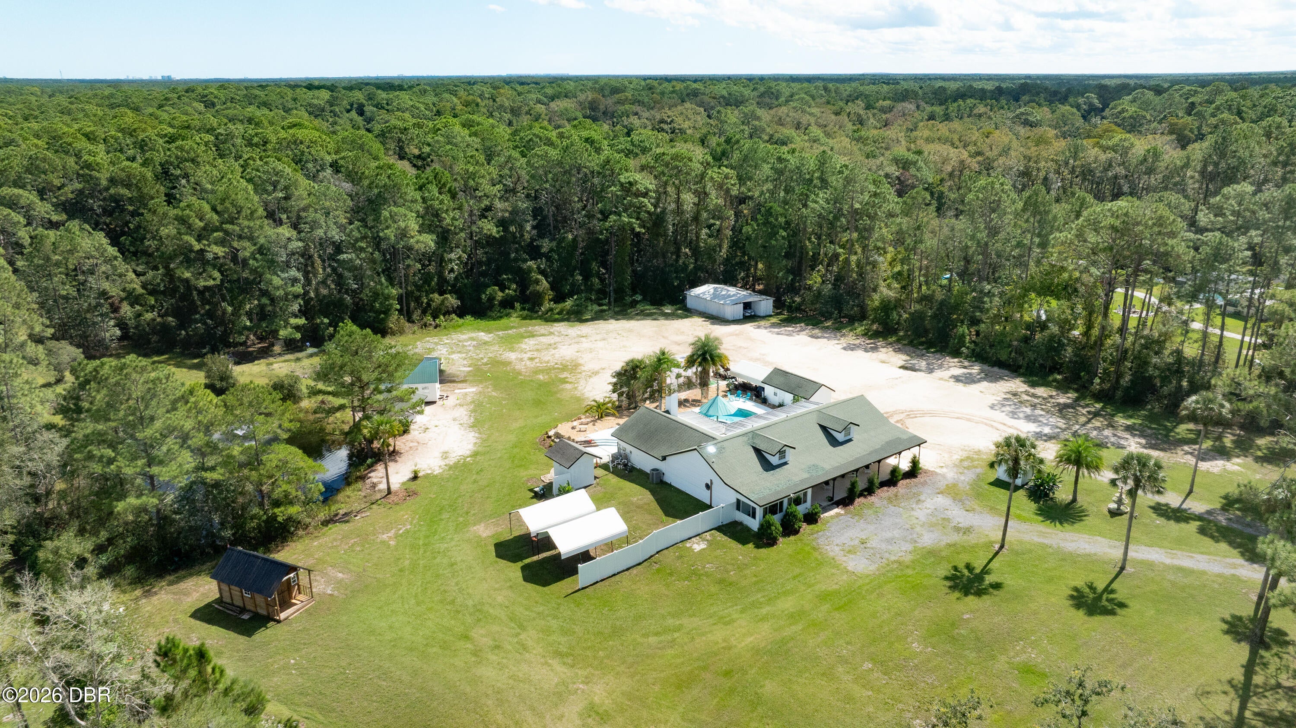
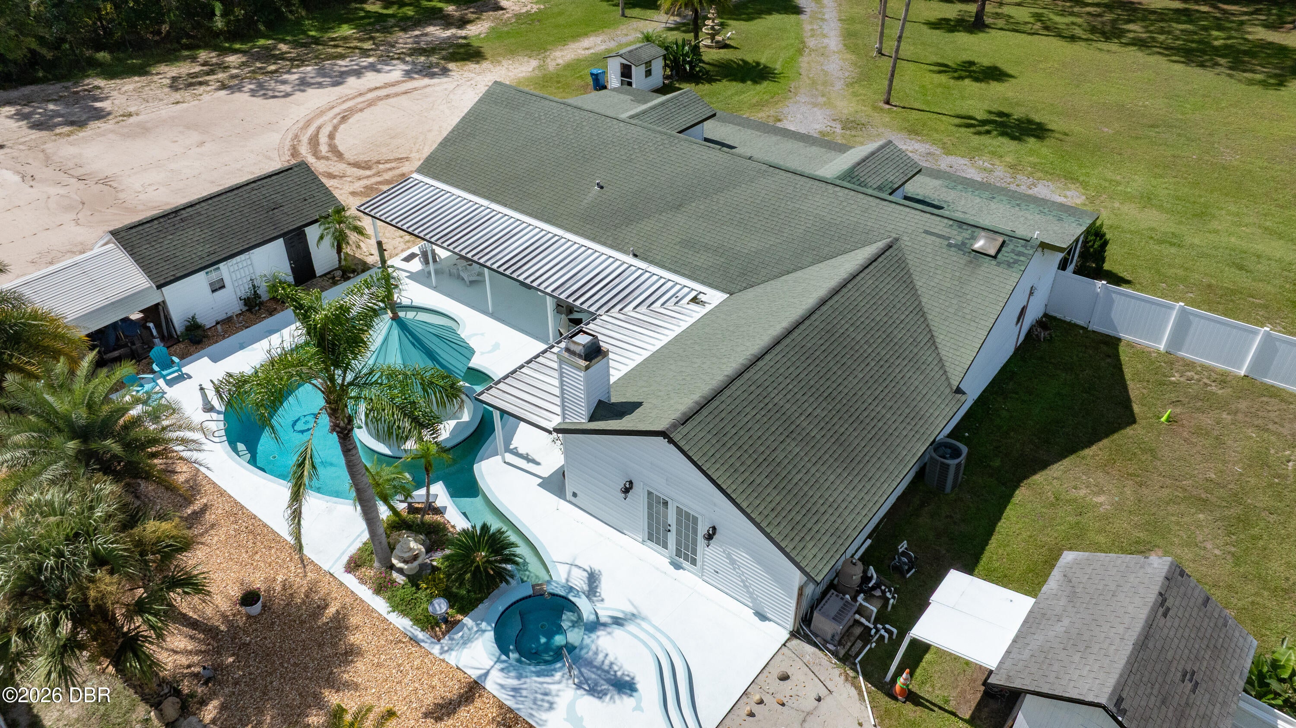
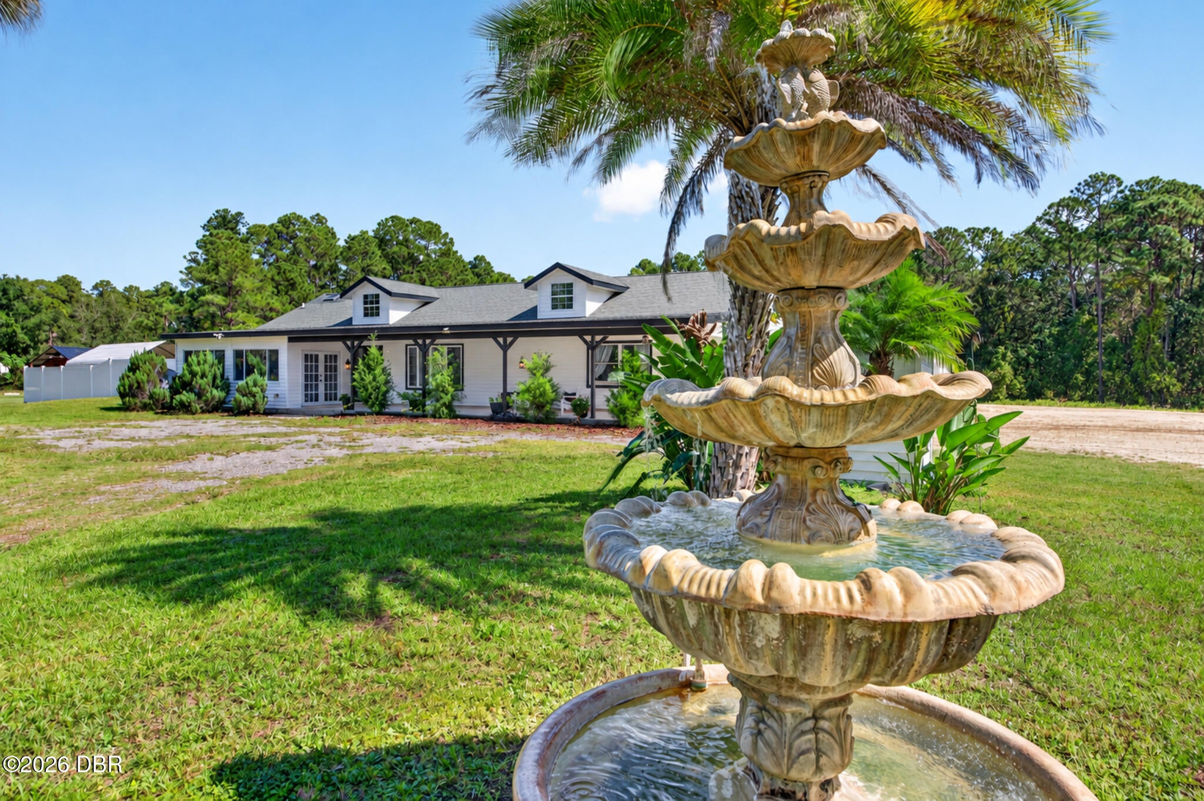
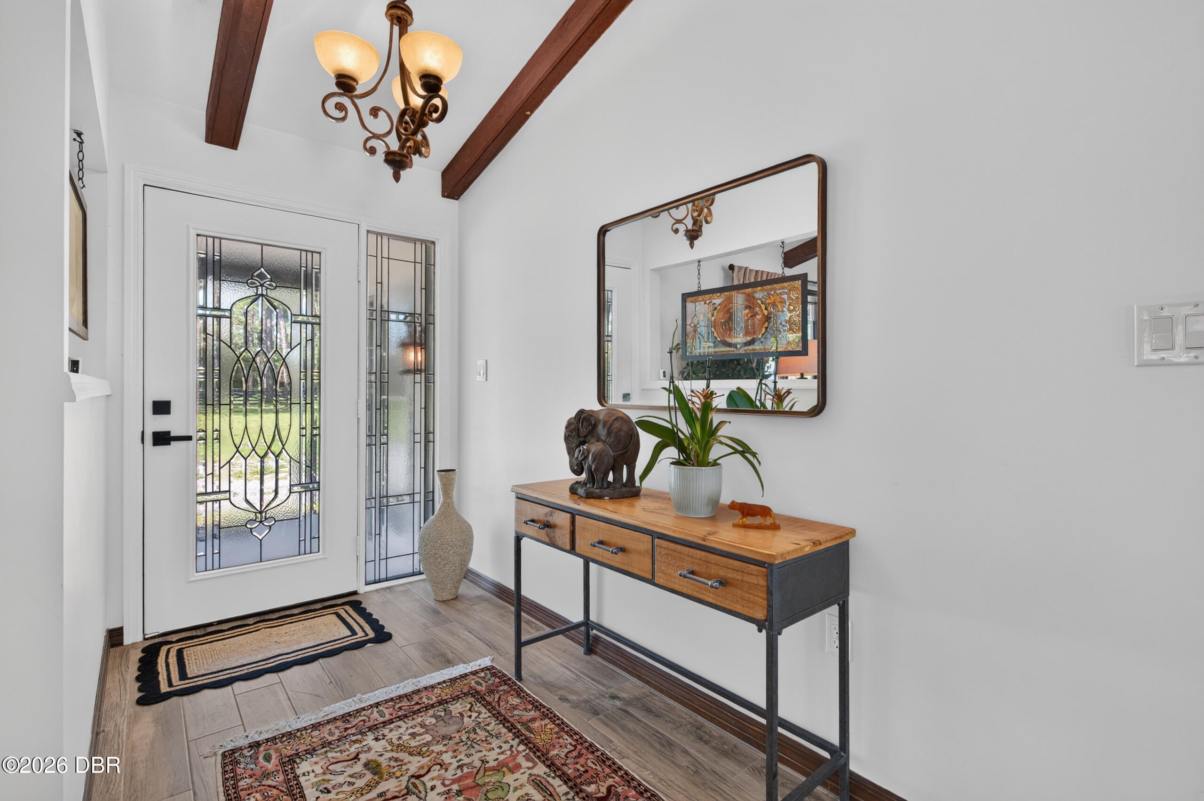
This ultra custom pool home possesses a jaw dropping "Wow Factor" centered on 5 sprawling acres for complete privacy and serenity in lovely Rima-Ridge Estates just moments from the conveniences of town. Enter the home to find tremendous, wide open living and entertaining spaces beneath cathedral beamed ceilings that hover high above the island kitchen that centers the space. A rich, old world charm embodies the interior with all the elements that designers dream of including a handcrafted solid wood spiral staircase that steals the show. Three bedrooms including the poolside guest room, a fabulous guest suite with dedicated bath, walk-in closet and private sunroom with a wall of glass overlooking the oak shaded pasture. Finally the spectacular owners' suite serves as a private poolside retreat with soaring ceilings above a fireplace adjacent to a bank of French doors that open directly into the patio and pool deck. Luxurious master bath with soaking tub, double vanities and water closet is only outdone by the cavernous walk-in closet that spans the length of the oversized private suite. Step outside to find the inviting outdoor living spaces that blend seamlessly with the custom pool where guests can swim up to the bar or relax in the spa above the lazy river. The rambling rear acreage leads down to a beautiful private pond that is bordered by a healthy tree line. The southerly portion of the property has been prepped for a large outbuilding or barn however it would make an ideal pasture with compacted soil. This home is a true "must see" and is being offered by a longtime owner who has enjoyed caring for the property for decades.

Save
Ask
Tour
Hide
Share
Listing Snapshot
Price 
$1,050,000
Days On Site 
0 Days
Bedrooms 
4
Inside Area (SqFt) 
2,675 sqft
Total Baths 
3
Full Baths 
3
Partial Baths 
N/A
Lot Size 
5 Acres
Year Built 
1981
MLS Number 
1231990
Status 
Active
Property Tax 
$4,833.76
HOA/Condo/Coop Fees 
N/A
Sq Ft Source 
Public Records
Friends & Family
React
Comment
Invite
No Comments Yet

Did you know? You can invite friends and family to your search. They can join your search, rate and discuss listings with you.

What's This?
Private
Recent Activity
4 hours agoListing first seen on site
4 hours agoListing updated with changes from the MLS
General Features
Acres 
5
Additional Property Use 
Residential
Foundation 
Slab
Parking 
Circular DrivewayGatedRV Access/Parking
Pets 
Yes
Property Sub Type 
Single Family Residence
Security 
Security Gate
Sewer 
Septic Tank
SqFt Total 
4143
Utilities 
Electricity ConnectedWater Connected
Water Source 
PrivateWell
Interior Features
Appliances 
RefrigeratorElectric RangeDishwasher
Cooling 
Ceiling Fan(s)Central Air
Fireplace 
Yes
Fireplace Features 
Wood Burning
Fireplaces 
1
Flooring 
Tile
Furnished 
Unfurnished
Heating 
Central
Interior 
Breakfast BarBuilt-in FeaturesCeiling Fan(s)Eat-in KitchenIn-Law FloorplanKitchen IslandOpen FloorplanVaulted Ceiling(s)Walk-In Closet(s)
Kitchen 
Dimensions - 14.00 x 16.00
Primary Bedroom 
Dimensions - 32.00 x 18.00
Save
Ask
Tour
Hide
Share
Exterior Features
Construction Details 
Vinyl Siding
Fencing 
Fenced
Lot Features 
Agricultural
Patio And Porch 
CoveredFront PorchRear Porch
Pool Features 
In Ground
Roof 
Shingle
Community Features
MLS Area 
48 - Ormond Beach W of 95, N of 40
Financing Terms Available 
CashConventional
Listing courtesy of Ryan Adams of Adams, Cameron & Co., Realtors


Listing information is provided by Participants of the Daytona Beach Area Association of REALTORS MLS. IDX information is provided exclusively for personal, non-commercial use, and may not be used for any purpose other than to identify prospective properties consumers may be interested in purchasing. Information is deemed reliable but not guaranteed. Copyright 2026, Daytona Beach Area Association of REALTORS MLS.
Last checked: 2026-10-21 08:41 PM UTC

Neighborhood & Commute
Source: Walkscore
Disclosure: Community information and market data powered by Constellation Data Labs. Information is deemed reliable but not guaranteed.
Powered by Showcase IDX, a Constellation1 Company
Save
Ask
Tour
Hide
Share