Daytona Beach Property Search

Buy Or Sell With James Jestes and eXp Realty

  • Menu
  • Home
  • Buy
  • Sell Your Home
  • Blog
  • About
  • Contact

home search

Search
Dashboard
Listings
Searches
Sign in / Sign up
Save
Ask
Tour
Hide
Share
$750,000
New Listing

6851 Forkmead Lane
Port Orange, FL 32128

For Sale|Single Family Residence|Active
5
Beds
3
Total Baths
3
Full Baths
3,907
SqFt
$192
/SqFt
2018
Built
Subdivision:
Waters Edge
County:
Volusia
Listing courtesy of Travous Dever of The Keyes Company
Call Now: 386-205-6679
Is this the listing for you? We can help make it yours.
386-205-6679
6851 Forkmead Lane6851 Forkmead Lane6851 Forkmead Lane6851 Forkmead Lane
Save
Ask
Tour
Hide
Share

Mortgage Calculator

Monthly Payment (Est.)

Enter an interest rate to see your estimated monthly payment.
Calculator powered by Showcase IDX, a Constellation1 Company. Copyright ©2026 Information is deemed reliable but not guaranteed.
Photos
Map
Nearby Listings
Virtual Tour

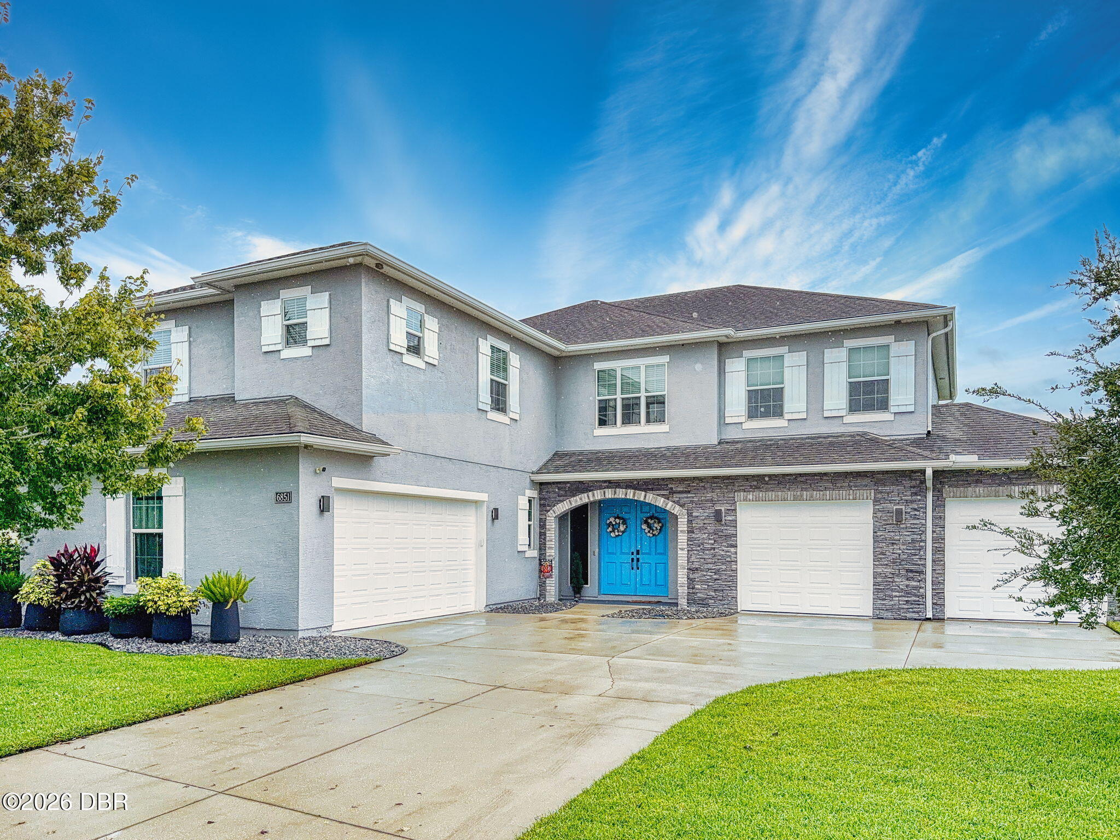
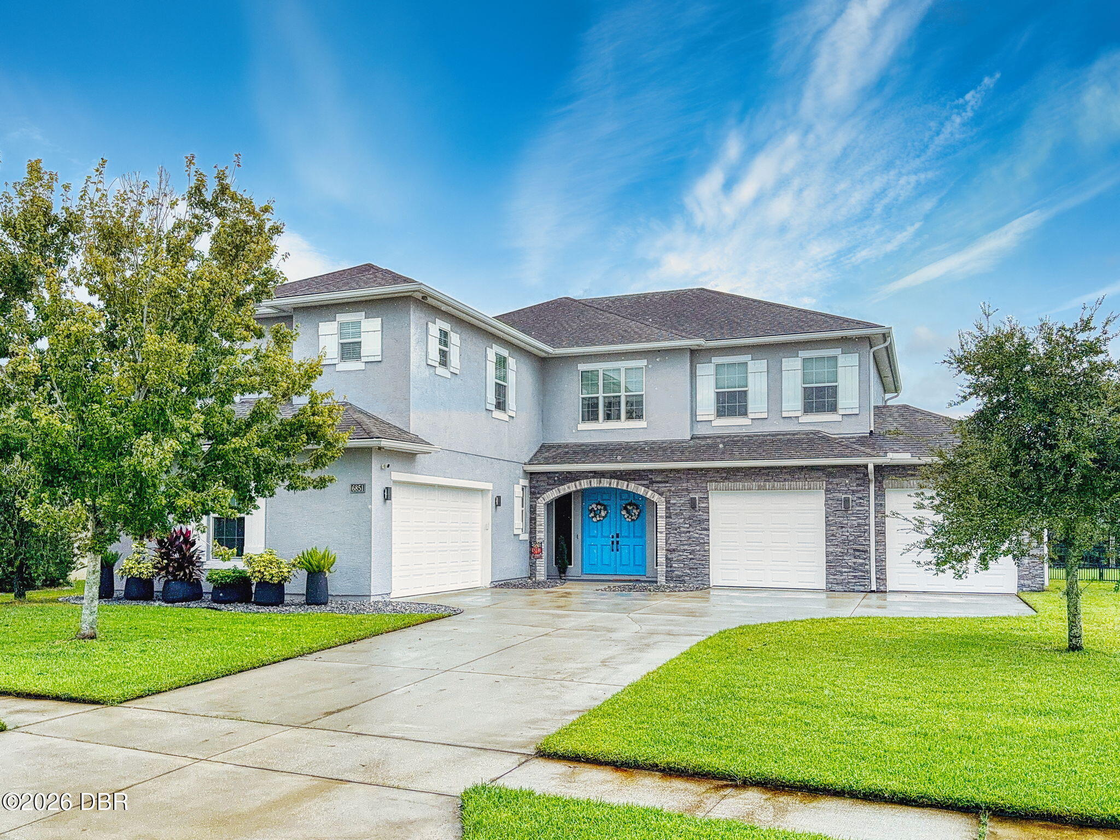
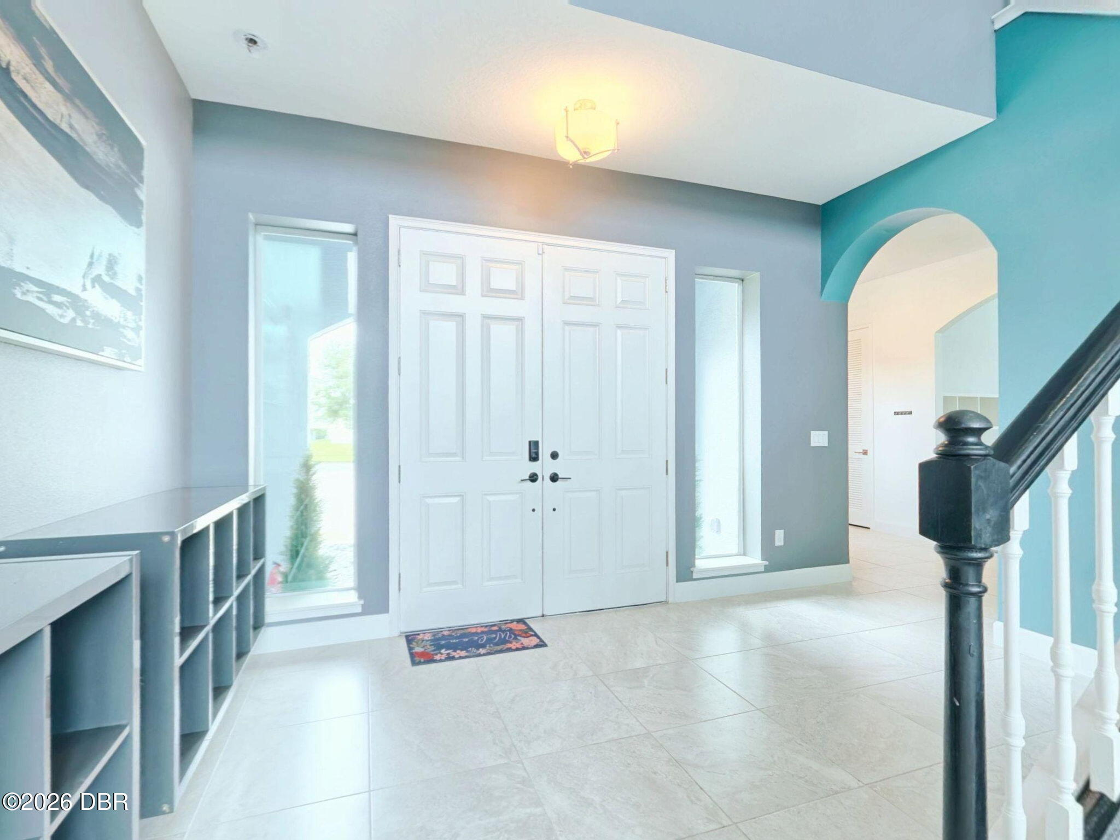
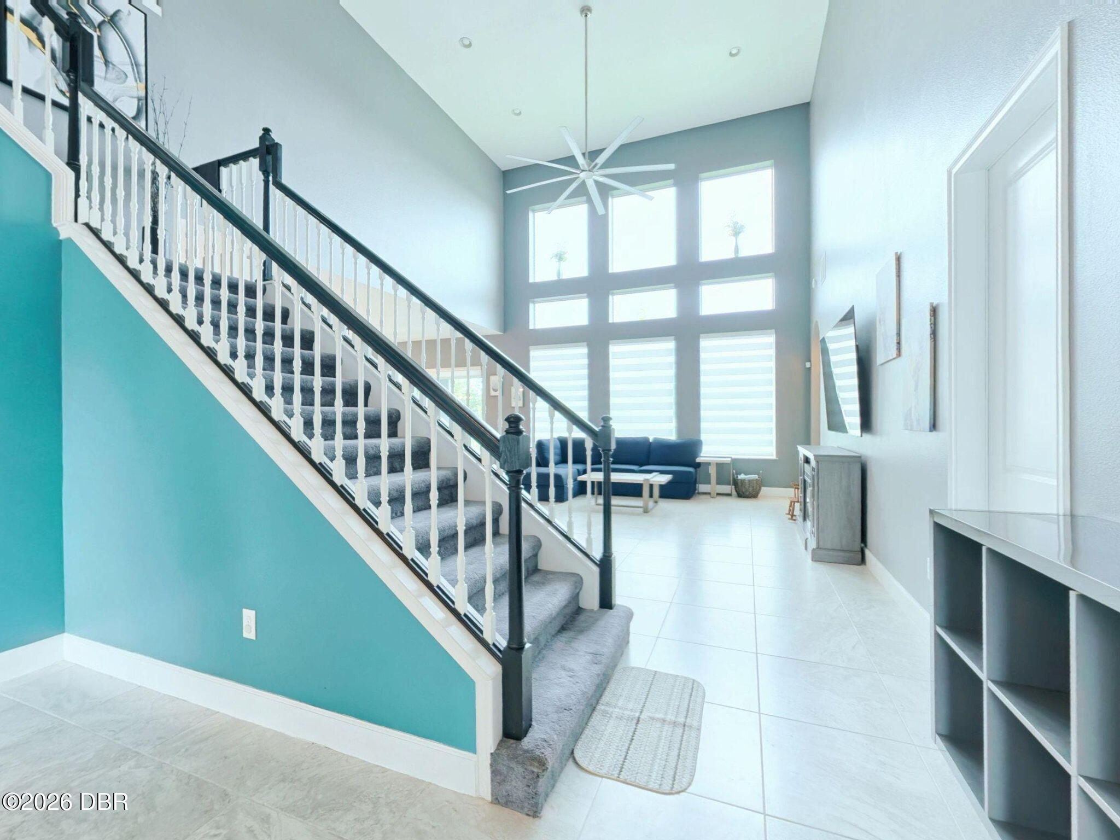
Welcome to this immaculate executive-style waterfront home in the highly desirable Waters Edge community of Port Orange. Offering 4 bedrooms, 3 baths, and an impressive 4-car garage, this spacious home is designed for both comfortable everyday living and entertaining. The beautifully remodeled kitchen is the heart of the home, featuring new cabinetry, quartz countertops, a large center island, smart stainless steel appliances, under-cabinet lighting, convenient phone-charging receptacles, a Waterdrop filtration system, and Hue lighting in both the kitchen and living room. The flexible floor plan offers a living area downstairs as well as a second living room/game room upstairs, providing plenty of space for family, guests, a home office, or recreation. A bedroom and full bath are conveniently located on the first floor, making an ideal setup for guests or multi-generational living. Attached cubbies and built-in shelving throughout the home provide excellent storage and organization. Recent improvements include a new HVAC system with dehumidifier and UV light installed in 2026, a security system, French drain system, and exterior paint with a water-sealed protective coating. Situated on a large corner lot with a fenced yard, this meticulously maintained home offers exceptional space, thoughtful upgrades, and a versatile layout in one of Port Orange's most sought-after communities. With its combination of modern features, generous living areas, and a 4-car garage, this Waters Edge home is truly move-in ready.

Save
Ask
Tour
Hide
Share
Listing Snapshot
Price 
$750,000
Days On Site 
0 Days
Bedrooms 
5
Inside Area (SqFt) 
3,907 sqft
Total Baths 
3
Full Baths 
3
Partial Baths 
N/A
Lot Size 
0.24 Acres
Year Built 
2018
MLS Number 
1231986
Status 
Active
Property Tax 
$3,800.38
HOA/Condo/Coop Fees 
$53.33 monthly
Sq Ft Source 
Public Records
Friends & Family
React
Comment
Invite
No Comments Yet

Did you know? You can invite friends and family to your search. They can join your search, rate and discuss listings with you.

What's This?
Private
Recent Activity
5 hours agoListing first seen on site
5 hours agoListing updated with changes from the MLS
General Features
Acres 
0.24
Additional Property Use 
Single Family
Garage 
Yes
Garage Spaces 
4
Parking 
Garage
Pets 
Yes
Property Sub Type 
Single Family Residence
Sewer 
Public Sewer
SqFt Total 
5226
Style 
Contemporary
Utilities 
Cable AvailableCable ConnectedElectricity ConnectedSewer ConnectedWater Connected
Water Source 
Public
Interior Features
Appliances 
WasherRefrigeratorMicrowaveElectric CooktopDryerDishwasher
Cooling 
Ceiling Fan(s)Central AirZoned
Flooring 
CarpetTile
Heating 
CentralElectric
Interior 
Ceiling Fan(s)Eat-in KitchenOpen FloorplanWalk-In Closet(s)
Bathroom 3 
Dimensions - 12.00 x 16.00Level - Second
Bedroom 1 
Dimensions - 14.00 x 11.50Level - First
Bedroom 4 
Dimensions - 11.00 x 13.50Level - Second
Dining Room 
Dimensions - 11.00 x 15.00Level - First
Family Room 
Dimensions - 20.00 x 17.00Level - Second
Kitchen 
Dimensions - 16.00 x 13.00Level - First
Laundry 
Dimensions - 5.00 x 6.00Level - Second
Living Room 
Dimensions - 19.00 x 19.00Level - First
Office 
Dimensions - 12.50 x 12.50Level - First
Primary Bedroom 
Dimensions - 14.00 x 16.00Level - Second
Save
Ask
Tour
Hide
Share
Exterior Features
Construction Details 
ConcreteStucco
Fencing 
Back YardFencedWrought Iron
Lot Features 
Waterfront
Roof 
Shingle
Waterfront Features 
Pond
Community Features
Association Amenities 
None
Association Fee 
$160.0
Association Fee Frequency 
Quarterly
MLS Area 
22 - Port Orange S of Dunlawton, W of 95
Financing Terms Available 
CashConventionalFHAVA Loan
Roads 
Paved
Listing courtesy of Travous Dever of The Keyes Company


Listing information is provided by Participants of the Daytona Beach Area Association of REALTORS MLS. IDX information is provided exclusively for personal, non-commercial use, and may not be used for any purpose other than to identify prospective properties consumers may be interested in purchasing. Information is deemed reliable but not guaranteed. Copyright 2026, Daytona Beach Area Association of REALTORS MLS.
Last checked: 2026-10-21 08:41 PM UTC

Neighborhood & Commute
Source: Walkscore
Disclosure: Community information and market data powered by Constellation Data Labs. Information is deemed reliable but not guaranteed.
Powered by Showcase IDX, a Constellation1 Company
Save
Ask
Tour
Hide
Share