Daytona Beach Property Search

Buy Or Sell With James Jestes and eXp Realty

  • Menu
  • Home
  • Buy
  • Sell Your Home
  • Blog
  • About
  • Contact

home search

Search
Dashboard
Listings
Searches
Sign in / Sign up
Save
Ask
Tour
Hide
Share
$595,000
New Listing

449 Chelsea Place Avenue
Ormond Beach, FL 32174

For Sale|Single Family Residence|Active
3
Beds
2
Total Baths
2
Full Baths
1,871
SqFt
$318
/SqFt
2016
Built
Subdivision:
Chelsea Place
County:
Volusia
Listing courtesy of Jackie Johnson of Ted Rugg & Associates LLC
Call Now: 386-205-6679
Is this the listing for you? We can help make it yours.
386-205-6679
449 Chelsea Place Avenue449 Chelsea Place Avenue449 Chelsea Place Avenue449 Chelsea Place Avenue
Save
Ask
Tour
Hide
Share

Mortgage Calculator

Monthly Payment (Est.)

Enter an interest rate to see your estimated monthly payment.
Calculator powered by Showcase IDX, a Constellation1 Company. Copyright ©2026 Information is deemed reliable but not guaranteed.
Photos
Map
Nearby Listings

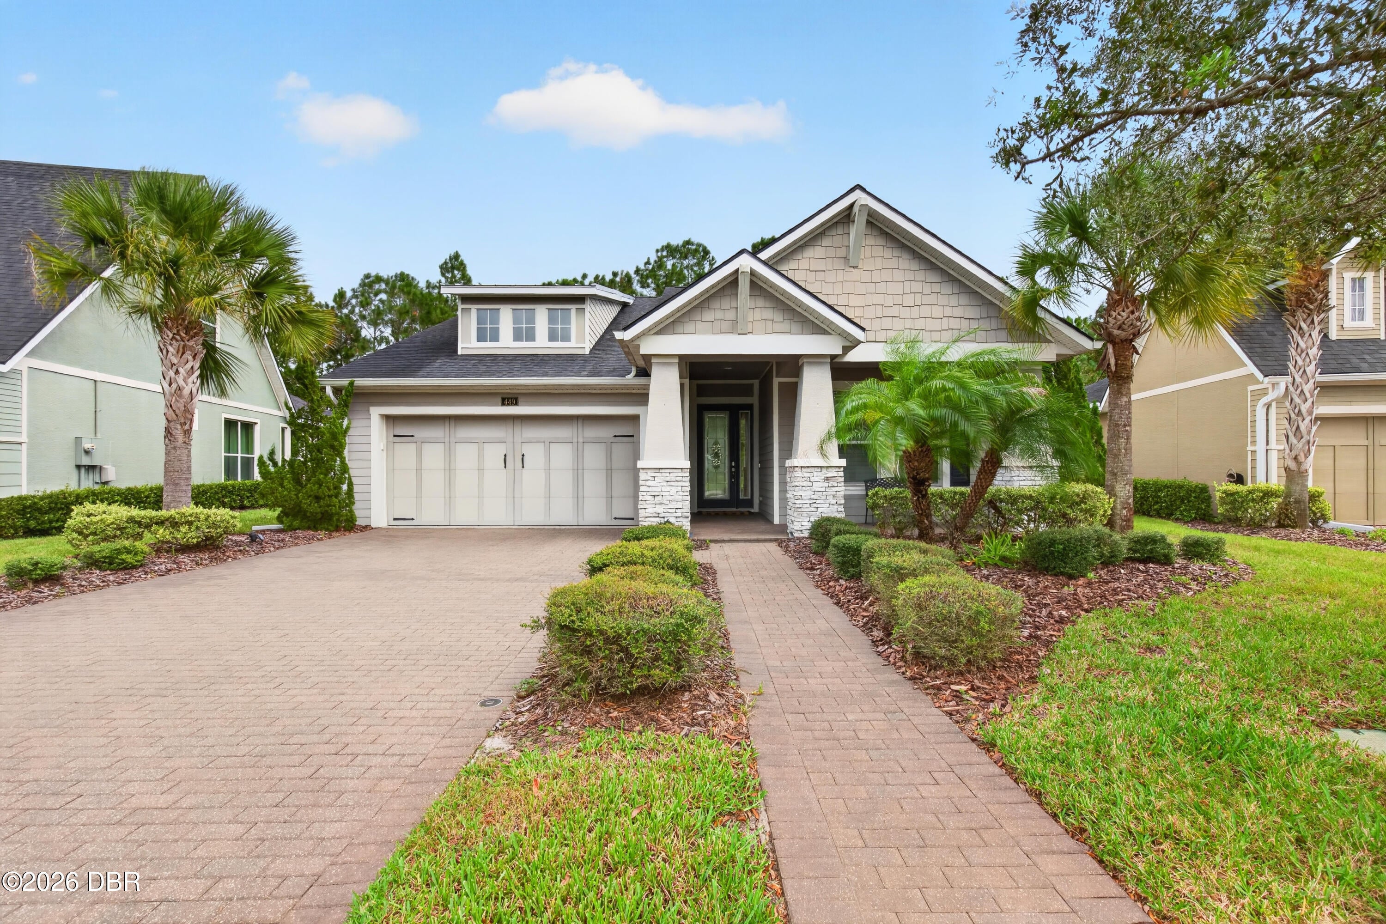
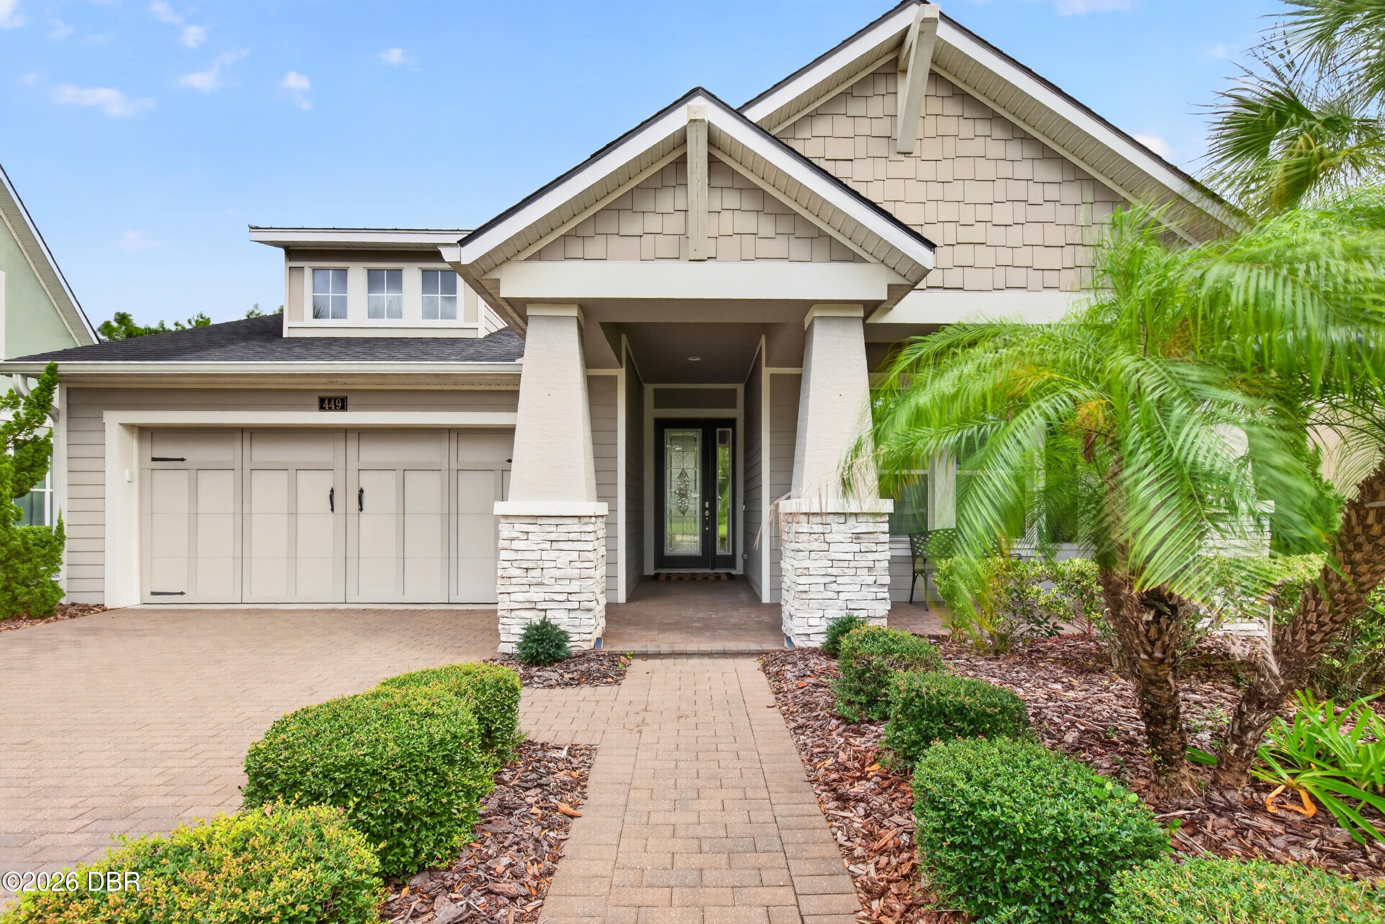
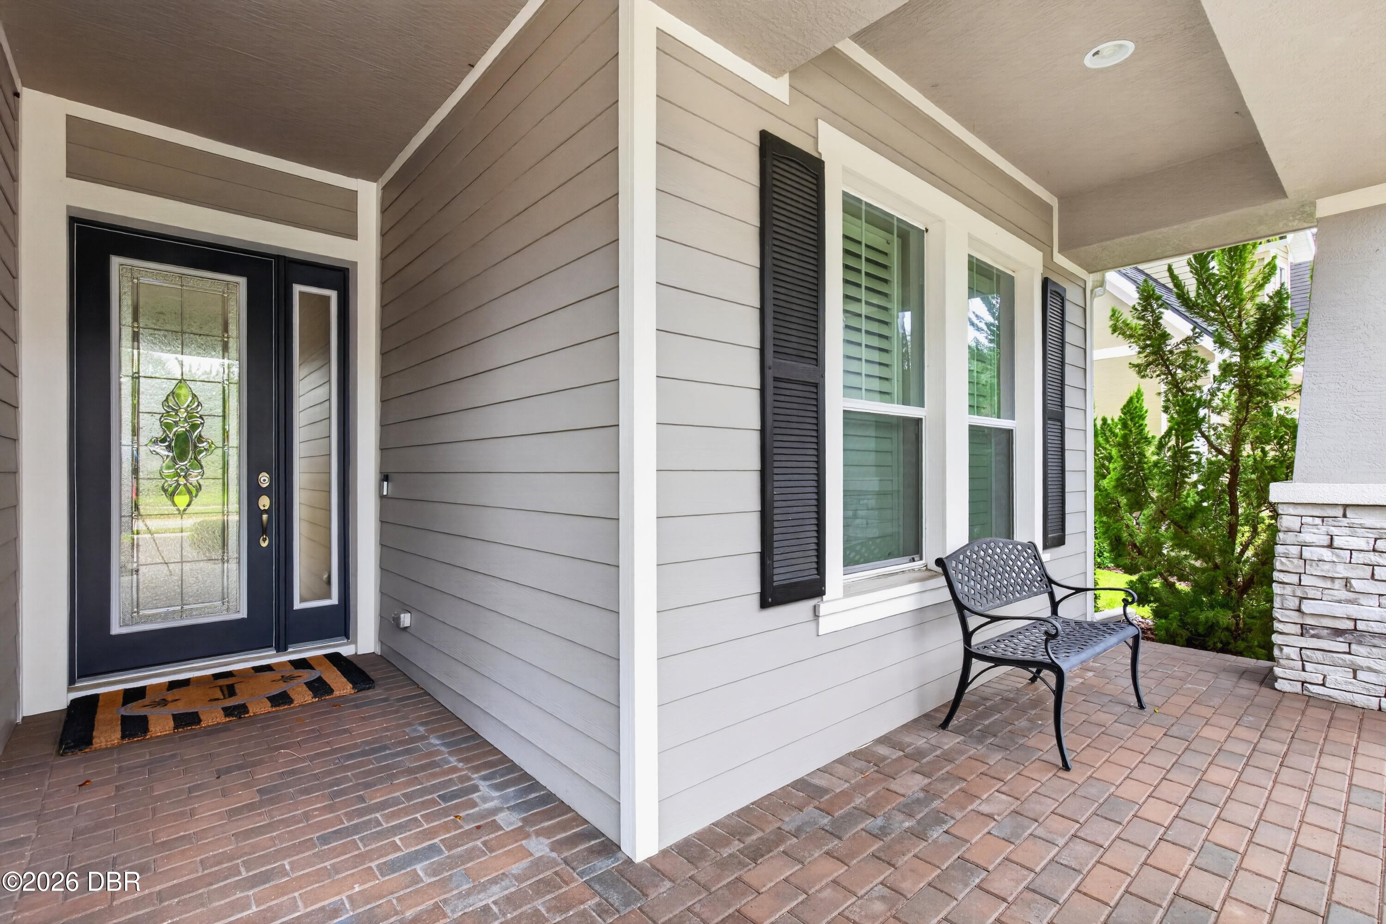
Welcome to 449 Chelsea Place Ave, where beautifully maintained interior and exceptional outdoor living comes together in a private Ormond Beach retreat. This three bedroom, two-bath home offers 1871 sq. ft. of thoughtfully designed living space with 12-foot ceilings, plantation shutters, crown molding, surround sound, and a electric fireplace in the main living area. The kitchen features quartz countertops, abundant cabinetry, stainless-steel appliances, a gas cooktop, double ovens, and a large island ideal for cooking, gathering, and entertaining. The primary suite includes an oversized glass-enclosed shower, two separate vanities, and a custom-organized walk-in-closet. Step outside to an impressive screened lanai with a heated pool, waterfall feature, pavered deck, and lush wooded backdrop. The covered outdoor living area includes a gas fireplace, mounted tv, ceiling fan, and surround sound, while the summer kitchen offers built-in grilling, generous countertop space, storage, and a beverage refrigerator. Landscaping lighting enhances the outdoor setting after dark, while the home reflects a strong history of on going care. The pool is professionally maintained weekly, the a/c is serviced on a regular schedule, and the driveway, sidewalks, and pool - area pavers are pressure washed and sealed annually. With quality finishes, standout outdoor amenities, and meticulous maintenance throughout, 449 Chelsea Place Avenue offers a move- in -ready opportunity to enjoy the Ormond Beach lifestyle. Chandelier in dining room does not convey. Double fan in living room does not convey.

Save
Ask
Tour
Hide
Share
Listing Snapshot
Price 
$595,000
Days On Site 
0 Days
Bedrooms 
3
Inside Area (SqFt) 
1,871 sqft
Total Baths 
2
Full Baths 
2
Partial Baths 
N/A
Lot Size 
0.22 Acres
Year Built 
2016
MLS Number 
1231983
Status 
Active
Property Tax 
$4,209.02
HOA/Condo/Coop Fees 
$355 monthly
Sq Ft Source 
Other
Friends & Family
React
Invite
Recent Activity
3 hours agoListing first seen on site
3 hours agoListing updated with changes from the MLS
General Features
Acres 
0.22
Additional Property Use 
Single Family
Attached Garage 
Yes
Foundation 
Slab
Garage 
Yes
Garage Spaces 
2
Levels 
One
Parking 
AttachedGarageGarage Door Opener
Pets 
Cats OKDogs OKYes
Property Sub Type 
Single Family Residence
Security 
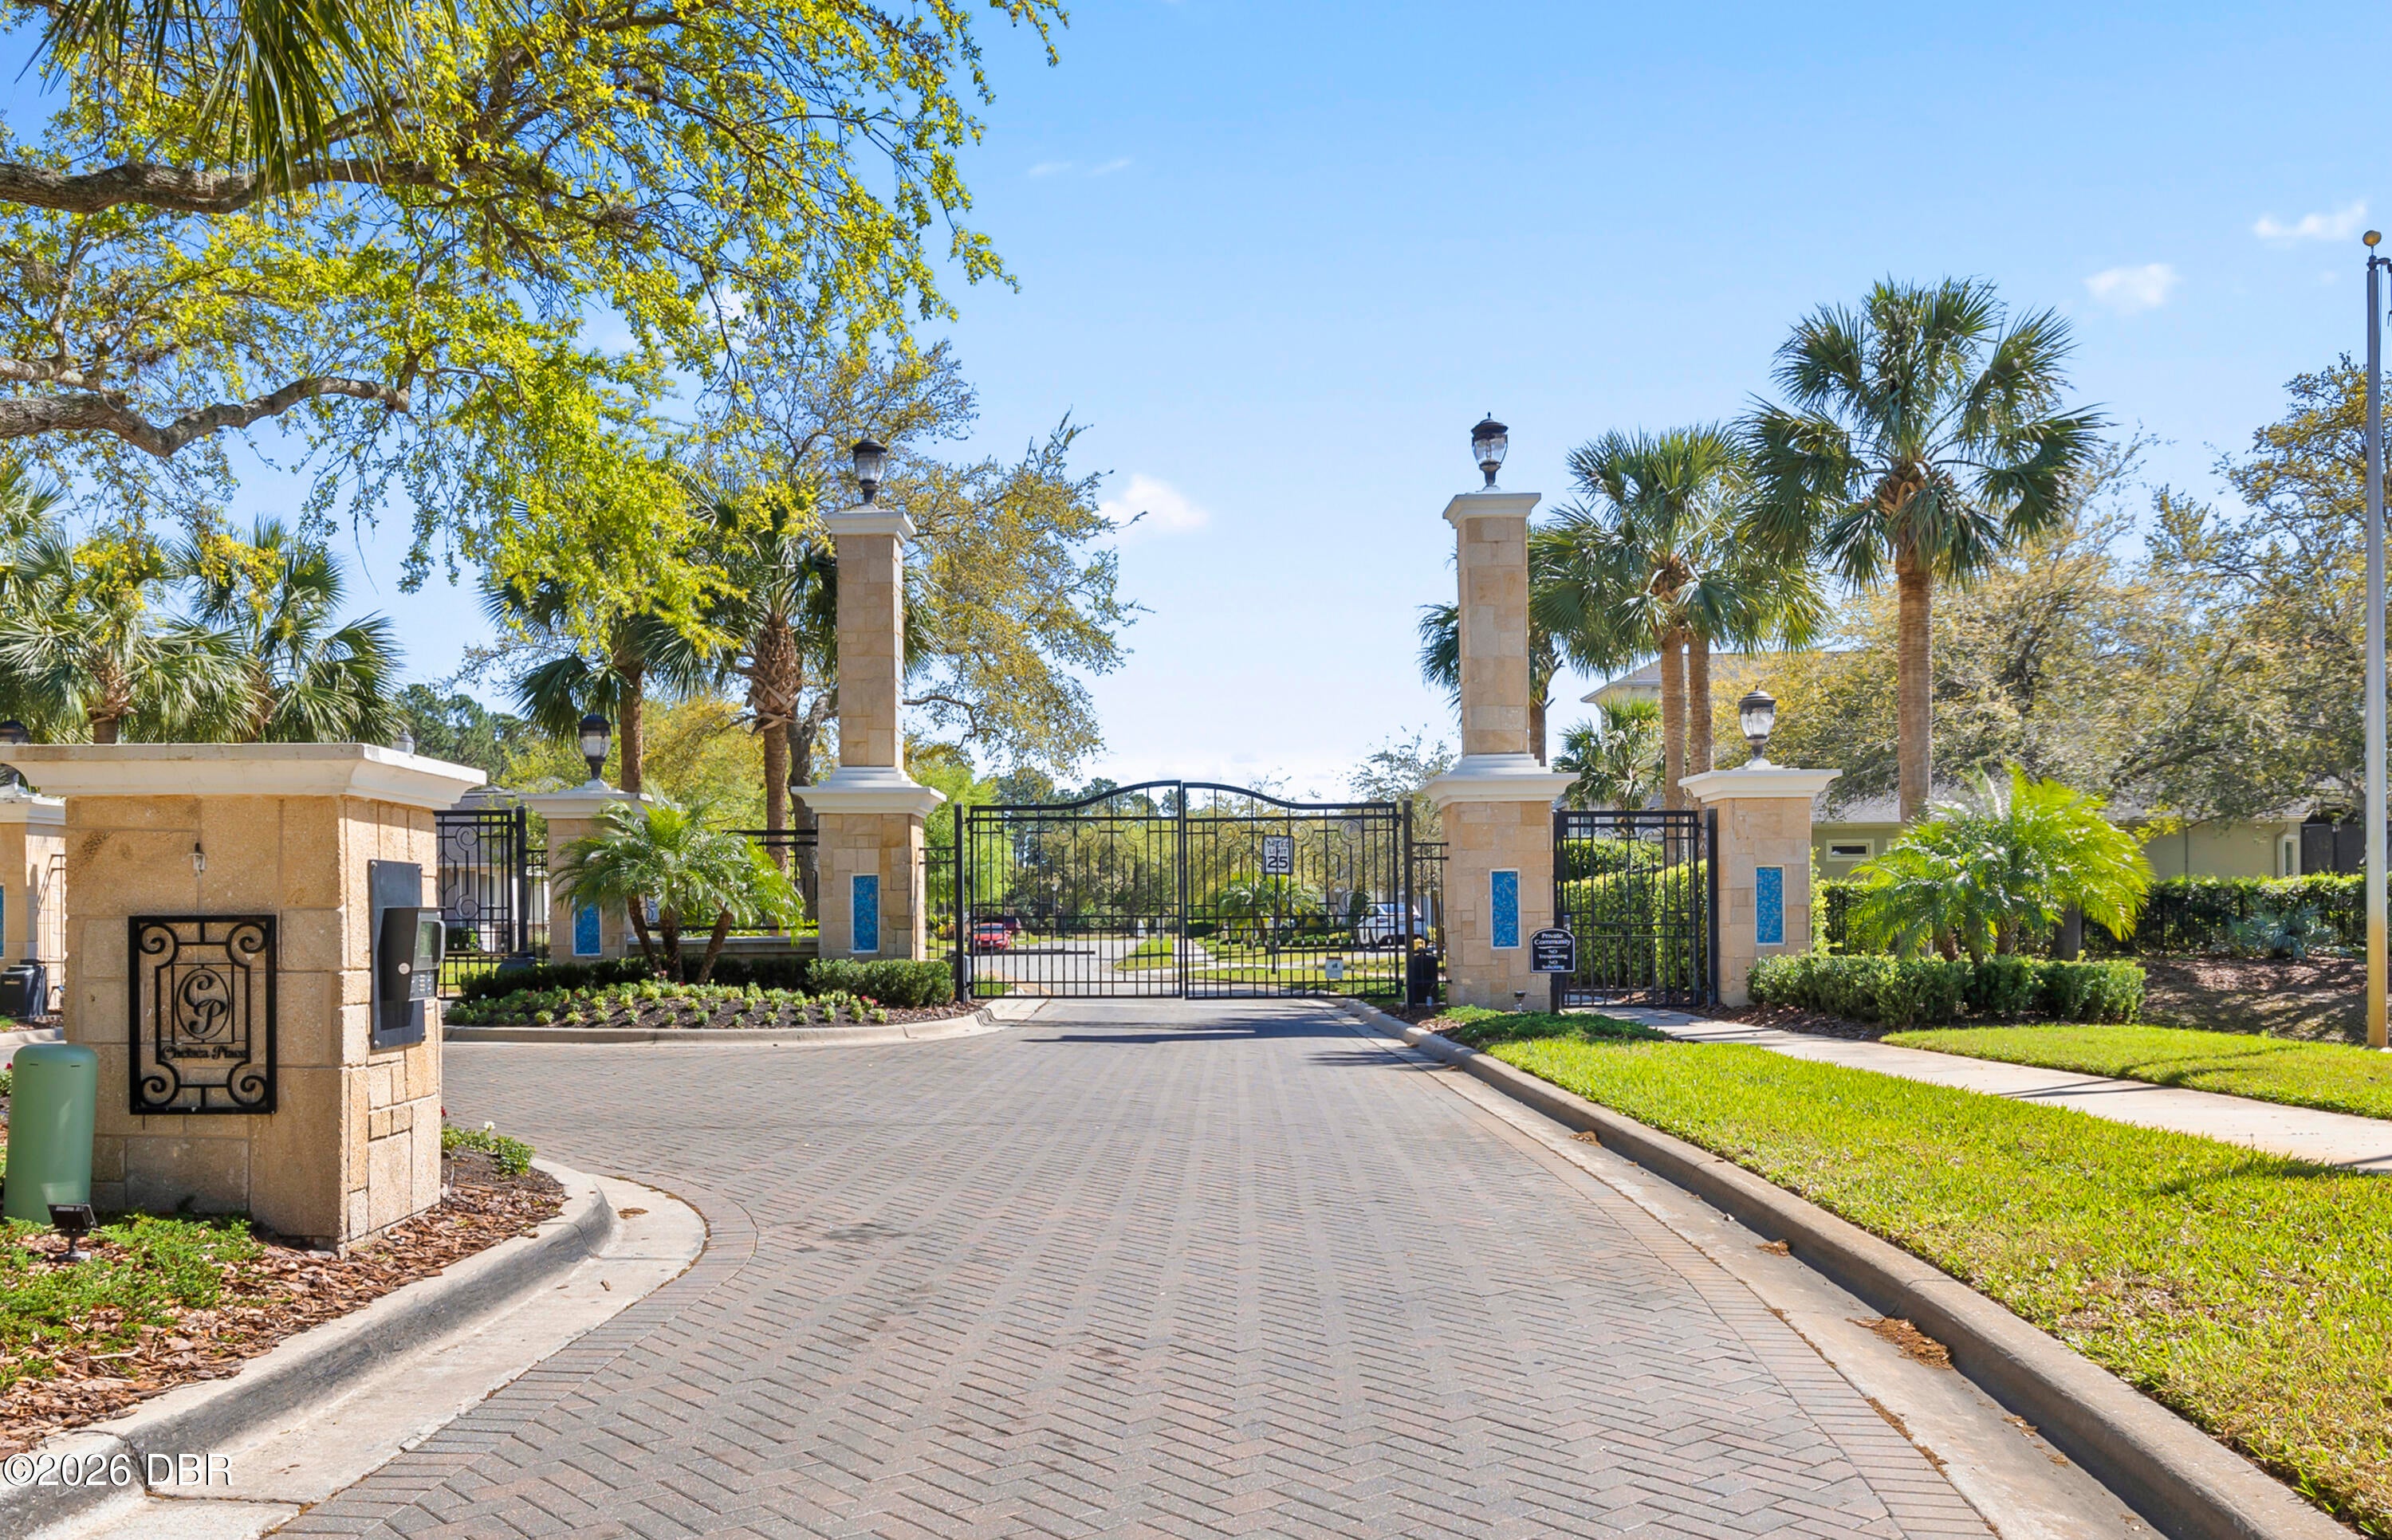
Security Gate
SqFt Total 
2616
Utilities 
Cable AvailablePropaneCable ConnectedElectricity ConnectedSewer ConnectedWater Connected
Water Source 
Public
Interior Features
Appliances 
WasherRefrigeratorMicrowaveGas RangeDryerDouble OvenDishwasher
Cooling 
Central AirElectric
Fireplace 
Yes
Fireplace Features 
ElectricGasOutside
Fireplaces 
2
Flooring 
CarpetTile
Furnished 
Unfurnished
Heating 
Central
Interior 
Breakfast BarEntrance FoyerKitchen IslandOpen FloorplanPantrySmart Thermostat
Laundry Features 
In Unit
Bedroom 2 
Dimensions - 12.00 x 11.00Level - Main
Bedroom 3 
Dimensions - 12.00 x 11.00Level - Main
Dining Room 
Dimensions - 18.00 x 10.00Level - Main
Great Room 
Dimensions - 18.00 x 18.00Level - Main
Kitchen 
Dimensions - 18.00 x 10.00Level - Main
Primary Bedroom 
Dimensions - 16.00 x 13.00Level - Main
Save
Ask
Tour
Hide
Share
Exterior Features
Patio And Porch 
Rear PorchScreened
Pool Features 
HeatedIn GroundScreen Enclosure
Roof 
Shingle
Community Features
Association Amenities 
Cable TVClubhouseFitness CenterGatedMaintenance GroundsPlaygroundPool
Association Fee 
$355.0
Association Fee Frequency 
Monthly
MLS Area 
42 - LPGA to Granada, W of Nova & E of 95
Financing Terms Available 
CashConventionalFHAVA Loan
Listing courtesy of Jackie Johnson of Ted Rugg & Associates LLC


Listing information is provided by Participants of the Daytona Beach Area Association of REALTORS MLS. IDX information is provided exclusively for personal, non-commercial use, and may not be used for any purpose other than to identify prospective properties consumers may be interested in purchasing. Information is deemed reliable but not guaranteed. Copyright 2026, Daytona Beach Area Association of REALTORS MLS.
Last checked: 2026-10-21 05:47 PM UTC

Neighborhood & Commute
Source: Walkscore
Disclosure: Community information and market data powered by Constellation Data Labs. Information is deemed reliable but not guaranteed.
Powered by Showcase IDX, a Constellation1 Company
Save
Ask
Tour
Hide
Share