Daytona Beach Property Search

Buy Or Sell With James Jestes and eXp Realty

  • Menu
  • Home
  • Buy
  • Sell Your Home
  • Blog
  • About
  • Contact

home search

Search
Dashboard
Listings
Searches
Sign in / Sign up
Save
Ask
Tour
Hide
Share
$325,000
13 Days On Site

15799 Rachel Creek Drive
Jacksonville, FL 32218

For Sale|Single Family Residence|Active Under Contract
3
Beds
2
Total Baths
2
Full Baths
1,548
SqFt
$210
/SqFt
2015
Built
Subdivision:
Not on the List
County:
Duval
Listing courtesy of Kory Lostaglio of One Sotheby's International Realty
Call Now: 386-205-6679
Is this the listing for you? We can help make it yours.
386-205-6679
15799 Rachel Creek Drive15799 Rachel Creek Drive15799 Rachel Creek Drive15799 Rachel Creek Drive
Save
Ask
Tour
Hide
Share

Mortgage Calculator

Monthly Payment (Est.)

Enter an interest rate to see your estimated monthly payment.
Calculator powered by Showcase IDX, a Constellation1 Company. Copyright ©2026 Information is deemed reliable but not guaranteed.
Photos
Map
Nearby Listings
Virtual Tour

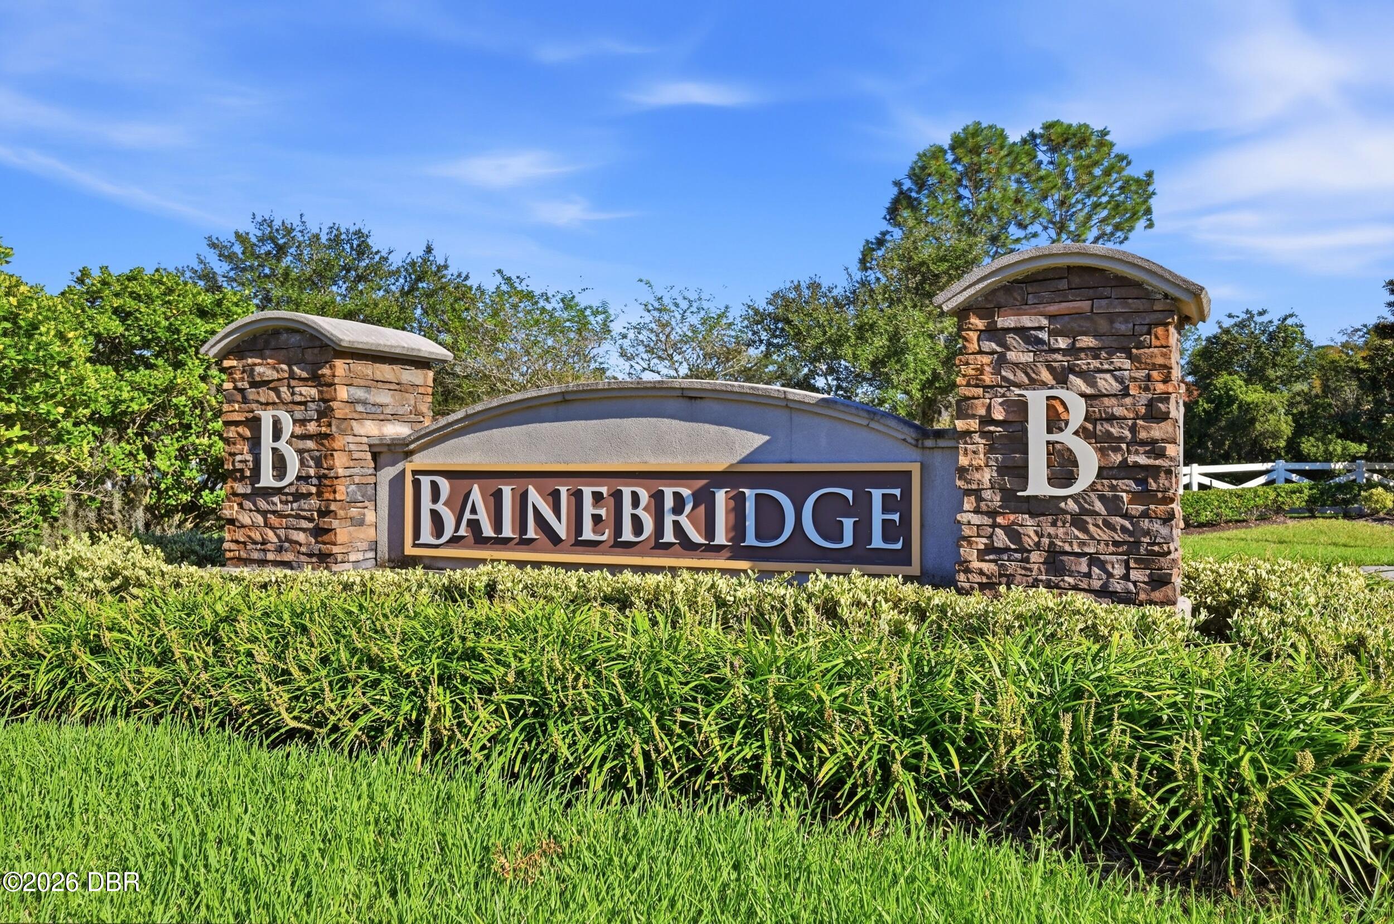
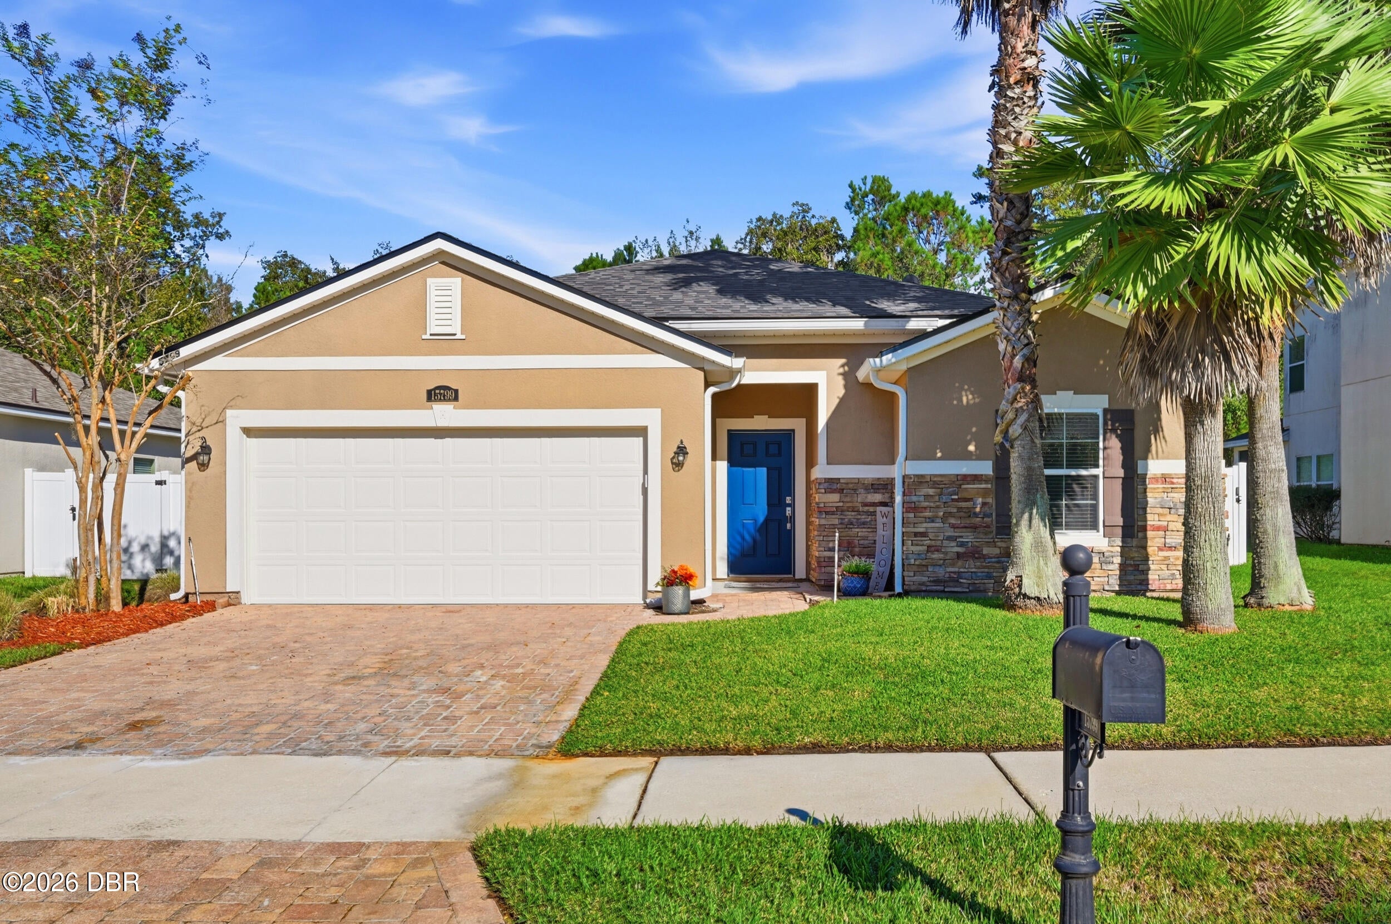
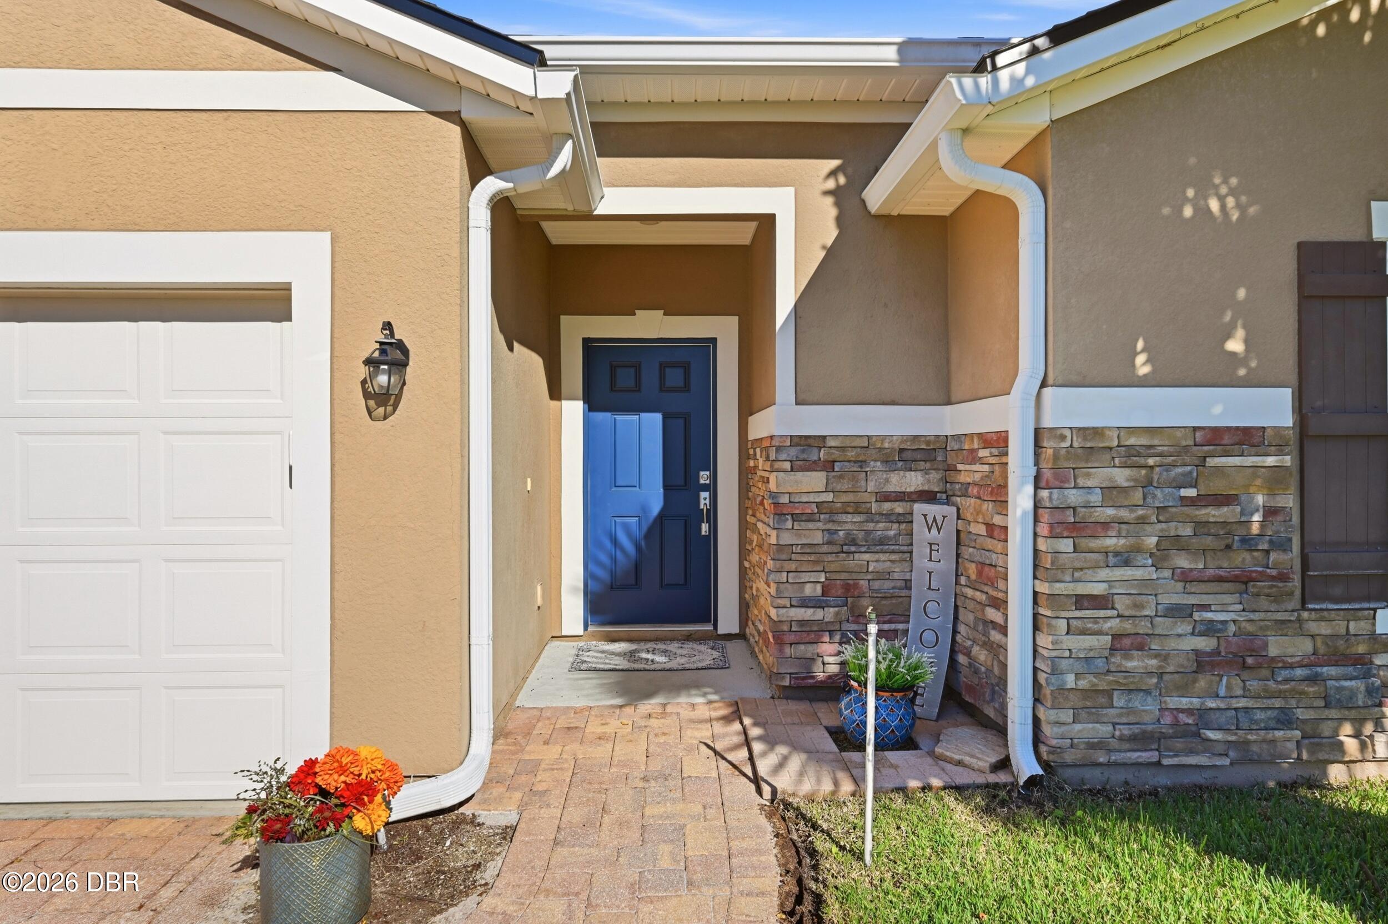
Welcome Home to Bainbridge Estates! Discover the perfect combination of comfort, convenience, and resort-style living in this beautifully maintained home in Jacksonville's desirable Bainebridge Estates community! Ideally situated with under a ten minute drive to Jacksonville International Airport, River City Marketplace, major highways, shopping, dining, and entertainment. This location makes everyday living, work and travel a breeze. Enjoy peace of mind with a brand new roof in 2026, newer carpeting, recently cleaned AC ductwork, and a fully fenced backyard offering privacy and plenty of space for outdoor entertaining, pets, or play. Additional conveniences include walk in closets in every bedroom along with many more great storage areas, an open floor plan, a newer washer and dryer inside the home and outside, a private, screened in lanai and separate patio, along with lawn mowing and irrigation water included through the community hoa fee. The neighborhood also offers an impressive collection of amenities, including a resort-style swimming pool, children's pool, clubhouse, fitness center, tennis courts, basketball courts, playground, sidewalks, and walking trails. There's something for everyone to enjoy without ever leaving the neighborhood! With convenient access to I-95 and I-295, you're just minutes from anything. Low HOA Fees of approximately $180 annually add even more appeal to this exceptional opportunity. The property is also located in an area where flood insurance is not currently required by standard federally backed mortgage flood-zone rules, subject to lender verification. Whether you're looking for your next family home, relocating to Jacksonville, or simply seeking a wonderful community with outstanding amenities, this Bainebridge Estates home checks all the boxes! Schedule your private showing today and discover why so many love calling Bainebridge Estates home!

Save
Ask
Tour
Hide
Share
Listing Snapshot
Price 
$325,000
Days On Site 
13 Days
Bedrooms 
3
Inside Area (SqFt) 
1,548 sqft
Total Baths 
2
Full Baths 
2
Partial Baths 
N/A
Lot Size 
0.3 Acres
Year Built 
2015
MLS Number 
1231973
Status 
Active Under Contract
Property Tax 
$5,794.08
HOA/Condo/Coop Fees 
$15 monthly
Sq Ft Source 
Public Records
Friends & Family
React
Invite
Recent Activity
2 weeks agoListing first seen on site
2 weeks agoListing updated with changes from the MLS
General Features
Acres 
0.3
Additional Property Use 
ResidentialSingle Family
Attached Garage 
Yes
Direction Faces 
West
Foundation 
Slab
Garage 
Yes
Garage Spaces 
2
Levels 
One
Parking 
AttachedGarageGarage Door Opener
Pets 
CallCats OKDogs OKYes
Property Condition 
Updated/Remodeled
Property Sub Type 
Single Family Residence
Security 
Smoke Detector(s)
Sewer 
Public Sewer
SqFt Total 
2088
Style 
Patio HomeRanchTraditional
Utilities 
Cable AvailableElectricity ConnectedSewer ConnectedWater Connected
Water Source 
Public
Zoning 
PUD
Interior Features
Appliances 
WasherRefrigeratorMicrowaveElectric Water HeaterElectric RangeDryerDisposalDishwasher
Cooling 
Ceiling Fan(s)Central AirElectric
Flooring 
CarpetConcreteTile
Furnished 
Negotiable
Heating 
CentralElectric
Interior 
Breakfast BarCeiling Fan(s)Entrance FoyerKitchen IslandOpen FloorplanPantryWalk-In Closet(s)
Laundry Features 
Electric Dryer HookupIn UnitWasher Hookup
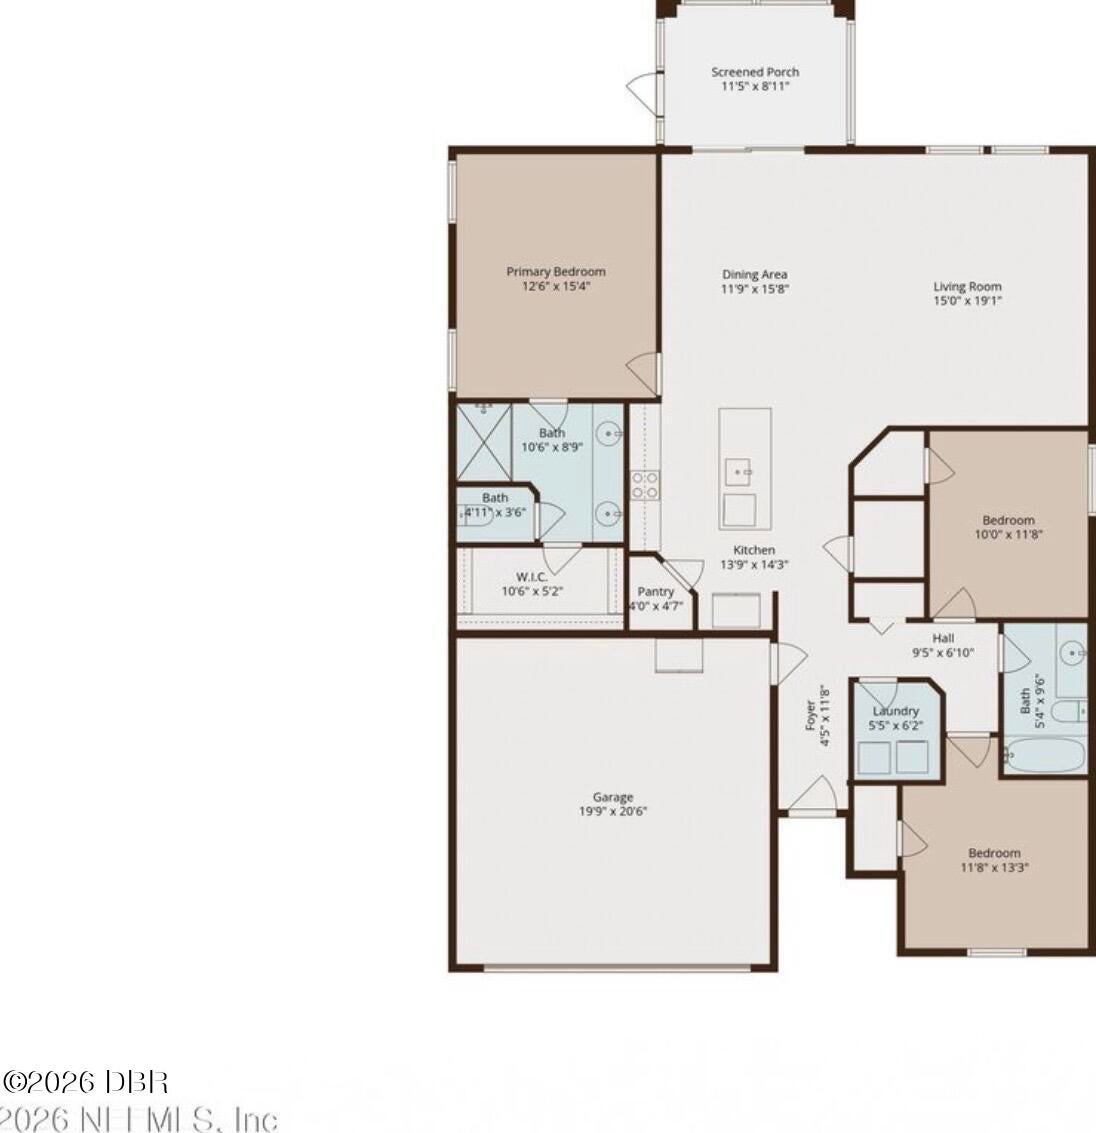
Bedroom 2 
Dimensions - 13.30 x 11.80Level - Main
Bedroom 3 
Dimensions - 11.80 x 10.00Level - Main
Dining Room 
Dimensions - 15.80 x 11.90Level - Main
Kitchen 
Dimensions - 14.30 x 13.90Level - Main
Laundry 
Dimensions - 6.20 x 5.50Level - Main
Living Room 
Dimensions - 19.10 x 15.00Level - Main
Primary Bedroom 
Dimensions - 15.40 x 12.60Level - Main
Save
Ask
Tour
Hide
Share
Exterior Features
Construction Details 
Cement SidingFrameStoneStucco
Fencing 
Back YardFencedPrivacyVinylWrought Iron
Lot Features 
Sprinklers In FrontSprinklers In RearWaterfront
Patio And Porch 
CoveredFront PorchPatioRear PorchScreened
Road Frontage 
City Street
Roof 
Shingle
View 
PondTrees/Woods
Waterfront Features 
Pond
Waterview 
PondTrees/Woods
Community Features
Association Amenities 
Basketball CourtClubhouseFitness CenterMaintenance GroundsPlaygroundPoolTennis Court(s)
Association Fee 
$180.0
Association Fee Frequency 
Annually
MLS Area 
98 - Any Other Area Off of the Map
Financing Terms Available 
CashConventionalFHAVA Loan
Roads 
AsphaltPaved
Listing courtesy of Kory Lostaglio of One Sotheby's International Realty


Listing information is provided by Participants of the Daytona Beach Area Association of REALTORS MLS. IDX information is provided exclusively for personal, non-commercial use, and may not be used for any purpose other than to identify prospective properties consumers may be interested in purchasing. Information is deemed reliable but not guaranteed. Copyright 2026, Daytona Beach Area Association of REALTORS MLS.
Last checked: 2026-11-03 07:31 AM UTC

Neighborhood & Commute
Source: Walkscore
Disclosure: Community information and market data powered by Constellation Data Labs. Information is deemed reliable but not guaranteed.
Powered by Showcase IDX, a Constellation1 Company
Save
Ask
Tour
Hide
Share