Daytona Beach Property Search

Buy Or Sell With James Jestes and eXp Realty

  • Menu
  • Home
  • Buy
  • Sell Your Home
  • Blog
  • About
  • Contact

home search

Search
Dashboard
Listings
Searches
Sign in / Sign up
Save
Ask
Tour
Hide
Share
$849,990
New Listing

13 Colleen Court
Palm Coast, FL 32137

For Sale|Single Family Residence|Active
3
Beds
2
Total Baths
2
Full Baths
2,435
SqFt
$349
/SqFt
1986
Built
Subdivision:
Palm Harbor
County:
Flagler
Listing courtesy of Nathan Mowery of Florida Bluewater Realty LLC
Call Now: 386-205-6679
Is this the listing for you? We can help make it yours.
386-205-6679
Upcoming Open Houses
Sat, Oct 24, 10:00 AM - 1:00 PM
13 Colleen Court13 Colleen Court13 Colleen Court13 Colleen Court
Save
Ask
Tour
Hide
Share

Mortgage Calculator

Monthly Payment (Est.)

Enter an interest rate to see your estimated monthly payment.
Calculator powered by Showcase IDX, a Constellation1 Company. Copyright ©2026 Information is deemed reliable but not guaranteed.
Photos
Map
Nearby Listings
Virtual Tour

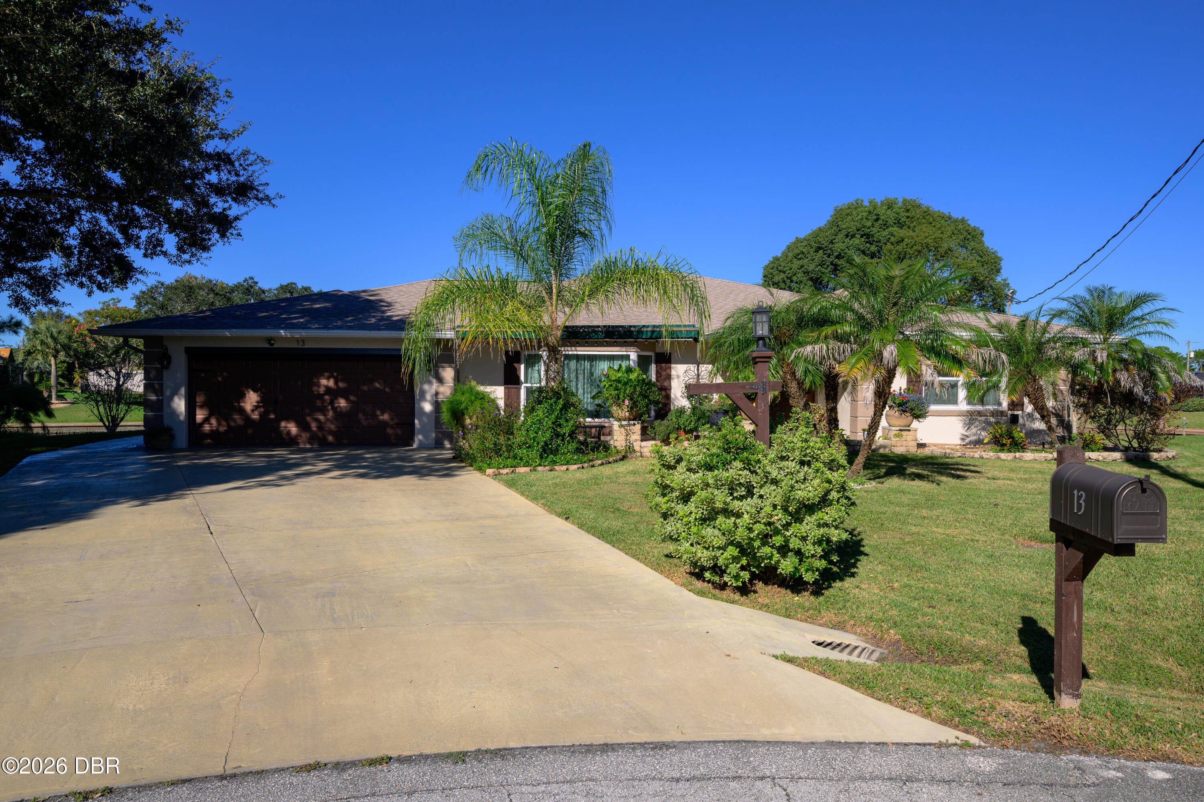
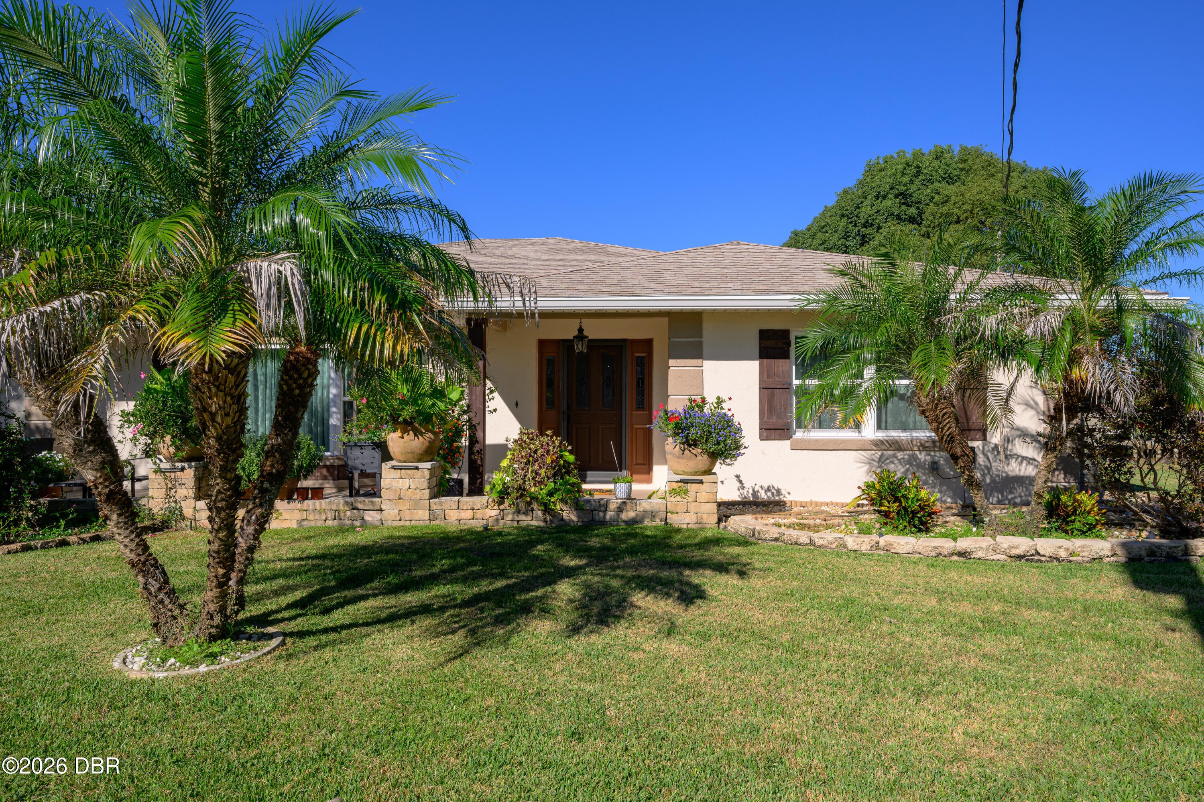
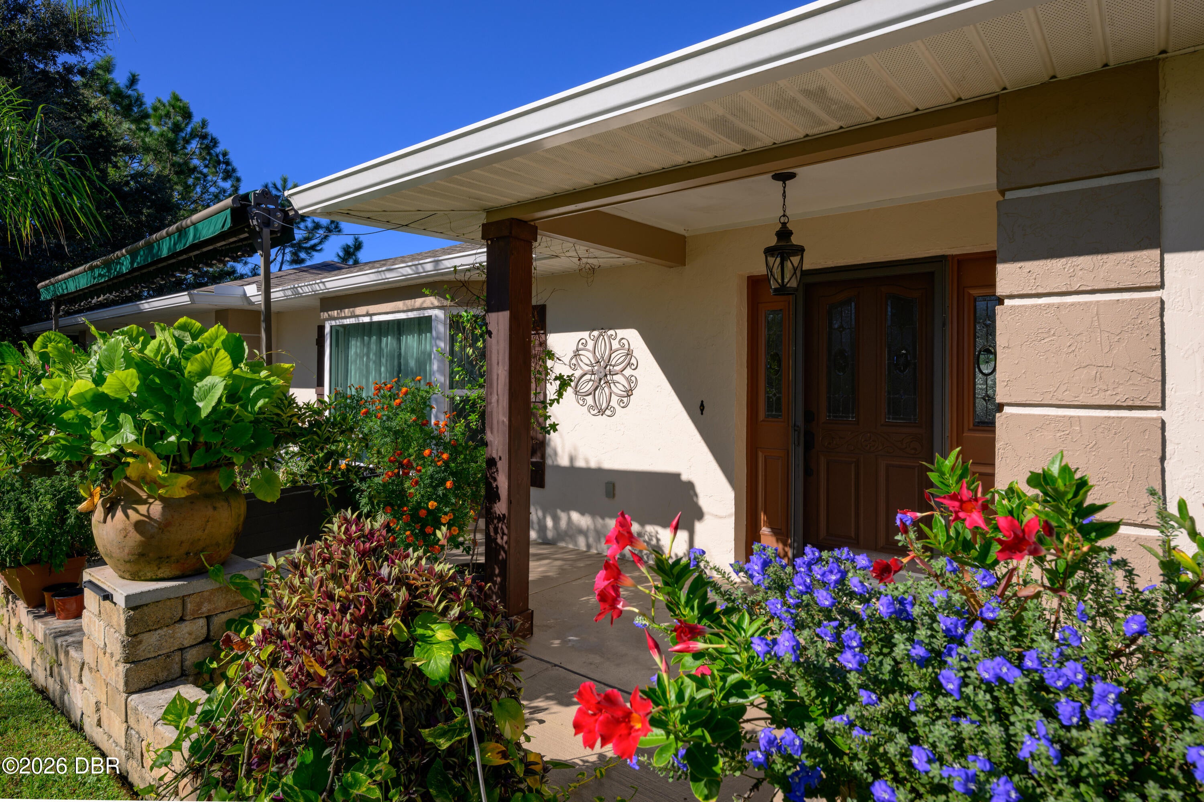
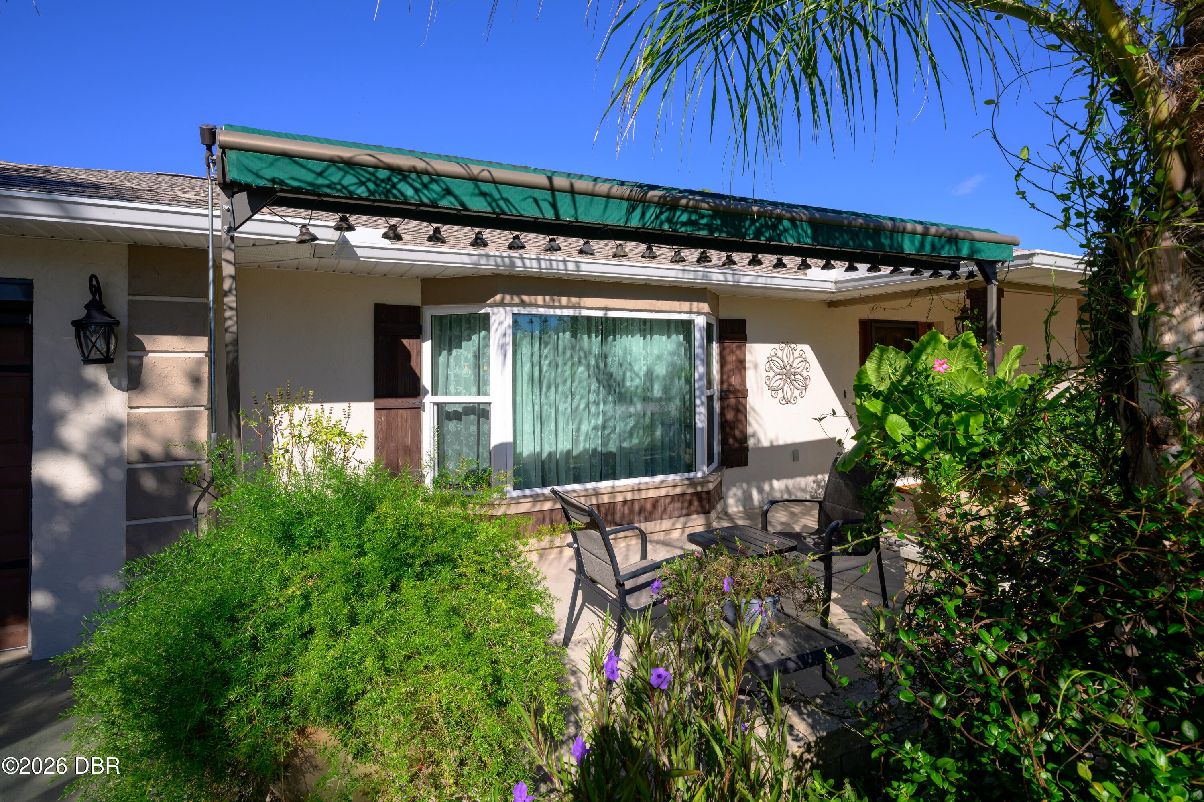
Set on a rare 0.31-acre tip lot with 180 feet of saltwater frontage, this 3-bedroom, 2-bath home overlooks the confluence of four canals with sweeping bay views. A 12x30 heated saltwater pool and expansive screened lanai invite mornings and evenings by the water, with regular dolphin sightings, seasonal manatees and abundant birdlife. Two swings beneath a large oak overlook the bay. A 40-foot covered boathouse, dock and deck with an 8,000-lb lift put the Intracoastal approximately 15 minutes away and the nearest Atlantic inlet 45 minutes away by boat. Inside, 2,435 square feet feature a kitchen with quartz countertops and updated cabinetry, engineered wood and travertine flooring, and an updated primary bath with a subway-tile shower and heated towel rack. Improvements include the roof, skylights, gutters, exterior paint and pool (2021), storm-rated windows throughout and boathouse (2022), and Daikin inverter HVAC (2025).

Save
Ask
Tour
Hide
Share
Listing Snapshot
Price 
$849,990
Days On Site 
0 Days
Bedrooms 
3
Inside Area (SqFt) 
2,435 sqft
Total Baths 
2
Full Baths 
2
Partial Baths 
N/A
Lot Size 
0.31 Acres
Year Built 
1986
MLS Number 
1231958
Status 
Active
Property Tax 
$8,043.19
HOA/Condo/Coop Fees 
N/A
Sq Ft Source 
Owner
Friends & Family
React
Comment
Invite
No Comments Yet

Did you know? You can invite friends and family to your search. They can join your search, rate and discuss listings with you.

What's This?
Private
Recent Activity
2 hours agoListing first seen on site
2 hours agoListing updated with changes from the MLS
General Features
Acres 
0.31
Additional Property Use 
Single Family
Attached Garage 
Yes
Direction Faces 
East
Foundation 
Slab
Garage 
Yes
Garage Spaces 
2
Green Energy Efficient 
AppliancesHVAC
Levels 
One
Parking 
AttachedGarageGarage Door Opener
Pets 
Yes
Property Condition 
Updated/Remodeled
Property Sub Type 
Single Family Residence
Sewer 
Public Sewer
SqFt Total 
3008
Style 
Ranch
Utilities 
Electricity ConnectedSewer ConnectedWater Connected
Water Source 
Public
Zoning 
Residential
Interior Features
Appliances 
RefrigeratorMicrowaveENERGY STAR Qualified Water HeaterENERGY STAR Qualified WasherENERGY STAR Qualified RefrigeratorENERGY STAR Qualified DryerENERGY STAR Qualified DishwasherElectric Water HeaterElectric RangeElectric OvenElectric Cooktop
Cooling 
Ceiling Fan(s)Central AirElectric
Fireplace 
Yes
Fireplace Features 
Wood Burning
Fireplaces 
1
Flooring 
HardwoodCarpetTileWood
Furnished 
Unfurnished
Heating 
CentralElectric
Interior 
Ceiling Fan(s)Entrance FoyerWalk-In Closet(s)
Laundry Features 
Electric Dryer HookupIn UnitWasher Hookup
Window Features 
Skylight(s)
Kitchen 
Dimensions - 161.00 x 911.00Level - Main
Primary Bedroom 
Dimensions - 184.00 x 1111.00Level - Main
Save
Ask
Tour
Hide
Share
Exterior Features
Construction Details 
BlockStucco
Exterior 
Dock
Lot Features 
Corner LotCul-De-SacSprinklers In FrontSprinklers In RearWaterfront
Other Structures 
Boat House
Pool Features 
In GroundSalt WaterScreen Enclosure
Road Frontage 
City Street
Roof 
Shingle
View 
CanalPoolWaterOther
Waterfront 
Yes
Waterfront Features 
Canal FrontNavigable WaterRiver Access
Waterview 
CanalPoolWaterOther
Windows/Doors 
Skylight(s)
Community Features
MLS Area 
60 - Palm Coast
Financing Terms Available 
CashConventionalFHAVA Loan
Roads 
Asphalt
Schools
School District
Unknown
Elementary School
Old Kings
Middle School
Indian Trails
High School
Matanzas
Listing courtesy of Nathan Mowery of Florida Bluewater Realty LLC


Listing information is provided by Participants of the Daytona Beach Area Association of REALTORS MLS. IDX information is provided exclusively for personal, non-commercial use, and may not be used for any purpose other than to identify prospective properties consumers may be interested in purchasing. Information is deemed reliable but not guaranteed. Copyright 2026, Daytona Beach Area Association of REALTORS MLS.
Last checked: 2026-10-20 08:19 PM UTC

Neighborhood & Commute
Source: Walkscore
Disclosure: Community information and market data powered by Constellation Data Labs. Information is deemed reliable but not guaranteed.
Powered by Showcase IDX, a Constellation1 Company
Save
Ask
Tour
Hide
Share