Daytona Beach Property Search

Buy Or Sell With James Jestes and eXp Realty

  • Menu
  • Home
  • Buy
  • Sell Your Home
  • Blog
  • About
  • Contact

home search

Search
Dashboard
Listings
Searches
Sign in / Sign up
Save
Ask
Tour
Hide
Share
$1,500,000
New Listing

11 Seadrift Terrace
Ormond Beach, FL 32176

For Sale|Single Family Residence|Active
5
Beds
4
Total Baths
4
Full Baths
3,268
SqFt
$459
/SqFt
2011
Built
Subdivision:
Not In Subdivision
County:
Volusia
Listing courtesy of Bill Navarra of Realty Pros Assured
Call Now: 386-205-6679
Is this the listing for you? We can help make it yours.
386-205-6679
11 Seadrift Terrace11 Seadrift Terrace11 Seadrift Terrace11 Seadrift Terrace
Save
Ask
Tour
Hide
Share

Mortgage Calculator

Monthly Payment (Est.)

Enter an interest rate to see your estimated monthly payment.
Calculator powered by Showcase IDX, a Constellation1 Company. Copyright ©2026 Information is deemed reliable but not guaranteed.
Photos
Map
Nearby Listings

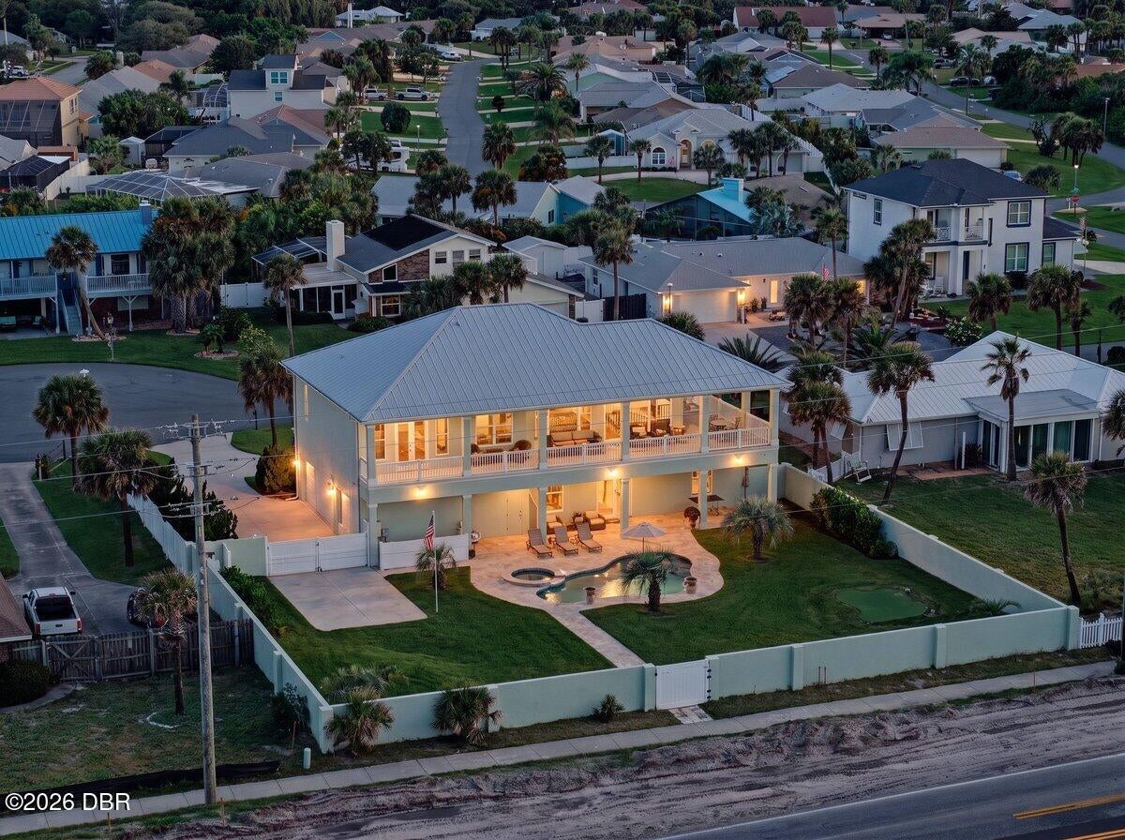
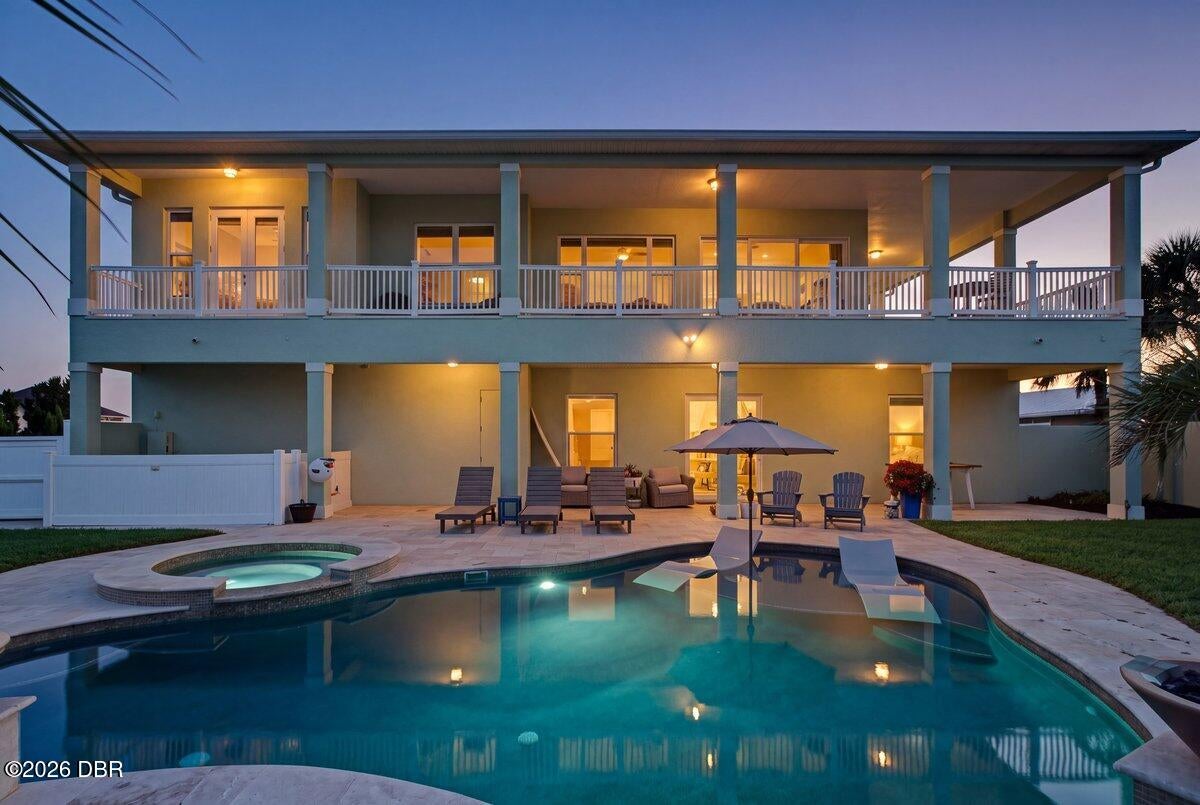
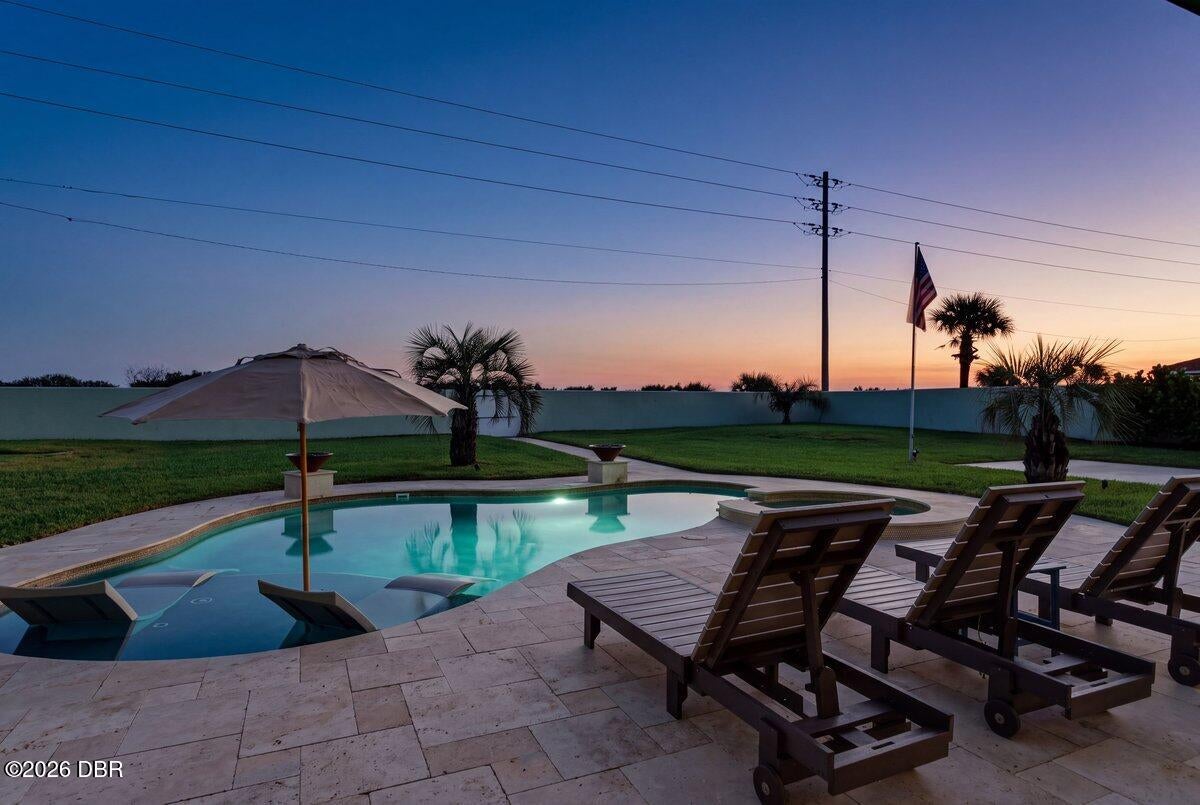
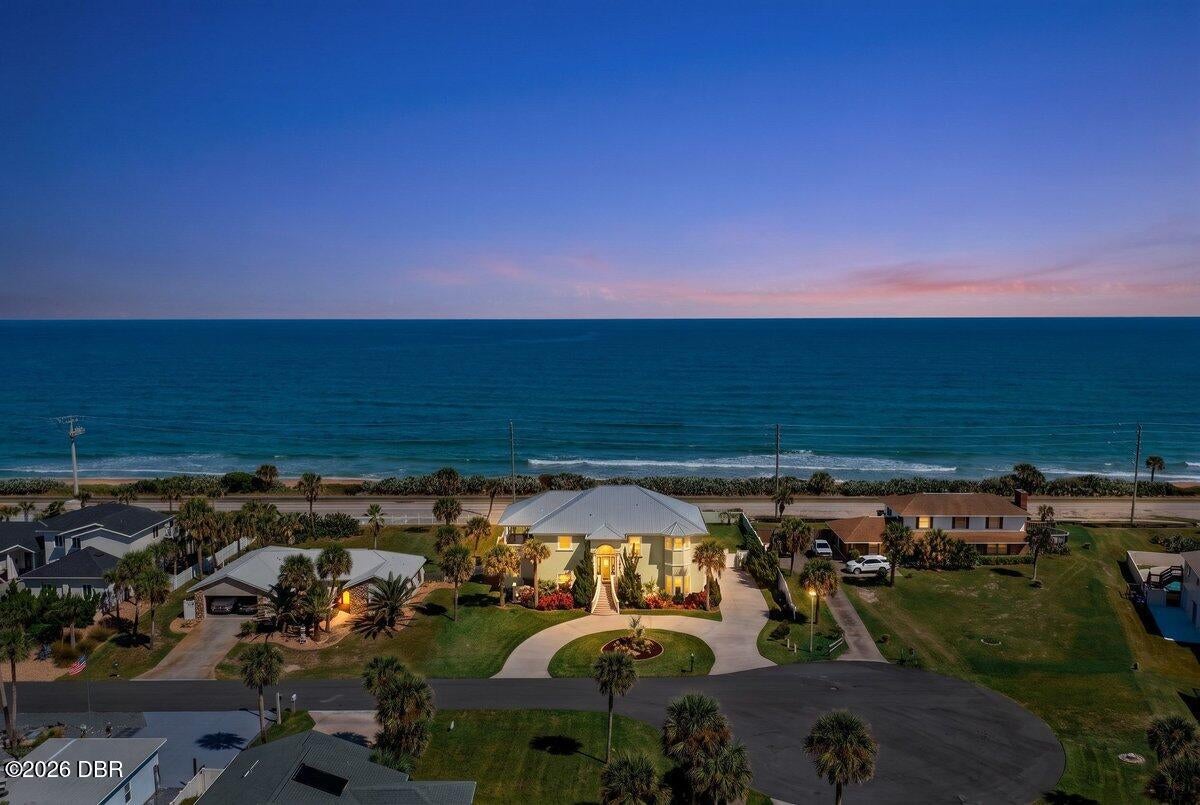
Incredible ocean views, exceptional outdoor living, and room to truly unwind; welcome to 11 Sea Drift Terrace in Ormond Beach. Tucked at the end of a cul-de-sac, this five-bedroom, four-bath home offers over 3,200 square feet of living space, a three-car garage, and inviting indoor and outdoor spaces designed to make the most of its coastal setting. Upstairs, the main living and dining areas open to an expansive covered porch, where ocean views create a beautiful backdrop for morning coffee, outdoor dining, and relaxed evenings. Large windows and sliding glass doors bring natural light and coastal scenery into the home, while detailed ceilings and an open layout add to its airy, welcoming feel. The chef's kitchen, updated just one year ago, features white cabinetry, stainless steel appliances, and a large center island with seating, an ideal gathering place for everyday living and entertaining. The primary suite offers ocean views and direct access to the covered porch, along with a spacious bathroom featuring a walk-through shower, generous closet space, and an attached approximately 10-by-10-foot room ideal for an office or fitness space. Downstairs, a separate family room with a wet bar provides additional space for entertaining, while three bedrooms and two full baths create a comfortable layout for family and guests. Outside, enjoy your own private retreat with a seven-year-old pool, a putting green, a covered lanai, and a fenced backyard with room to relax and play. A two-year-old aluminum roof adds to the home's appeal. With beautiful ocean views, generous gathering spaces, and a versatile two-level layout, this home brings together coastal charm and everyday comfort. Beyond the home, enjoy the coastal recreation that makes this area so special. Spend an afternoon fishing or picnicking at Seabridge Riverfront Park, or take a scenic drive along the Ormond Scenic Loop and Trail, known for its river, marsh, dune, and ocean scenery. From its ocean-facing gathering spaces to its private backyard retreat, this home offers an inviting setting for enjoying the Florida coastal lifestyle.

Save
Ask
Tour
Hide
Share
Listing Snapshot
Price 
$1,500,000
Days On Site 
0 Days
Bedrooms 
5
Inside Area (SqFt) 
3,268 sqft
Total Baths 
4
Full Baths 
4
Partial Baths 
N/A
Lot Size 
0.34 Acres
Year Built 
2011
MLS Number 
1231950
Status 
Active
Property Tax 
$9,864.52
HOA/Condo/Coop Fees 
N/A
Sq Ft Source 
Public Records
Friends & Family
React
Comment
Invite
No Comments Yet

Did you know? You can invite friends and family to your search. They can join your search, rate and discuss listings with you.

What's This?
Private
Recent Activity
2 hours agoListing first seen on site
2 hours agoListing updated with changes from the MLS
General Features
Acres 
0.34
Additional Property Use 
Single Family
Attached Garage 
Yes
Foundation 
Slab
Garage 
Yes
Garage Spaces 
3
Parking 
AttachedGarage
Pets 
Cats OKDogs OK
Property Condition 
Updated/Remodeled
Property Sub Type 
Single Family Residence
Sewer 
Septic Tank
SqFt Total 
5266
Utilities 
Electricity ConnectedWater Connected
Water Source 
Public
Zoning 
Residential
Interior Features
Appliances 
Wine CoolerRefrigeratorMicrowaveElectric OvenElectric CooktopDishwasher
Cooling 
Ceiling Fan(s)Central AirElectric
Flooring 
LaminateTile
Furnished 
Unfurnished
Heating 
CentralElectric
Interior 
Breakfast BarBuilt-in FeaturesCeiling Fan(s)Kitchen IslandOpen FloorplanPantryWalk-In Closet(s)
Laundry Features 
In BasementIn UnitLower Level
Bathroom 5 
Dimensions - 12.00 x 10.00Level - Upper
Bedroom 2 
Dimensions - 12.00 x 14.00Level - Main
Bedroom 3 
Dimensions - 13.00 x 10.00Level - Main
Bedroom 4 
Dimensions - 14.00 x 11.00Level - Main
Dining Room 
Dimensions - 19.00 x 9.00Level - Upper
Family Room 
Dimensions - 32.00 x 20.00Level - Main
Kitchen 
Dimensions - 18.00 x 11.00Level - Upper
Laundry 
Dimensions - 14.00 x 7.00Level - Main
Living Room 
Dimensions - 19.00 x 17.00Level - Upper
Office 
Dimensions - 11.00 x 9.00Level - Upper
Primary Bedroom 
Dimensions - 18.00 x 14.00Level - Upper
Save
Ask
Tour
Hide
Share
Exterior Features
Construction Details 
BlockConcreteStucco
Exterior 
Balcony
Fencing 
Block
Lot Features 
Cul-De-Sac
Patio And Porch 
CoveredPatioPorch
Pool Features 
In Ground
Road Frontage 
County Road
Roof 
Metal
View 
BeachOceanWater
Waterview 
BeachOceanWater
Community Features
MLS Area 
18 - Ormond-By-The-Sea
Financing Terms Available 
CashConventional
Roads 
Paved
Listing courtesy of Bill Navarra of Realty Pros Assured


Listing information is provided by Participants of the Daytona Beach Area Association of REALTORS MLS. IDX information is provided exclusively for personal, non-commercial use, and may not be used for any purpose other than to identify prospective properties consumers may be interested in purchasing. Information is deemed reliable but not guaranteed. Copyright 2026, Daytona Beach Area Association of REALTORS MLS.
Last checked: 2026-10-20 05:02 PM UTC

Neighborhood & Commute
Source: Walkscore
Disclosure: Community information and market data powered by Constellation Data Labs. Information is deemed reliable but not guaranteed.
Powered by Showcase IDX, a Constellation1 Company
Save
Ask
Tour
Hide
Share