231 Riverside DriveHolly Hill, FL 32117
Mortgage Calculator
Monthly Payment (Est.)
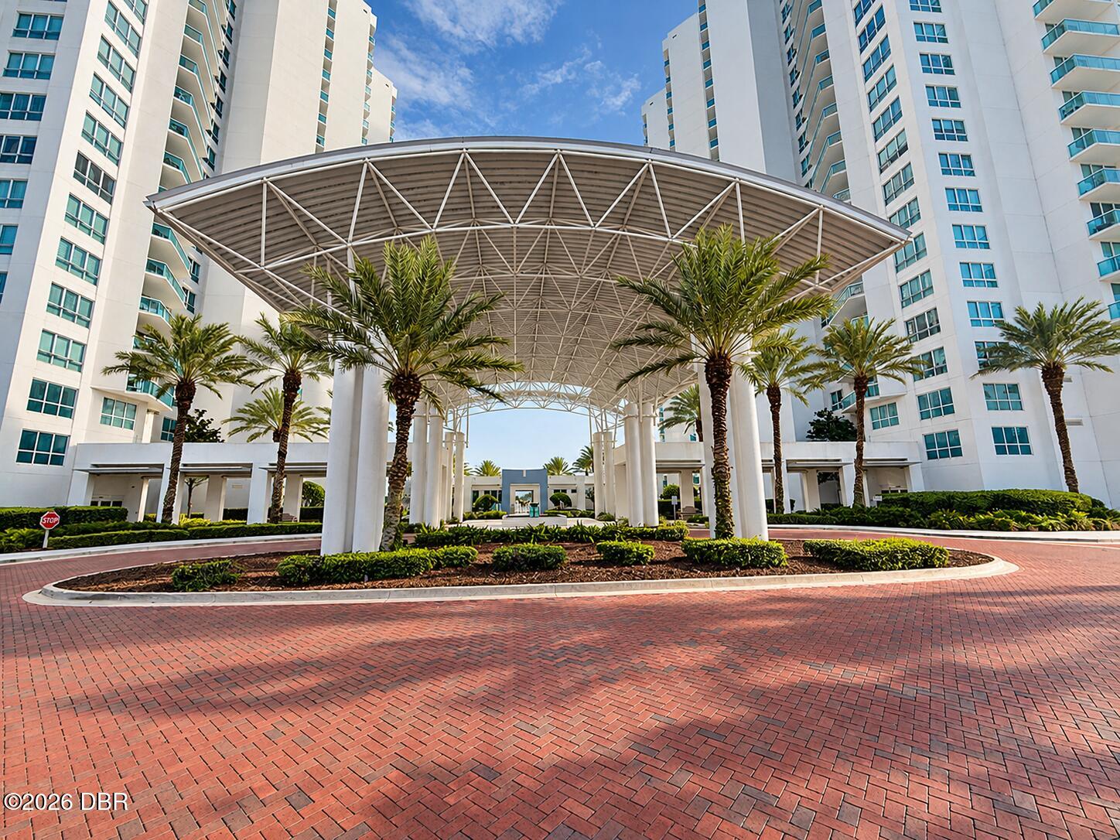
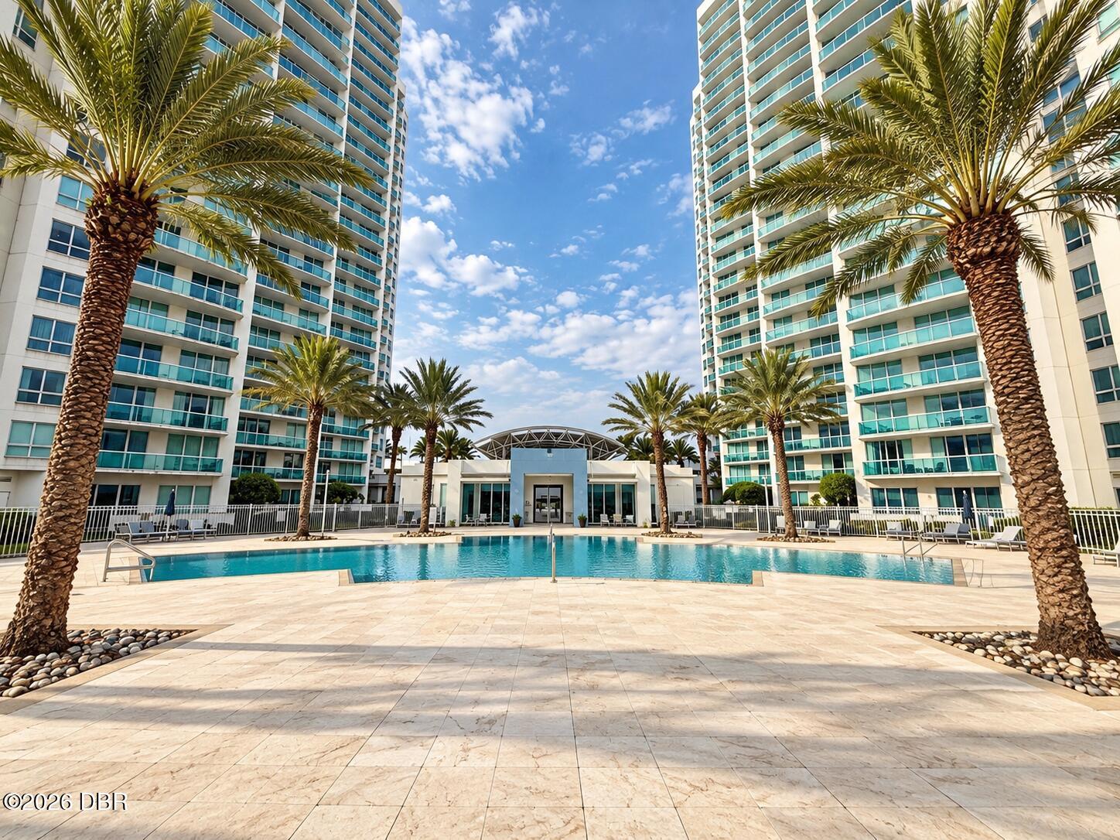
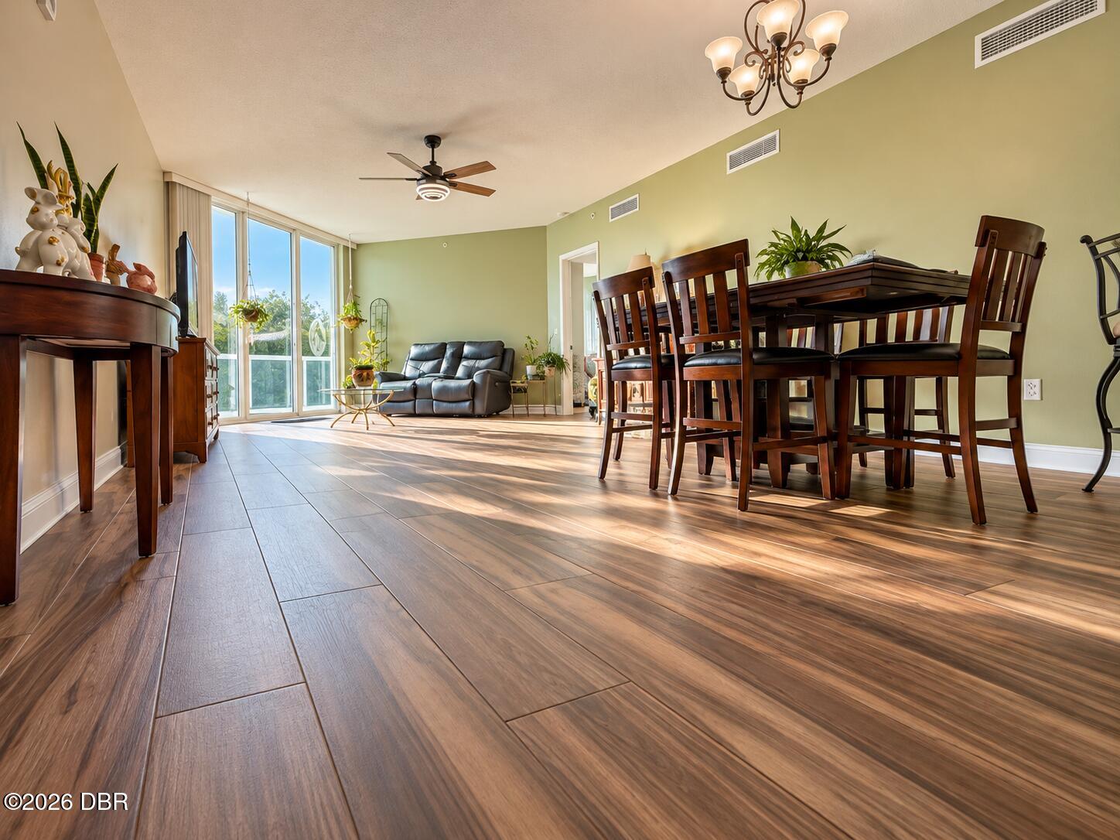
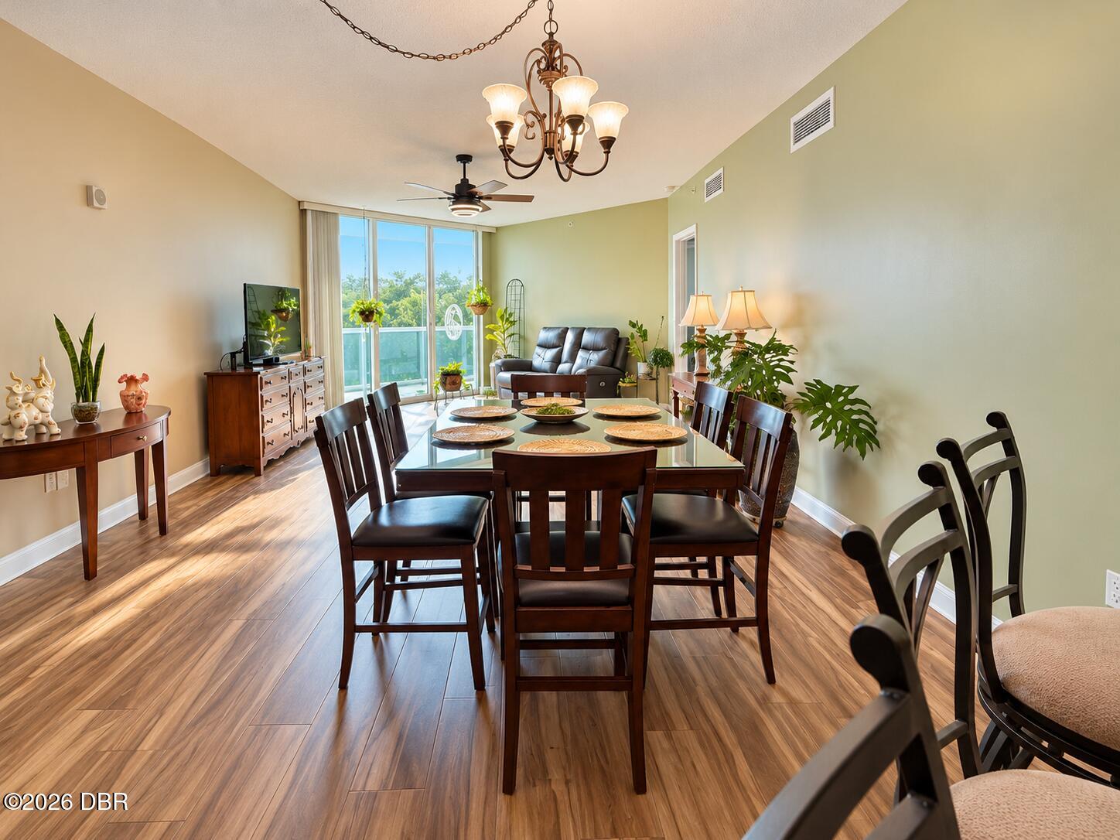
Enter an interest rate to see your estimated monthly payment.Beautifully Updated, Move-In Ready, and Designed for Effortless Coastal Living! Welcome to Marina Grande on the Halifax, where this thoughtfully updated 2-bedroom, 2-bath condominium with a separate den offers a refreshing combination of modern improvements, comfortable living spaces, and an exceptional resort-style lifestyle. With so many recent upgrades already completed, you can skip the renovation projects and start enjoying everything this waterfront community has to offer! From the moment you step inside, you'll appreciate the attention to detail. Beautiful wood plank tile flooring flows throughout the residence, complemented by fresh interior paint, all-new lighting, and updated ceiling fans that create a bright, cohesive, and welcoming atmosphere. The spacious, open living and dining areas offer plenty of room to relax or entertain, while the SEPARATE DEN provides the flexibility of a home office, reading retreat, or additional living space. The kitchen features attractive cabinetry, a stylish updated tile backsplash, convenient breakfast bar, and a NEW refrigerator and dishwasher (2026). A new all-in-one washer/dryer (2026) adds everyday convenience. The primary suite offers a comfortable private retreat, highlighted by a beautifully renovated bathroom featuring a charming freestanding clawfoot soaking tub, separate shower, and dual vanities. Additional improvements include new toilets (2025), updated fixtures, thoughtfully designed closet storage, and blackout blinds. These carefully selected updates bring warmth, character, and functionality to every corner of the home. Step outside onto your private balcony, enhanced with attractive paver flooring, and enjoy peaceful park views with glimpses of the Halifax River beyond. It's an inviting extension of your living space, perfect for morning coffee, a good book, or relaxing in the coastal breeze. Beyond the residence itself, Marina Grande offers an EXCEPTIONAL RESORT-STYLE LIFESTYLE. The monthly condominium association fee supports an impressive collection of amenities and services, including a fully staffed gated entrance, concierge services, full-time on-site property management, and secured garage parking. Residents enjoy two expansive resort-style swimming pools, beautifully maintained grounds, a scenic riverwalk along the Halifax, a spacious fitness center, game rooms, theater room, and an impressive clubhouse with inviting gathering spaces. Building maintenance and a variety of everyday services are also included, making it easier to enjoy a convenient, low-maintenance lifestyle. Ideally located along the Halifax River, just minutes from the beautiful beaches of Daytona and Ormond, waterfront dining, shopping, and entertainment, Marina Grande offers the perfect balance of comfort, convenience, and coastal living. Why take on the time, expense, and hassle of updating a condominium when the work has already been done? Whether you're simplifying your lifestyle, searching for a seasonal Florida retreat, or looking for a beautifully refreshed full-time residence, this move-in-ready home offers the opportunity to settle in and start enjoying the Marina Grande lifestyle from day one! (Some photos are Virtually Staged. All information intended to be accurate, but not guaranteed.)
| 10 hours ago | Listing first seen on site | |
| 10 hours ago | Listing updated with changes from the MLS |

Listing information is provided by Participants of the Daytona Beach Area Association of REALTORS MLS. IDX information is provided exclusively for personal, non-commercial use, and may not be used for any purpose other than to identify prospective properties consumers may be interested in purchasing. Information is deemed reliable but not guaranteed. Copyright 2026, Daytona Beach Area Association of REALTORS MLS.
Last checked: 2026-10-20 06:02 AM UTC