Save
Ask
Tour
Hide
$279,900
1 Day On Site
789 Victoria Circle EOrmond Beach, FL 32174
For Sale|Single Family Residence|Active
3
Beds
2
Total Baths
2
Full Baths
1,233
SqFt
$227
/SqFt
1985
Built
Subdivision:
Stratford Place
County:
Volusia
Listing courtesy of Geraldine Westfall Adams of Simply Real Estate
Call Now: 386-205-6679
Is this the listing for you? We can help make it yours.
386-205-6679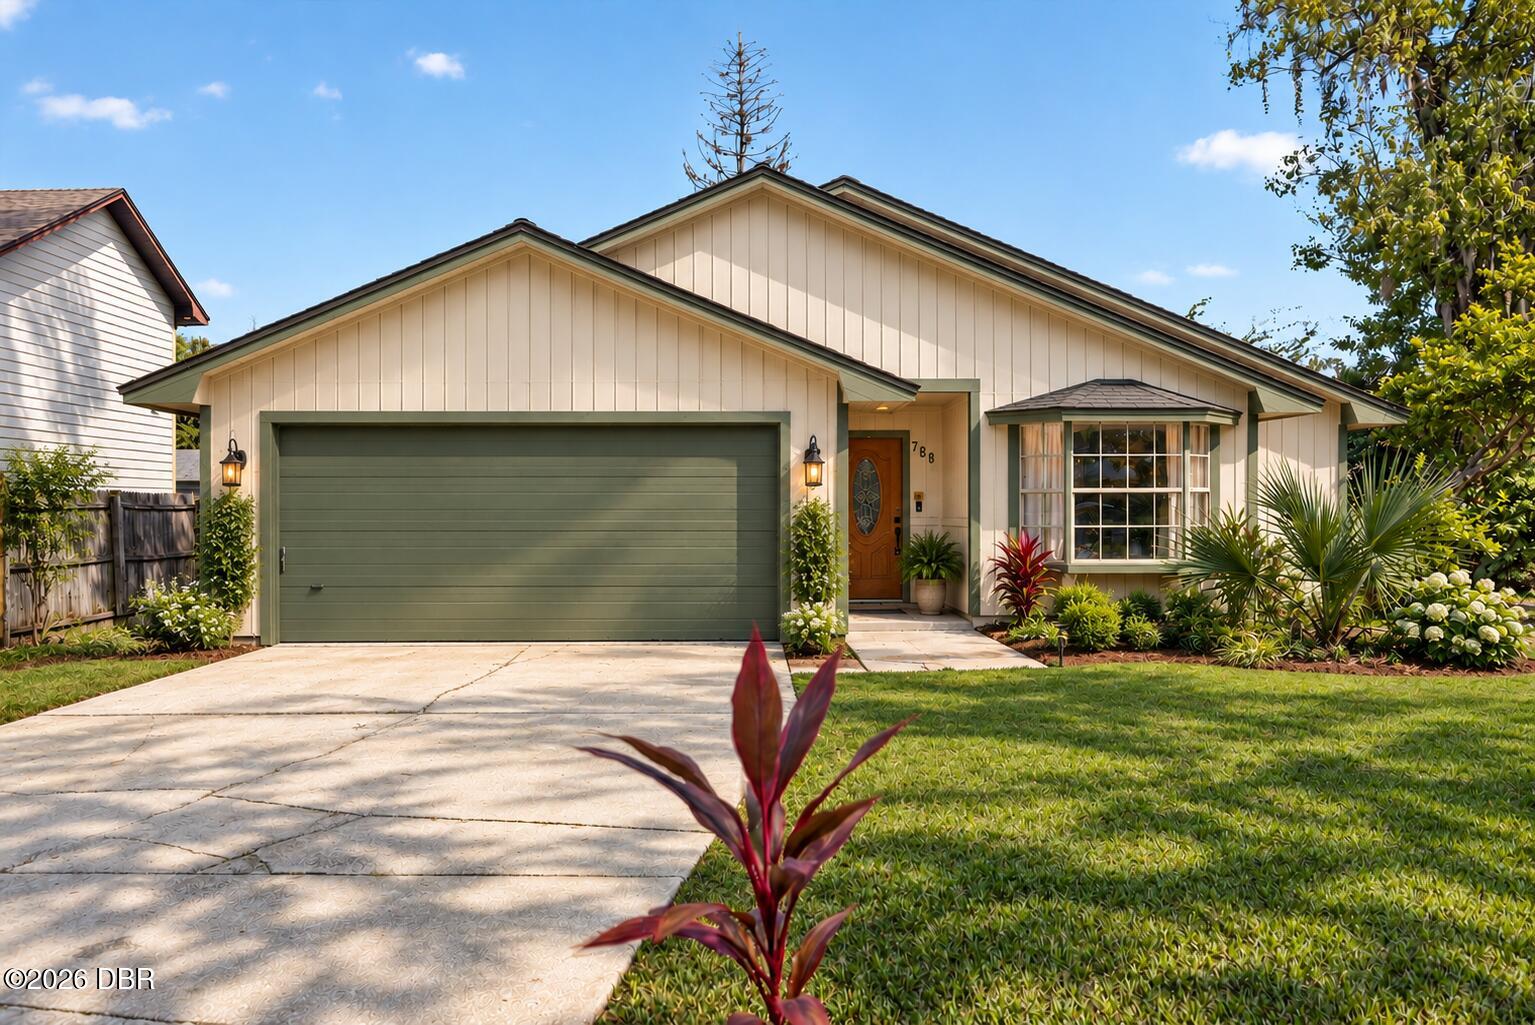
Save
Ask
Tour
Hide
Mortgage Calculator
Monthly Payment (Est.)
Enter an interest rate to see your estimated monthly payment.Calculator powered by Showcase IDX, a Constellation1 Company. Copyright ©2026 Information is deemed reliable but not guaranteed.
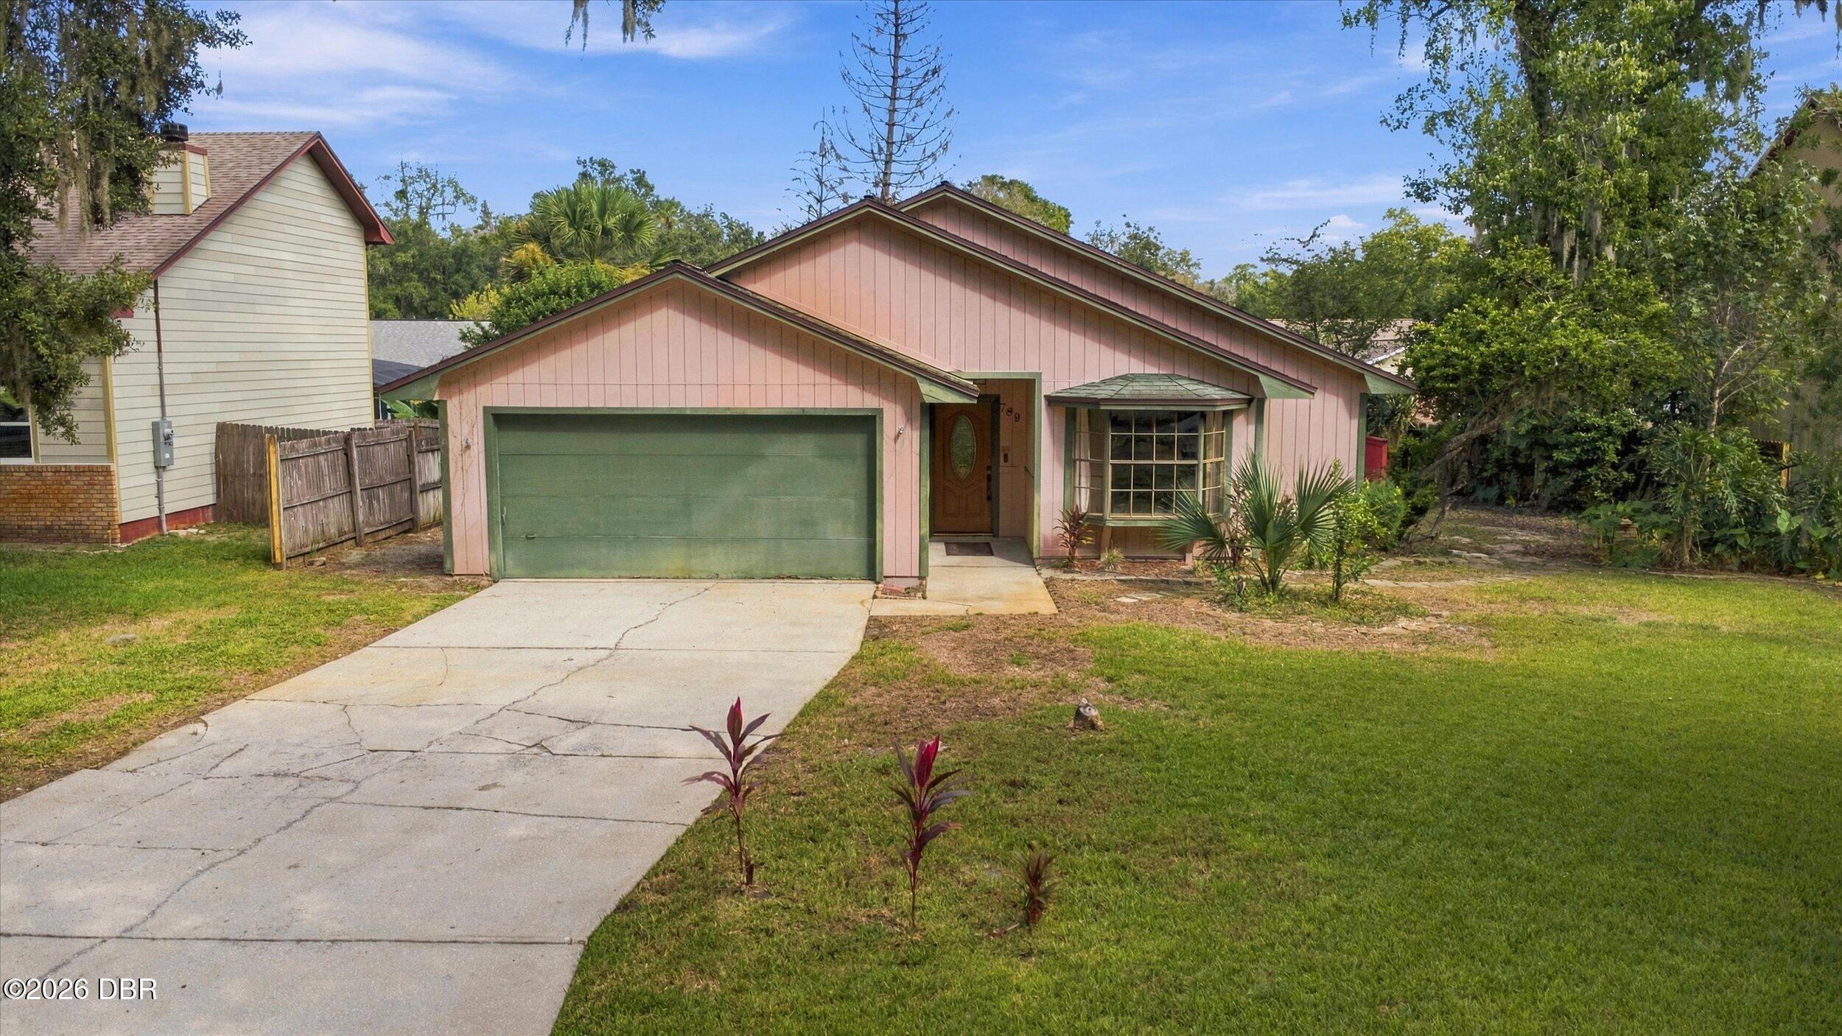
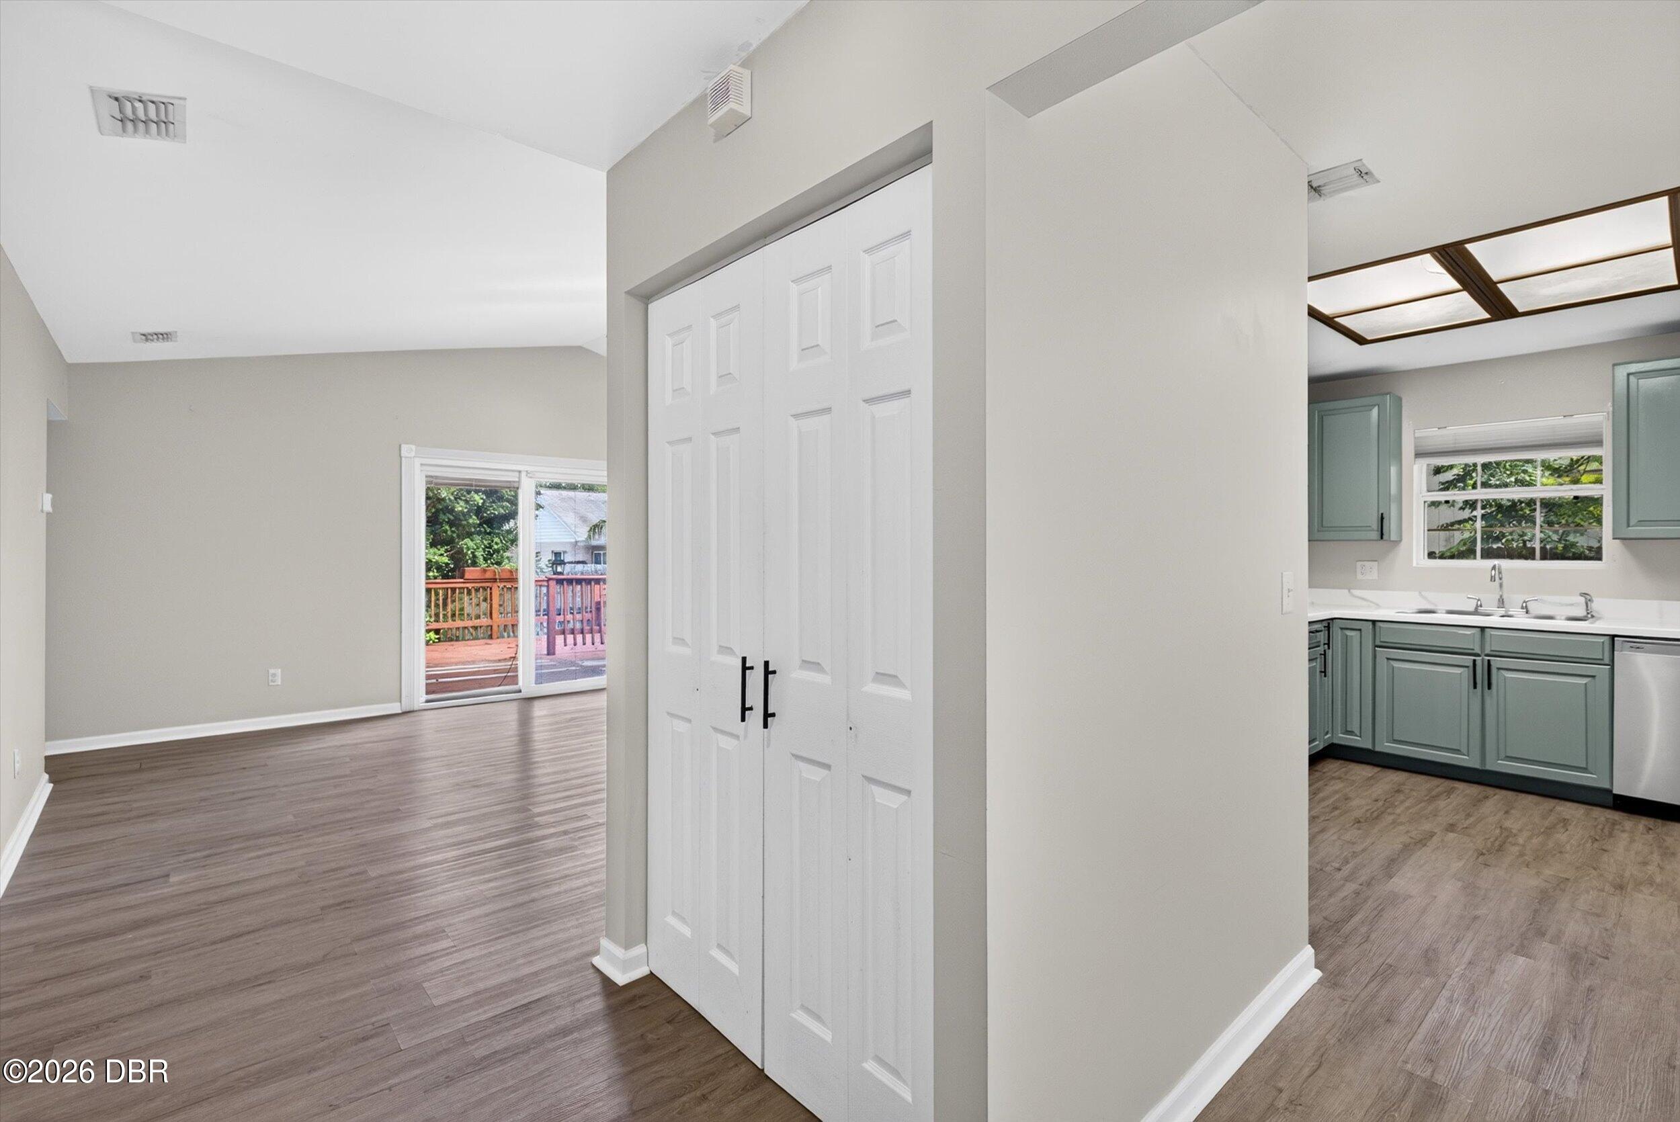
SHORT SALE—BRING YOUR VISION AND MAKE IT YOUR OWN! Full of charm and potential, this home offers an opportunity to update and personalize at a price that leaves room for improvements. Volume ceilings create an open, airy feel, while the eat-in kitchen offers a welcoming space for everyday meals. Enjoy relaxing outdoors on the wood deck, along with the convenience of a two-car garage and a location on a street with no through traffic. A little imagination could make this home truly shine!
Save
Ask
Tour
Hide
Listing Snapshot
Price
$279,900
Days On Site
1 Day
Bedrooms
3
Inside Area (SqFt)
1,233 sqft
Total Baths
2
Full Baths
2
Partial Baths
N/A
Lot Size
0.18 Acres
Year Built
1985
MLS Number
1231916
Status
Active
Property Tax
$4,215.12
HOA/Condo/Coop Fees
N/A
Sq Ft Source
Public Records
Friends & Family
Recent Activity
| yesterday | Listing first seen on site | |
| yesterday | Listing updated with changes from the MLS |
General Features
Acres
0.18
Additional Property Use
ResidentialSingle Family
Attached Garage
Yes
Direction Faces
West
Foundation
Slab
Garage
Yes
Garage Spaces
2
Levels
One
Parking
AttachedGarageGarage Door Opener
Pets
Yes
Property Sub Type
Single Family Residence
Sewer
Public Sewer
SqFt Total
1984
Style
Ranch
Utilities
Cable AvailableElectricity ConnectedSewer ConnectedWater Connected
Water Source
Public
Zoning
Residential
Interior Features
Appliances
WasherRefrigeratorMicrowaveElectric Water HeaterElectric RangeDryerDishwasher
Cooling
Ceiling Fan(s)Central Air
Flooring
LaminateTile
Heating
CentralElectric
Interior
Ceiling Fan(s)Vaulted Ceiling(s)Walk-In Closet(s)
Laundry Features
In Garage
Bedroom 2
Dimensions - 12.00 x 10.00Level - Main
Bedroom 3
Dimensions - 10.00 x 9.00Level - Main
Dining Room
Dimensions - 9.00 x 13.00Level - Main
Kitchen
Dimensions - 11.00 x 10.00Level - Main
Living Room
Dimensions - 21.00 x 14.00Level - Main
Other
Dimensions - 16.00 x 11.00Description - Rear Porch
Primary Bedroom
Dimensions - 13.00 x 13.00Level - Main
Save
Ask
Tour
Hide
Exterior Features
Construction Details
FrameWood Siding
Patio And Porch
DeckPorch
Road Frontage
City Street
Roof
Shingle
Community Features
MLS Area
41 - LPGA to Granada, E of Nova
Financing Terms Available
CashConventionalFHAVA Loan
Roads
Paved
Schools
School District
Unknown
Elementary School
Pine Trail
Middle School
Ormond Beach
High School
Mainland
Listing courtesy of Geraldine Westfall Adams of Simply Real Estate

Listing information is provided by Participants of the Daytona Beach Area Association of REALTORS MLS. IDX information is provided exclusively for personal, non-commercial use, and may not be used for any purpose other than to identify prospective properties consumers may be interested in purchasing. Information is deemed reliable but not guaranteed. Copyright 2026, Daytona Beach Area Association of REALTORS MLS.
Last checked: 2026-10-21 05:45 AM UTC
Neighborhood & Commute
Source: Walkscore
Disclosure: Community information and market data powered by Constellation Data Labs. Information is deemed reliable but not guaranteed.
Save
Ask
Tour
Hide
Did you know? You can invite friends and family to your search. They can join your search, rate and discuss listings with you.