Daytona Beach Property Search

Buy Or Sell With James Jestes and eXp Realty

  • Menu
  • Home
  • Buy
  • Sell Your Home
  • Blog
  • About
  • Contact

home search

Search
Dashboard
Listings
Searches
Sign in / Sign up
Save
Ask
Tour
Hide
Share
$389,900
New Listing

799 Sterthaus Drive
Ormond Beach, FL 32174

For Sale|Condominium|Active
3
Beds
2
Total Baths
2
Full Baths
1,437
SqFt
$271
/SqFt
2020
Built
Subdivision:
Ormond Renaissance I, A Condo
County:
Volusia
Listing courtesy of Donna Kearfott of Adams, Cameron & Co., Realtors
Call Now: 386-205-6679
Is this the listing for you? We can help make it yours.
386-205-6679
799 Sterthaus Drive799 Sterthaus Drive799 Sterthaus Drive799 Sterthaus Drive
Save
Ask
Tour
Hide
Share

Mortgage Calculator

Monthly Payment (Est.)

Enter an interest rate to see your estimated monthly payment.
Calculator powered by Showcase IDX, a Constellation1 Company. Copyright ©2026 Information is deemed reliable but not guaranteed.
Photos
Map
Nearby Listings

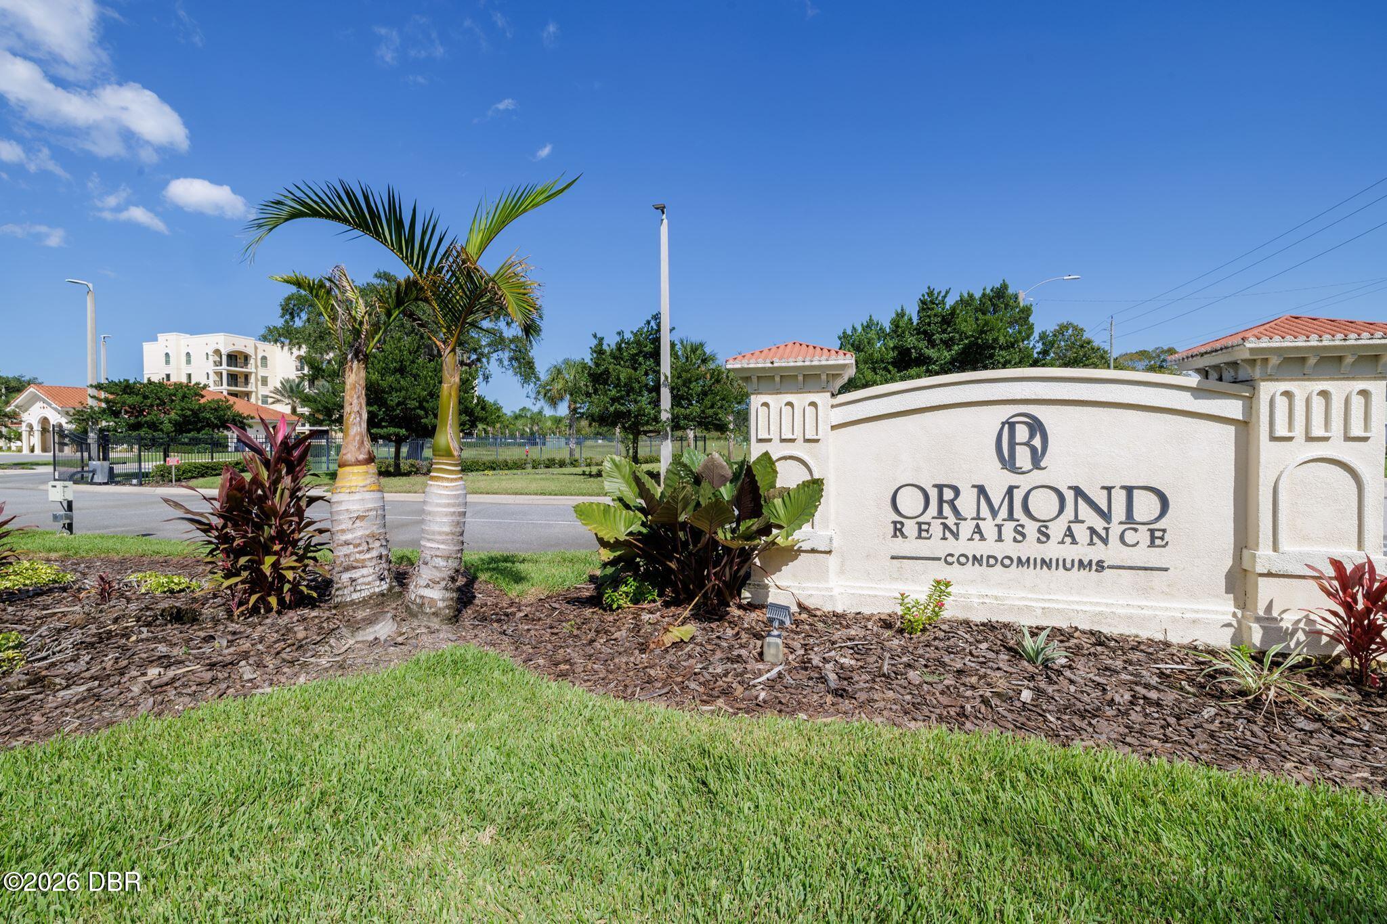
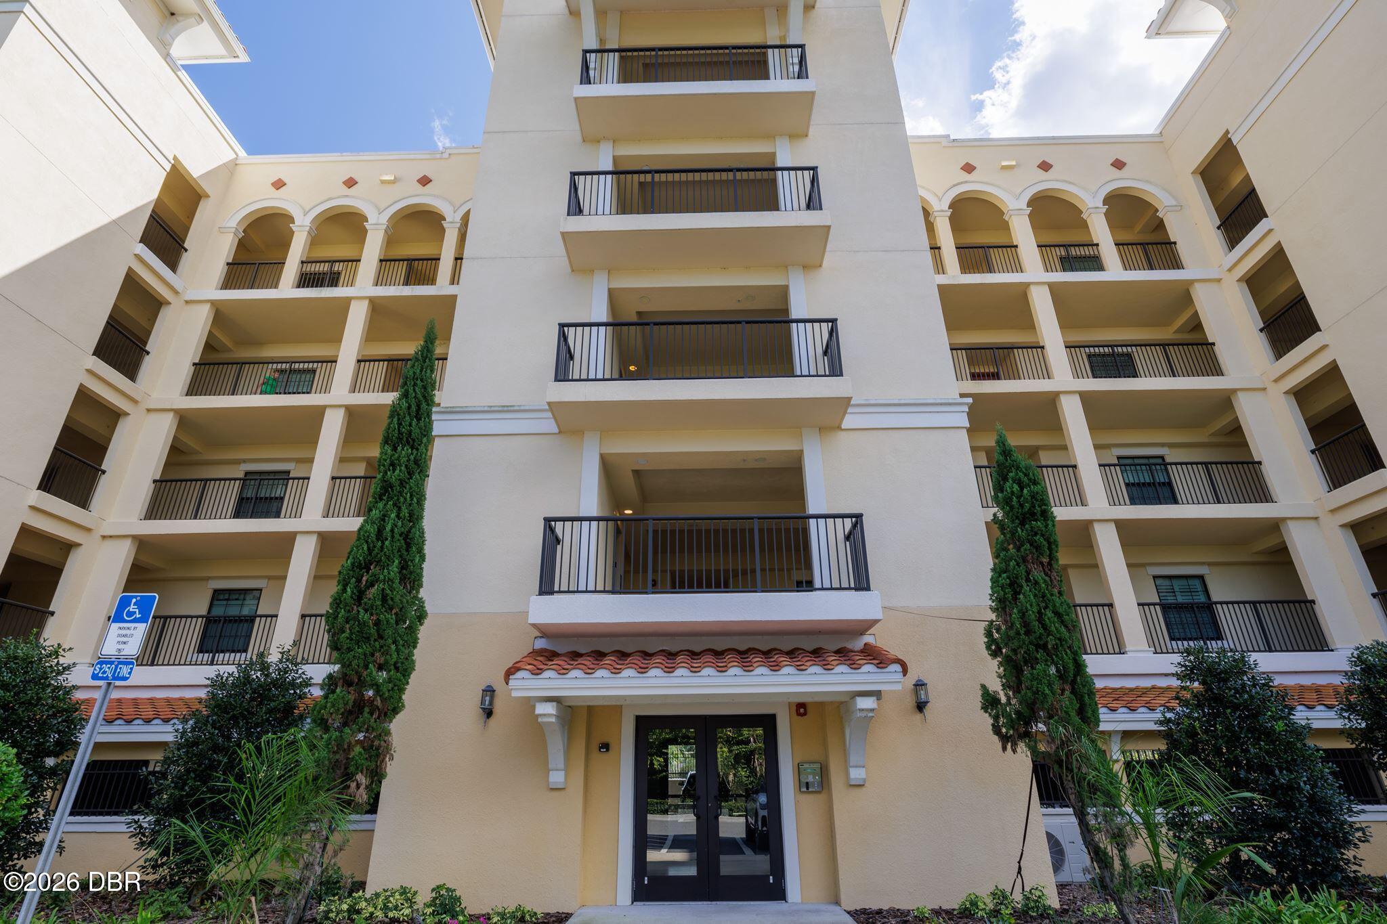
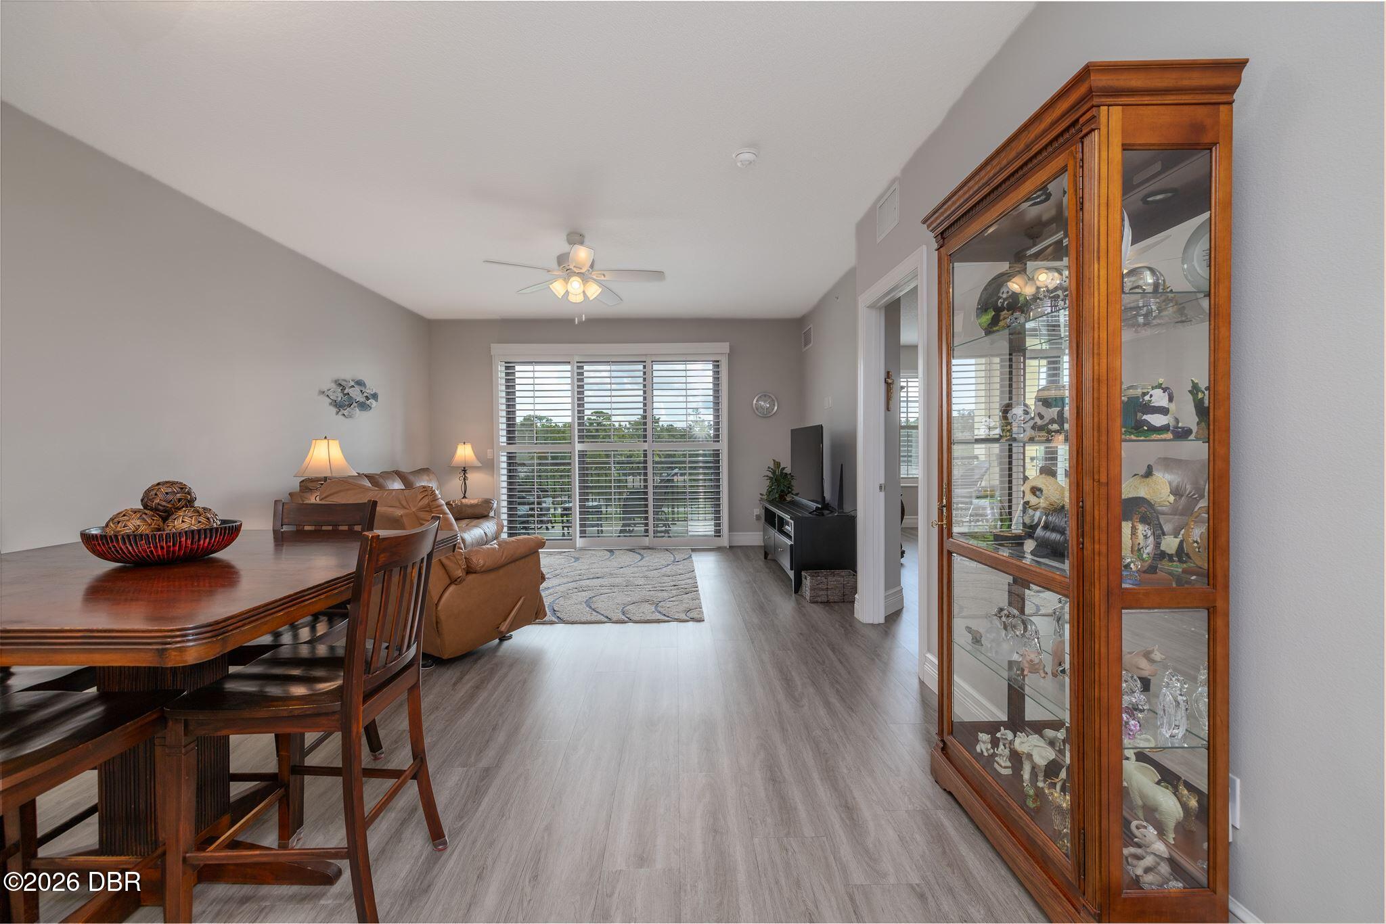
BEAUTIFUL CONDO IN THE DESIRABLE 55+ COMMUNITY OF ORMOND RENAISSANCE! Welcome home to this stunning 3-bedroom, 2-bath condominium, built in 2020 and offering approximately 1,437 square feet of comfortable Florida living! From the moment you step inside, you'll appreciate the thoughtfully designed floor plan, beautiful decorative molding, and attractive tile flooring. The stylish kitchen features gorgeous granite countertops, stainless steel appliances, and plenty of space for preparing your favorite meals. Step outside onto your private open balcony and enjoy peaceful views overlooking the sparkling community pool — the perfect spot for your morning coffee or relaxing at the end of the day! The spacious layout offers three bedrooms, providing plenty of room for family, guests, or a home office. Enjoy the ease of low-maintenance living in this wonderful 55+ community, conveniently located near shopping, restaurants, grocery stores, medical facilities.

Save
Ask
Tour
Hide
Share
Listing Snapshot
Price 
$389,900
Days On Site 
0 Days
Bedrooms 
3
Inside Area (SqFt) 
1,437 sqft
Total Baths 
2
Full Baths 
2
Partial Baths 
N/A
Lot Size 
N/A
Year Built 
2020
MLS Number 
1231905
Status 
Active
Property Tax 
$5,248.63
HOA/Condo/Coop Fees 
$507.25 monthly
Sq Ft Source 
Estimated
Friends & Family
React
Comment
Invite
No Comments Yet

Did you know? You can invite friends and family to your search. They can join your search, rate and discuss listings with you.

What's This?
Private
Recent Activity
6 hours agoListing first seen on site
6 hours agoListing updated with changes from the MLS
General Features
Additional Property Use 
Multi-FamilyResidential
Direction Faces 
South
Garage 
Yes
Garage Spaces 
1
Green Energy Efficient 
DoorsWindows
Levels 
One
Number Of Stories 
5
Parking 
Additional ParkingAssignedCommunity StructureGarage Door OpenerGatedParking LotUnderground
Pets 
Yes
Property Condition 
Updated/Remodeled
Property Sub Type 
Condominium
Security 
24 Hour SecurityFire Sprinkler SystemSecurity Gate
Sewer 
Public Sewer
SqFt Total 
1437
Style 
Contemporary
Utilities 
Cable AvailableCable ConnectedElectricity AvailableElectricity ConnectedSewer AvailableSewer ConnectedWater AvailableWater Connected
Water Source 
Public
Zoning 
Condominium
Interior Features
Appliances 
WasherRefrigeratorMicrowaveElectric Water HeaterElectric RangeDisposalDishwasher
Cooling 
Ceiling Fan(s)Central Air
Flooring 
Tile
Furnished 
Unfurnished
Heating 
Central
Interior 
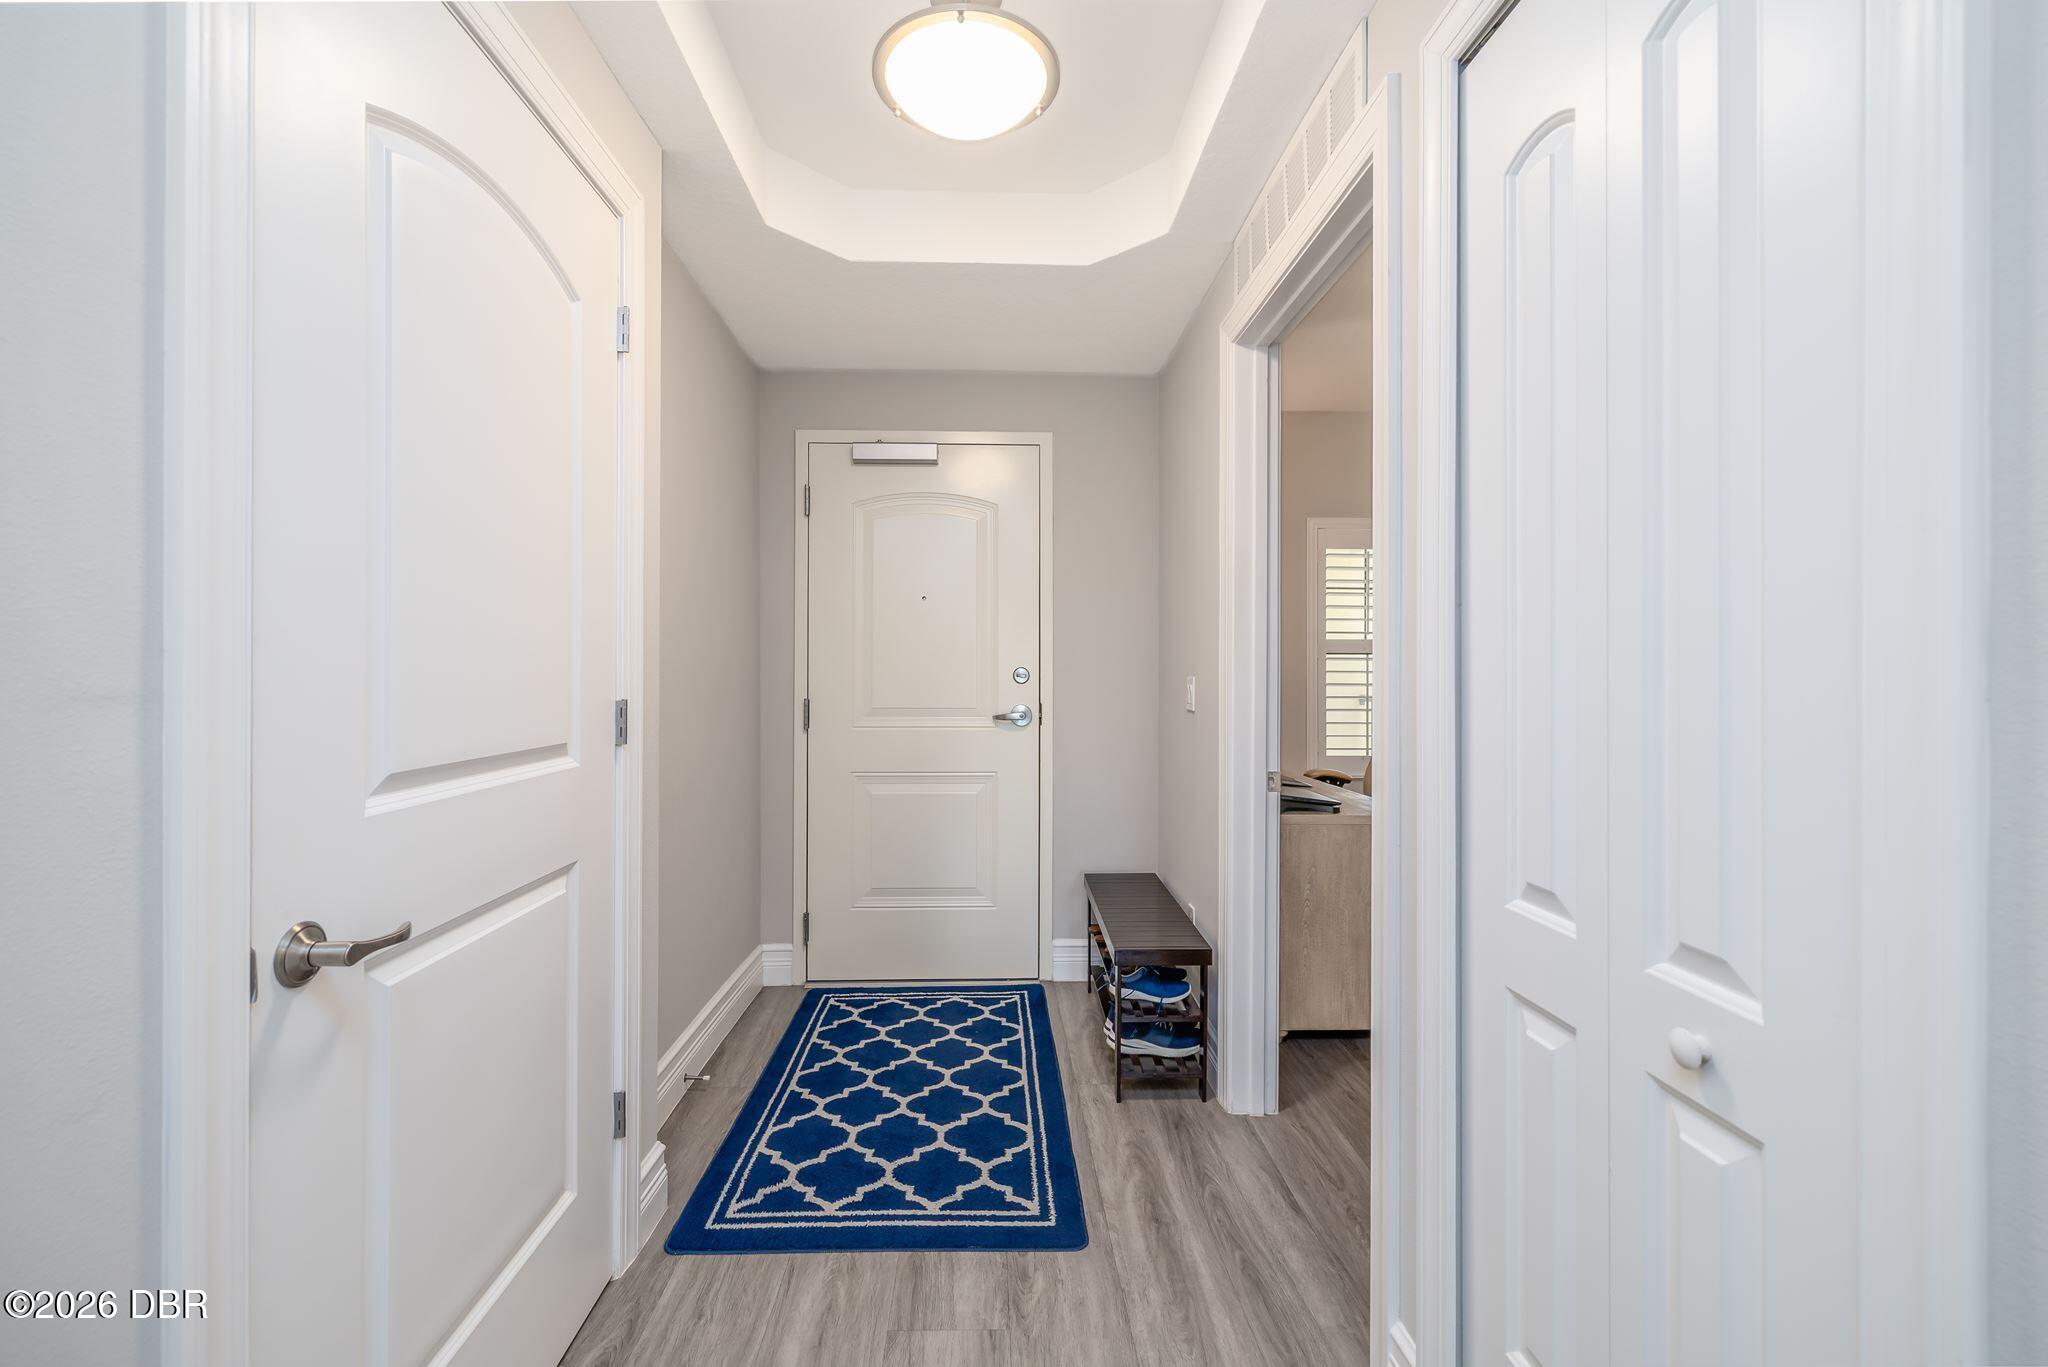
Ceiling Fan(s)ElevatorEntrance FoyerOpen FloorplanWalk-In Closet(s)
Laundry Features 
In Unit
Bedroom 2 
Dimensions - 12.00 x 11.00Level - Main
Bedroom 3 
Dimensions - 12.00 x 11.00Level - Main
Dining Room 
Dimensions - 12.50 x 11.50Level - Main
Kitchen 
Dimensions - 18.00 x 10.00Level - Main
Living Room 
Dimensions - 13.50 x 13.00Level - Main
Primary Bedroom 
Dimensions - 15.00 x 14.00Level - Main
Save
Ask
Tour
Hide
Share
Exterior Features
Exterior 
BalconyCourtyard
Road Frontage 
City Street
Spa Features 
Community
View 
CityPool
Waterview 
CityPool
Community Features
Accessibility Features 
Accessible EntranceAccessible BedroomAccessible Central Living AreaAccessible Full BathAccessible KitchenAccessible Kitchen AppliancesAdaptable For Elevator
Association Amenities 
ClubhouseFitness CenterMaintenance StructurePoolService Elevator(s)Trash
Association Fee 
$507.25
Association Fee Frequency 
Monthly
MLS Area 
45 - Ormond N of 40, W of US1, E of 95
Senior Community 
Yes
Financing Terms Available 
CashConventionalFHAVA Loan
Roads 
Asphalt
Listing courtesy of Donna Kearfott of Adams, Cameron & Co., Realtors


Listing information is provided by Participants of the Daytona Beach Area Association of REALTORS MLS. IDX information is provided exclusively for personal, non-commercial use, and may not be used for any purpose other than to identify prospective properties consumers may be interested in purchasing. Information is deemed reliable but not guaranteed. Copyright 2026, Daytona Beach Area Association of REALTORS MLS.
Last checked: 2026-10-19 05:55 PM UTC

Neighborhood & Commute
Source: Walkscore
Disclosure: Community information and market data powered by Constellation Data Labs. Information is deemed reliable but not guaranteed.
Powered by Showcase IDX, a Constellation1 Company
Save
Ask
Tour
Hide
Share