Daytona Beach Property Search

Buy Or Sell With James Jestes and eXp Realty

  • Menu
  • Home
  • Buy
  • Sell Your Home
  • Blog
  • About
  • Contact

home search

Search
Dashboard
Listings
Searches
Sign in / Sign up
Save
Ask
Tour
Hide
Share
$555,000
2 Days On Site

149 Pergola Place
Ormond Beach, FL 32174

For Sale|Single Family Residence|Active
4
Beds
3
Total Baths
2
Full Baths
1
Partial Bath
2,848
SqFt
$195
/SqFt
2016
Built
Subdivision:
Hunters Ridge
County:
Volusia
Listing courtesy of Nancy Cortez of Adams, Cameron & Co., Realtors
Call Now: 386-205-6679
Is this the listing for you? We can help make it yours.
386-205-6679
149 Pergola Place149 Pergola Place149 Pergola Place149 Pergola Place
Save
Ask
Tour
Hide
Share

Mortgage Calculator

Monthly Payment (Est.)

Enter an interest rate to see your estimated monthly payment.
Calculator powered by Showcase IDX, a Constellation1 Company. Copyright ©2026 Information is deemed reliable but not guaranteed.
Photos
Map
Nearby Listings

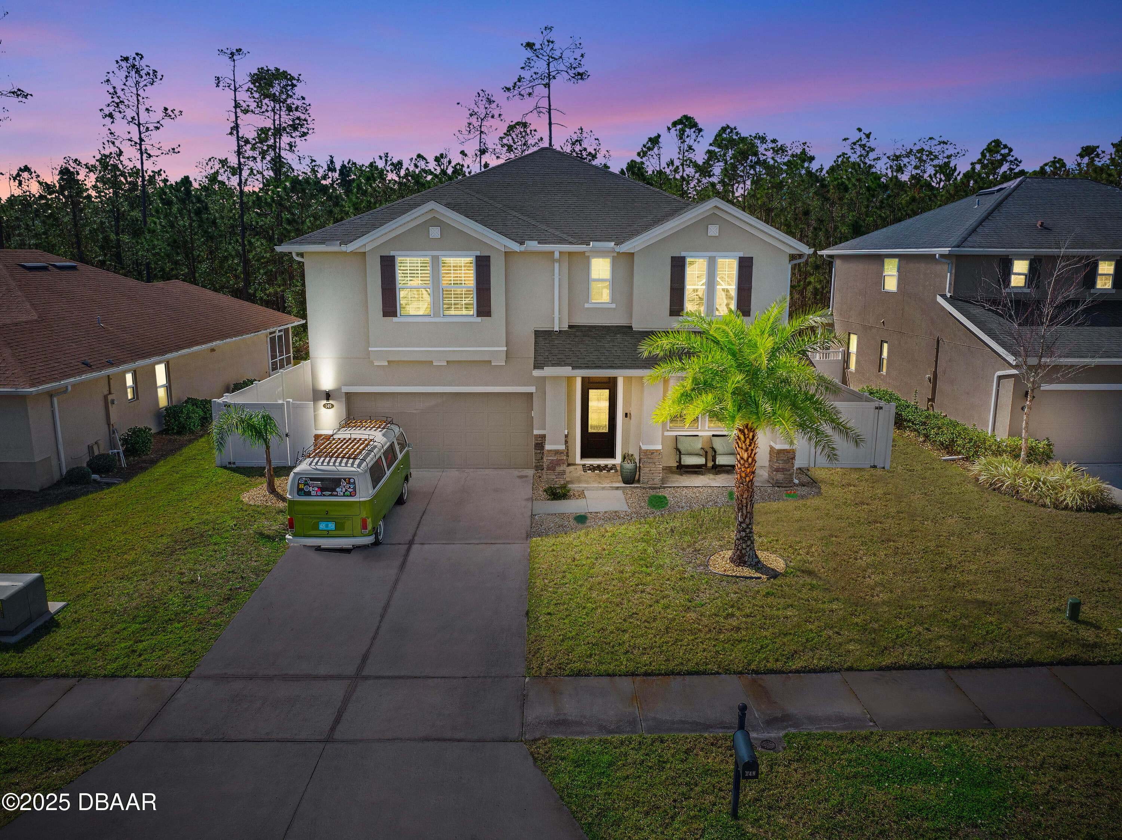
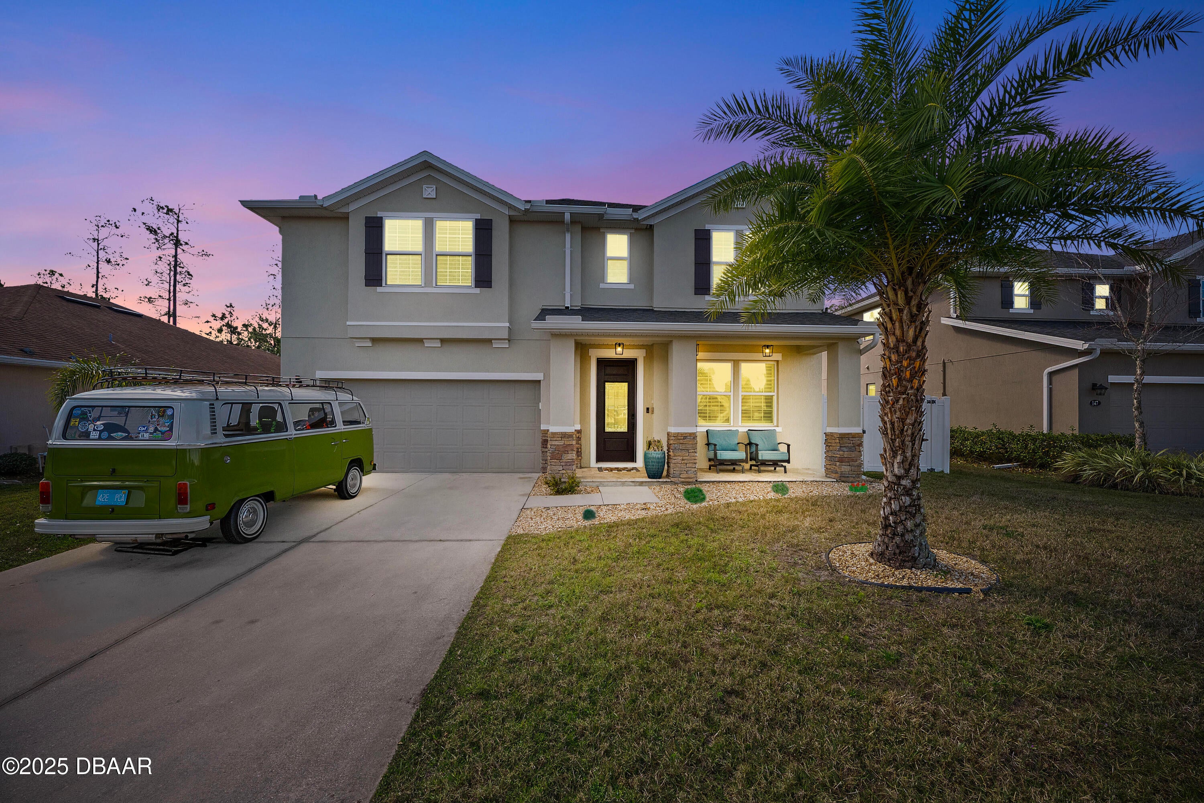
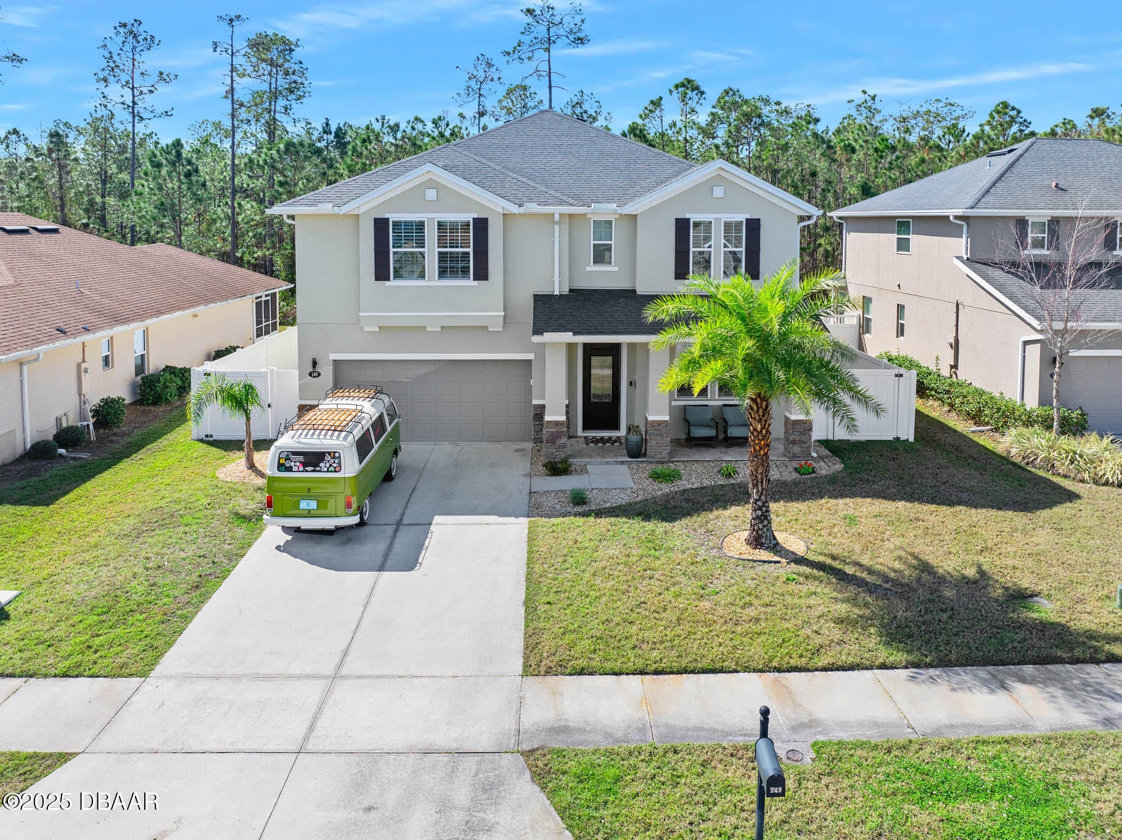
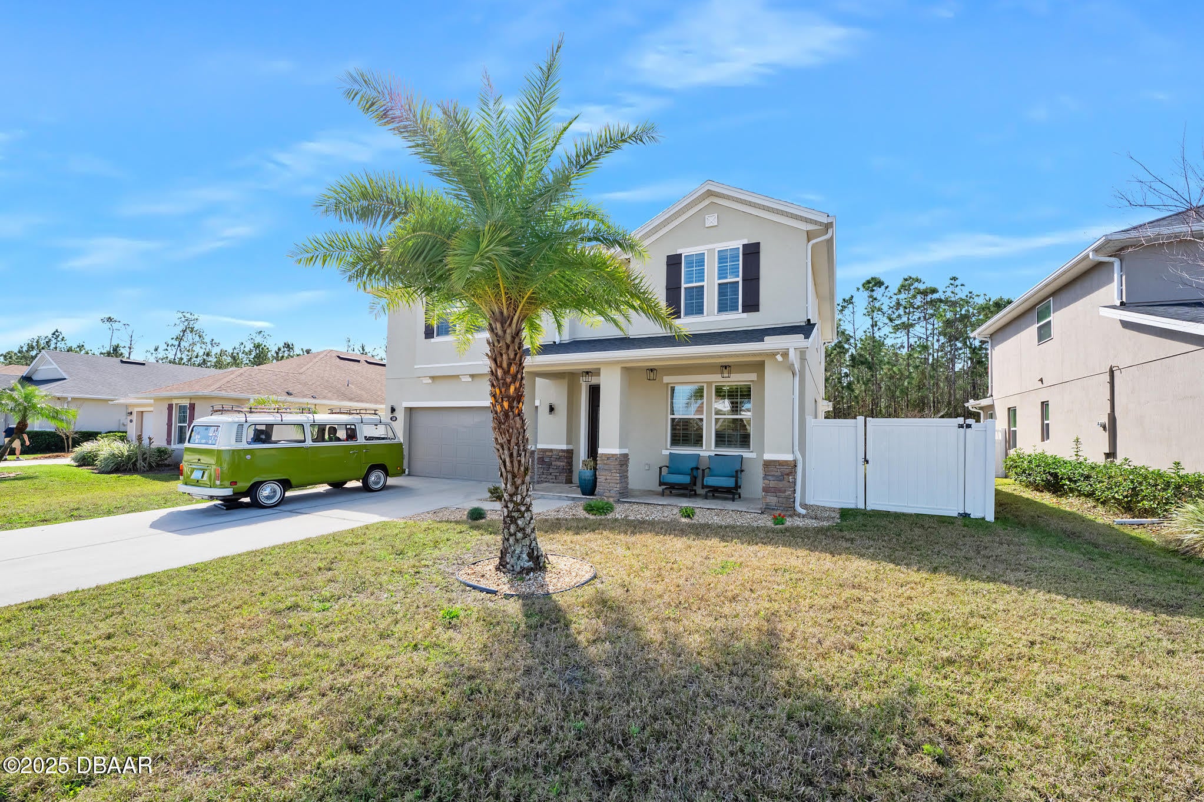
149 Pergola Place is your own little Florida resort tucked into Deer Creek at Hunters Ridge. Fresh new sod, irrigation and landscaping frame the curb appeal before you even reach the door, then the backyard takes over: a sparkling heated pool and spa with waterfall accents, an end-to-end bench, and an umbrella beach platform that practically begs for lazy Sundays. A new salt cell and new pool heater keep the water inviting year-round, while bull-nose travertine and travertine decking through the screen enclosure and patio turn every swim into a staycation. A child- and pet-safety fence wraps it all in peace of mind—so the vibe stays pure vacation. Inside, this 2016 block-built beauty spreads across about 2,894 sq ft with 4 bedrooms and 3 baths—and the closets? Absolutely spoiling: WALK-IN CLOSETS in EVERY bedroom. Fresh new carpet upstairs feels soft underfoot the moment you arrive, and a master bedroom office makes work-from-home days feel like a treat. The breakfast nook is ready for sunny morning coffee, and the kitchen comes loaded with a double oven, dishwasher, fridge, microwave, and washer/dryer, plus a water softener. Each window is dressed with plantation shutters creating privacy and beautifying the home from inside and out! The extras are pure Florida fun. An oversized 2-car garage with a pristine epoxy floor, a drop-down screen door, whole house water purifier, built in storage units and EV charging setup which is perfect for toys, tools, weekend adventures, and plugging in for the week ahead. Sip sweet tea on the front porch overlooking that lush new sod and landscaping, then wander out to the screened rear porch and patio overlooking your private pool scape and preserve behind the fully fenced yard. When you want a change of scenery, the Hunters Ridge clubhouse and community pools are right in the neighborhood—your backyard oasis plus the social scene. This is the one that feels like a getaway you get to live in—pool days, closet space for days, brand-new upstairs carpet, fresh new sod and landscaping, plus a new pool heater and new salt cell welcoming you home. Come fall in love...

Save
Ask
Tour
Hide
Share
Listing Snapshot
Price 
$555,000
Days On Site 
2 Days
Bedrooms 
4
Inside Area (SqFt) 
2,848 sqft
Total Baths 
3
Full Baths 
2
Partial Baths 
1
Lot Size 
0.15 Acres
Year Built 
2016
MLS® Number 
1231900
Status 
Active
Property Tax 
$5,231.05
HOA/Condo/Coop Fees 
$90 monthly
Sq Ft Source 
Public Records
Friends & Family
React
Comment
Invite
No Comments Yet

Did you know? You can invite friends and family to your search. They can join your search, rate and discuss listings with you.

What's This?
Private
Recent Activity
12 hours agoStatus changed to Active
12 hours agoListing updated with changes from the MLS®
2 days agoListing first seen on site
General Features
Acres 
0.15
Additional Property Use 
Single Family
Foundation 
Block
Garage 
Yes
Garage Spaces 
2
Levels 
Two
Parking 
GarageGarage Door Opener
Pets 
Cats OKDogs OKYes
Property Condition 
Updated/Remodeled
Property Sub Type 
Single Family Residence
Security 
Smoke Detector(s)
Sewer 
Public Sewer
SqFt Total 
3610
Utilities 
Cable AvailableCable ConnectedElectricity ConnectedSewer ConnectedWater Connected
Water Source 
Public
Zoning 
Single Family
Interior Features
Appliances 
Water Softener OwnedWasherRefrigeratorMicrowaveElectric Water HeaterElectric OvenElectric CooktopDryerDouble OvenDisposalDishwasher
Cooling 
Ceiling Fan(s)Central AirElectric
Flooring 
CarpetTile
Heating 
CentralHeat Pump
Interior 
Breakfast BarCeiling Fan(s)Open FloorplanPantrySmart ThermostatVaulted Ceiling(s)Walk-In Closet(s)
Laundry Features 
In Unit
Spa 
Yes
Bedroom 2 
Dimensions - 16.00 x 15.00Level - Second
Bedroom 3 
Dimensions - 15.00 x 10.00Level - Second
Bedroom 4 
Dimensions - 14.00 x 13.00Level - Second
Bonus Room 
Dimensions - 15.00 x 7.00Level - Second
Dining Room 
Dimensions - 14.00 x 9.50Level - Main
Family Room 
Dimensions - 17.00 x 16.00Level - Main
Kitchen 
Dimensions - 25.00 x 15.00Level - Main
Laundry 
Dimensions - 8.00 x 6.00Level - Main
Living Room 
Dimensions - 19.00 x 13.50Level - Main
Primary Bedroom 
Dimensions - 17.00 x 16.00Level - Second
Save
Ask
Tour
Hide
Share
Exterior Features
Construction Details 
BlockStucco
Fencing 
Full
Lot Features 
GreenbeltSprinklers In FrontSprinklers In Rear
Patio And Porch 
Front PorchPatioPorchRear PorchScreened
Pool Features 
HeatedIn GroundSalt WaterScreen Enclosure
Roof 
Shingle
Spa 
Yes
Spa Features 
HeatedIn GroundPrivate
View 
Trees/Woods
Waterview 
Trees/Woods
Community Features
Association Amenities 
Basketball CourtClubhouseMaintenance GroundsPlaygroundPoolTennis Court(s)Trash
Association Fee 
$270.0
Association Fee Frequency 
Quarterly
MLS Area 
48 - Ormond Beach W of 95, N of 40
Financing Terms Available 
CashConventionalFHAVA Loan
Listing courtesy of Nancy Cortez of Adams, Cameron & Co., Realtors


Listing information is provided by Participants of the Daytona Beach Area Association of REALTORS MLS. IDX information is provided exclusively for personal, non-commercial use, and may not be used for any purpose other than to identify prospective properties consumers may be interested in purchasing. Information is deemed reliable but not guaranteed. Copyright 2026, Daytona Beach Area Association of REALTORS MLS.
Last checked: 2026-10-19 04:55 AM UTC

Neighborhood & Commute
Source: Walkscore
Disclosure: Community information and market data powered by Constellation Data Labs. Information is deemed reliable but not guaranteed.
Powered by Showcase IDX, a Constellation1 Company
Save
Ask
Tour
Hide
Share