Daytona Beach Property Search

Buy Or Sell With James Jestes and eXp Realty

  • Menu
  • Home
  • Buy
  • Sell Your Home
  • Blog
  • About
  • Contact

home search

Search
Dashboard
Listings
Searches
Sign in / Sign up
Save
Ask
Tour
Hide
Share
$258,300
3 Days On Site

1509 Derbyshire Road
Daytona Beach, FL 32117

For Sale|Single Family Residence|Active
3
Beds
2
Total Baths
1
Full Bath
1
Partial Bath
1,081
SqFt
$239
/SqFt
1963
Built
Subdivision:
Highland Park
County:
Volusia
Listing courtesy of Lancelot Lenard of Florida Homes Realty & Mortgage
Call Now: 386-205-6679
Is this the listing for you? We can help make it yours.
386-205-6679
1509 Derbyshire Road1509 Derbyshire Road1509 Derbyshire Road1509 Derbyshire Road
Save
Ask
Tour
Hide
Share

Mortgage Calculator

Monthly Payment (Est.)

Enter an interest rate to see your estimated monthly payment.
Calculator powered by Showcase IDX, a Constellation1 Company. Copyright ©2026 Information is deemed reliable but not guaranteed.
Photos
Map
Nearby Listings
Virtual Tour

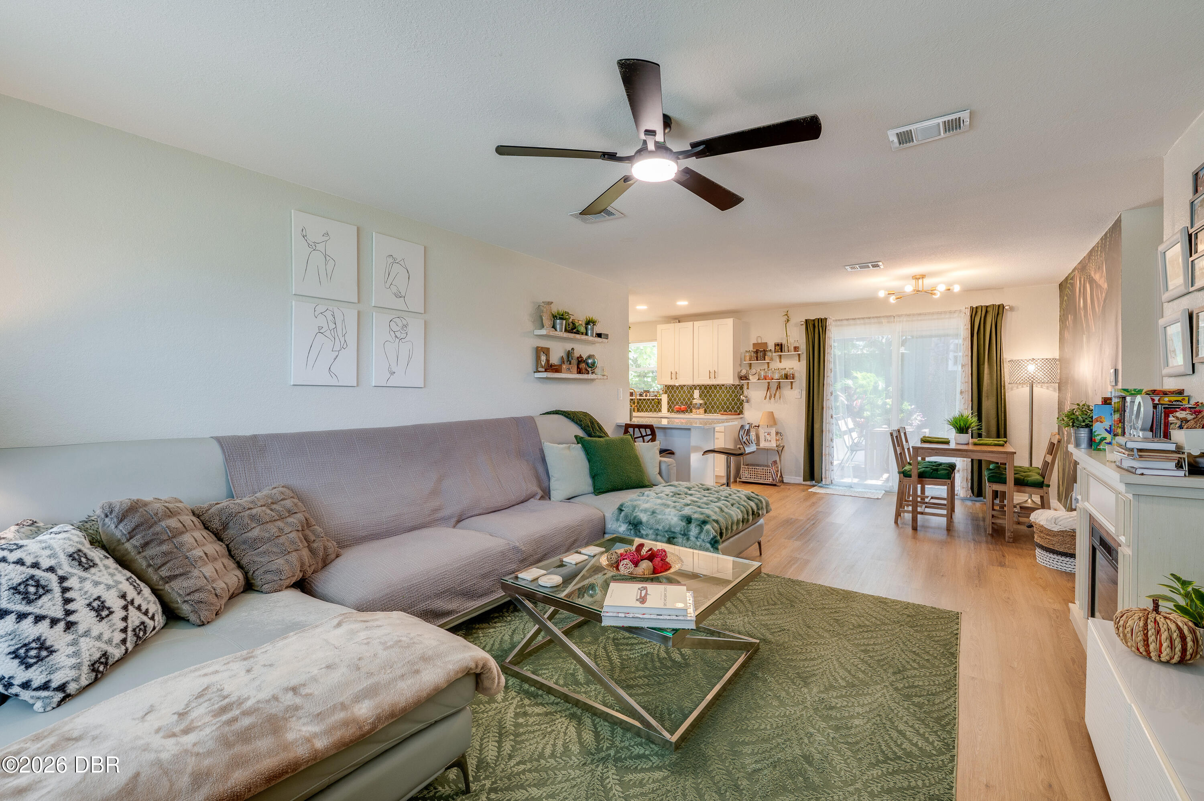
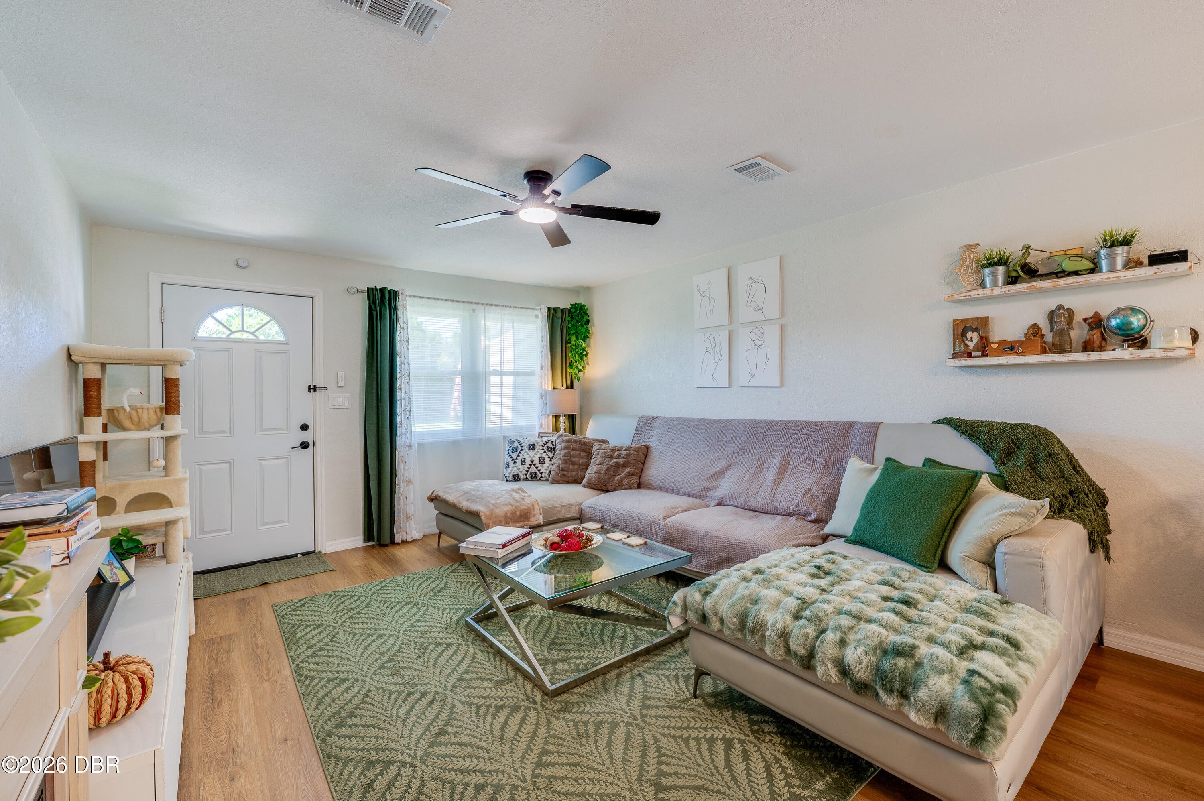
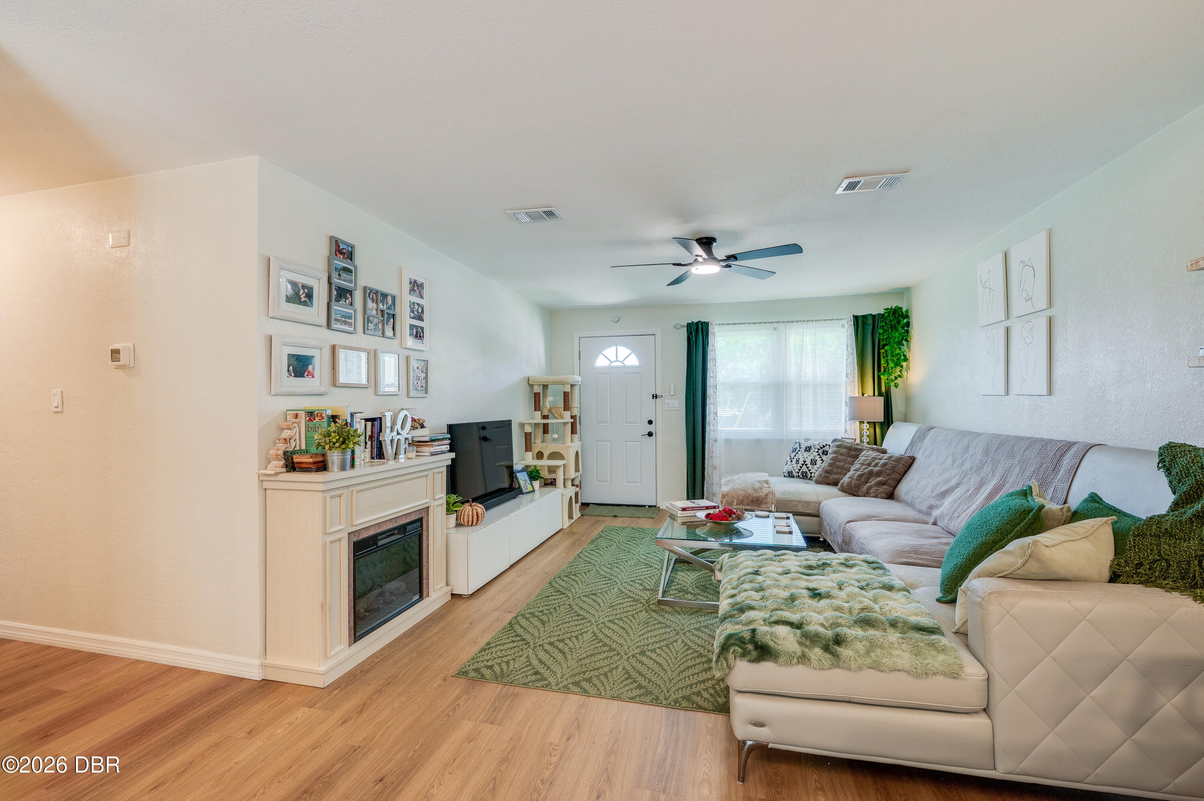
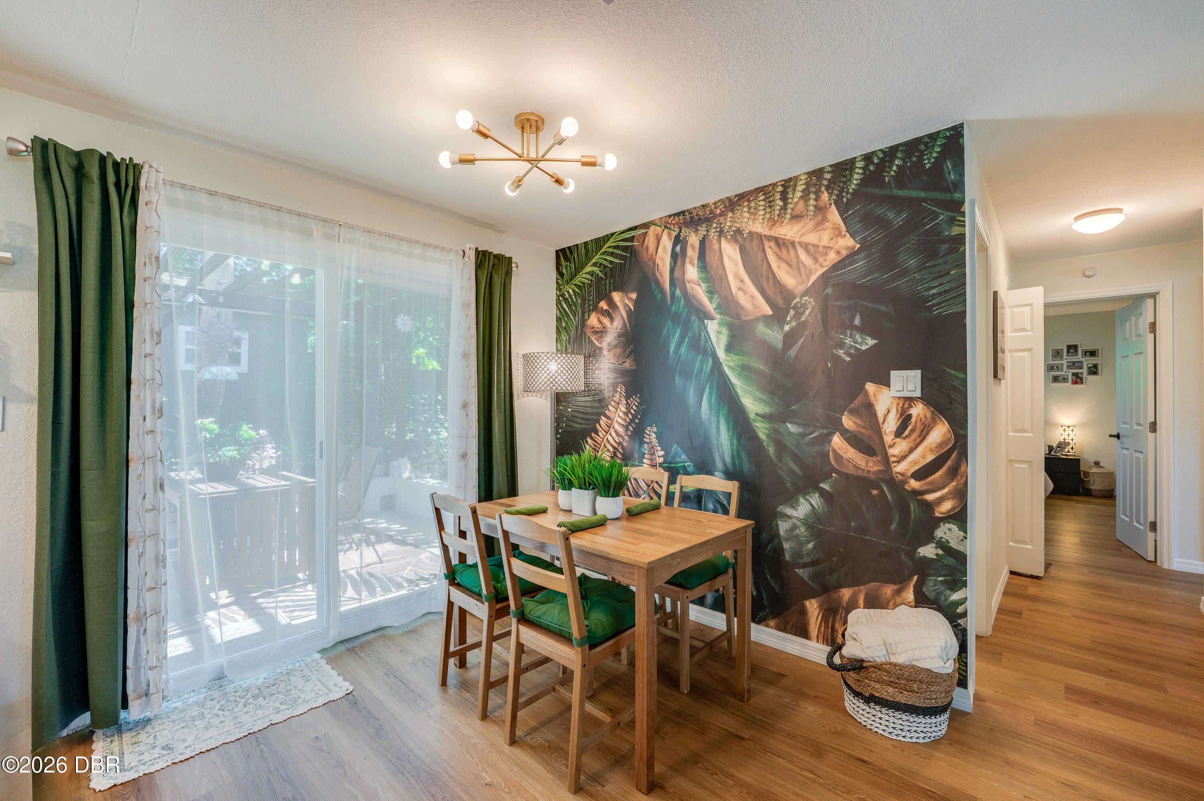
Welcome to 1509 Derbyshire Road, where a comfortable three-bedroom layout meets a backyard oasis you need to experience in person. Imagine starting your morning with coffee in your own outdoor retreat or stepping outside after a busy day and feeling yourself begin to unwind. There is something special about the atmosphere back here, an inviting sense of escape that makes an ordinary evening feel like a little getaway. Whether you are hosting friends, enjoying a quiet conversation, or simply taking a moment for yourself, this backyard sets the scene. Inside, the living room offers a comfortable place to gather, while the separate dining room creates space for shared meals and everyday conversation. The adjoining kitchen keeps serving simple and everyone connected. Three bedrooms provide flexibility for restful nights, visiting guests, a home office, or your favorite hobbies. A dedicated laundry room and separate storage space bring practical convenience to daily life. But it's that backyard feeling that stays with you. Come explore the home, step into the oasis, and give yourself a moment to take it all in. You may find yourself already imagining your first evening here. Schedule your private showing and experience 1509 Derbyshire Road for yourself.

Save
Ask
Tour
Hide
Share
Listing Snapshot
Price 
$258,300
Days On Site 
3 Days
Bedrooms 
3
Inside Area (SqFt) 
1,081 sqft
Total Baths 
2
Full Baths 
1
Partial Baths 
1
Lot Size 
0.18 Acres
Year Built 
1963
MLS Number 
1231889
Status 
Active
Property Tax 
$2,529.22
HOA/Condo/Coop Fees 
N/A
Sq Ft Source 
Public Records
Friends & Family
React
Comment
Invite
No Comments Yet

Did you know? You can invite friends and family to your search. They can join your search, rate and discuss listings with you.

What's This?
Private
Recent Activity
yesterdayStatus changed to Active
yesterdayListing updated with changes from the MLS
4 days agoListing first seen on site
General Features
Acres 
0.18
Additional Property Use 
Single Family
Attached Garage 
Yes
Direction Faces 
West
Foundation 
Slab
Garage 
Yes
Garage Spaces 
2
Green Energy Efficient 
Appliances
Levels 
One
Parking 
AttachedGarage
Pets 
Yes
Property Condition 
Updated/Remodeled
Property Sub Type 
Single Family Residence
Security 
Smoke Detector(s)
Sewer 
Public Sewer
SqFt Total 
1536
Style 
Ranch
Utilities 
Cable AvailableCable ConnectedElectricity ConnectedSewer ConnectedWater Connected
Water Source 
Public
Zoning 
Residential
Interior Features
Appliances 
WasherRefrigeratorMicrowaveIce MakerElectric RangeDryerDisposalDishwasher
Cooling 
Ceiling Fan(s)Central AirElectric
Electric 
150 Amp Service
Flooring 
Tile
Heating 
CentralElectricHeat Pump
Interior 
Breakfast BarCeiling Fan(s)Eat-in Kitchen
Laundry Features 
In Unit
Bathroom 2 
Dimensions - 5.10 x 7.10Level - Main
Bedroom 2 
Dimensions - 11.80 x 12.10Level - Main
Bedroom 3 
Dimensions - 9.80 x 10.60Level - Main
Dining Room 
Dimensions - 9.30 x 8.50Level - Main
Kitchen 
Dimensions - 12.50 x 7.90Level - Main
Laundry 
Dimensions - 9.00 x 7.90Level - Main
Living Room 
Dimensions - 13.00 x 16.00Level - Main
Primary Bathroom 
Dimensions - 4.30 x 5.10Level - Main
Primary Bedroom 
Dimensions - 11.80 x 11.60Level - Main
Save
Ask
Tour
Hide
Share
Exterior Features
Construction Details 
BlockStone Veneer
Exterior 
Fire PitOutdoor ShowerOther
Fencing 
Back YardChain LinkWood
Other Structures 
Shed(s)
Patio And Porch 
Patio
Road Frontage 
City Street
Roof 
Shingle
View 
Trees/Woods
Waterview 
Trees/Woods
Community Features
MLS Area 
42 - LPGA to Granada, W of Nova & E of 95
Financing Terms Available 
CashConventionalFHAVA Loan
Roads 
Paved
Schools
School District
Unknown
Elementary School
Champion
Middle School
Hinson
High School
Mainland
Listing courtesy of Lancelot Lenard of Florida Homes Realty & Mortgage


Listing information is provided by Participants of the Daytona Beach Area Association of REALTORS MLS. IDX information is provided exclusively for personal, non-commercial use, and may not be used for any purpose other than to identify prospective properties consumers may be interested in purchasing. Information is deemed reliable but not guaranteed. Copyright 2026, Daytona Beach Area Association of REALTORS MLS.
Last checked: 2026-10-19 01:12 PM UTC

Neighborhood & Commute
Source: Walkscore
Disclosure: Community information and market data powered by Constellation Data Labs. Information is deemed reliable but not guaranteed.
Powered by Showcase IDX, a Constellation1 Company
Save
Ask
Tour
Hide
Share