Daytona Beach Property Search

Buy Or Sell With James Jestes and eXp Realty

  • Menu
  • Home
  • Buy
  • Sell Your Home
  • Blog
  • About
  • Contact

home search

Search
Dashboard
Listings
Searches
Sign in / Sign up
Save
Ask
Tour
Hide
Share
$485,000
2 Days On Site

33 Fawn Haven Trail
Ormond Beach, FL 32174

For Sale|Single Family Residence|Active
4
Beds
3
Total Baths
3
Full Baths
2,156
SqFt
$225
/SqFt
2023
Built
Subdivision:
Hunters Ridge
County:
Flagler
Listing courtesy of Archie Nevins of EXP Realty LLC
Call Now: 386-205-6679
Is this the listing for you? We can help make it yours.
386-205-6679
Upcoming Open Houses
Sun, Oct 18, 12:00 PM - 4:00 PM
33 Fawn Haven Trail33 Fawn Haven Trail33 Fawn Haven Trail33 Fawn Haven Trail
Save
Ask
Tour
Hide
Share

Mortgage Calculator

Monthly Payment (Est.)

Enter an interest rate to see your estimated monthly payment.
Calculator powered by Showcase IDX, a Constellation1 Company. Copyright ©2026 Information is deemed reliable but not guaranteed.
Photos
Map
Nearby Listings
Virtual Tour

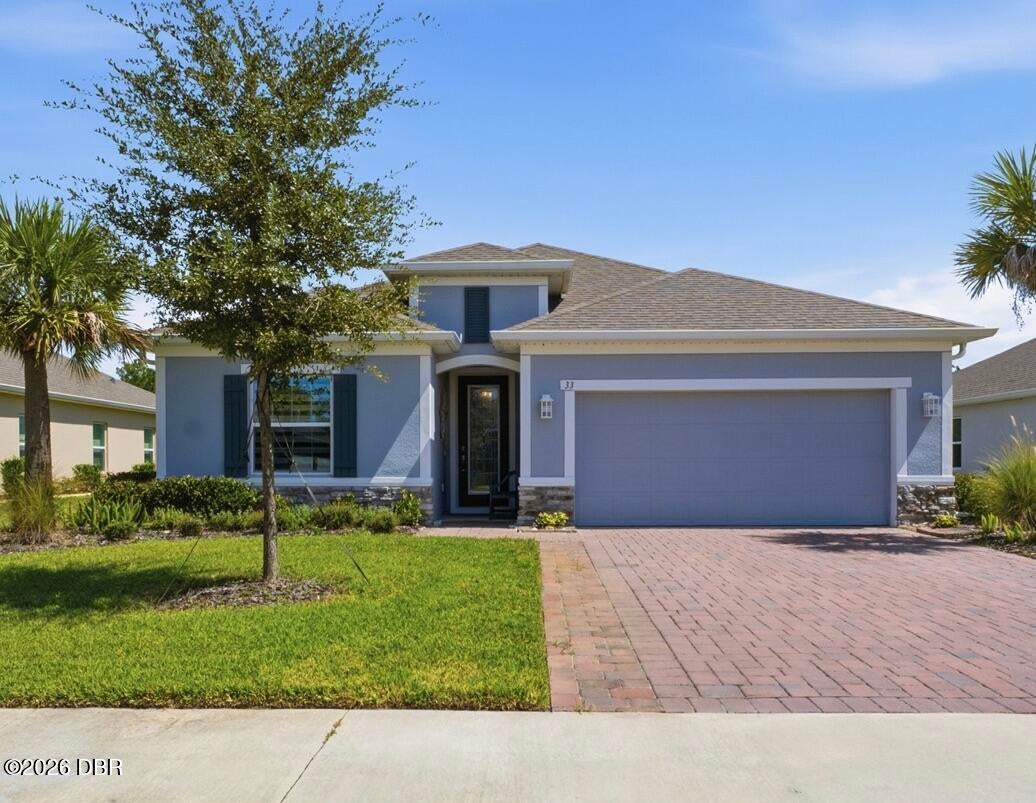
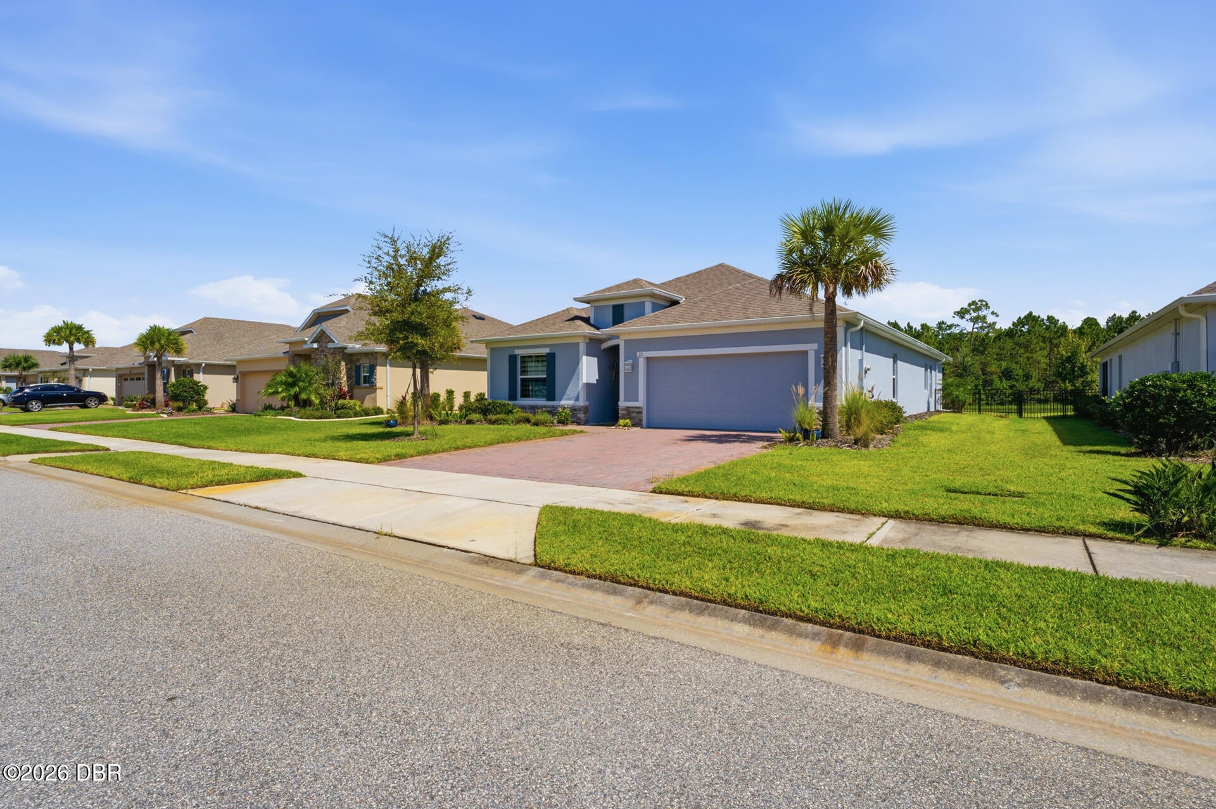
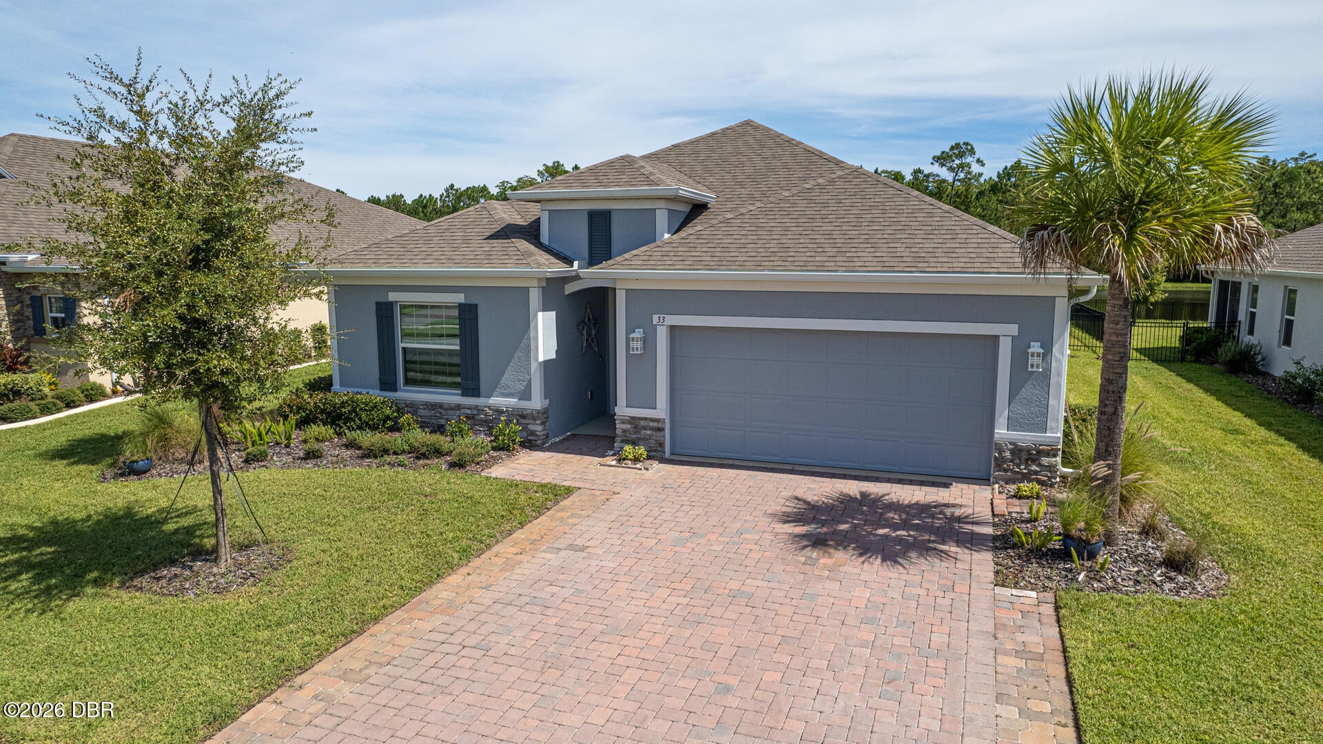
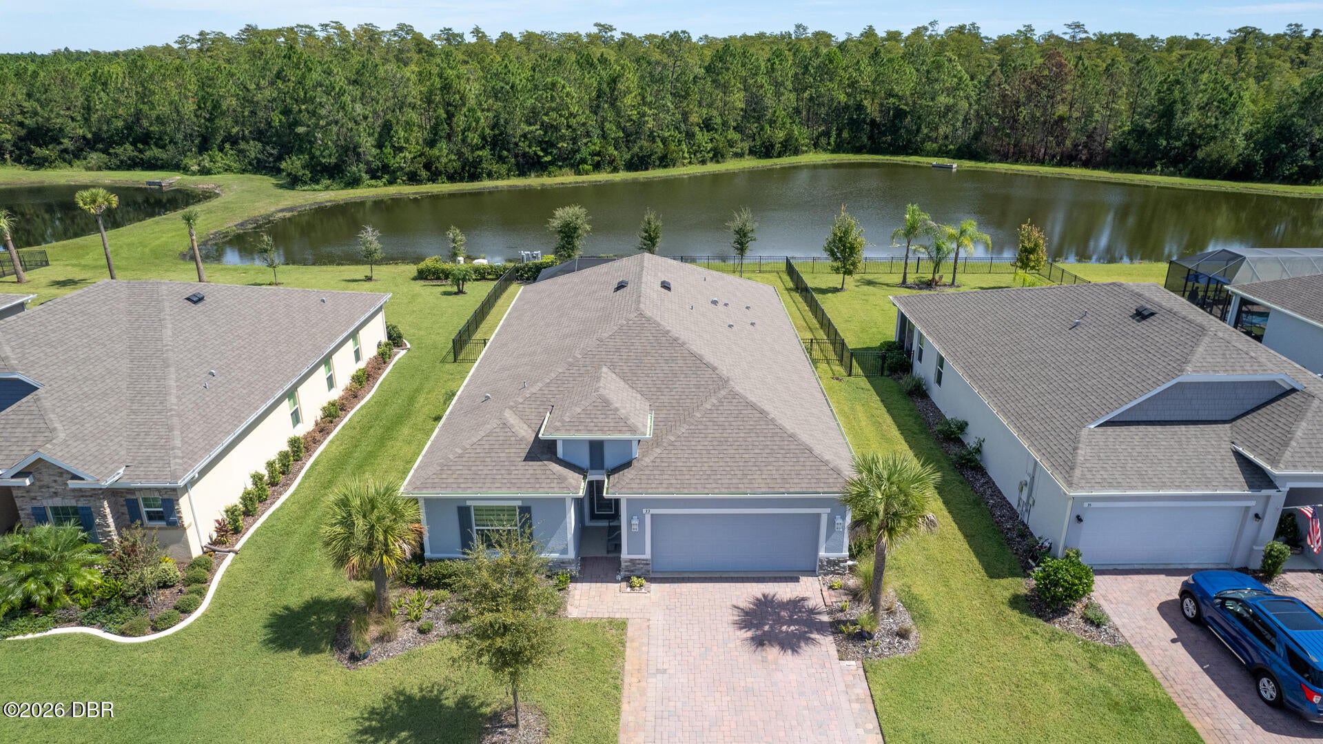
Discover your Florida dream home at 33 Fawn Haven Trail in Hunters Ridge, a desirable 55+ active adult community in Ormond Beach, Florida! This spacious 4-bedroom, 3-bath home offers room to entertain, relax, and welcome family and friends. Looking to escape cold northern winters? Snowbirds, retirees, and those relocating to Florida will love the sunshine, active lifestyle, and coastal convenience. Enjoy Hunters Ridge amenities, including swimming pools, a clubhouse, fitness center, tennis courts, and scenic nature trails. Explore nearby shopping, restaurants, medical services, and the beautiful beaches of the Daytona Beach area, all just a short drive away. Whether you're retiring, downsizing, seeking a seasonal home, or making a permanent move to Florida, discover the lifestyle you've been waiting for in Ormond Beach's Hunters Ridge 55+ community! Call or DM and let us show you your new home! Information is deemed to be reliable, but is not guaranteed. Buyer is responsible to verify all information.

Save
Ask
Tour
Hide
Share
Listing Snapshot
Price 
$485,000
Days On Site 
2 Days
Bedrooms 
4
Inside Area (SqFt) 
2,156 sqft
Total Baths 
3
Full Baths 
3
Partial Baths 
N/A
Lot Size 
0.22 Acres
Year Built 
2023
MLS® Number 
1231875
Status 
Active
Property Tax 
$5,420.94
HOA/Condo/Coop Fees 
$456 monthly
Sq Ft Source 
Builder
Friends & Family
React
Invite
Recent Activity
yesterdayStatus changed to Active
yesterdayListing updated with changes from the MLS®
3 days agoListing first seen on site
General Features
Acres 
0.22
Additional Property Use 
ResidentialSingle Family
Direction Faces 
West
Foundation 
BlockSlab
Garage 
Yes
Garage Spaces 
2
Levels 
One
Parking 
GarageGarage Door Opener
Pets 
Cats OKDogs OK
Property Condition 
Updated/Remodeled
Property Sub Type 
Single Family Residence
Security 
Fire AlarmSecurity Fence
Sewer 
Public Sewer
Style 
RanchTraditional
Utilities 
Cable AvailableCable ConnectedElectricity ConnectedSewer ConnectedWater Connected
Water Source 
Public
Zoning 
Residential
Interior Features
Appliances 
WasherMicrowaveENERGY STAR Qualified Water HeaterENERGY STAR Qualified RefrigeratorENERGY STAR Qualified DishwasherElectric OvenDryerDisposalDishwasher
Cooling 
Ceiling Fan(s)Central AirElectric
Electric 
200+ Amp Service
Flooring 
Tile
Furnished 
Negotiable
Heating 
CentralElectric
Interior 
Ceiling Fan(s)Eat-in KitchenEntrance FoyerKitchen IslandOpen FloorplanPantrySmart ThermostatWalk-In Closet(s)
Laundry Features 
Electric Dryer HookupSinkWasher Hookup
Bathroom 2 
Dimensions - 12.00 x 10.00Level - Main
Bathroom 3 
Dimensions - 12.00 x 10.00Level - Main
Bathroom 4 
Dimensions - 12.00 x 10.00Level - Main
Family Room 
Dimensions - 18.00 x 17.00Level - Main
Kitchen 
Dimensions - 20.00 x 12.00Level - Main
Primary Bedroom 
Dimensions - 16.00 x 16.00Level - Main
Save
Ask
Tour
Hide
Share
Exterior Features
Construction Details 
BlockStoneStucco
Fencing 
Back YardFencedWrought Iron
Lot Features 
Sprinklers In FrontSprinklers In RearWaterfront
Patio And Porch 
CoveredRear PorchScreened
Road Frontage 
City Street
Roof 
Shingle
Spa Features 
Community
View 
PondTrees/WoodsWater
Waterfront Features 
Pond
Waterview 
PondTrees/WoodsWater
Community Features
Association Amenities 
Cable TVClubhouseDog ParkFitness CenterJogging PathMaintenance GroundsPlaygroundPoolTennis Court(s)
Association Fee 
$456.0
Association Fee Frequency 
Monthly
MLS Area 
48 - Ormond Beach W of 95, N of 40
Senior Community 
Yes
Financing Terms Available 
CashConventionalFHAVA Loan
Roads 
Asphalt
Listing courtesy of Archie Nevins of EXP Realty LLC


Listing information is provided by Participants of the Daytona Beach Area Association of REALTORS MLS. IDX information is provided exclusively for personal, non-commercial use, and may not be used for any purpose other than to identify prospective properties consumers may be interested in purchasing. Information is deemed reliable but not guaranteed. Copyright 2026, Daytona Beach Area Association of REALTORS MLS.
Last checked: 2026-10-18 12:30 PM UTC

Neighborhood & Commute
Source: Walkscore
Disclosure: Community information and market data powered by Constellation Data Labs. Information is deemed reliable but not guaranteed.
Powered by Showcase IDX, a Constellation1 Company
Save
Ask
Tour
Hide
Share