Daytona Beach Property Search

Buy Or Sell With James Jestes and eXp Realty

  • Menu
  • Home
  • Buy
  • Sell Your Home
  • Blog
  • About
  • Contact

home search

Search
Dashboard
Listings
Searches
Sign in / Sign up
Save
Ask
Tour
Hide
Share
$838,888
New Listing

226 Ashford Lakes Circle
Ormond Beach, FL 32174

For Sale|Single Family Residence|Active
5
Beds
4
Total Baths
4
Full Baths
2,959
SqFt
$284
/SqFt
2019
Built
Subdivision:
Hunters Ridge
County:
Flagler
Listing courtesy of Michael Metzger of Realty Pros Assured
Call Now: 386-205-6679
Is this the listing for you? We can help make it yours.
386-205-6679
226 Ashford Lakes Circle226 Ashford Lakes Circle226 Ashford Lakes Circle226 Ashford Lakes Circle
Save
Ask
Tour
Hide
Share

Mortgage Calculator

Monthly Payment (Est.)

Enter an interest rate to see your estimated monthly payment.
Calculator powered by Showcase IDX, a Constellation1 Company. Copyright ©2026 Information is deemed reliable but not guaranteed.
Photos
Map
Nearby Listings

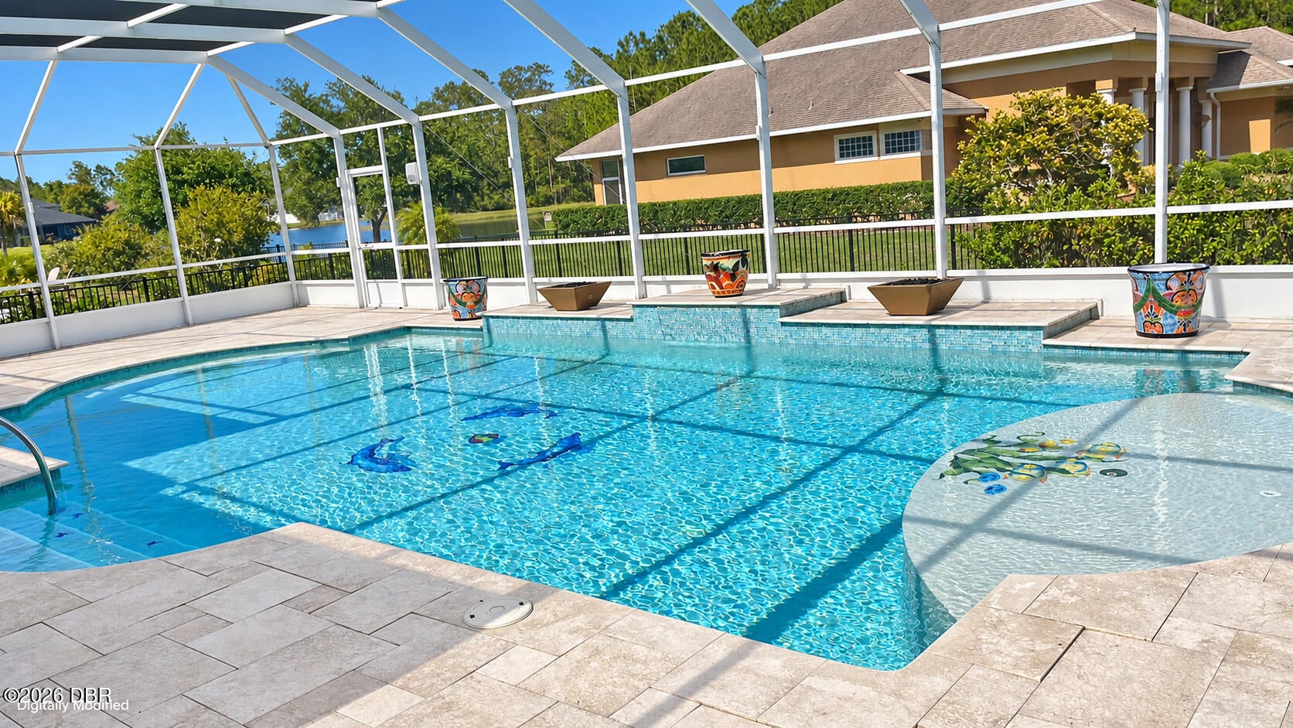
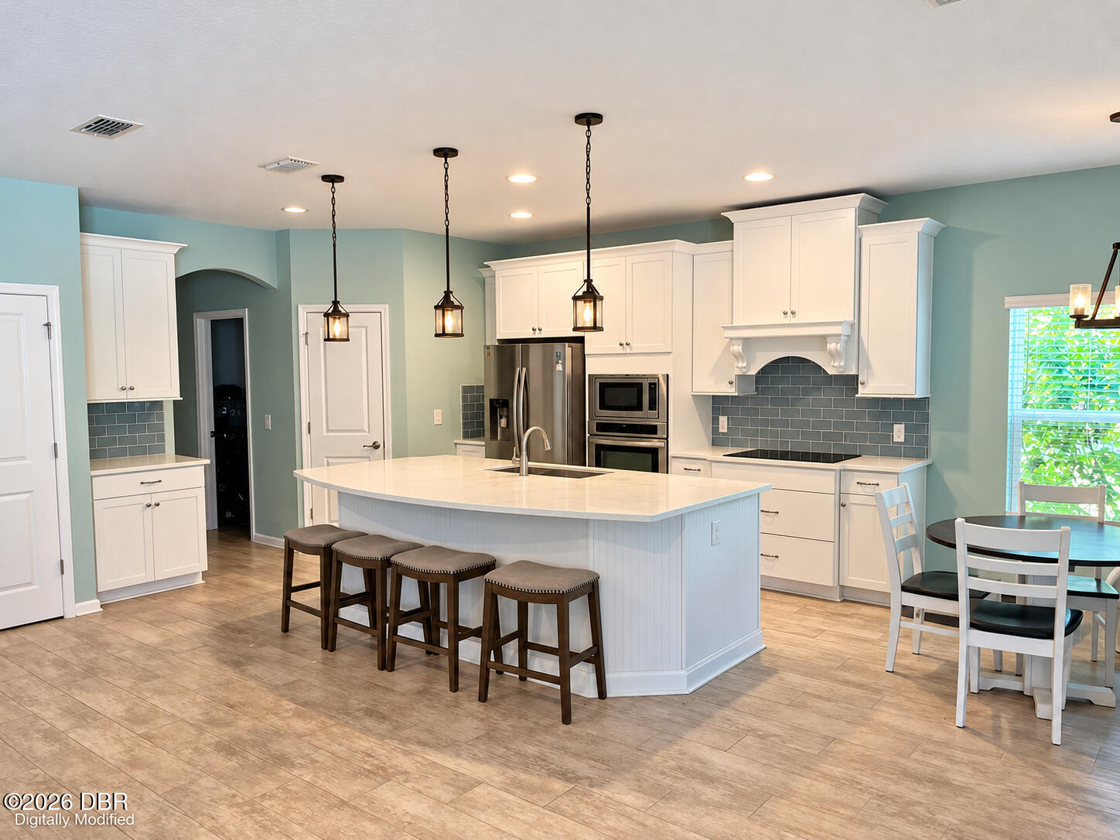
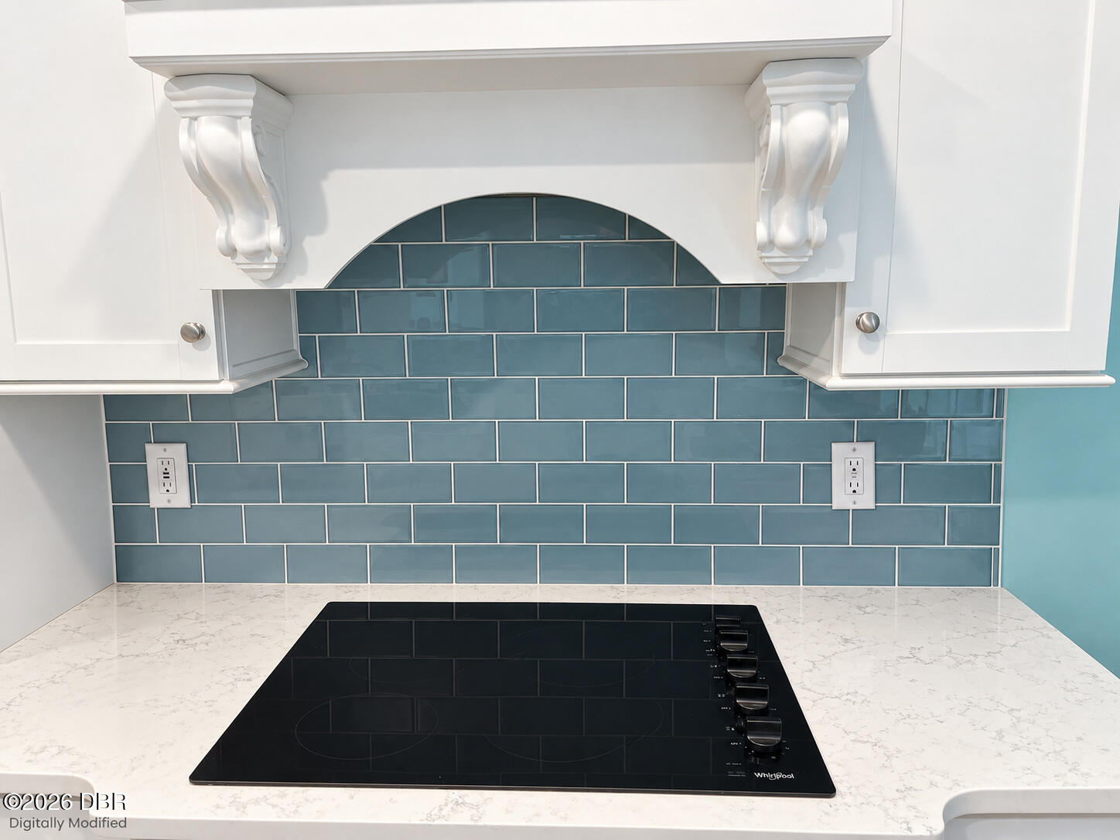
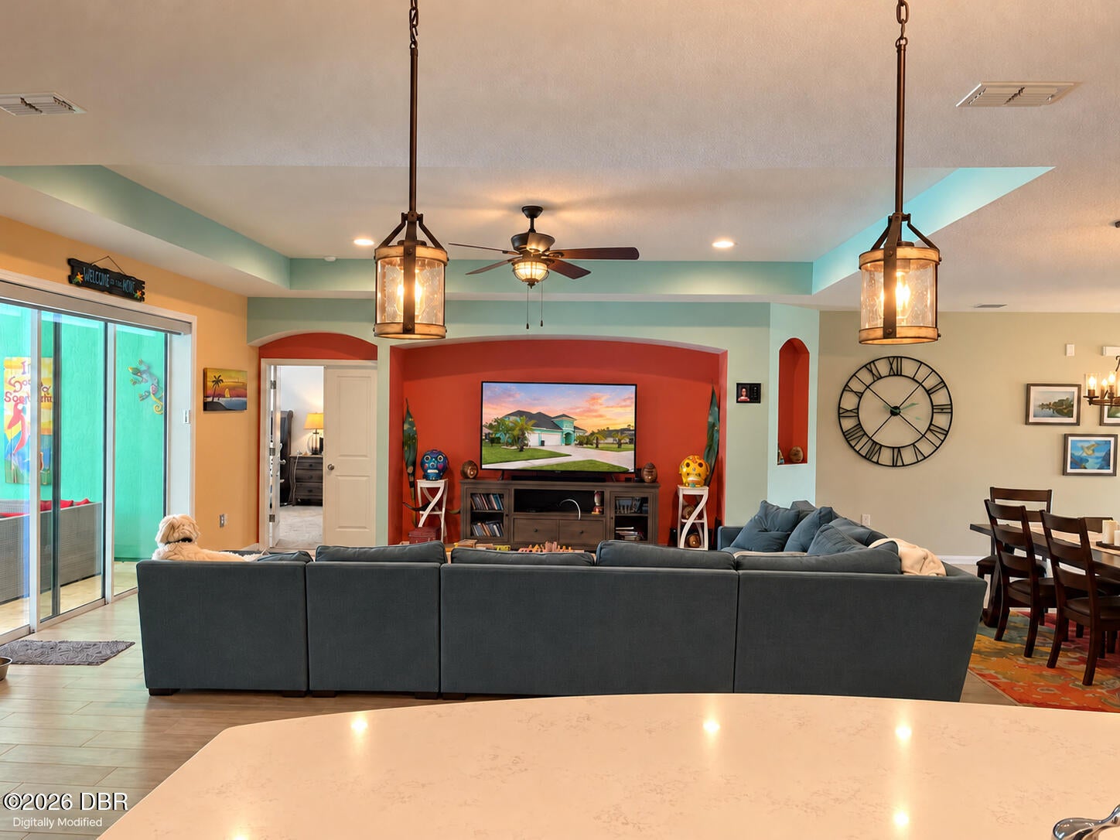
Welcome to your own private resort in the highly sought-after Ashford Lakes Estates! This extraordinary 5-bedroom, 4-bath executive home delivers approximately 3,100 square feet of beautifully designed living space, but the real showstopper is the spectacular backyard oasis! Imagine spending your afternoons lounging beside an incredible 40-foot heated saltwater pool, complete with a sun shelf, waterfall, dramatic fire feature, and relaxing spa. Whether you're hosting unforgettable gatherings or enjoying a peaceful evening under the stars, this outdoor paradise was designed to impress! The fully equipped outdoor kitchen, spacious covered lanai, surround sound system, and lush landscaping create an exceptional setting for year-round entertaining and effortless Florida living. And the excitement doesn't stop outside! Step into a stunning gourmet kitchen featuring sparkling quartz countertops, custom cabinetry, sleek stainless steel appliances, and an oversized center island that's perfect for everything from casual breakfasts to entertaining a crowd. Soaring coffered ceilings, gorgeous tile and travertine flooring, and an inviting open-concept design create a seamless connection between the kitchen, dining, and living spaces. The main-floor primary suite offers a luxurious private retreat with an oversized walk-in shower, soaking tub, dual vanities, and custom walk-in closet. Situated on an expansive 0.37-acre lot, this remarkable property also features an oversized three-car garage with a JuiceBox EV charger and a whole-house solar system to be paid off at closing, offering the potential for substantial electricity savings. Beautifully manicured grounds, a low HOA, and no CDD fees add even more appeal. From the incredible outdoor entertainment spaces to the beautifully appointed interior, this is more than just a home. It's the Florida lifestyle you've been dreaming of! Come experience your own slice of paradise in Ashford Lakes Estates!

Save
Ask
Tour
Hide
Share
Listing Snapshot
Price 
$838,888
Days On Site 
0 Days
Bedrooms 
5
Inside Area (SqFt) 
2,959 sqft
Total Baths 
4
Full Baths 
4
Partial Baths 
N/A
Lot Size 
0.37 Acres
Year Built 
2019
MLS® Number 
1231864
Status 
Active
Property Tax 
$6,339.06
HOA/Condo/Coop Fees 
$90 monthly
Sq Ft Source 
Public Records
Friends & Family
React
Comment
Invite
No Comments Yet

Did you know? You can invite friends and family to your search. They can join your search, rate and discuss listings with you.

What's This?
Private
Recent Activity
2 hours agoListing first seen on site
2 hours agoListing updated with changes from the MLS®
General Features
Acres 
0.37
Additional Property Use 
Residential
Direction Faces 
West
Foundation 
Slab
Garage 
Yes
Garage Spaces 
3
Levels 
Two
Parking 
Electric Vehicle Charging Station(s)GarageGarage Door Opener
Pets 
Cats OKDogs OKYes
Property Condition 
Updated/Remodeled
Property Sub Type 
Single Family Residence
Sewer 
Public Sewer
SqFt Total 
3842
Style 
Contemporary
Utilities 
Cable AvailableElectricity ConnectedSewer ConnectedWater Connected
Water Source 
Public
Zoning 
Residential
Interior Features
Appliances 
RefrigeratorMicrowaveElectric OvenElectric CooktopDisposal
Cooling 
Ceiling Fan(s)Central Air
Electric 
200+ Amp Service
Flooring 
CarpetTile
Furnished 
Unfurnished
Heating 
Heat Pump
Interior 
Breakfast BarCeiling Fan(s)Entrance FoyerKitchen IslandOpen FloorplanPantryVaulted Ceiling(s)Walk-In Closet(s)
Laundry Features 
Electric Dryer HookupIn UnitWasher Hookup
Primary Bedroom 
Dimensions - 14.00 x 16.00Level - Main
Save
Ask
Tour
Hide
Share
Exterior Features
Construction Details 
FrameStucco
Exterior 
Outdoor KitchenOutdoor Shower
Fencing 
Back YardVinyl
Lot Features 
ClearedFew Trees
Other Structures 
Outdoor Kitchen
Patio And Porch 
CoveredFront PorchPatioPorchRear PorchScreened
Pool Features 
HeatedIn GroundScreen EnclosureSolar Heat
Road Frontage 
City Street
Roof 
Shingle
Spa Features 
Above GroundHeated
View 
Pool
Waterview 
Pool
Community Features
Association Amenities 
ClubhouseJogging PathPlaygroundPoolTennis Court(s)
Association Fee 
$270.0
Association Fee Frequency 
Quarterly
MLS Area 
48 - Ormond Beach W of 95, N of 40
Financing Terms Available 
CashConventionalFHAVA Loan
Roads 
Asphalt
Schools
School District
Unknown
Elementary School
Bunnell
Middle School
Buddy Taylor
High School
Flagler Palm Coast
Listing courtesy of Michael Metzger of Realty Pros Assured


Listing information is provided by Participants of the Daytona Beach Area Association of REALTORS MLS. IDX information is provided exclusively for personal, non-commercial use, and may not be used for any purpose other than to identify prospective properties consumers may be interested in purchasing. Information is deemed reliable but not guaranteed. Copyright 2026, Daytona Beach Area Association of REALTORS MLS.
Last checked: 2026-10-16 10:13 PM UTC

Neighborhood & Commute
Source: Walkscore
Disclosure: Community information and market data powered by Constellation Data Labs. Information is deemed reliable but not guaranteed.
Powered by Showcase IDX, a Constellation1 Company
Save
Ask
Tour
Hide
Share